Historic Cork family home built by PJ Hegarty hits the market for €1.05m
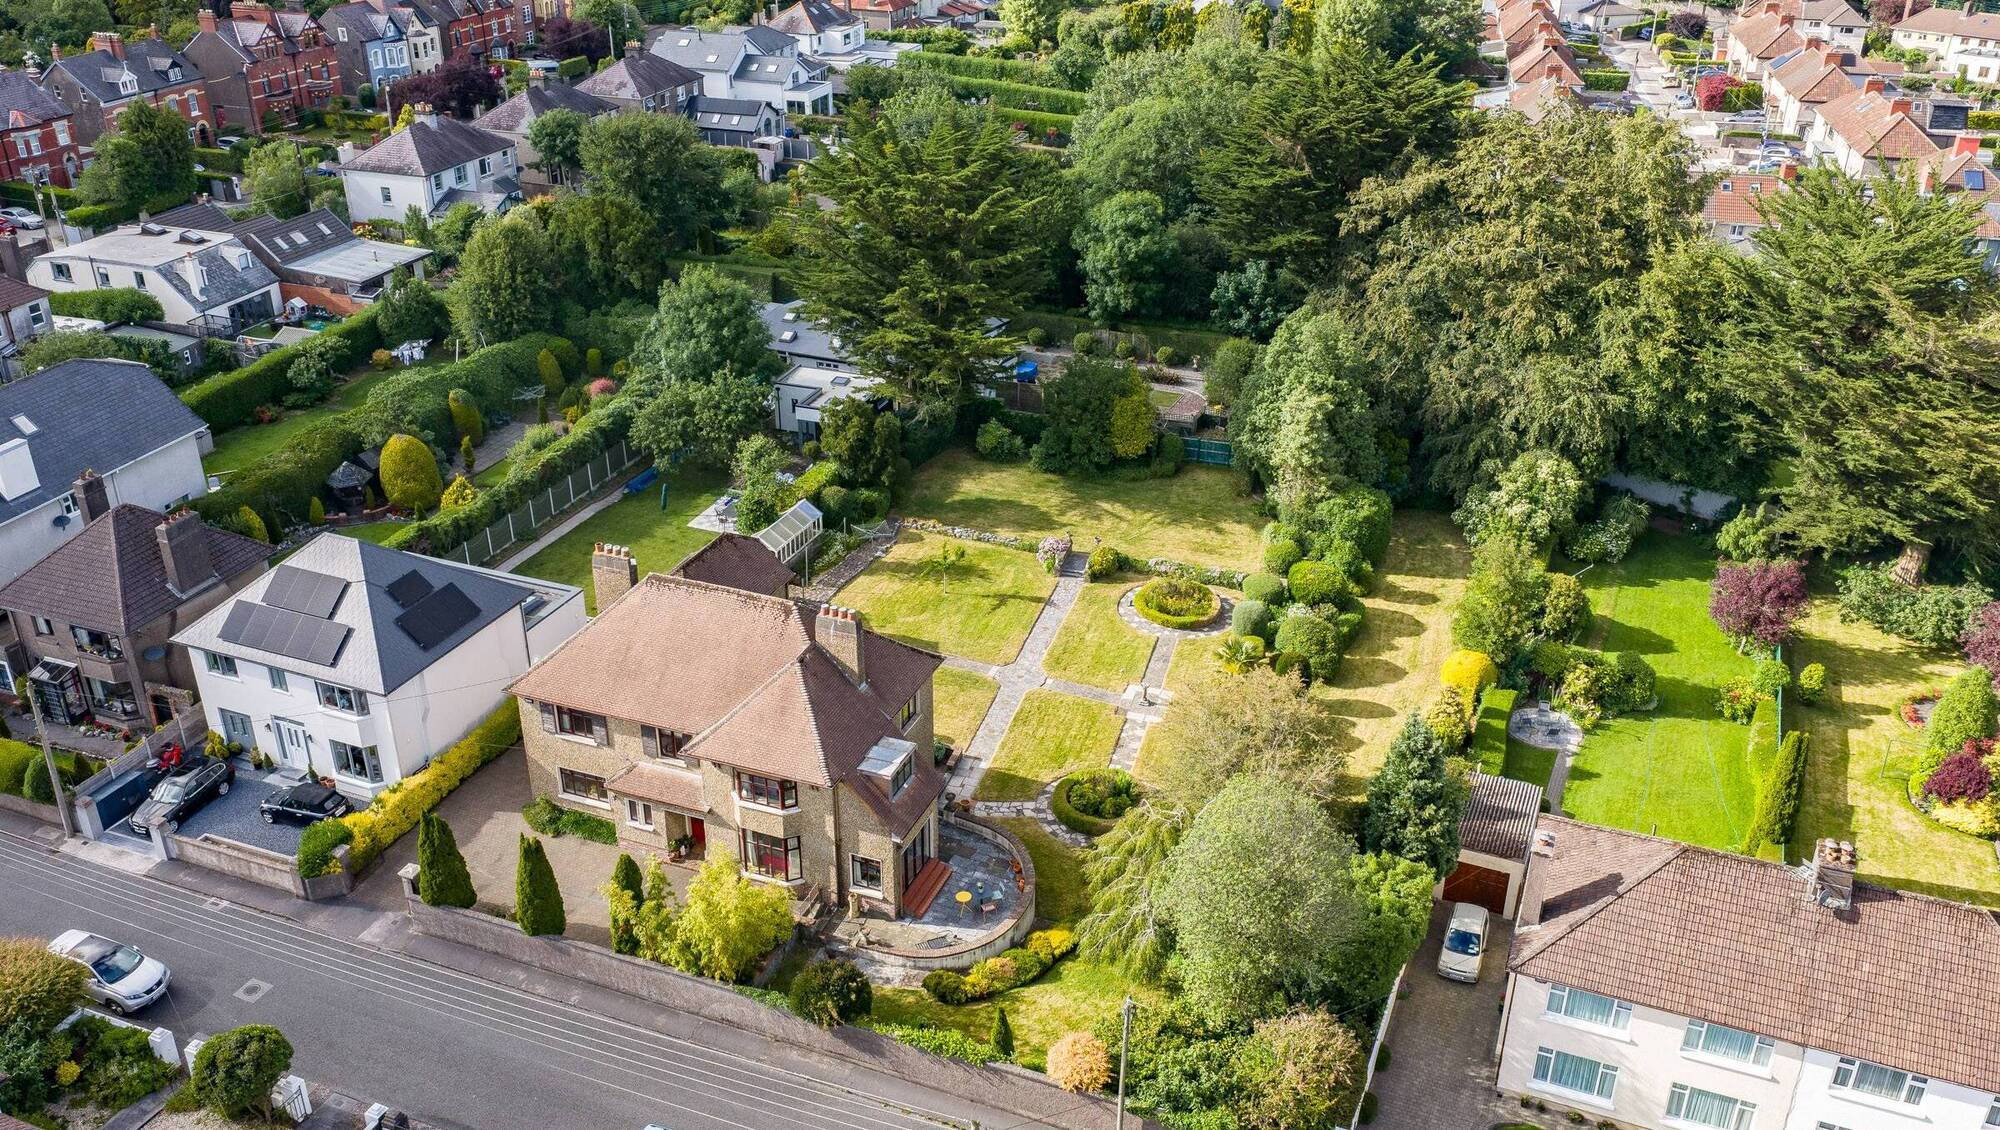
Ravenswood Loreto Park, Douglas, Cork. Pictures: H-Pix
|
Douglas, Cork City |
|
|---|---|
|
€1.05m |
|
|
Size |
220sq m (2,350sq ft) |
|
Bedrooms |
5 |
|
Bathrooms |
3 |
|
BER |
F |
There's the rock-solid reassurance of top build quality at Ravenswood — it was built by members of the Hegarty family, who have construction at the highest level in their veins. That’s literally, in Cork’s case, as they delivered Cork County Hall, then Ireland’s tallest building in 1968, they also built the Elysian, and are currently delivering the 25-storey Railyard apartment tower too, to house 217 apartments.
The firm PJ Hegarty was 100 years old in 2025, employs 450 in Ireland and the UK, and typically turns over c €500m a year doing airports, data centres, and, back in the 1940s, took time out to build this one-off, Ravenswood in Douglas’s Loreto Park for their own family’s use.
Since then, it has only changed hands twice — now, it’s going to be third time lucky for some well-heeled home-hunting family, keen on a location for life.
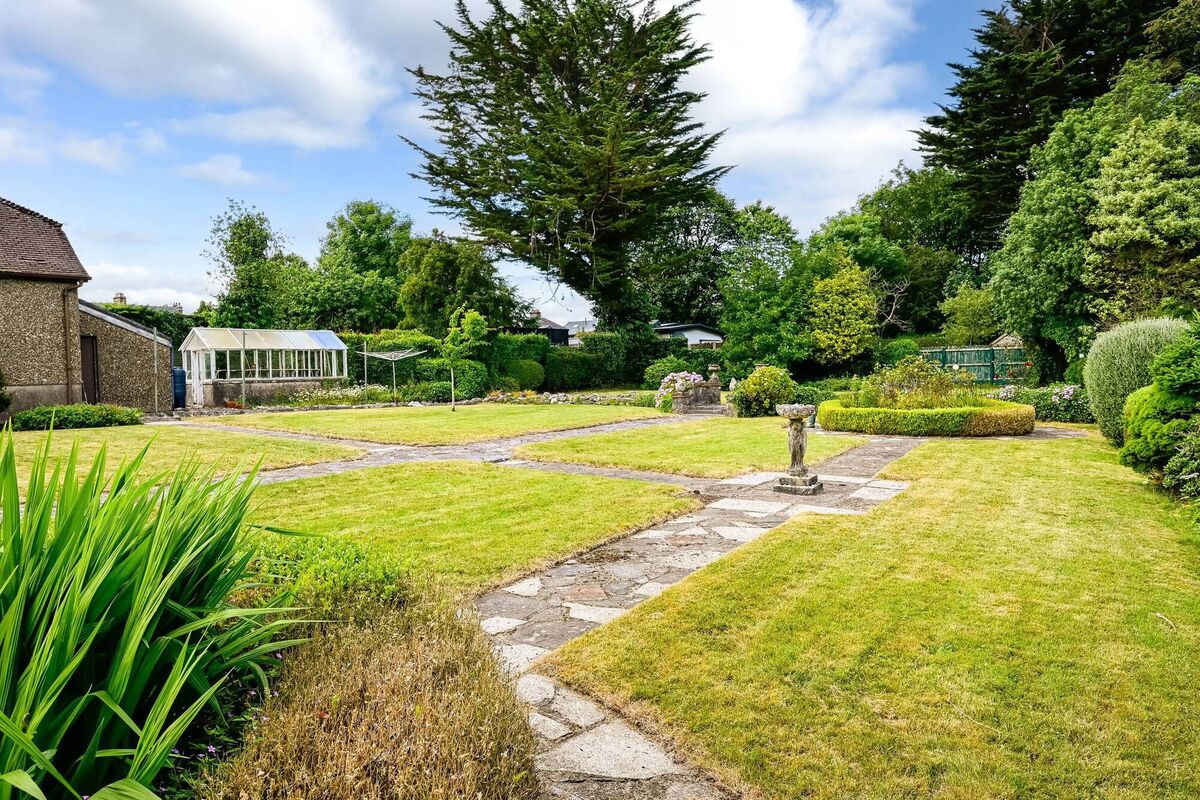
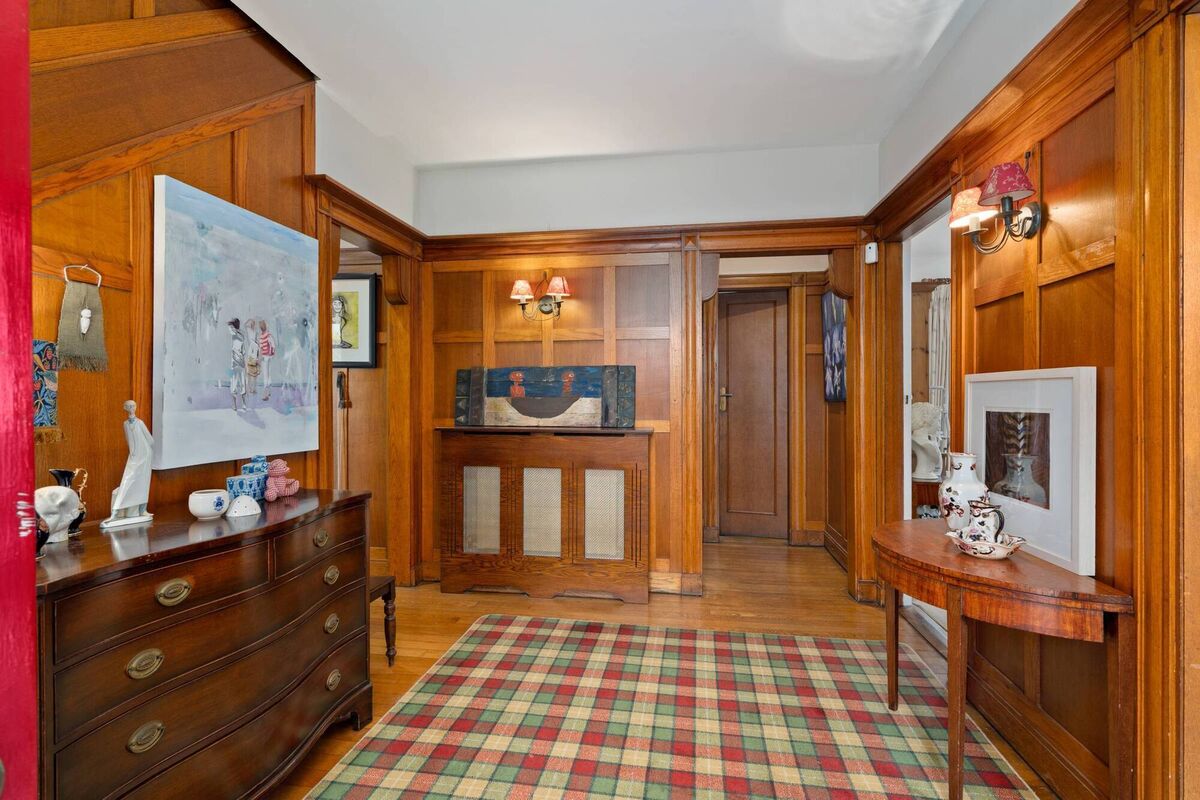
No doubt about it, it’s one of the very best property packages in the area, given the site size of half an acre (and it actually feels even bigger than that), the house’s excellent bones, and some exquisite internal joinery, especially featuring in the wall and stair panelling, architraves and doors in the hall and on, upwards to the landing, with up to five bedrooms up at this level.
Ravenswood has been owned since 1987 by its third owners, the Morrison family who’d bought from Gaffneys, who acquired it from the Hegarty clan: it comes to market after the passing of medical consultant Dr George Morrison last year, predeceased by his wife Ena, and the couple raised their three sons here, with room to roam, both indoors and outdoors just off the Cross Douglas Rd.
Set just by the entrance to Loreto Park on the ‘village’ side of the Cross Douglas Road, it weighs in at 2,350sq ft, or 220sq m, on two levels under a seriously tall roof, and again like its grounds, feels larger on first and early impressions and on a wander around.
With impeccable timing, it’s listed this heatwave sunny weekend with a €1.05m AMV quoted by selling agent Brian Olden of Cohalan Downing. He has had a few resales of other more ‘standard’ Loreto houses in the last several years and, notably, got a recorded €1.2m for the 1820s-built, tucked-away 3,000sq ft, E1-rated Ballincurrig House just a bit further away on South Douglas Road.
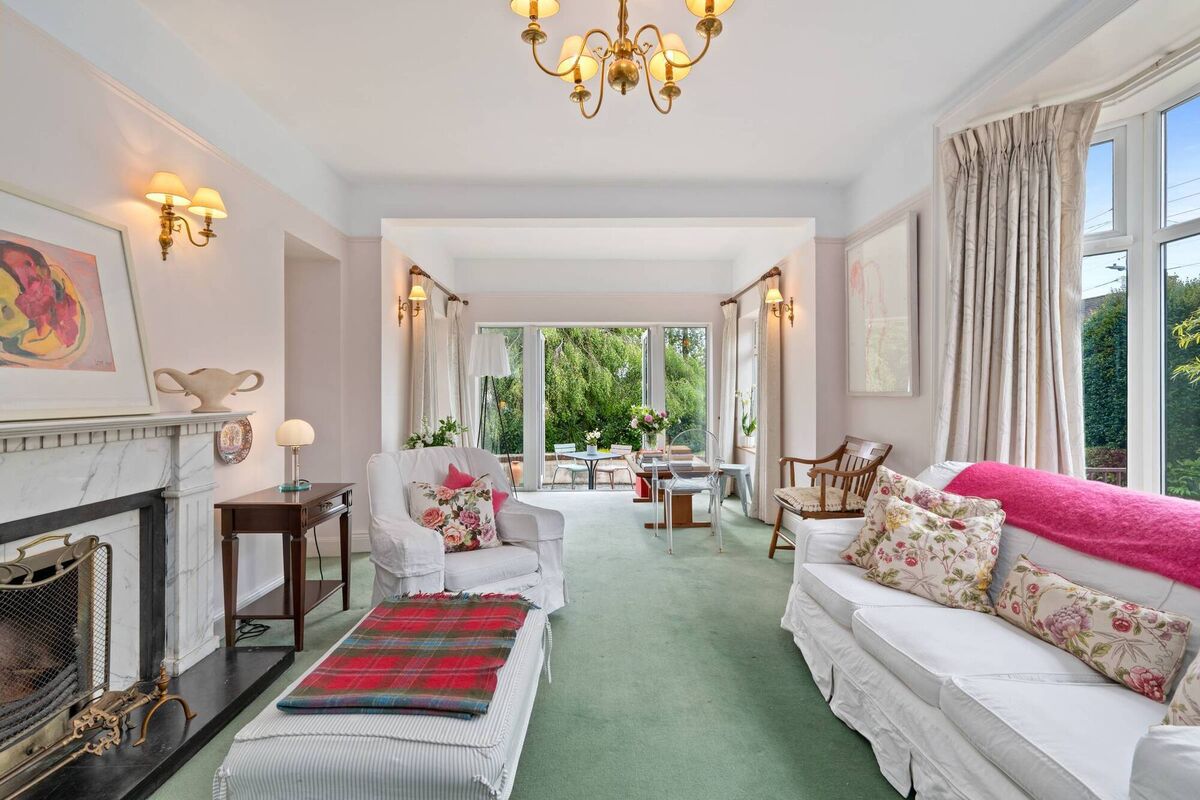
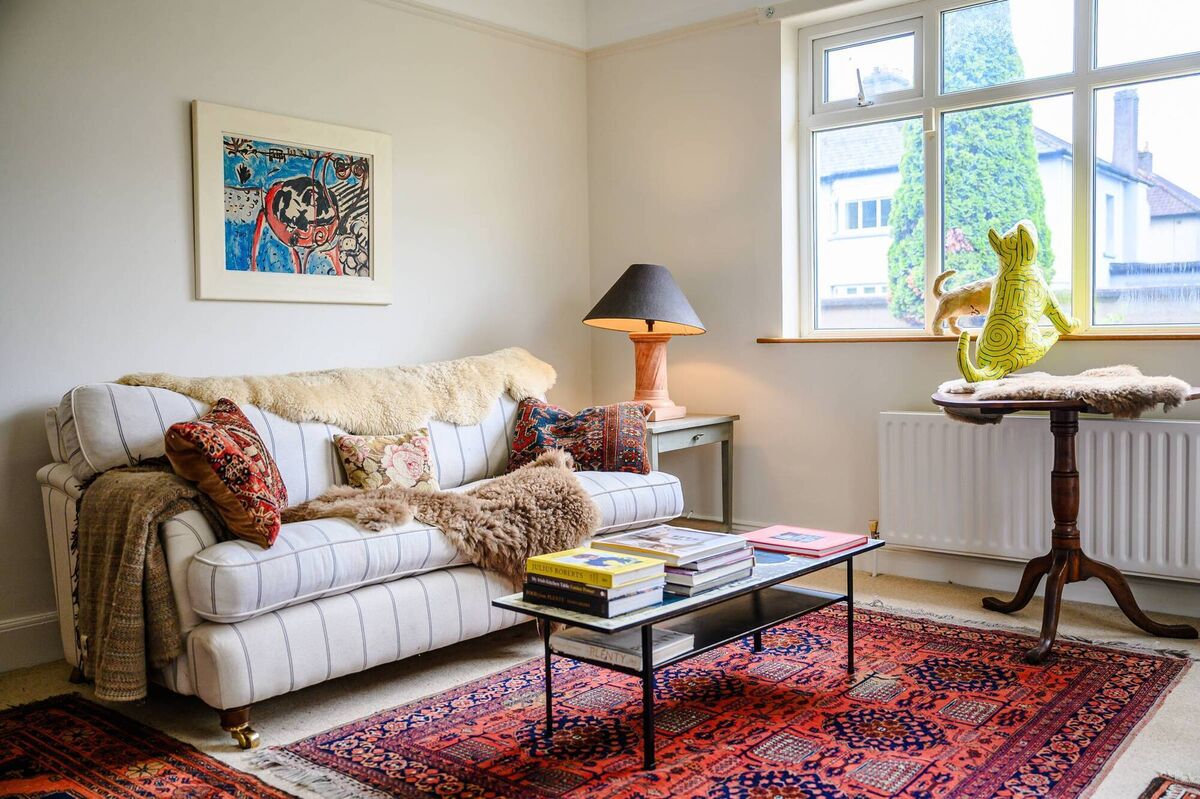
The price register also shows some of Loreto’s few detacheds next to Ravenswood such as Mentone, selling way back in 2019 for a recorded €450,000 (Mentone has had a full upgrade and energy retrofit since), while another adjacent home, Lauderdale, made €877,500 in 2023.
Ravenswood appears to have a double-width site, big enough for a tennis court for those watching finals in Wimbledon this blistering weekend, backing onto mature grounds (and a hidden-away private house in greenery) behind Whitethorn off the main Douglas Road.
It is south-facing in front, and is set to the front of its half acre with a paved front drive and substantial detached garage with high hipped roof and with a Tudor-timbered style façade above a wide roller door.
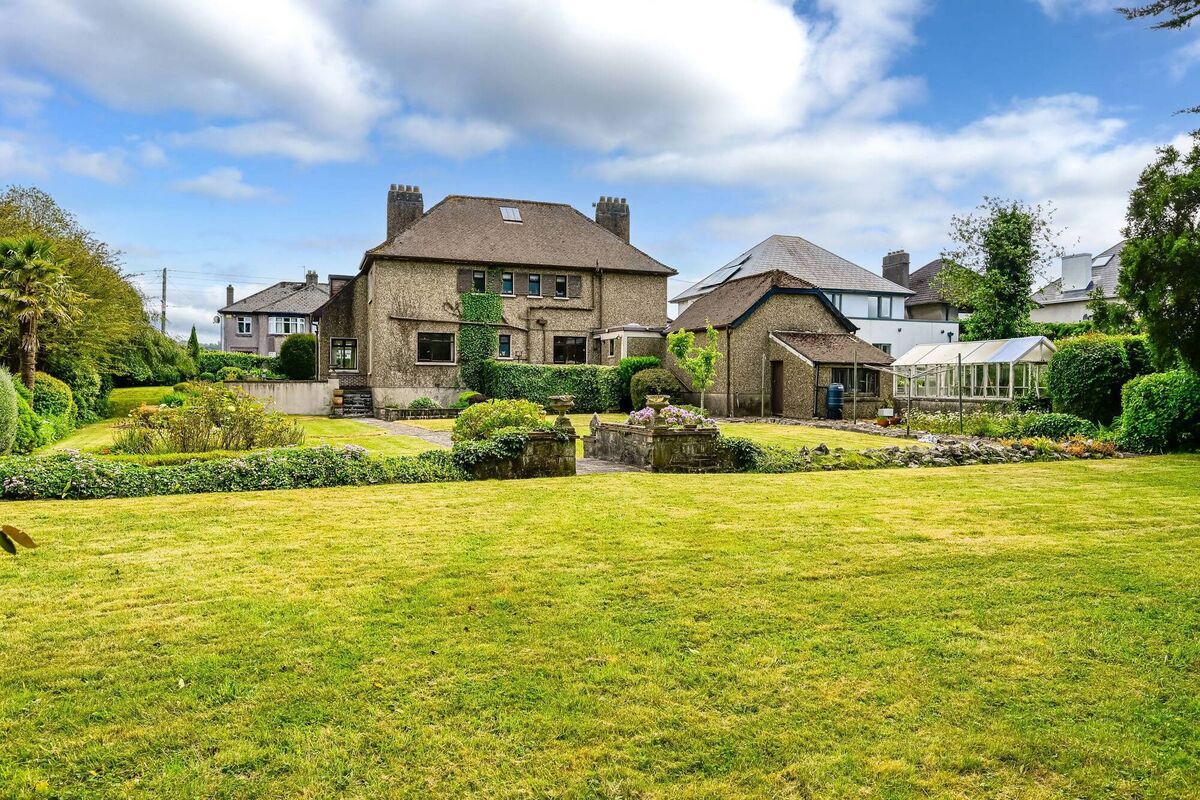
It all grants immense privacy in the pretty vast outdoor area to the back of this substantial home, with a virtual further private garden to the eastern side of the main grid-pattern ‘formal’ garden, ideal for a quiet garden room retreat or den?
There’s already a useful room, handy for garden equipment, to the back of the garage, as well as a delightfully old-fashioned glasshouse, beckoning to next green-fingered occupants who’ll surely put down roots for decades to come once they get their hands on this true one-off.
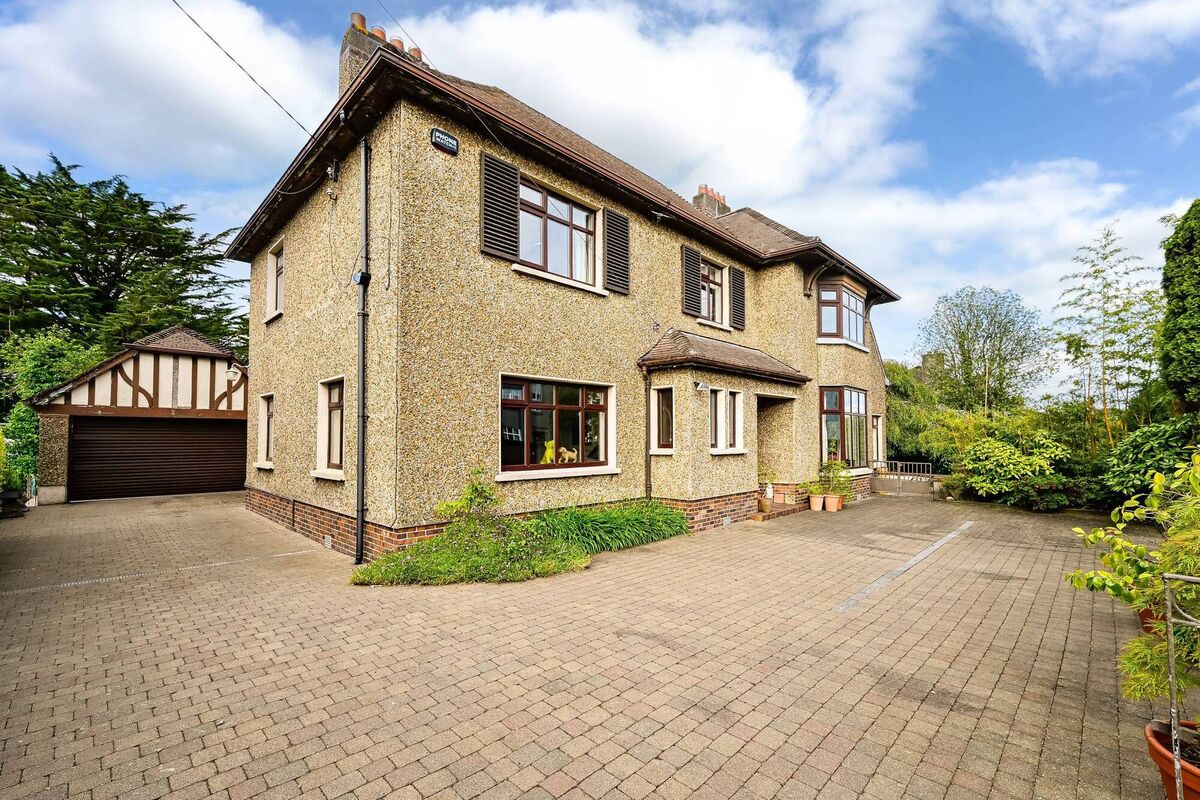
Given that it’s now around 80 years old, so-solid Ravenswood is going to need some extra spending to get it back up to today’s buyers’ expectations of comfort and energy efficiency: its brown dash finish on top of a low brick plinth with dark window frames probably doesn’t do it many aesthetic favours, either, even if low-maintenance by definition and finish choices. Painted a vibrant colour, it could look like an entirely different home, even more so if it gets external wrap insulation; will the options for a 2020s refresh jump even higher?.
The quality is evident from the get-go: one can imagine a PJ Hegarty foreman on his most observant behaviour at the time of construction for ‘the bosses’.
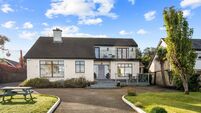
Once past the entry gate and tall screening front wall, underplanted inside with mature shrubbery, beds and pots, there’s a brick-paved drive then up to the sheltered front entrance. That’s next to a double height window bay, shared with the living room at ground level and with the main en suite bedroom up above, whilst the tall roof has French-bonnet style ridges, with deep eaves with brackets under.
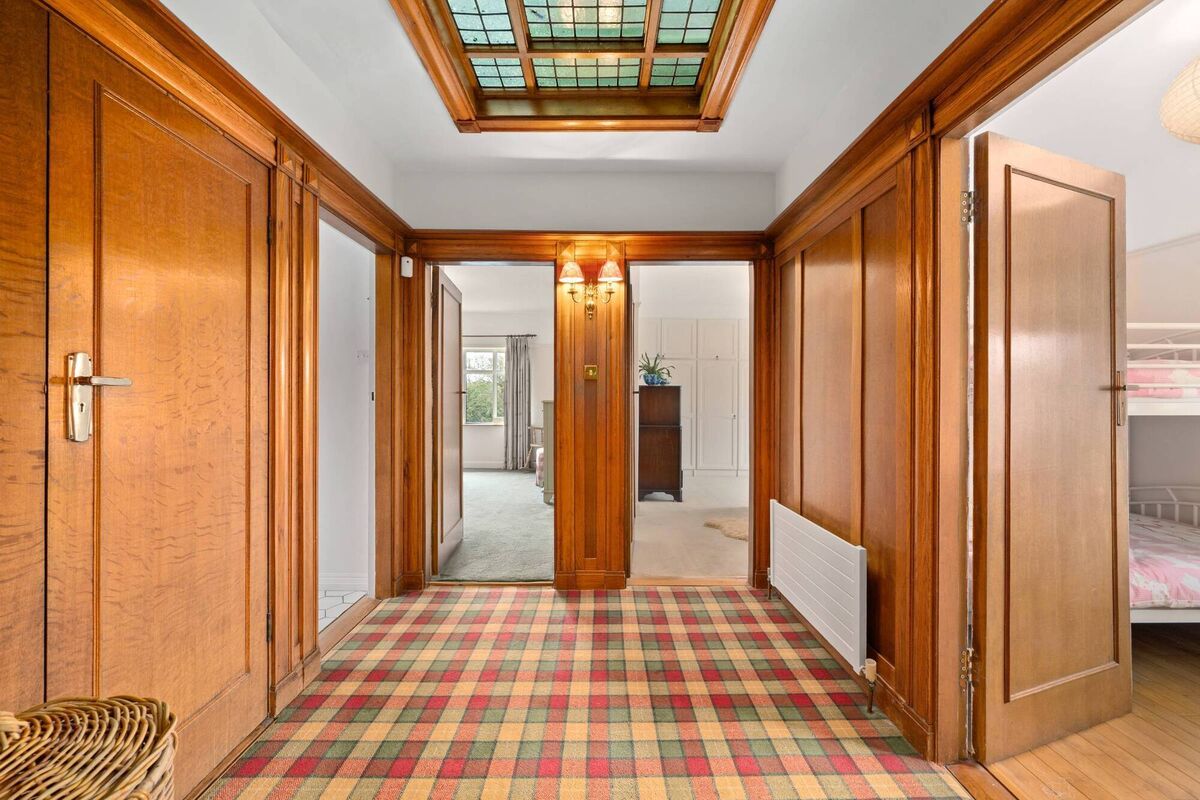
The hall is a masterwork of joinery, in hardwood (or, pitch pine?) with panelling, the real deal, yet not oppressively dark. It is offset by dark mahogany furniture and contemporary art, with nearly all other rooms given a modern twist also thanks to careful art and artefact display and curation, indicating how simply this high-end home can be given exuberant life with new owners’ own personality and decorative choices.
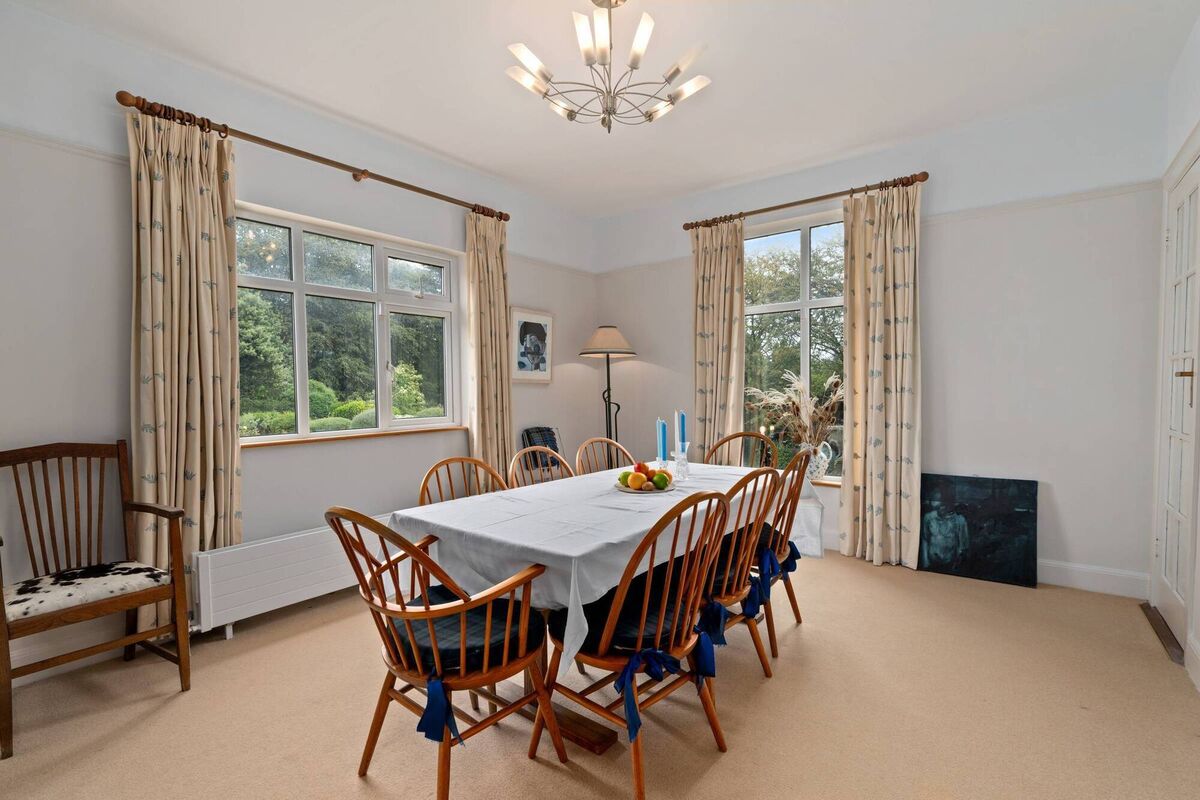
The front room has a side section with triple aspect, with french doors to a paved rounded patio ringed by a low wall and with expansive garden views beckoning; the good sized, comfortably formal room also has a white marble chimneypiece, with a door through to a double aspect rear dining room which has another door back to the hall, near the kitchen/breakfast room.
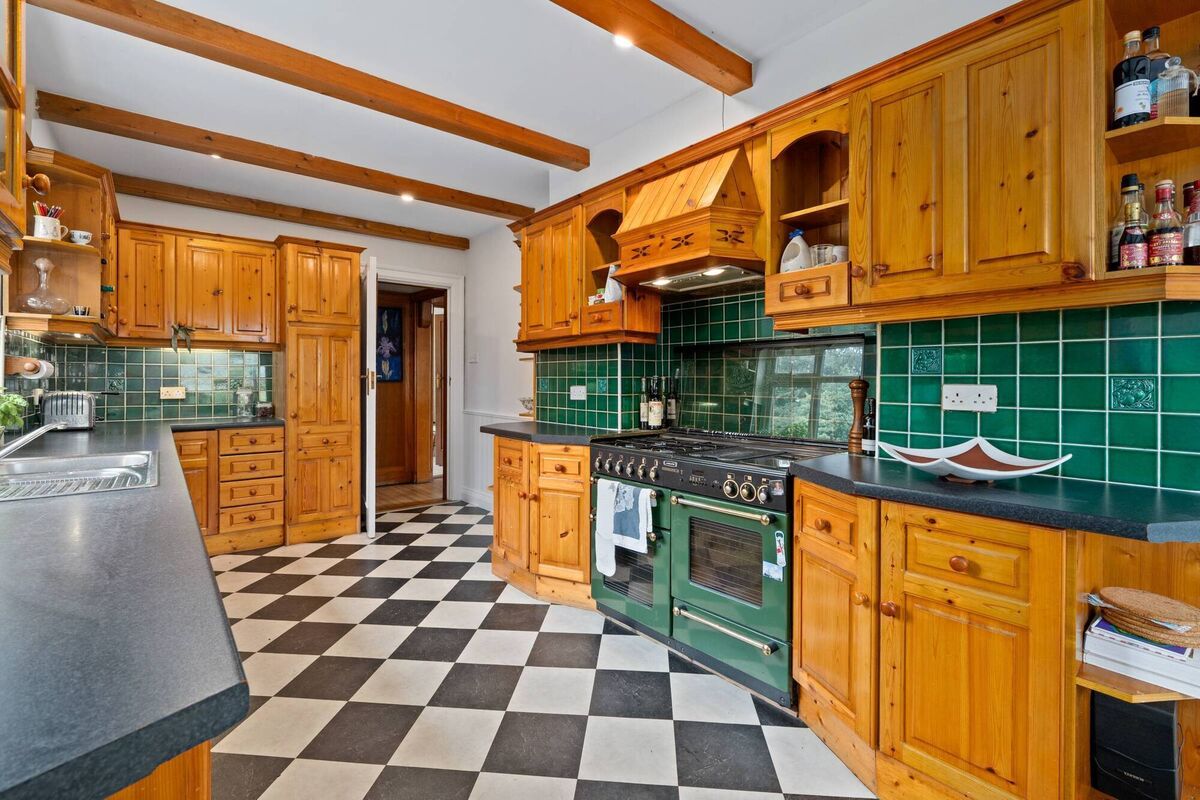
Left of the hall, is a bright lounge, also double aspect and with a marble fireplace; behind is the c 25’ by 10’ kitchen, with ORM style pine units, tiled floor, and green Rangemaster oven. Also at ground is a guest WC, and there’s a pantry/utility just outside the kitchen’s back door, accessing the side drive, and garage on one side, and to a second, raised patio on the other.
Up on the first floor, a scene setter is a substantial leaded glass panel in the landing’s ceiling (pic, left), drawing light to the core from a glass section high up in the back roof section, under the ridge.
If roof trusses allow, there’d be scope for additional rooms up at attic level (but, hard to lose that feature roof light, at the same time?).
It’s possible those coming to view Ravenswood will come back a second time with an architect to see how best to gain some more open plan rooms downstairs too, with enough site size to the left of the patio for even a second, stand-alone dwelling in time, and lots and lots of luscious, leftover garden glory and safe play areas.
Its Loreto Park location puts it sort of equidistant from Douglas village, and Cork’s city centre, with access options on the front and back Douglas Roads, on regular bus routes near an array of schools and with easy links also to the N40/South Ring Road.
Oh, and its Hegarty builders provenance is a bonus too.
A collection of the latest business articles and business analysis from Cork.
CONNECT WITH US TODAY



Be the first to know the latest news and updates