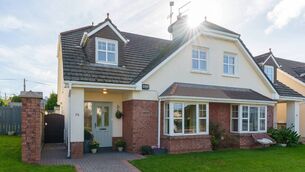
House of the Week: €675k East Cork home with a hidden trail looping around the edge
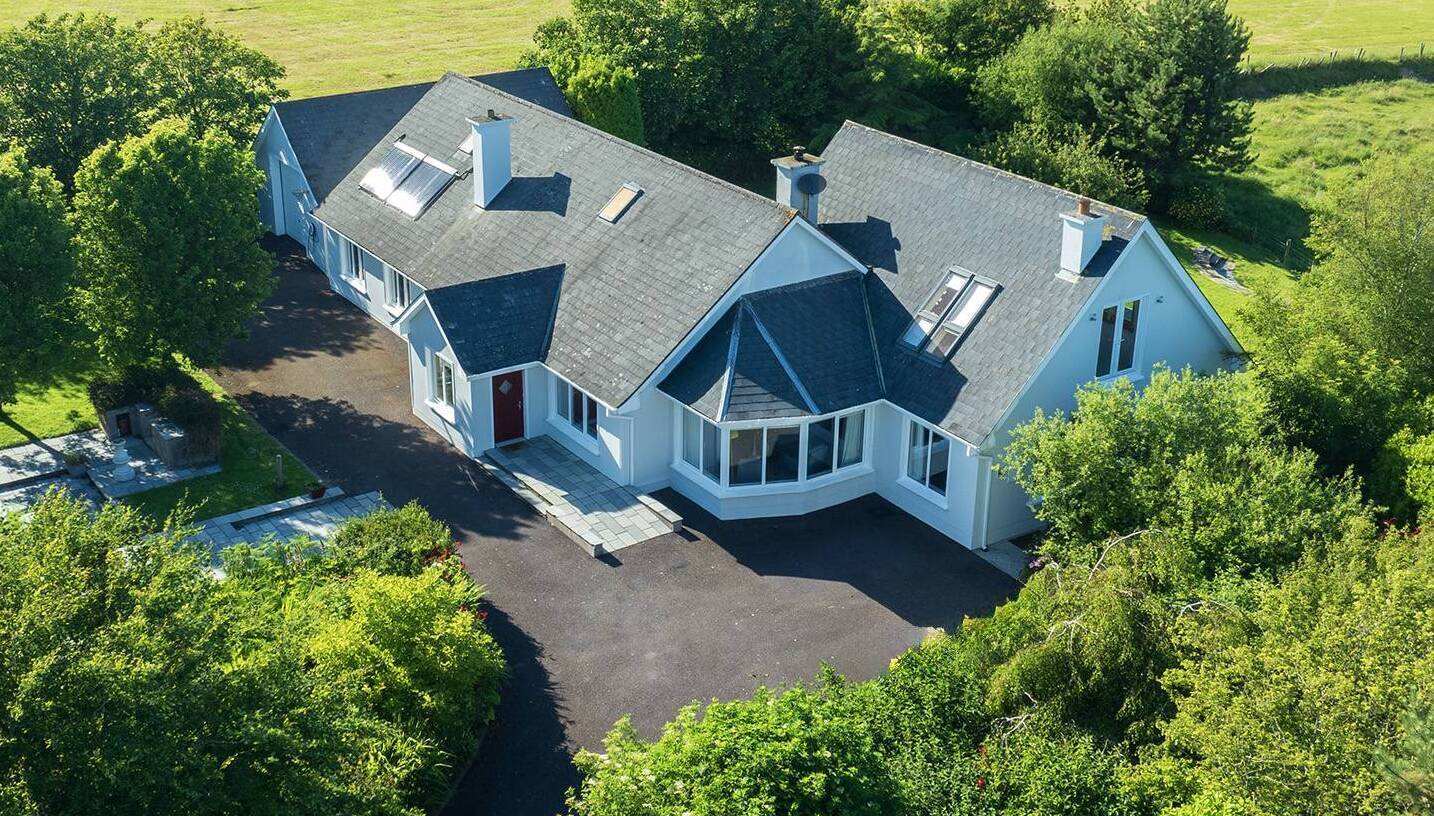
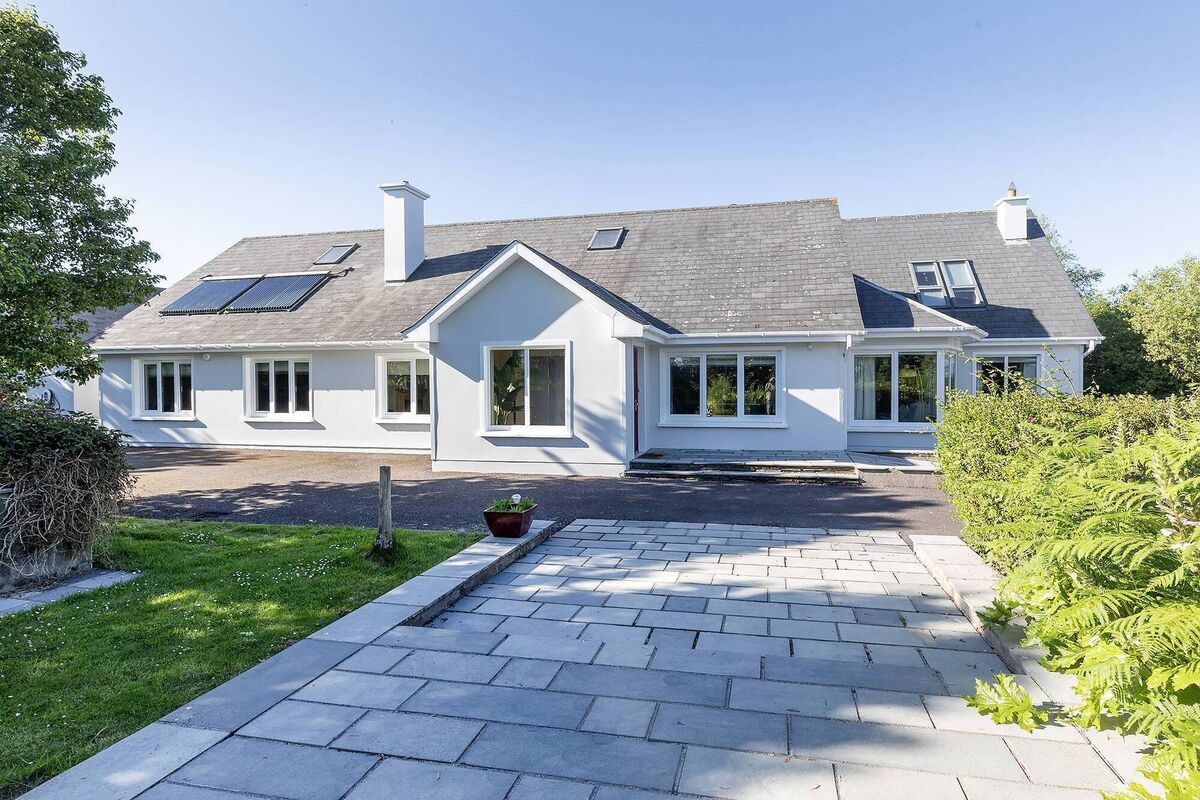
Renovated, extended, and fully landscaped — this Knockglass home is stylish and family-centric throughout
Knockglass, Ladysbridge, Co Cork has a B3 energy rating and a guide price of €645,000

Knockglass, Ladysbridge, Co Cork has a B3 energy rating and a guide price of €645,000

Ladysbridge, East Cork

€675,000

Size

297sq m

(3197 sq ft)

Bedrooms

5

Bathrooms

3

BER

B3

Life moved at quite a clip in the early stages at this crisp Ladysbridge home, with the arrival of three children in as many years, and some major house renovations within the first five years of the current owners buying the property.
Purchased in 2001 from a local farmer, the couple who bought it set about extending it within two years.

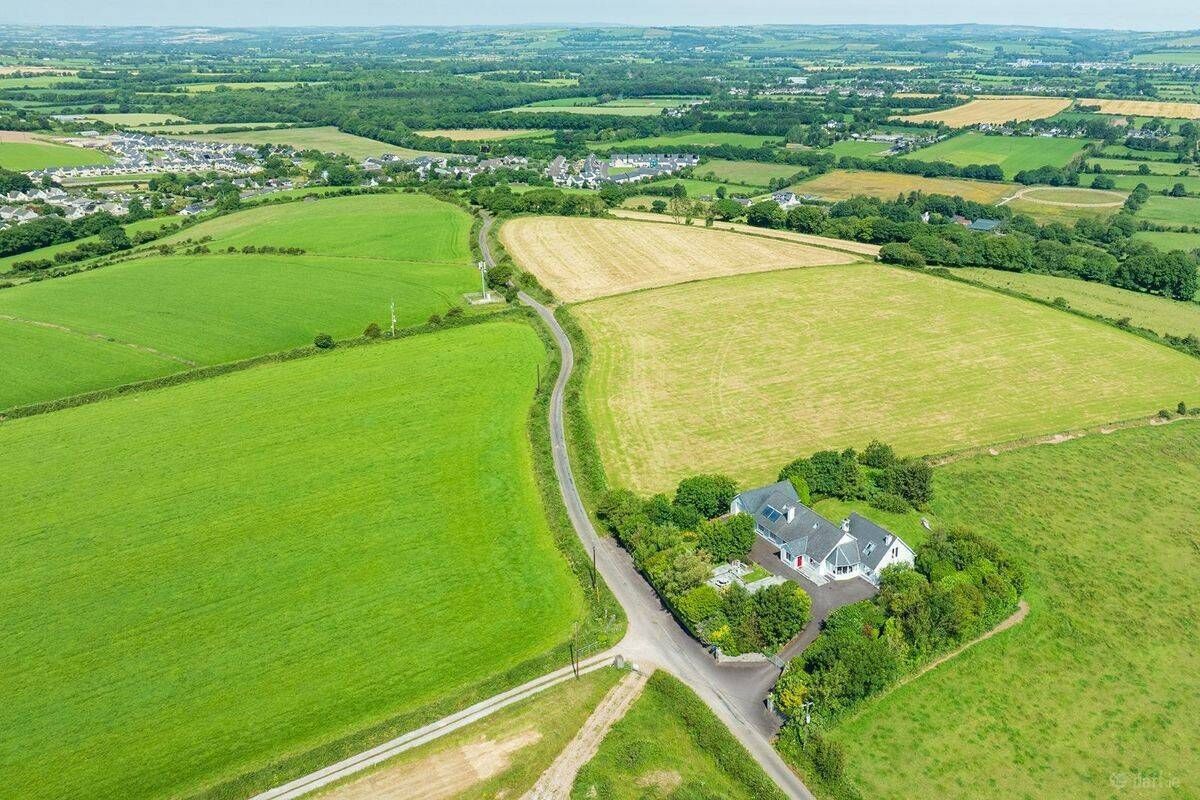
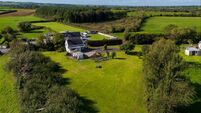
By 2003, East Cork builder Tim Pat O’Donovan was busy adding a generous two-storey extension; by 2005, the drive had been dug up and tarmacked, and the 0.7 acre grounds fully landscaped.

With a trio of kids, those gardens were a godsend for small feet and boundless energy.

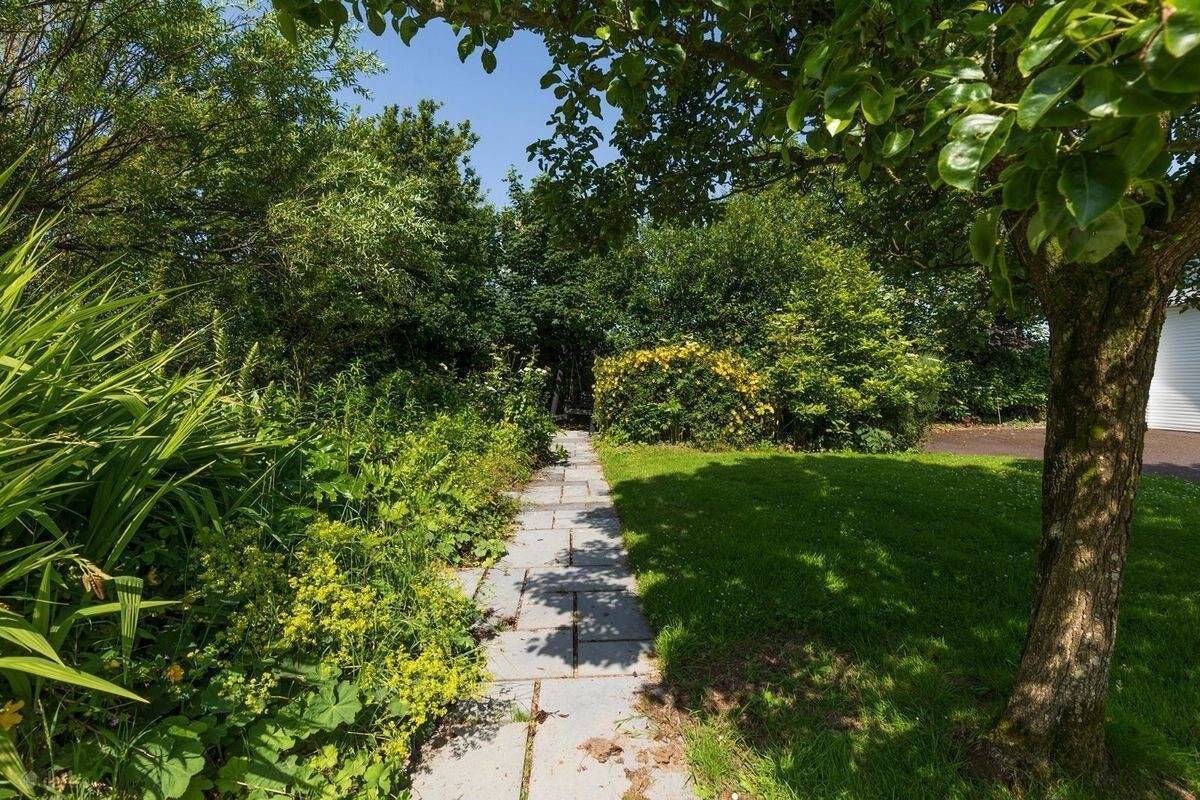
Credit for the garden design goes to John Ketch of Cork City-based Ketch Landscape Architects who approached the task with children in mind, without losing sight of what adults might like.

Tucked away behind tall perimeter planting is a hidden trail that loops right around the property.

“The kids called it Thunder Mountain,” says the owner, and to a child’s mind, this bumpy cycle track was every bit as thrilling as a Disney ride. There were secret nooks to disembark — and a trampoline tucked away behind giant vegetation.

“Every Friday evening, we’d have a house full of kids,” the owner says, adding: “They’d a great childhood here.”

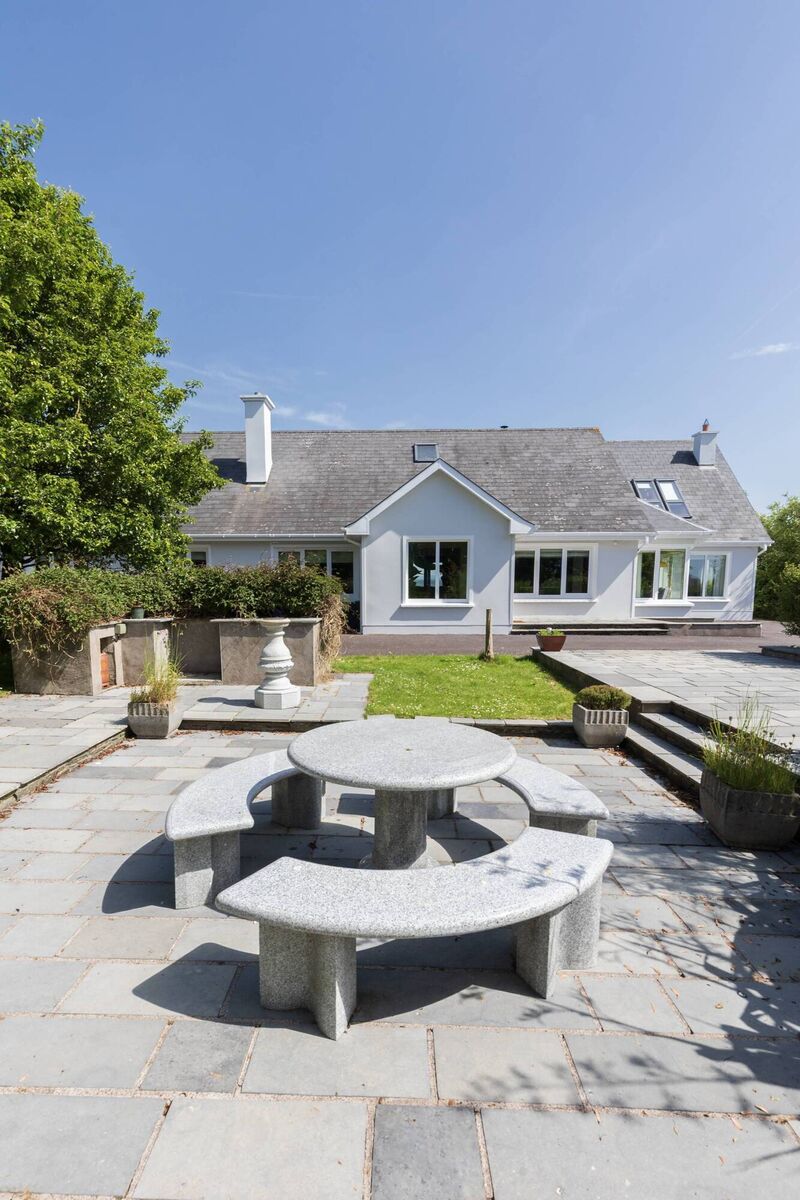
Adults didn’t fare too badly either as the garden design included a sunken patio and barbecue area that more than earned its keep as a hub for outdoor entertaining. The house redesign was transformative too.

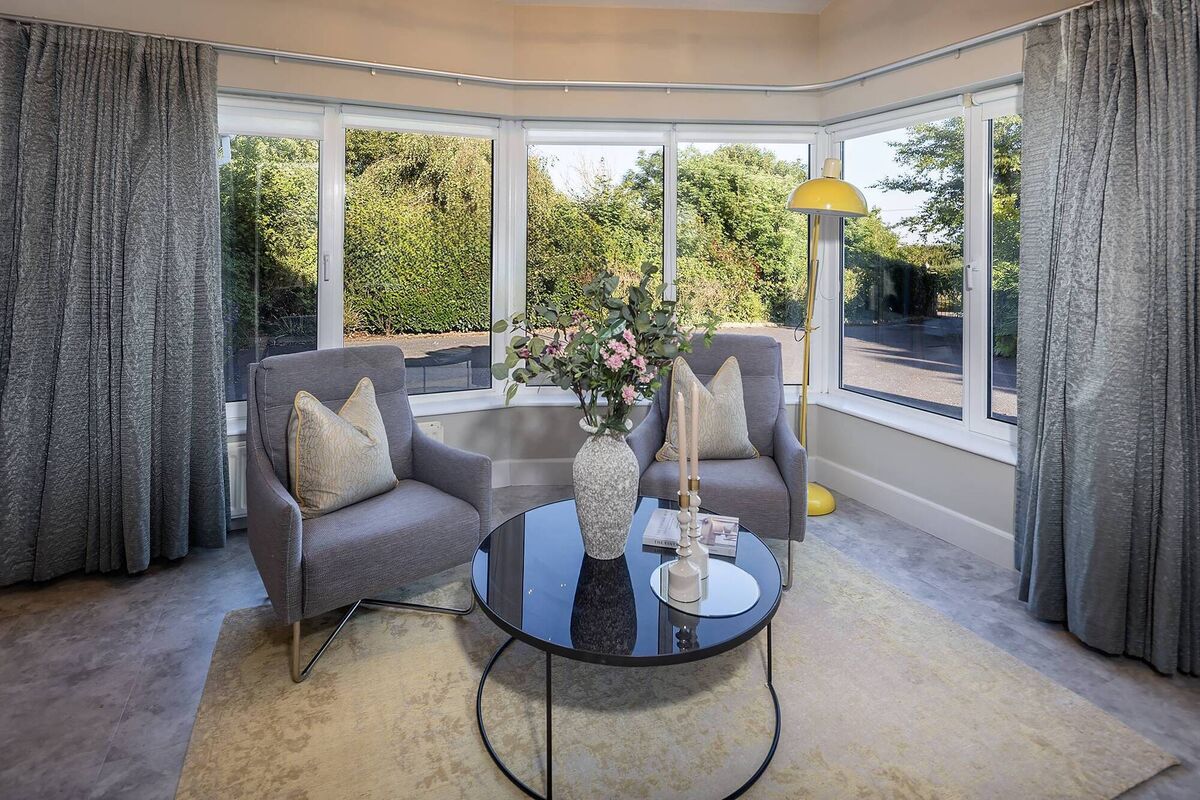
“It was literally a one-box bungalow when we bought it,” the owner says. The double extension pushed the house out to the right, creating an open-plan spacious kitchen and dining area downstairs and, nestled between them, a curved, window-lined breakout space, a sort of mini conservatory, for reading, relaxation or a morning coffee.

A utility was added to the rear, along with a fifth bedroom and a Jack & Jill bathroom, building in flexibility for grandparents/guests/an au pair.

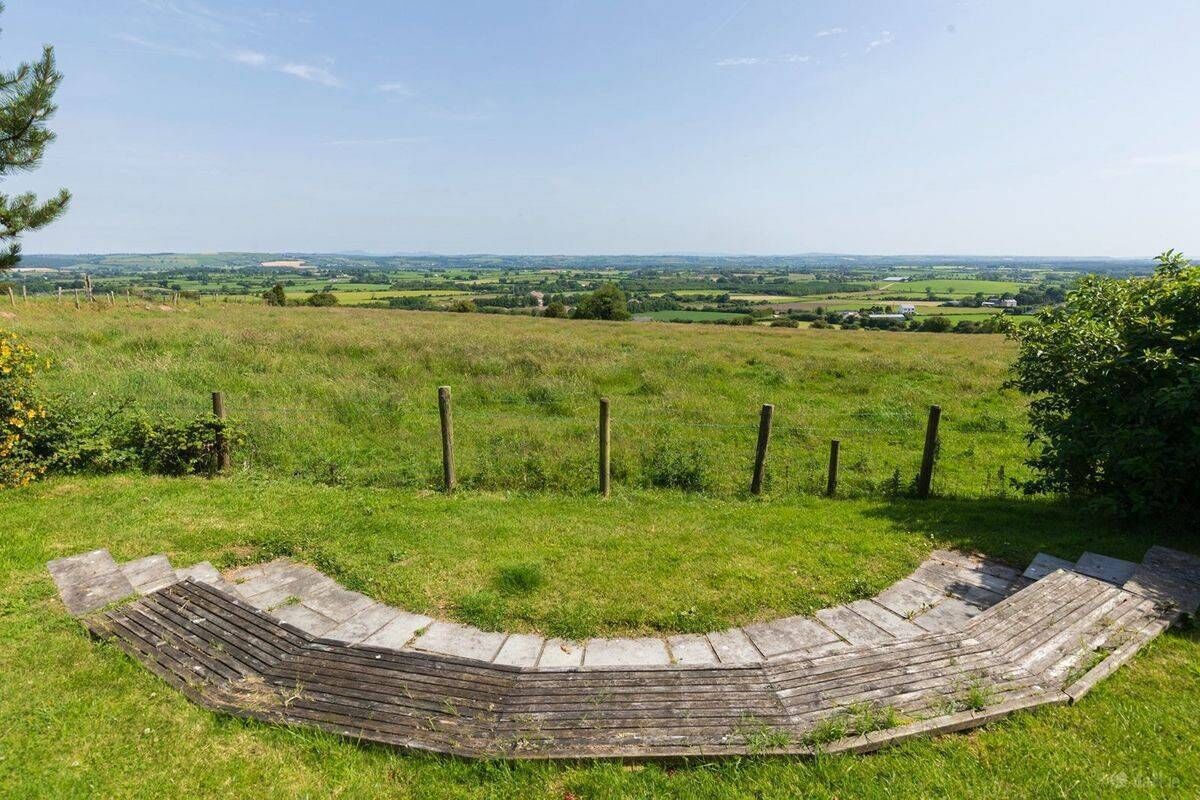
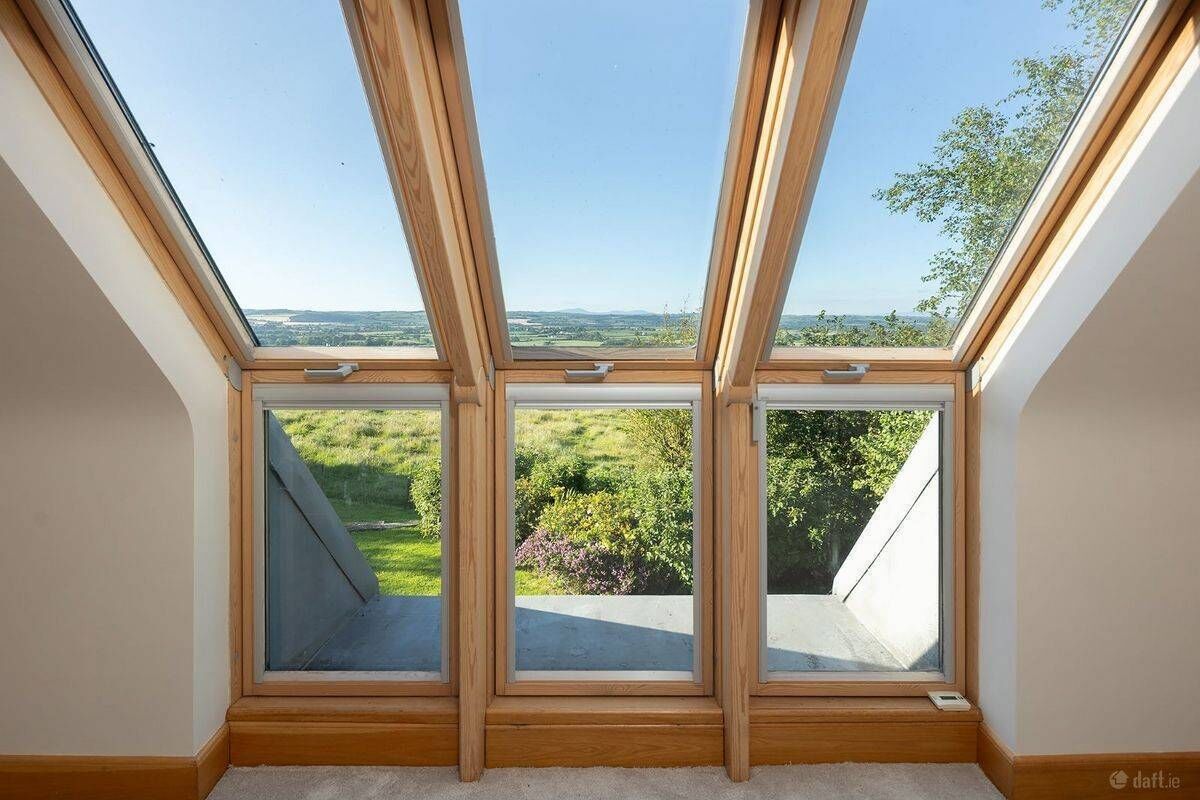
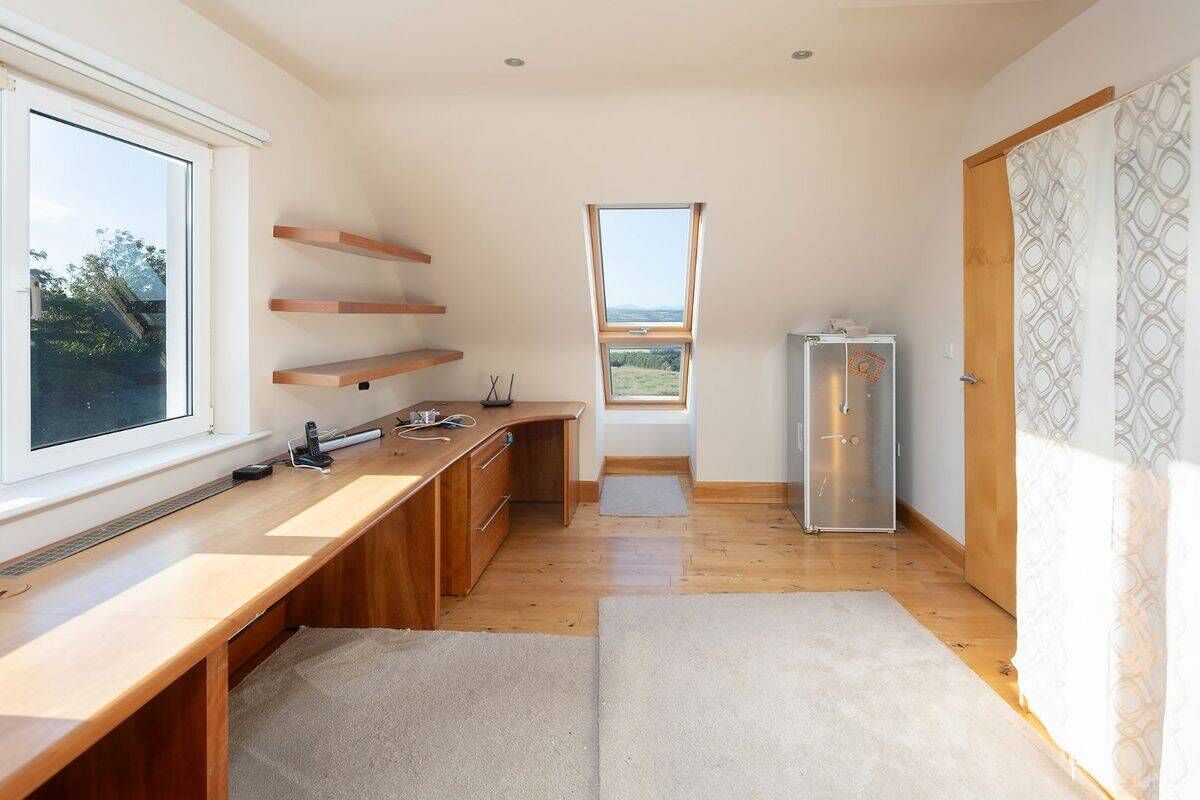
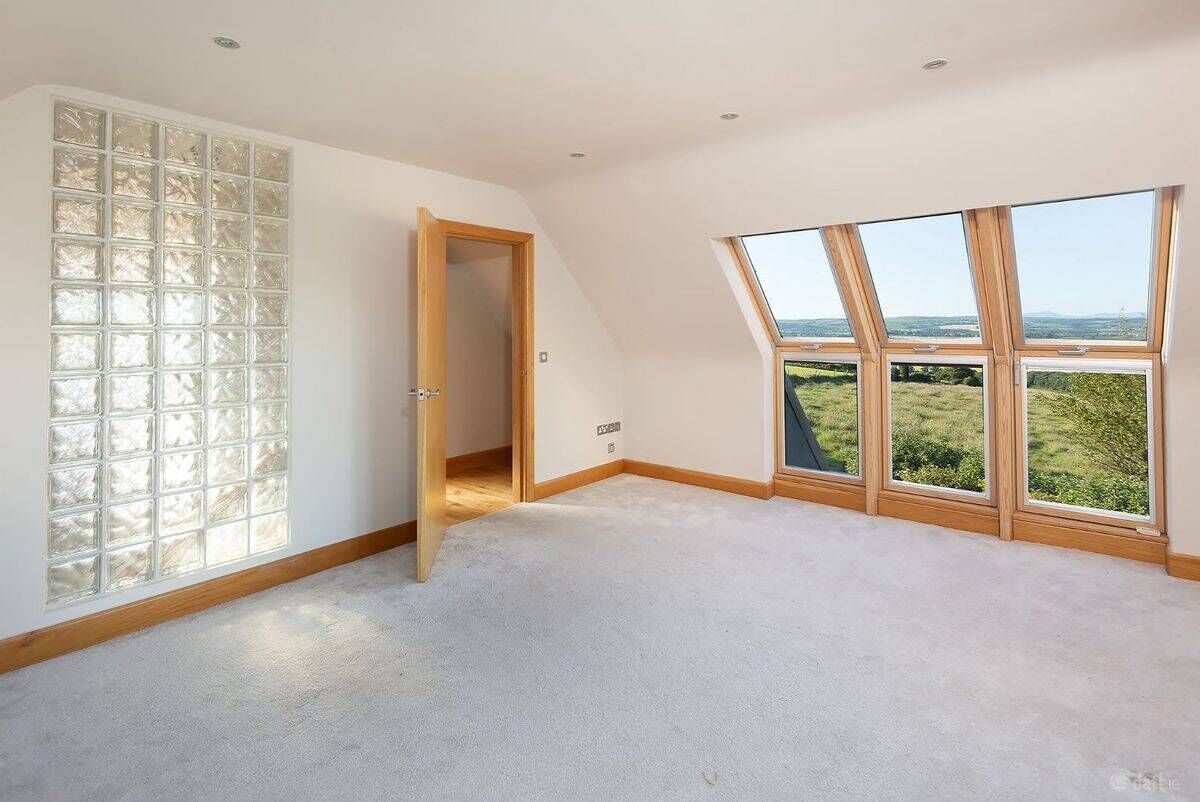
Upstairs, the extension added a large home office and living room, which the adults had envisaged as their “getaway space”, with views of the Knockmealdown Mountains and a “glimpse” of Youghal Bay from large windows that extend below the roofline. In reality, it’s just as likely to be a teen den.

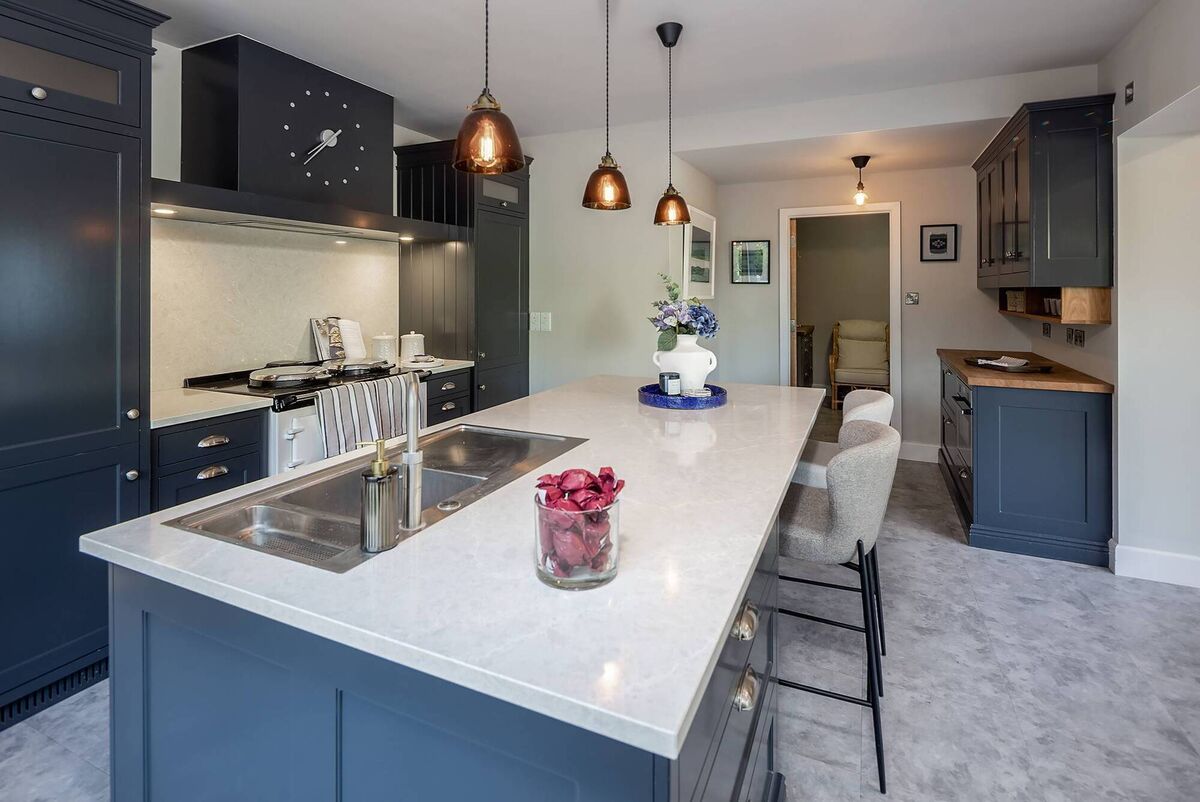
The house was terrific for rearing a family: He recalls the kids cycling laps around the stylish island unit in the Lyndale kitchen, which still looks great. It includes a large island with silestone countertop; a coffee dock, and a tucked away pantry.

The family focus continued into the garage design — a custom-made door was designed to accommodate a camper van. There’s an EV charger too, and plenty of space on the driveway for parking.

James Colbert of Colbert & Co is selling the house and he notes its B3 energy rating and its excellent natural light levels.

“It’s been a fabulous family home and it’s only on the market because the children are reared and the owners have downsized,” the agent says.

With five double bedrooms and on a generous site, he expects lots of interest from families trading up and looking to move from town to countryside, from places such as Midleton, which is about a 15-minute drive away.

It’s a short walk to the village shop in Ladysbridge and to Kilcredan National School. For beach lovers, Garryvoe beach is a five-minute drive away.

The guide price for the 297sq m Ladysbridge home is €645,000.

VERDICT: Stylish home with family-centric design inside and out.

More in this section

Revoiced

Newsletter

Had a busy week? Sign up for some of the best reads from the week gone by. Selected just for you.

Cookie Policy Privacy Policy Brand Safety FAQ Help Contact Us Terms and Conditions

© Examiner Echo Group Limited