Fair winds behind Douglas '90s home Winward's sale
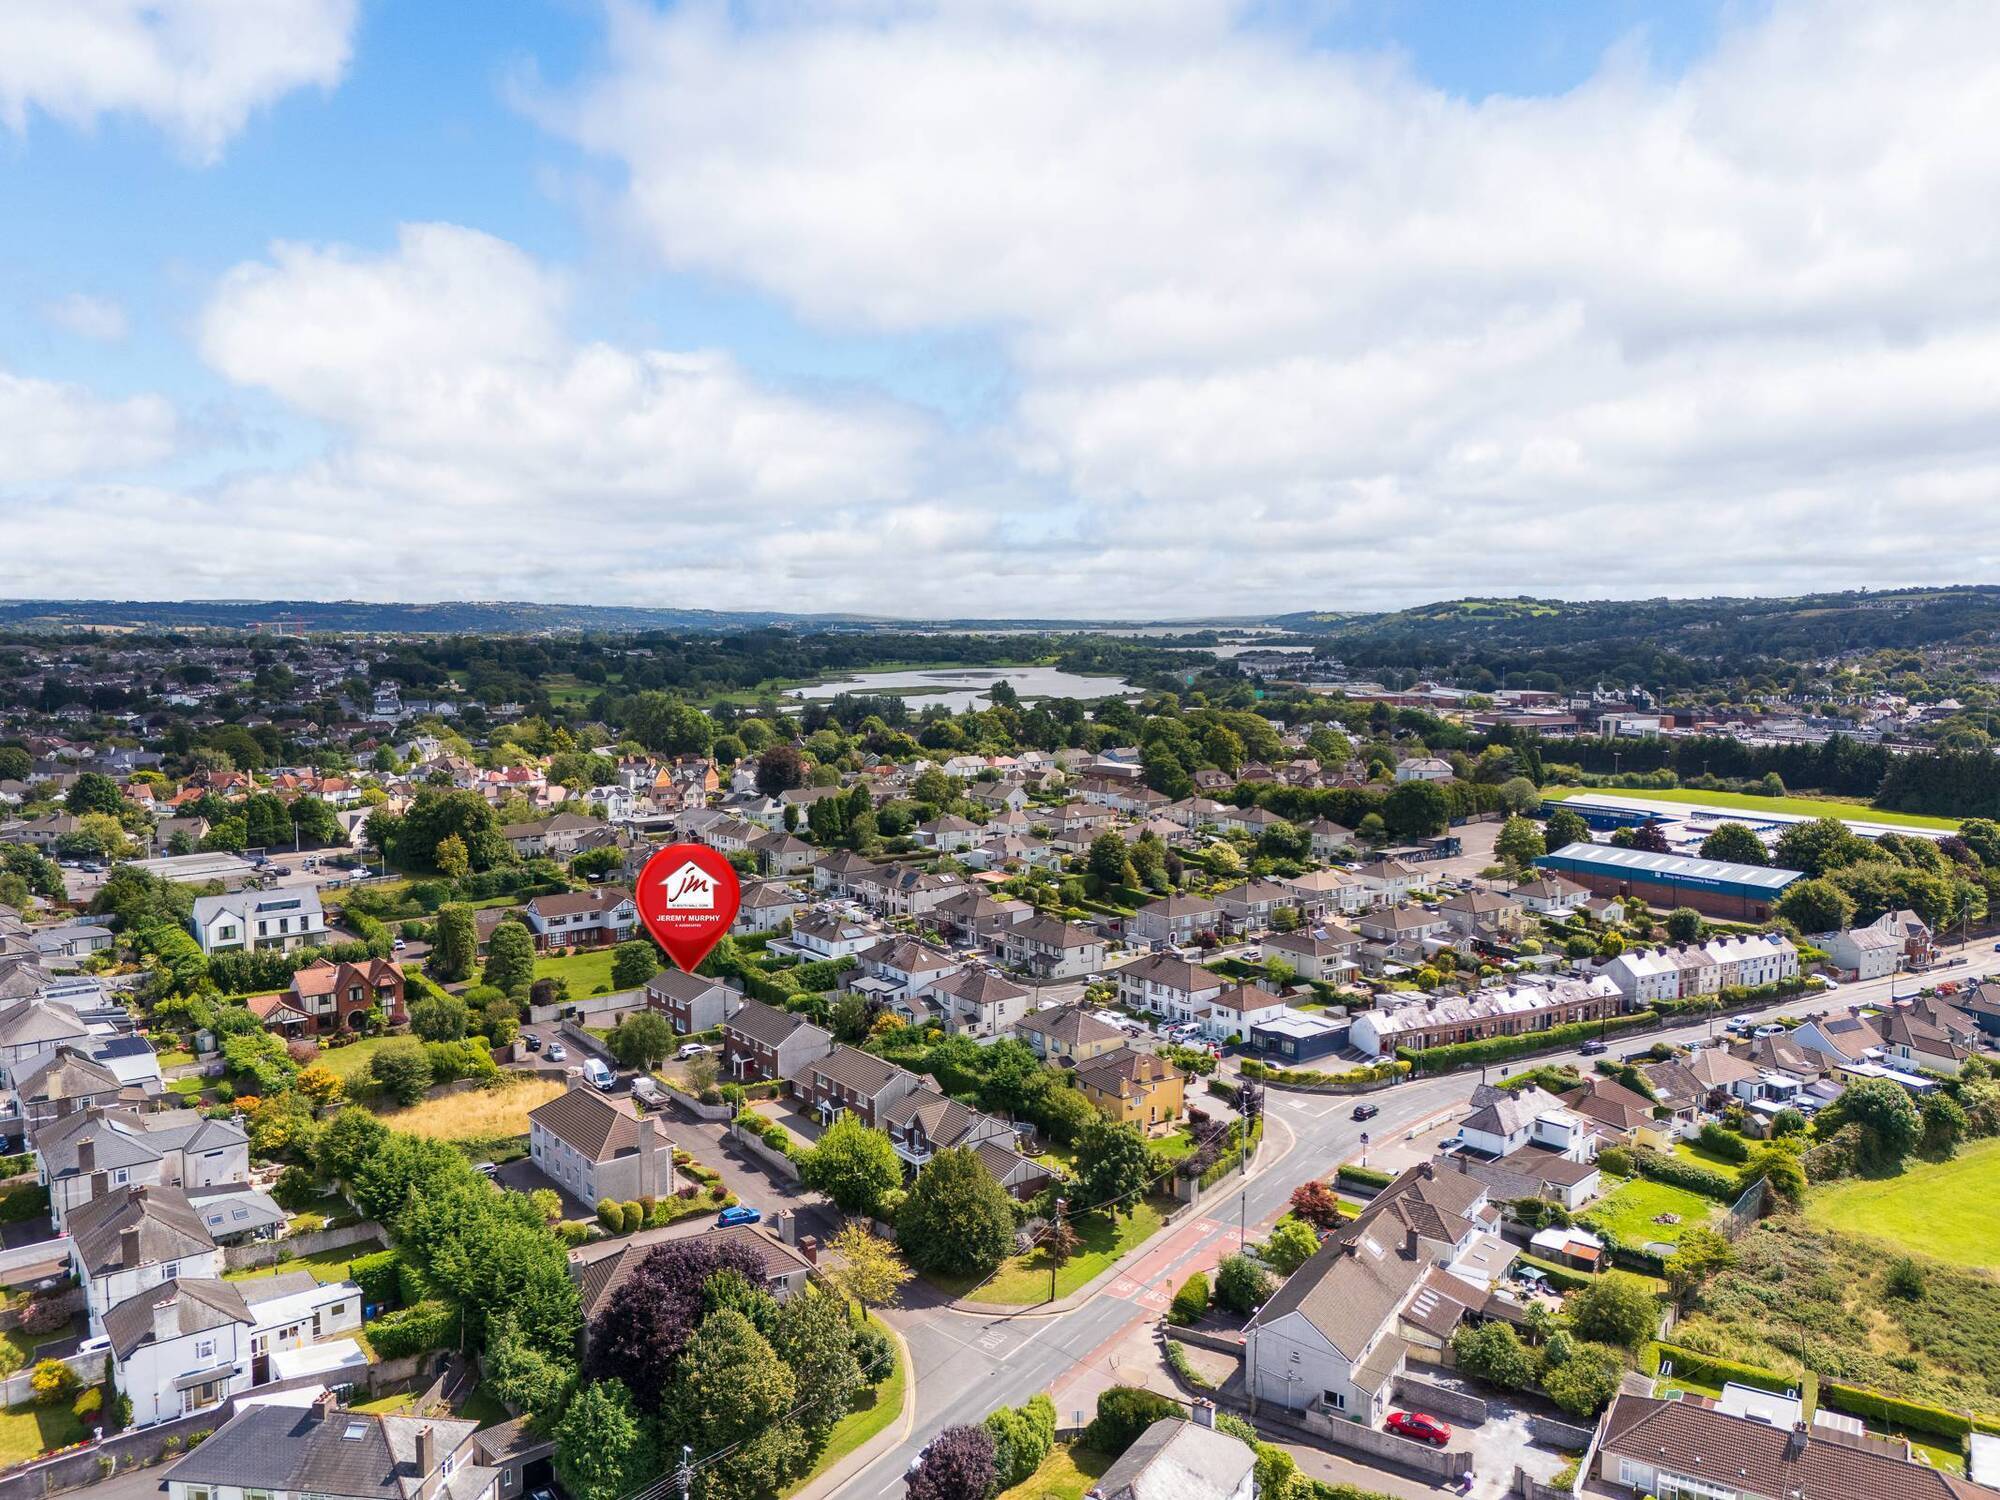
Douglas on the doorstep of Dunmanon, a handful of detacheds dating to the 1990s. No 3 is guided at €875,000 by agent Jeremy Murphy
|
South Douglas Road, Cork City |
|
|---|---|
|
€875,000 |
|
|
Size |
210 sqm (2,150 sq ft) |
|
Bedrooms |
5 |
|
Bathrooms |
4 |
|
BER |
C3 |
YOU would hardly notice Dunmahon, a niche scheme of a c half a dozen detached family homes off Cork city’s South Douglas Rd, unless you had business driving up and into it.
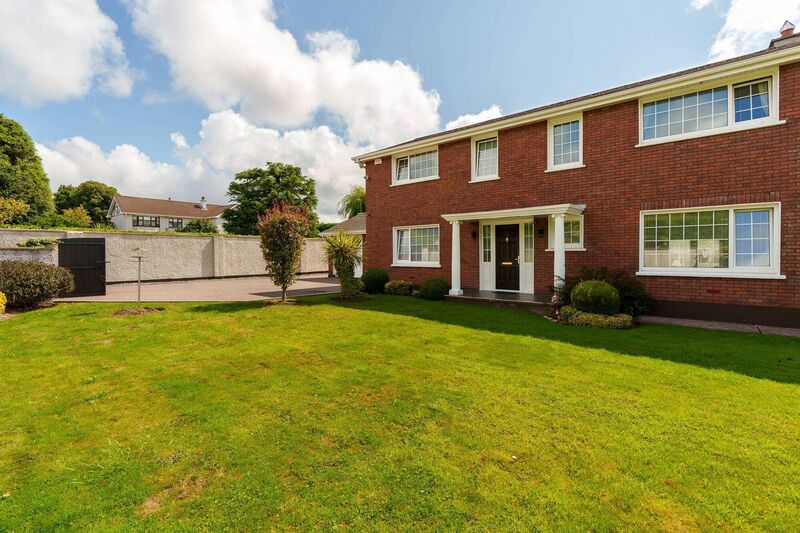
Four others run up the right-hand side of Dunmahon, west facing in front, and one of those, No 6, or Oaklodge, by the entry point, sold in 2020 for a recorded €620,000.
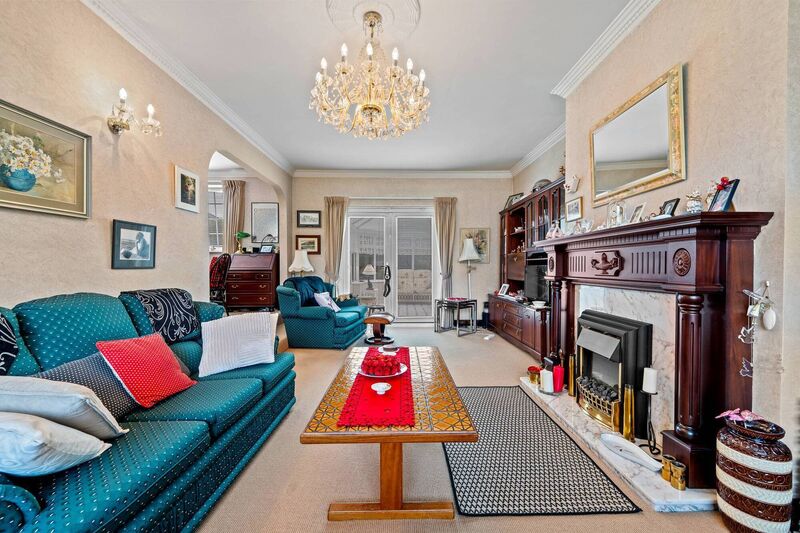
Now, No 3, also known as Winward, is up for sale, priced at €885,000 for its long-time owner by estate agent Jeremy Murphy, who can expect very good trade-up interest, given its size, at just over 2,200 sq ft, its detached design, attached garage/store, mature garden in a quiet setting, and five bedrooms.
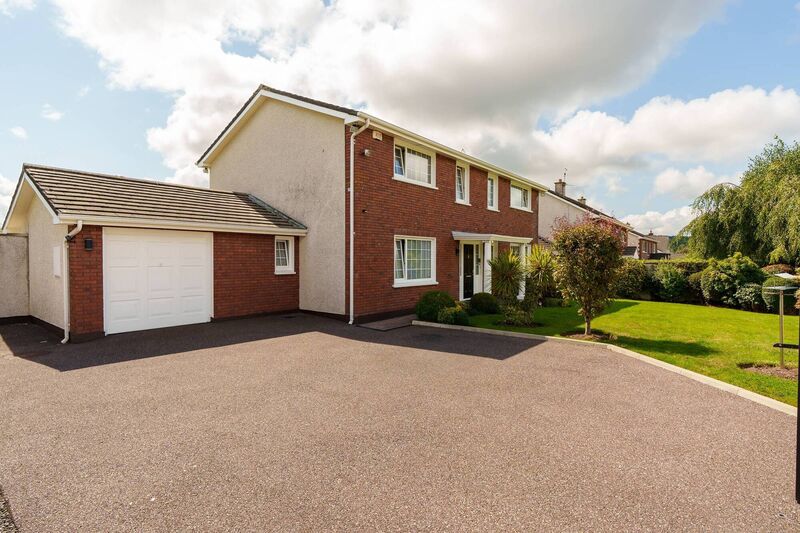
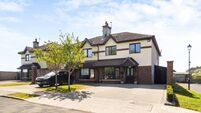
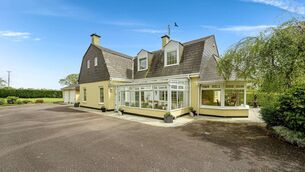
It has a Regency tone externally, with a red-brick facade and white columns by the front door, with dash on three other sides, and has a good mix of rooms on each level, with reception rooms left and right of the entry hall.
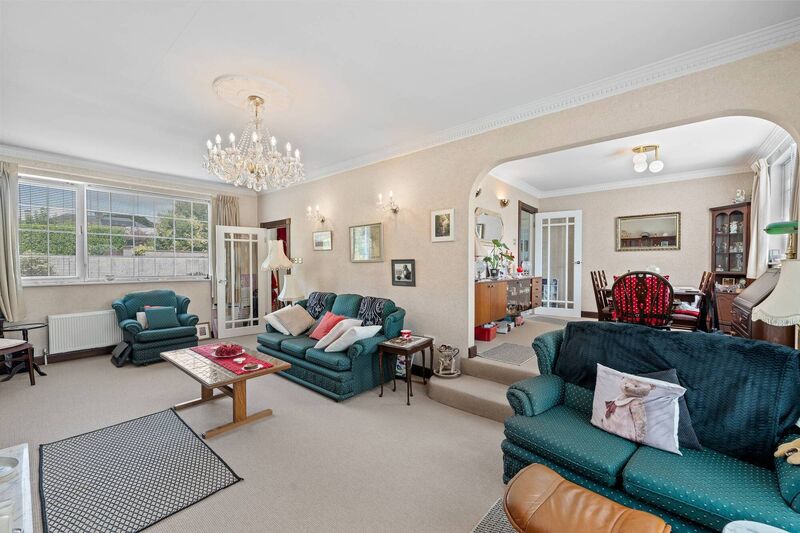
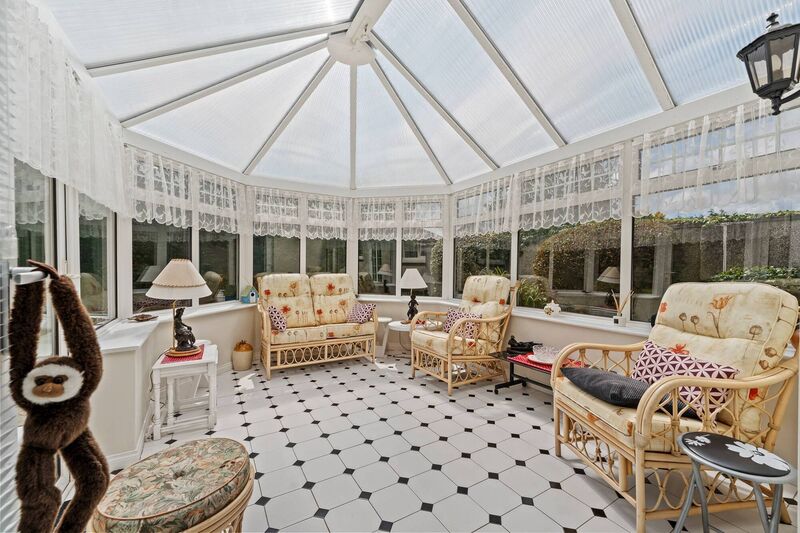
The good mix of day rooms — living room, lounge, kitchen, dining room, and sun room — is backed up by a utility, store, and guest WC all at ground, and, above, one of the five, carpeted bedrooms is en suite, has mirrored Sliderobes, and internal doors in hardwood.
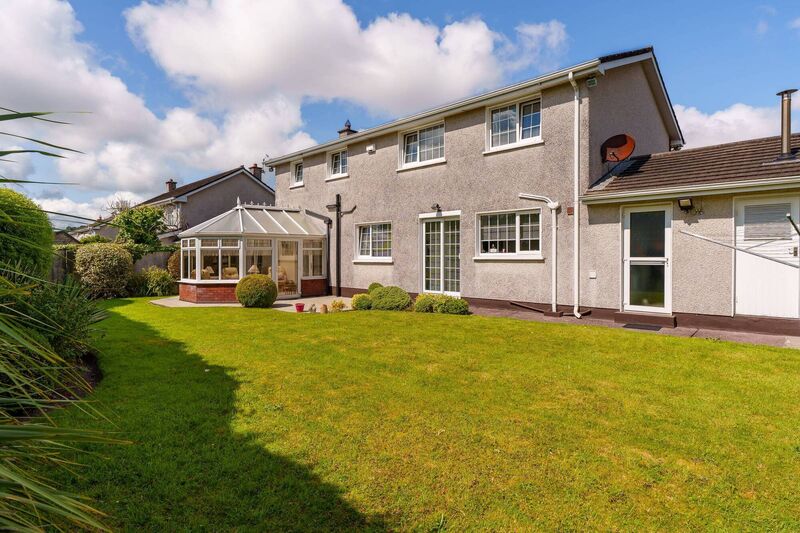
The overall condition is very good, but new owners will decoratively update the home, which was built in 1990s. It’s a wide house, crossing most of the width of its site and Winward has a C3 BER, with low-maintenance exterior finishes, has Hele PVC double glazing, garden shed, good parking, and well-kept grounds with perimeter paths, small patio/sit-out spot by the sun room, lawns front and back, and greenery around its boundaries.


CONNECT WITH US TODAY



Be the first to know the latest news and updates