Punchy colour tones and a great eye for style are the making of this faux-Victorian Cobh home
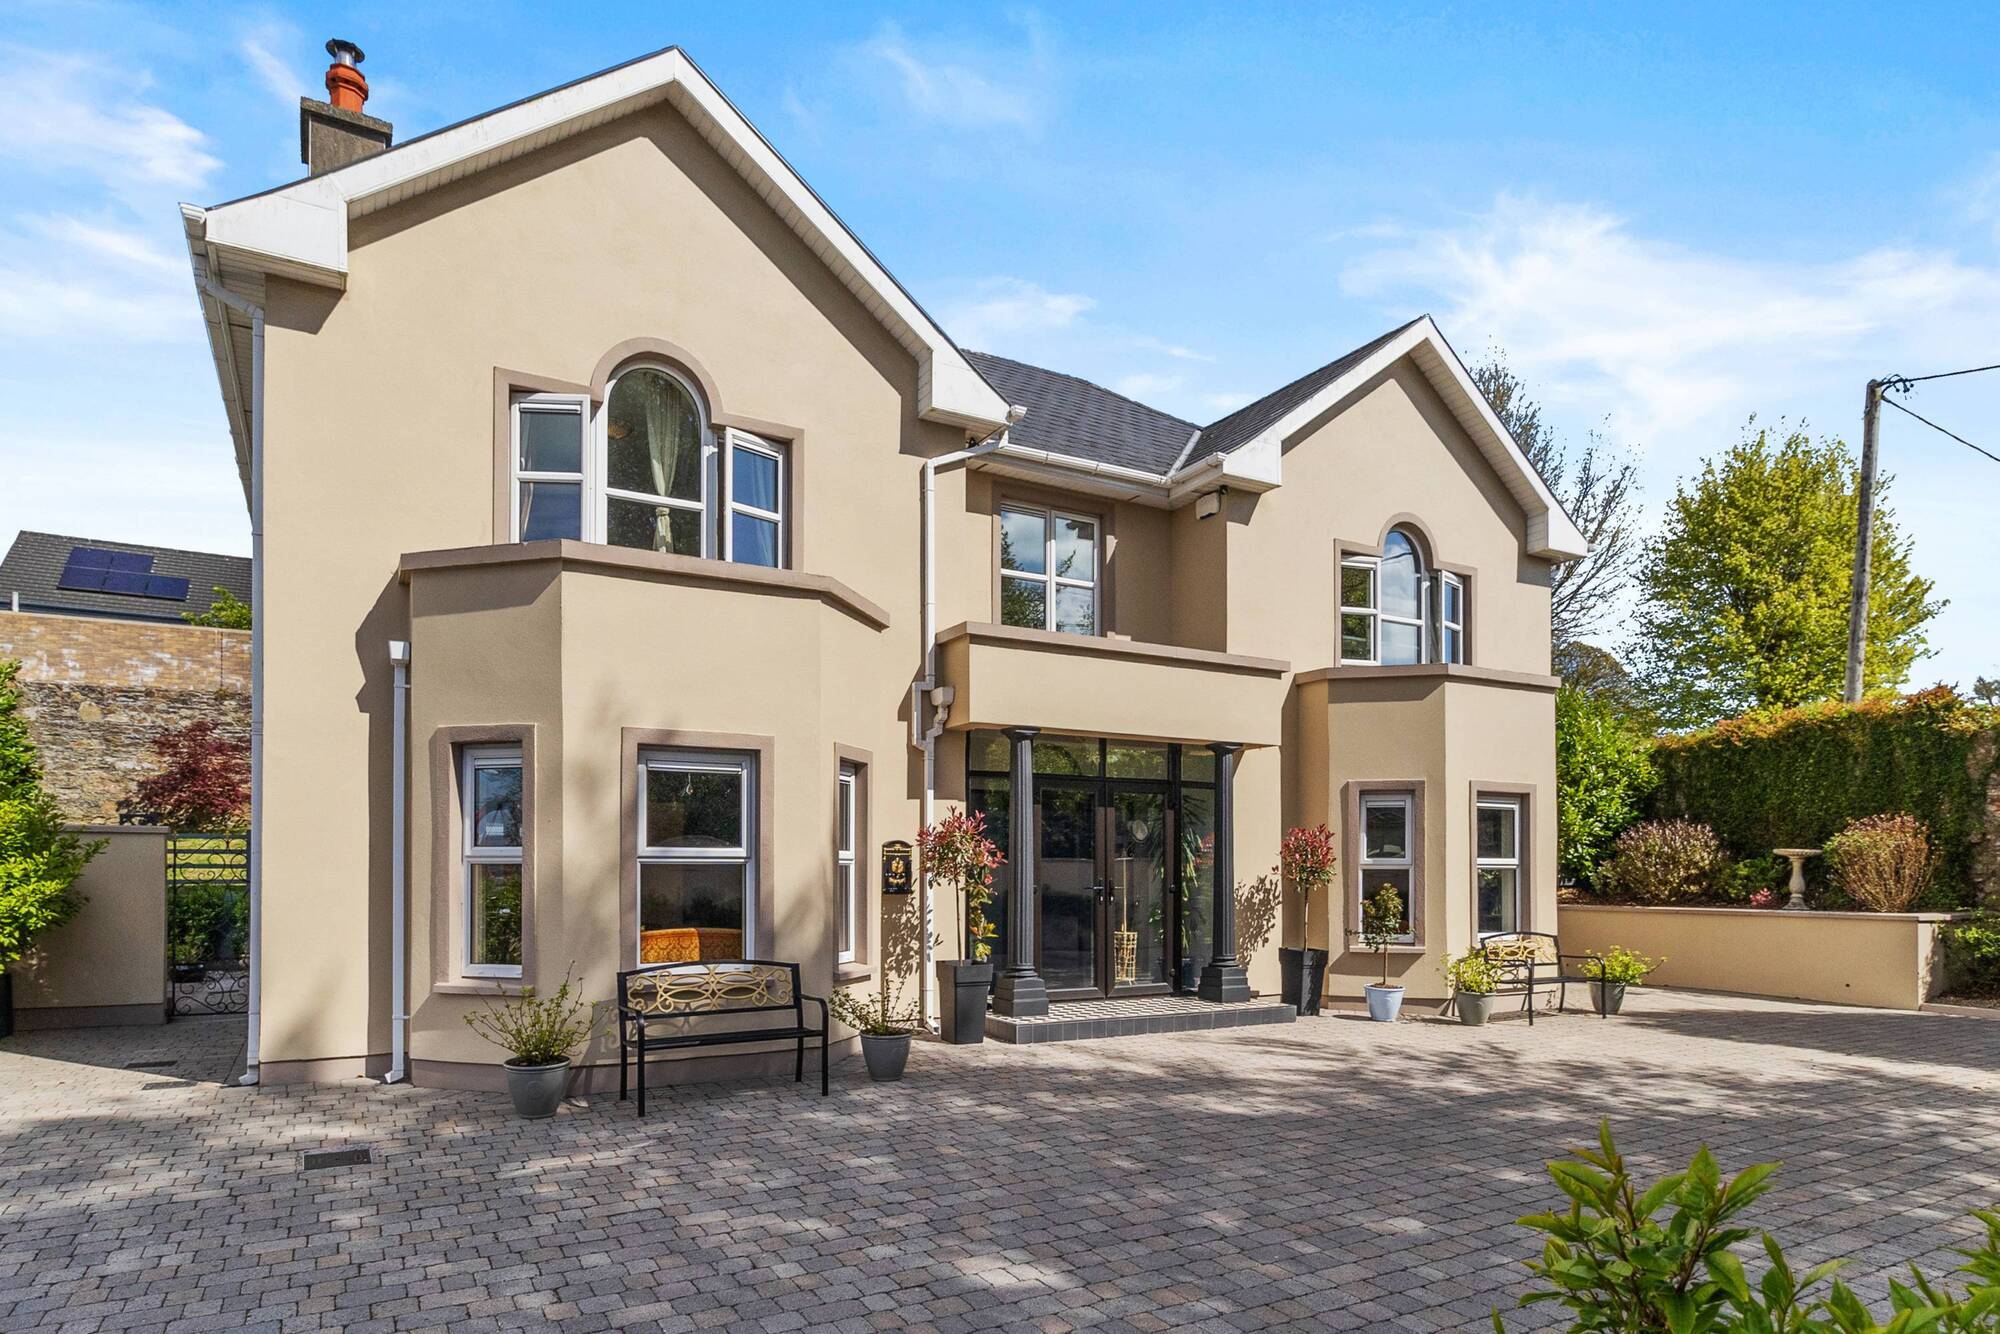
4 Knockeven Avenue, Cobh, Co Cork
|
Cobh, Co Cork |
|
|---|---|
|
€850,000 |
|
|
Size |
228 sq m (2,450 sq ft) |
|
Bedrooms |
5 |
|
Bathrooms |
4 |
|
BER |
B2 |
IF the notion of owning a Victorian home has you slobbering like one of Pavlov’s dogs, steady on. High-ceilinged period homes with a fireplace in every room are all very well in theory, but the draughts will eventually get to you and the retrofit will break the bank. Living the dream ain’t easy in a Victorian home that’s porous, expensive to maintain and designed for an entirely different way of life.
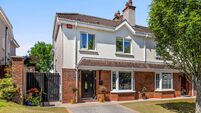
Fortunately, there are still ways and means of living the dream. You can own a home that stylistically has the characteristics of a mid-to-late nineteenth century property without any of the period house drawbacks. Take 4 Knockeven Avenue, featured here. While it doesn’t date back to the reign of Queen Vic, it does have a Victorian sensibility because its builder took inspiration from a nearby period home, Knockeven House, believed to date to the 1850s.
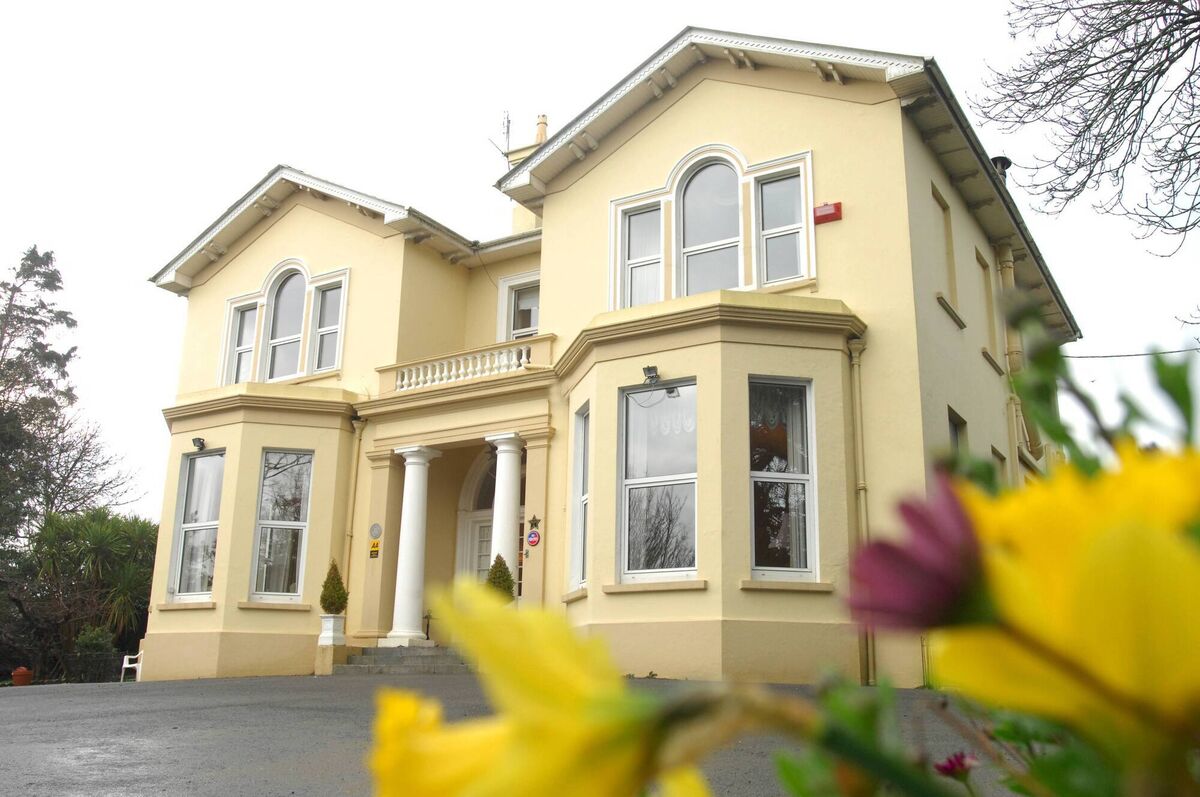
It’s a B&B these days, but it’s rumoured that a former US Ambassador may have stayed there in bygone times.
At any rate, Nos 1-4 Knockeven Avenue pick up on the form of the original house and are even built in what used to be its orchard. Hence the fine old stone walls that run along the back of the niche, four-home development, high up above Rushbrooke, looking down, through trees, to the harbour.
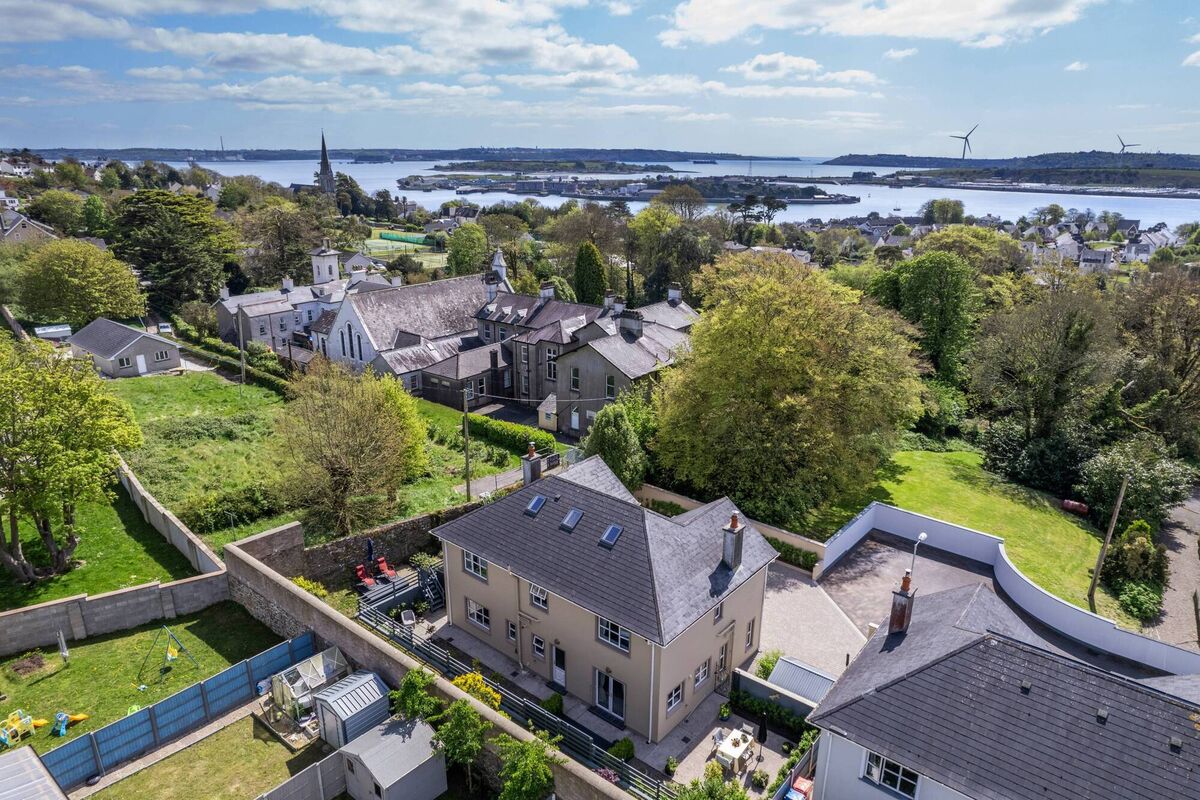
It’s as peaceful a setting as you could wish for, especially at No 4, which is right at the end of the private avenue, a cul-de-sac, and not overlooked.
The owners of No 4, an Irishman originally from College Road, in Cork city and an Australian who hails from Sydney, have made a magnificent job of their faux-Victorian home, adding period features such as coving and central ceiling roses and combining it with contemporary flair.
As the female half of the duo has a design background, she was only thrilled to flex her creative muscles.
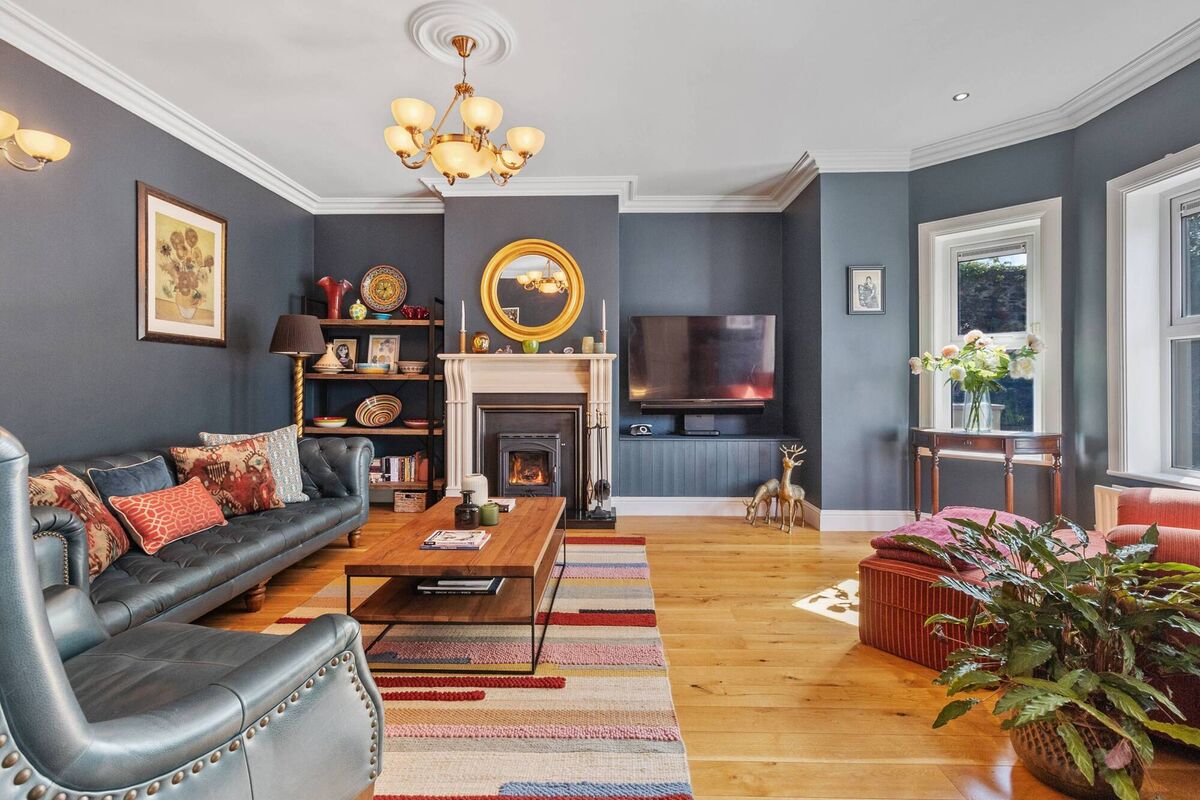
“All of the work carried out in our home was done by professional tradesmen, however, as I have a design background, I led the interior design, where we meticulously hand-sourced all of the high-quality materials ourselves,” the lady of the house says.
These included stunning ceiling and wall lights, hand-made Spanish wall and floor tiles in the kitchen, laundry, master ensuite and family bathroom (all from Delforno Tiles), solid timber flooring in the reception rooms, as well as ornate Spanish Crema Marfil marble fireplaces in the two front-of-house reception rooms.
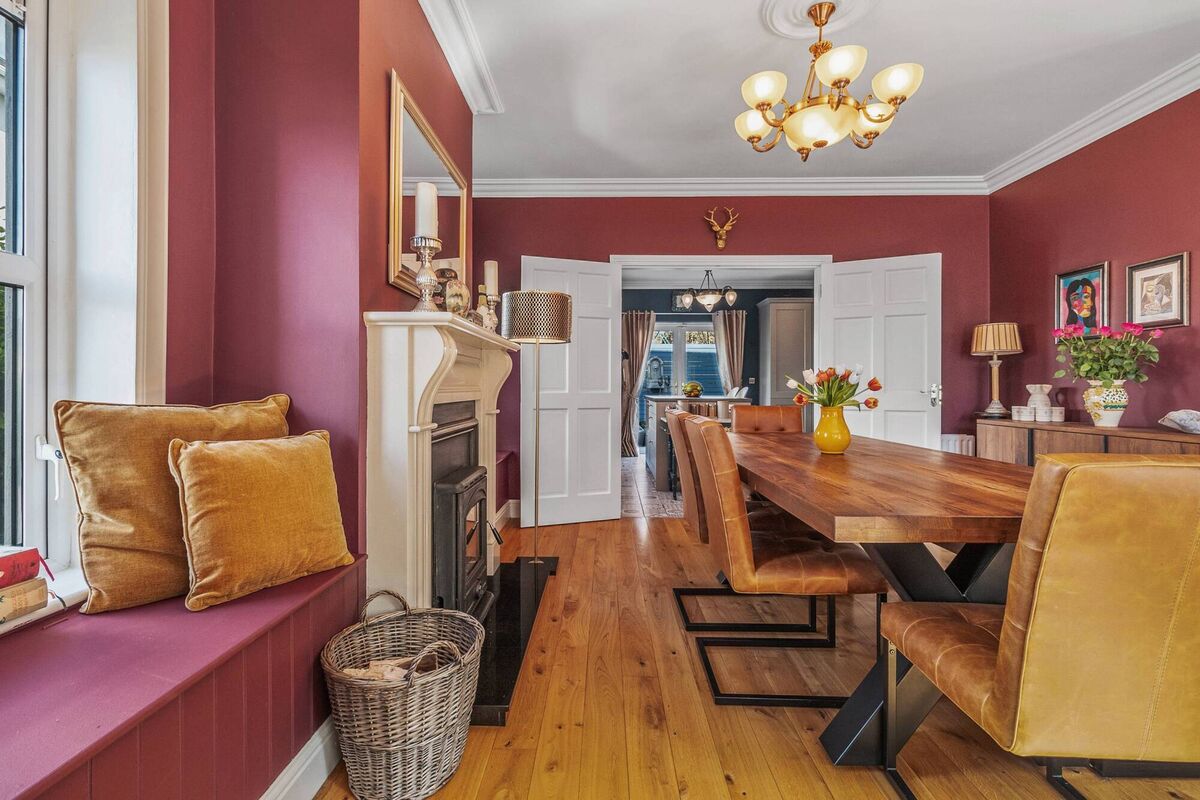
She was also responsible for the punchy paint tones, all Farrow & Ball, including Hague Blue in the rich, sophisticated lounge, Preference Red in the elegant yet comfortable dining room and striking Dutch Orange in the downstairs guest bedroom.
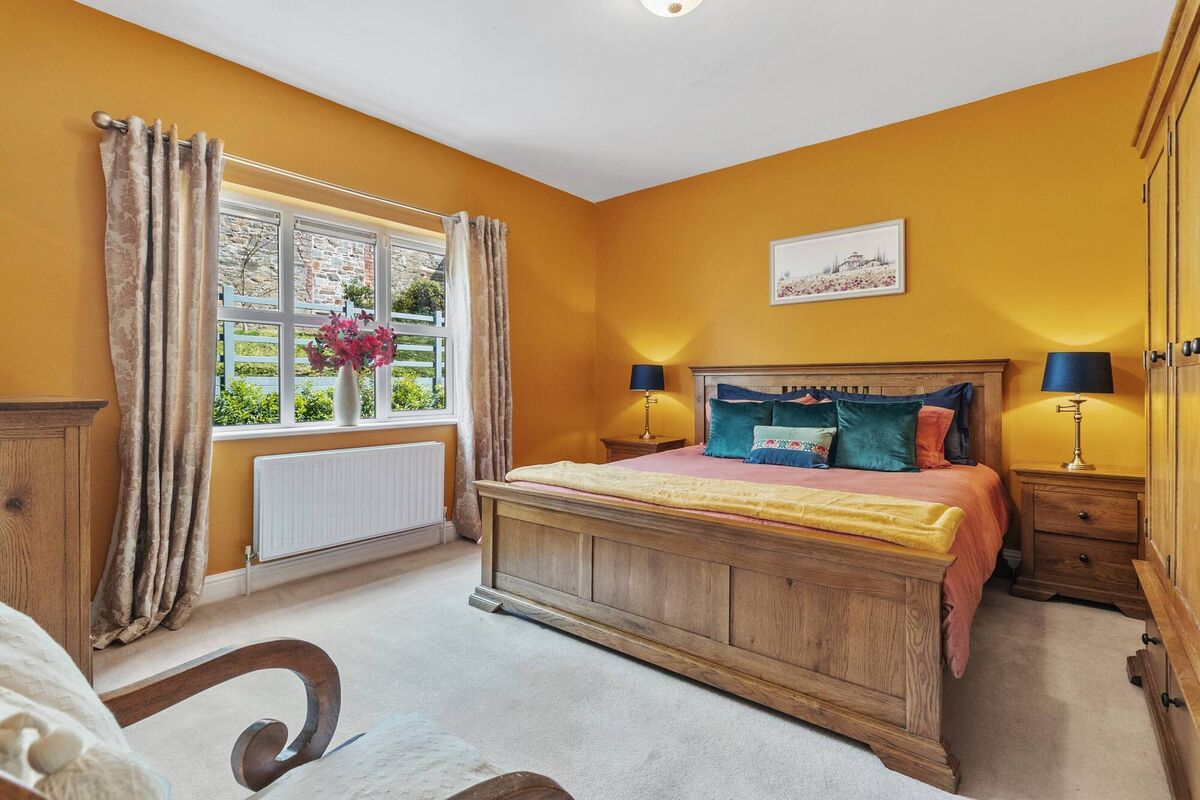
“I’d say I’ve been through the entire Farrow & Ball chart” the owner laughs, and her husband confirms this.
The combination of period features and a modern, energy-efficient build (BER is B2) is what attracted the couple to No 4 in the first place. After returning from Oz in 2011, they’d rented an old hunting lodge in the countryside. It was “freezing” and they had to drive everywhere. They were open to living anywhere in Cork they sa,y but chose Cobh after visiting a couple of times with their kids and falling in love with the harbour proximity.
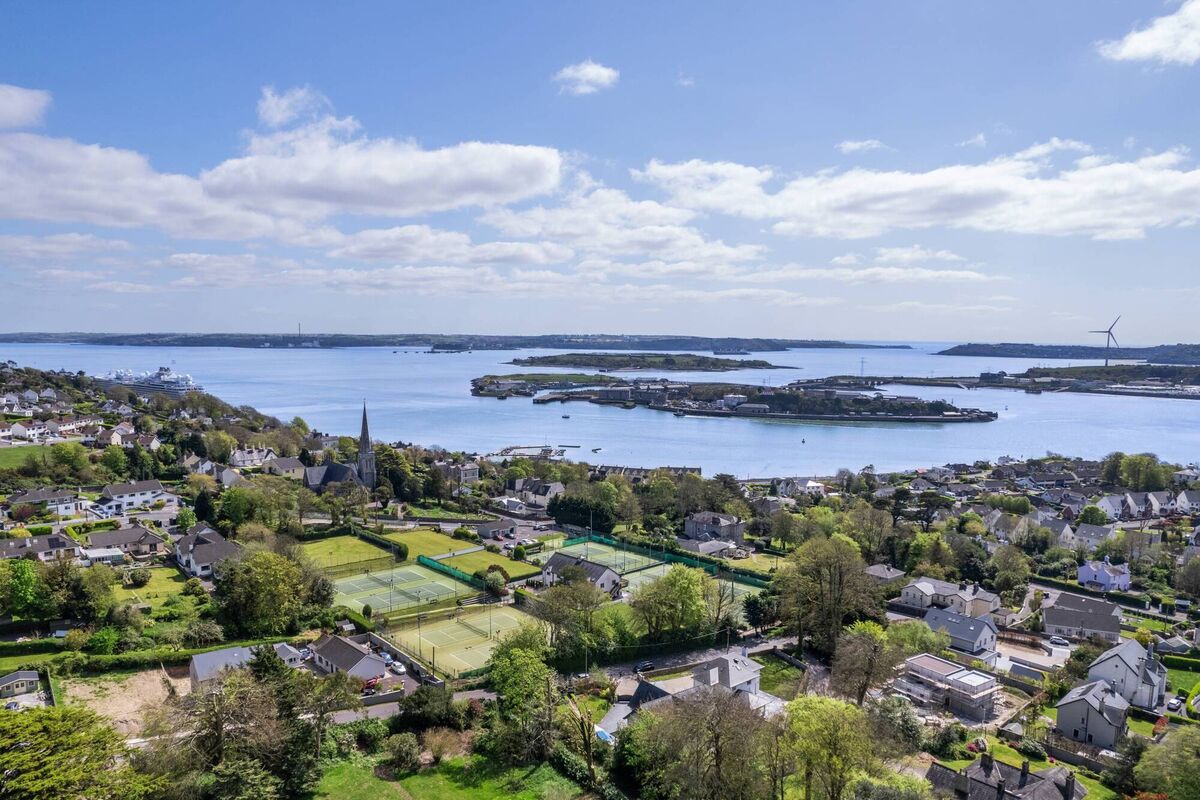
“In Sydney, only the super-rich can afford harbour homes. In Cobh, you are getting really good value for money. And Sydney is such a rat-race, whereas here, it’s a little oasis, it feels like living in the country with all the modern-day conveniences,” the owners say.
Their 2,450 sq ft home has plenty of modern-day conveniences, especially in the German-made Leicht kitchen with its Fisher & Paykel hob and AEG cooker, where both top and bottom oven are equally reliable, the woman of the house says.
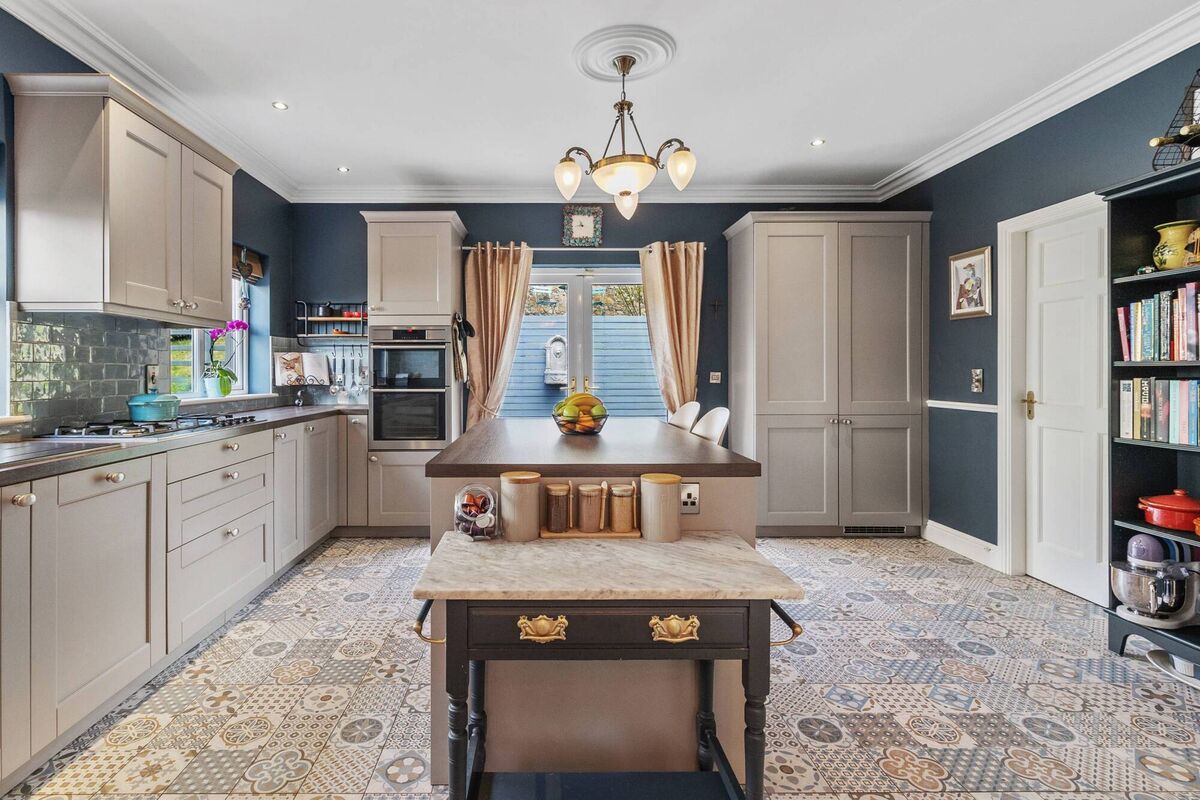
“This is my domain. I’m a really big cook and I was very particular about what went into it. We do a lot of entertaining, so it was important to get it right,” she says.
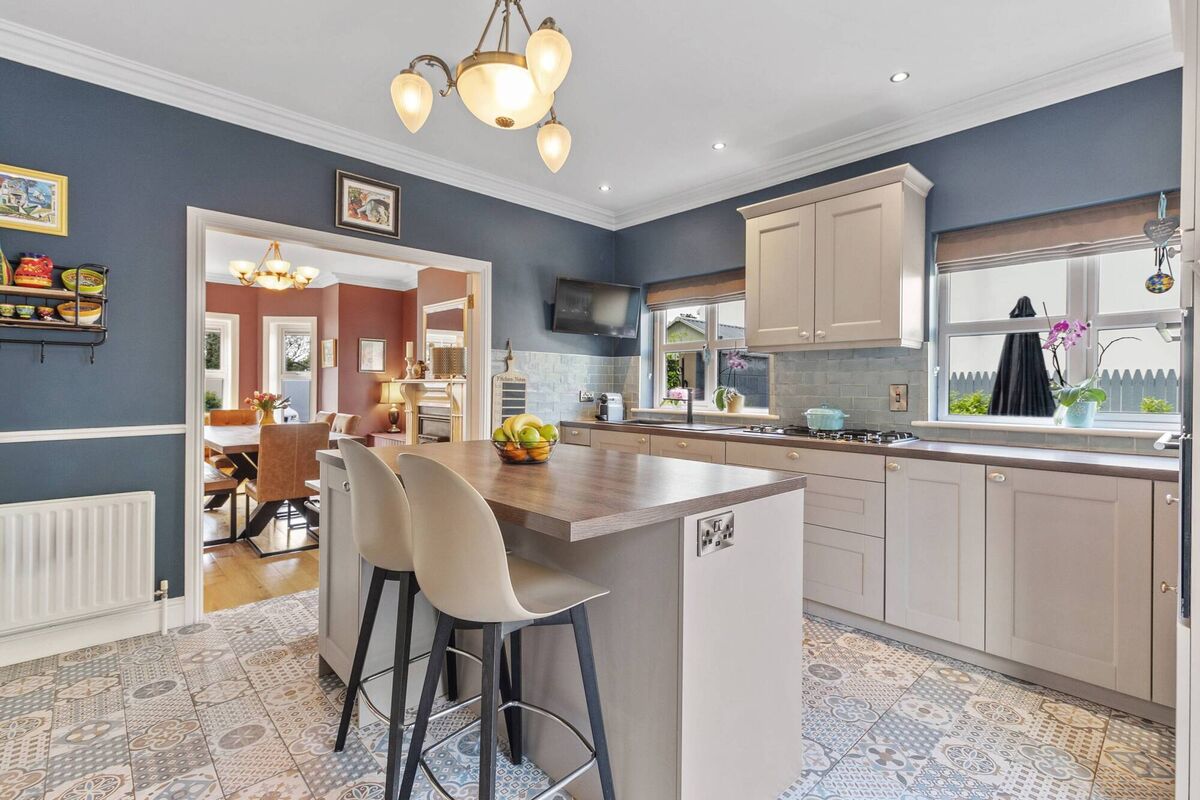
The kitchen, with its lovely handmade Spanish wall and floor tiles, opens via double doors into the Preference Red dining room where light floods in through a big bay window. There are windows in the alcoves either side of the marble fireplace too, and the alcoves are fitted with window seats (with storage) where their two daughters liked to read.
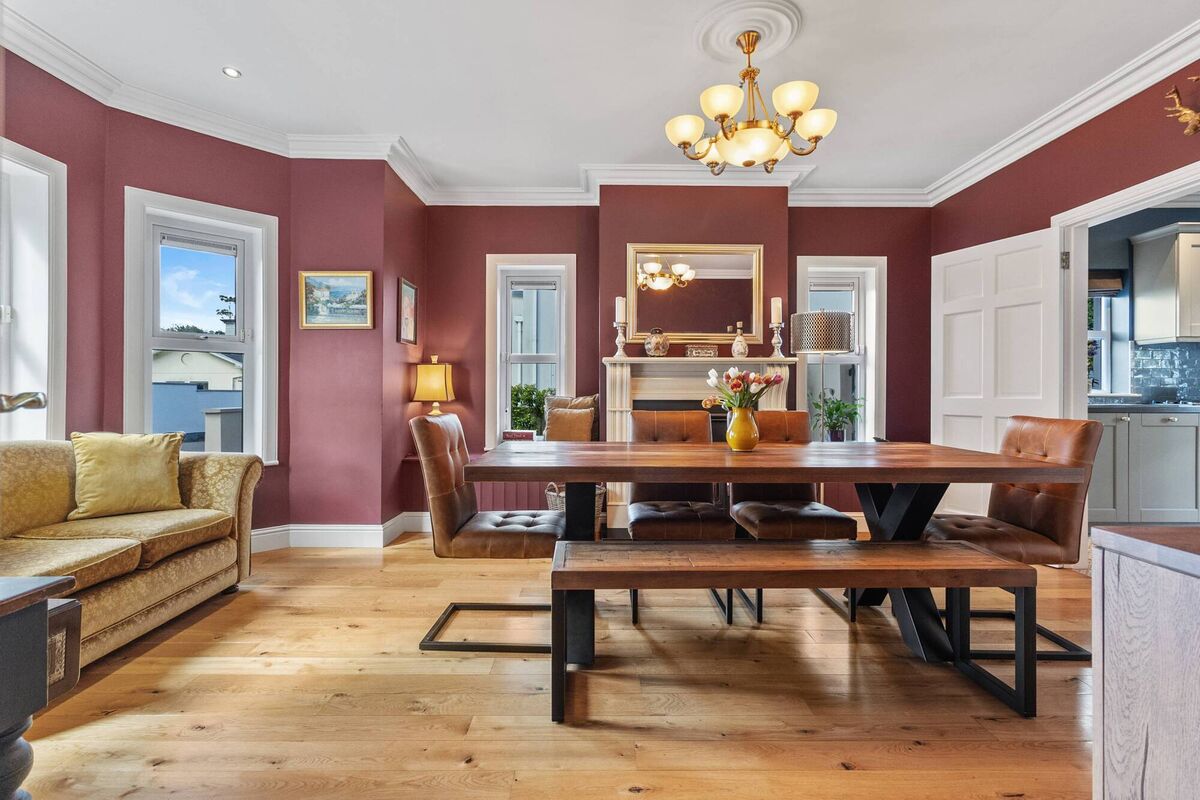
The daughters inherited an artistic streak – which could come from either side of the family as their father’s sister has a Masters in Fine Art – and some of their own handiwork decorates the walls. A Picasso abstract print on the dining room wall, Femme Lisant (Head of Woman Reading) 1953, provided inspiration for their weekly art classes at Cork’s Crawford Art gallery. Each put her own twist on it and the colourful results hang either side of the Picasso print.
While No 4 is of showhouse standard, it also has a sense of fun, a mix of antique and modern, vintage with an edge. “My sister-in-law calls the house the gluepot. Whenever she visits, she doesn’t want to leave,” the owner says.
Luckily, there’s plenty of room to accommodate visitors, as it’s a five bedroom house (all doubles). One bedroom (Dutch Orange) is on the ground floor and has a Jack and Jill en suite, also accessible from the back hall.
“When we have guests staying, we lock the door from the hallway, so the en suite is just for the guests’ use and it’s nice and private,” the owners say. Two couples travelled over from Australia at Christmas and even with eight staying in the house, it didn’t feel like a crowd, as each couple had their own bedroom and no-one was discommoded. Dining was easy too thanks to a big dining table and a kitchen island. The kitchen opens via double doors to the landscaped rear of the house, where there are four separate sitting out areas.
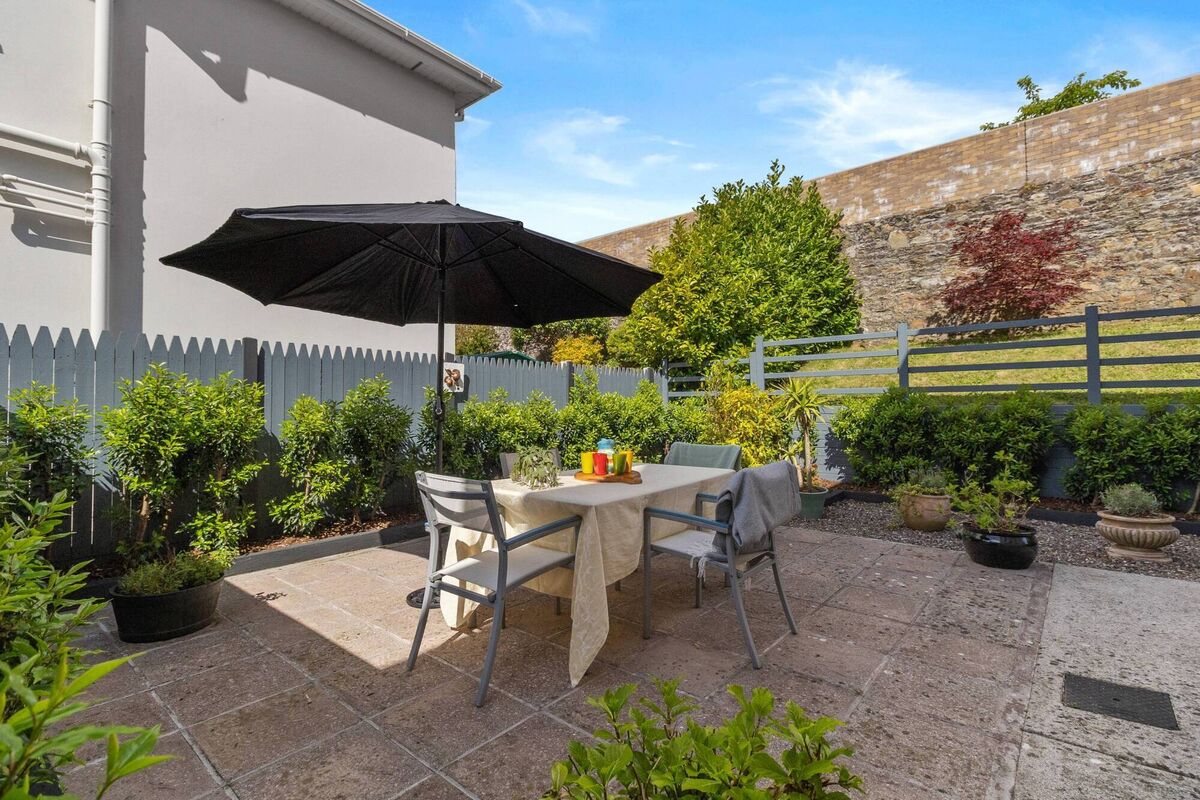
A stone patio to the west of the house is fantastic for barbequing in the evening. A composite deck off the kitchen is another option. As the garden is tiered, there’s a platform at a higher level too and some more sitting out areas at the far end of the garden.
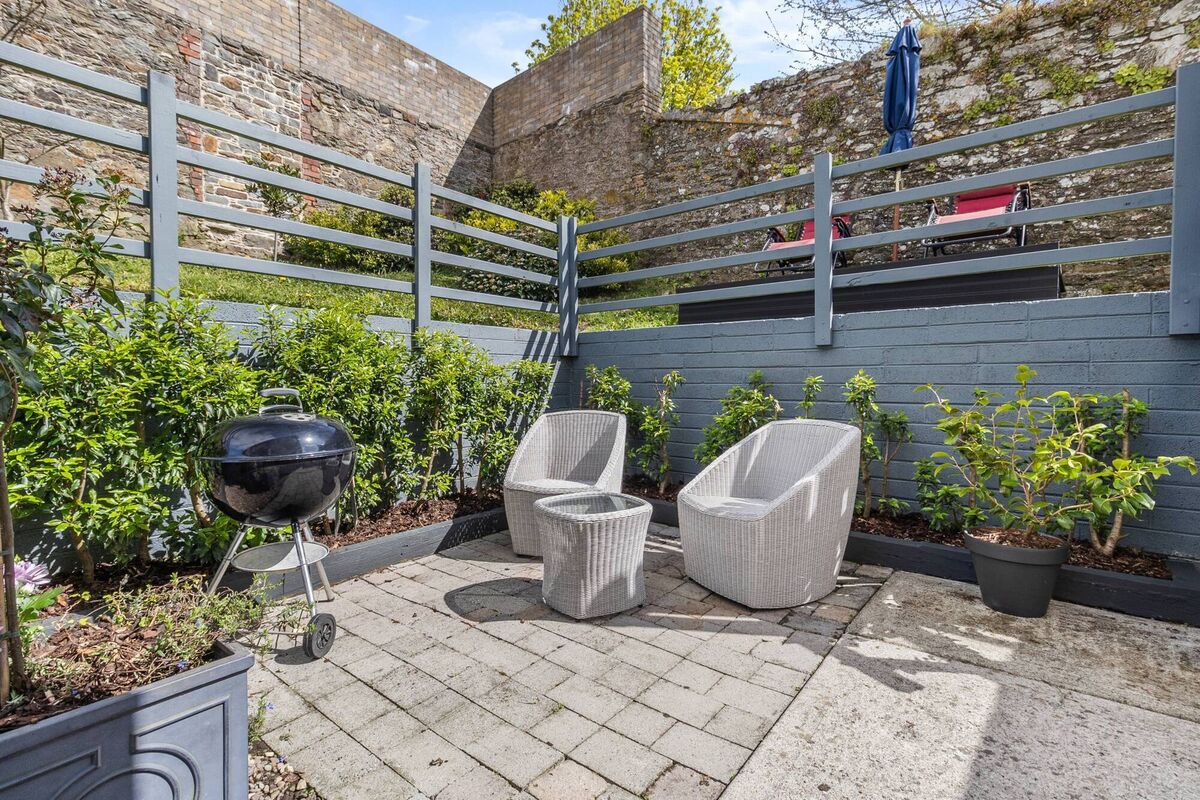
A landscaper came in to do the initial heavy lifting and did some planting along the back wall. The owners carried on from there, handplanting various shrubs as the garden evolved. Today it’s a mix of hard landscaping/sitting out areas at the lower level, softened by perfectly spaced laurel hedging, and at the higher level, a bank of grass and plenty of shrubs. It’s all framed by the high orchard wall and a fence along the upper bank keeps little ‘uns safe when playing.
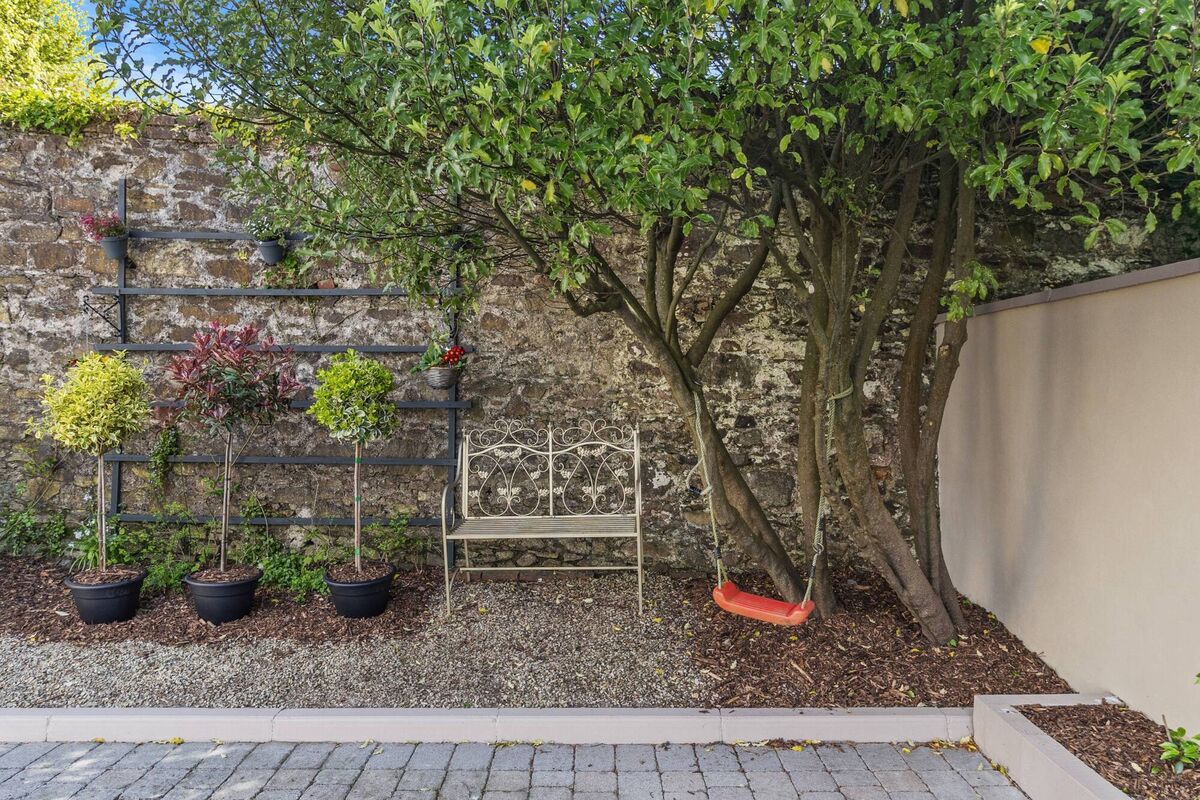
“We’ve changed the design a couple of times,” the owners say, until they got it to where they wanted it. There’s shrubbery out front too, but mainly driveway, where there’s parking for several cars.
No car can enter the avenue without ringing the mobile phone number that activates its electric gates – which makes it particularly safe for kids when playing outdoors, the owners say.
“They can go around on their Flickr or skateboards or whatever and you don’t need to worry,” they add.
Their kids grew up with the other kids on the avenue, because everyone moved into the four-house enclave around the same time. They say it’s a great neighbourhood, with plenty for families to do, like swimming at White Bay or Cuskinny Bay or going for walks in Marlogue Woods. “You can get right down to the water at Marlogue and we’ve had great barbeques there,” the owners say.

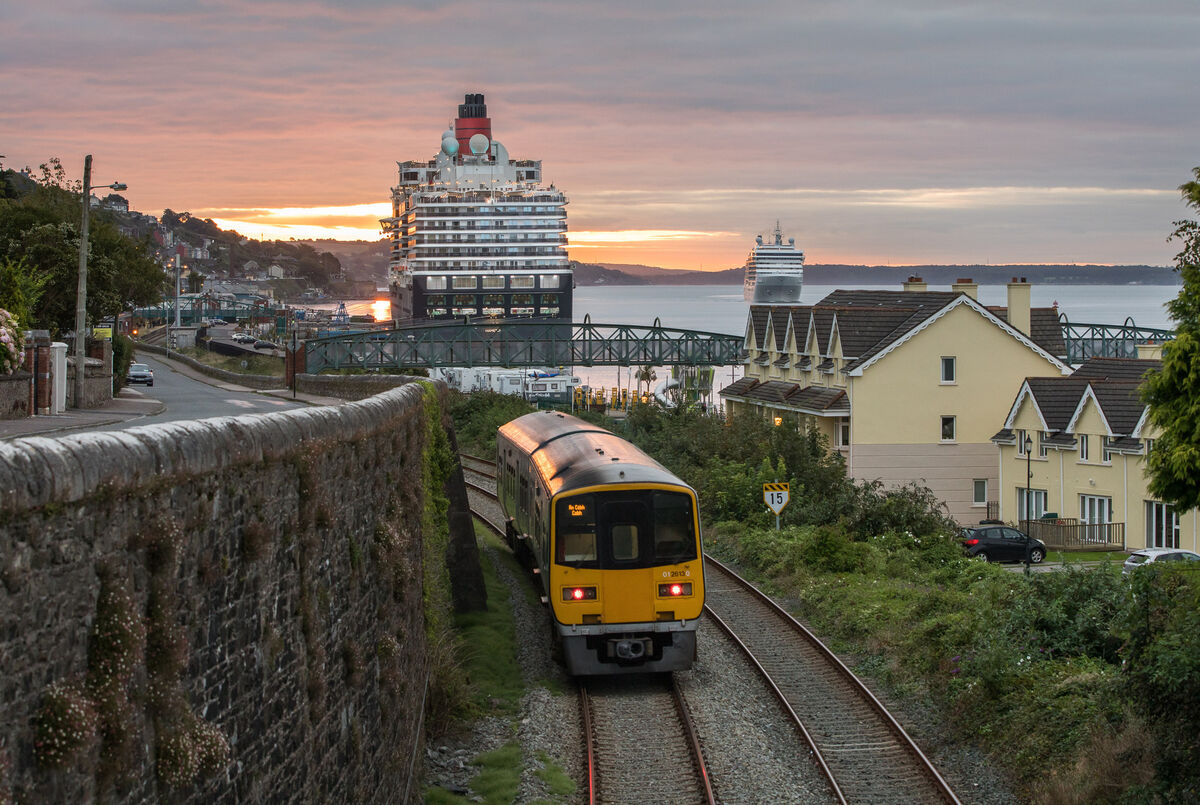
They point out the proximity to Whitepoint Moorings for anyone with a small boat to tie up, although Cobh sees more than its fair share of ocean-going whoppers too, as it’s a popular destination in the cruise liner schedule, which runs from May to September. One of the highlights is the arrival of the Cunard Queen Mary 2, a majestic vessel and one of the world’s largest and most luxurious ocean liners.
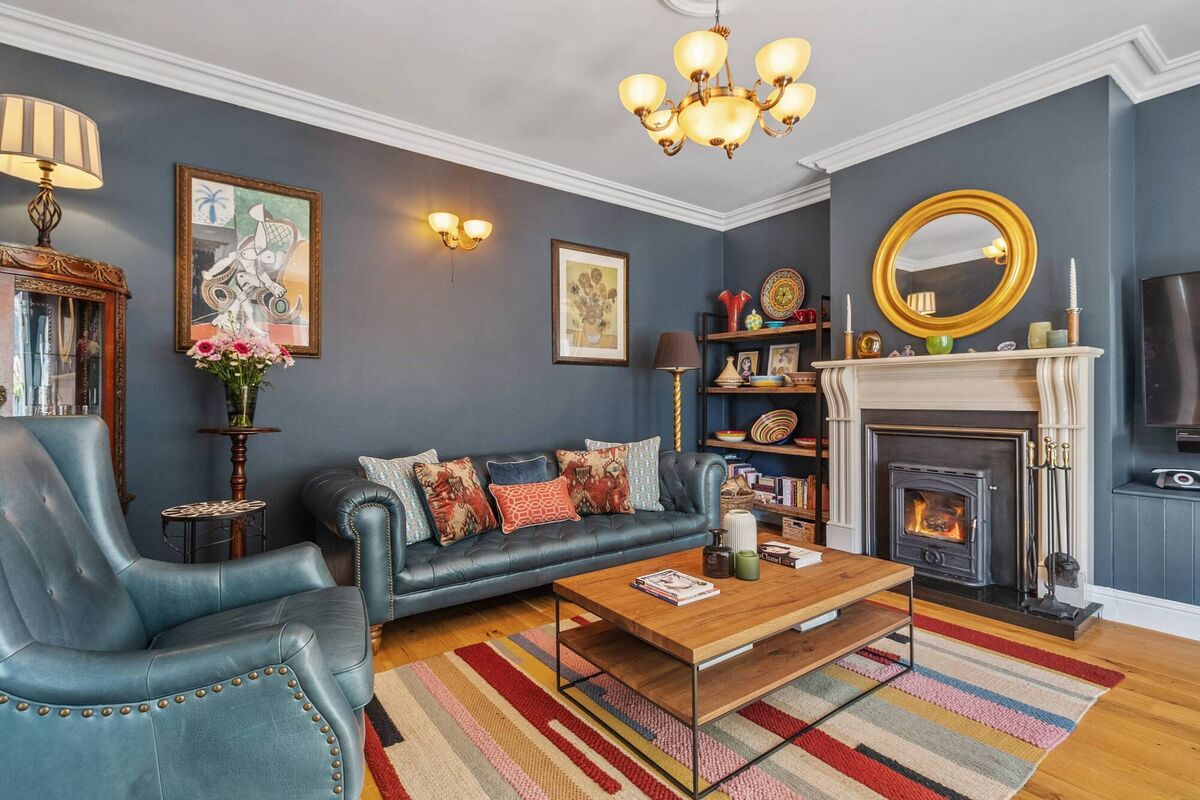
There’s a fair share of luxury back at No 4 Knockeven Avenue also, not least the Hague Blue lounge with its solid oak Juncker floor and 4.5 kilowatt woodburning stove (there’s a second stove in the dining room).
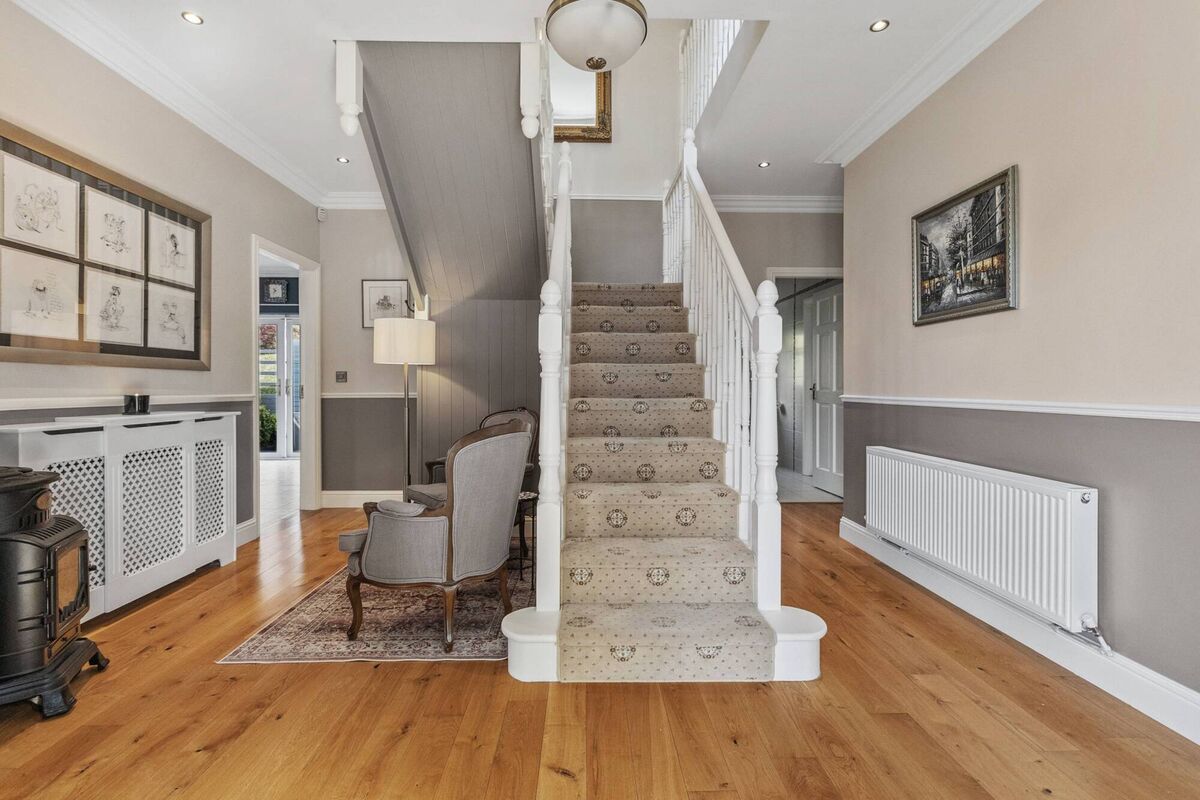
Then there are the bedrooms, up the Ulster carpet staircase, all of them recently upgraded, and new carpets laid.
The main bedroom has a large, arched window, with no need for drapes as there’s nothing but trees out front.
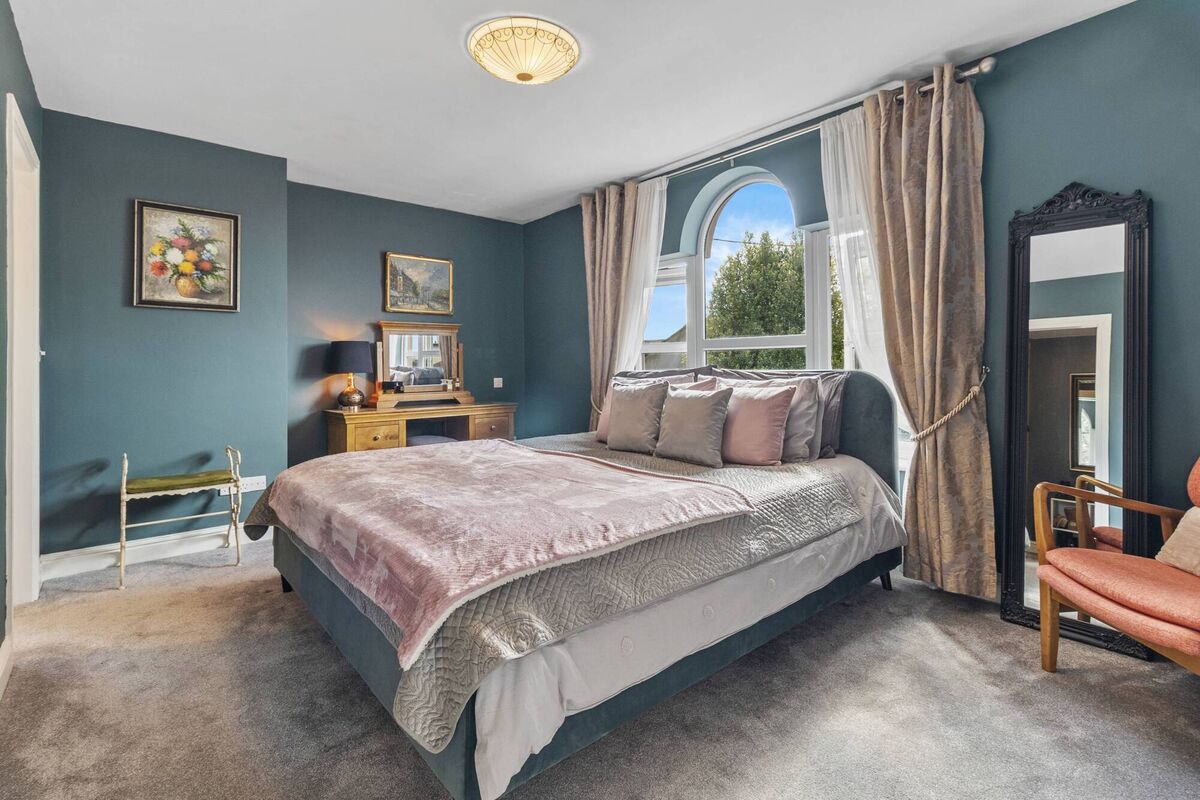
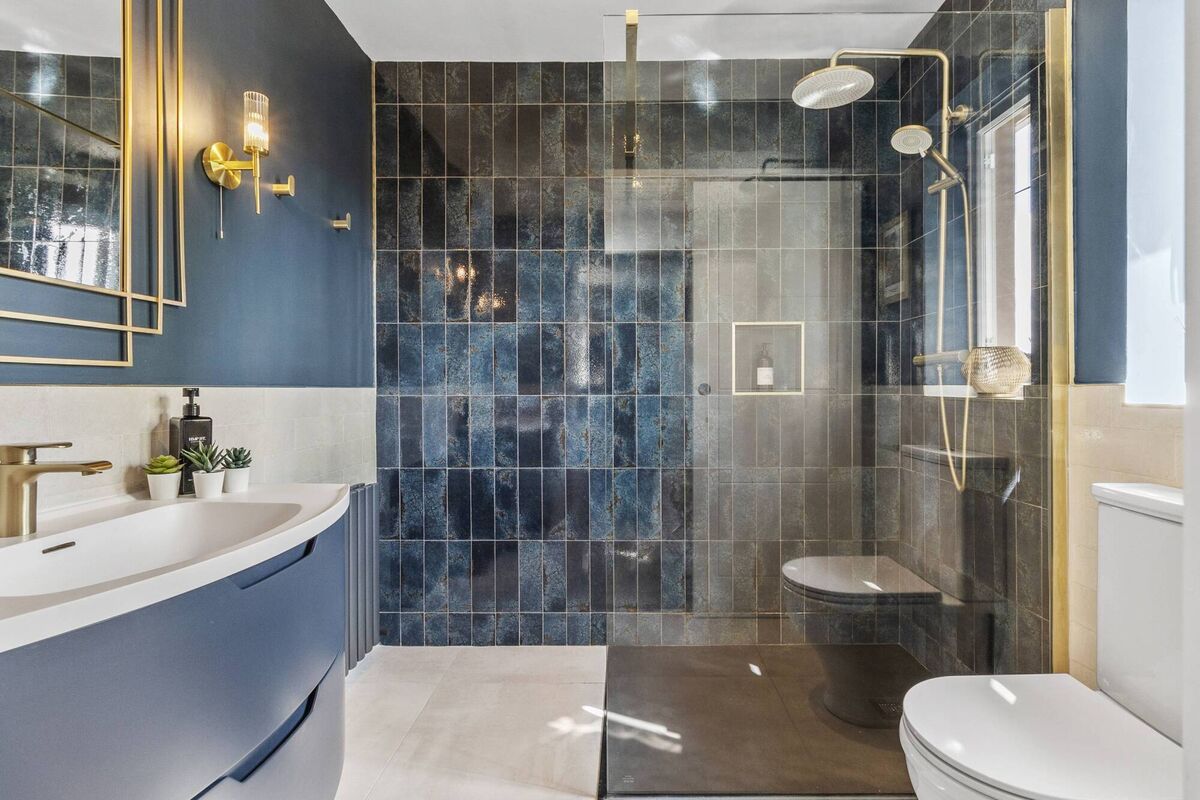
It comes with walk-in wardrobe and a fabulous en suite with a sliding door to save on space.
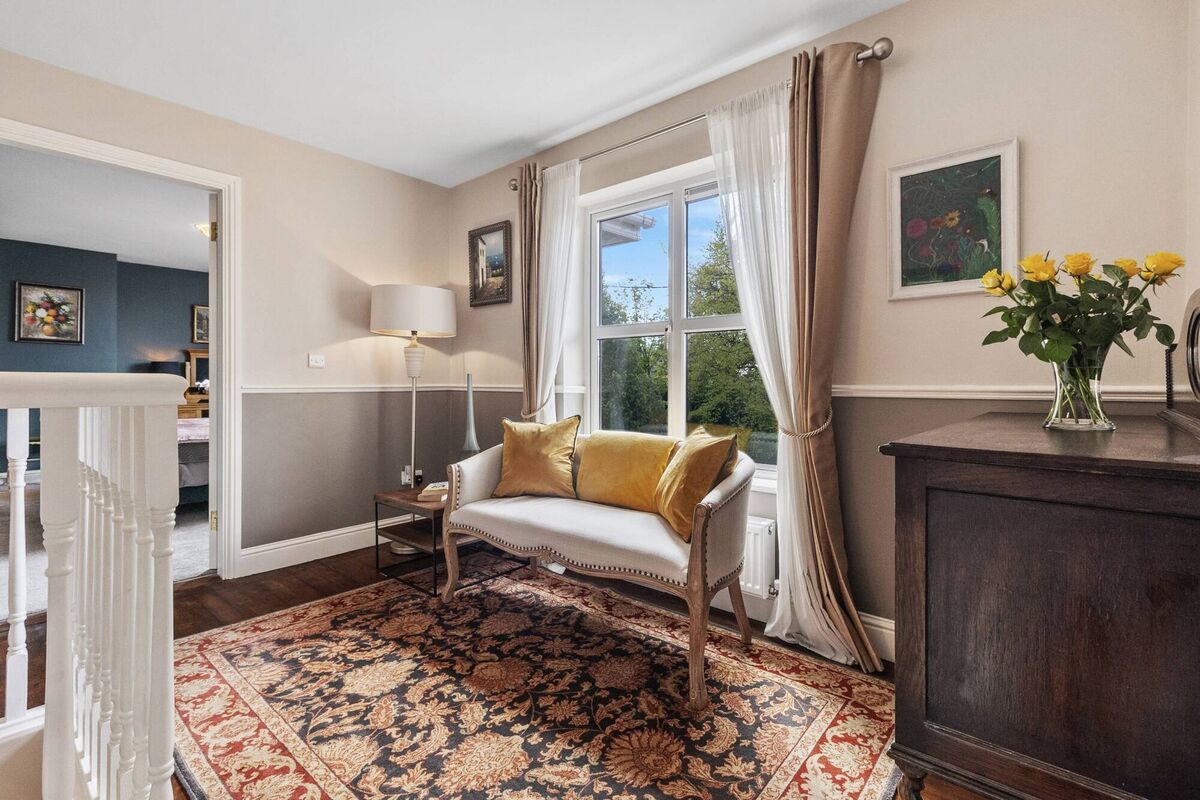
Back out on the bright, spacious landing, a second handmade stairs leads to the converted attic.
Fully floored, there’s terrific storage space. It’s flooded with light thanks to three velux windows.
The owners say none of the windows needed curtains as the house is on such a private site and no traffic can drive past, as it’s at the end of the cul de sac.
The vendors of No 4 have adored their home and were thrilled to live near the harbour. They also appreciated the ease of travel to Cork city.
“You can leave home at 7.30am and be at the train station in three minutes for the trip to the city and get there for 8am,” they say.
“It’s going to be really hard to leave our home, but family has to take priority,” says the woman of the house, as they prepare to relocate, closer to family, overseas.
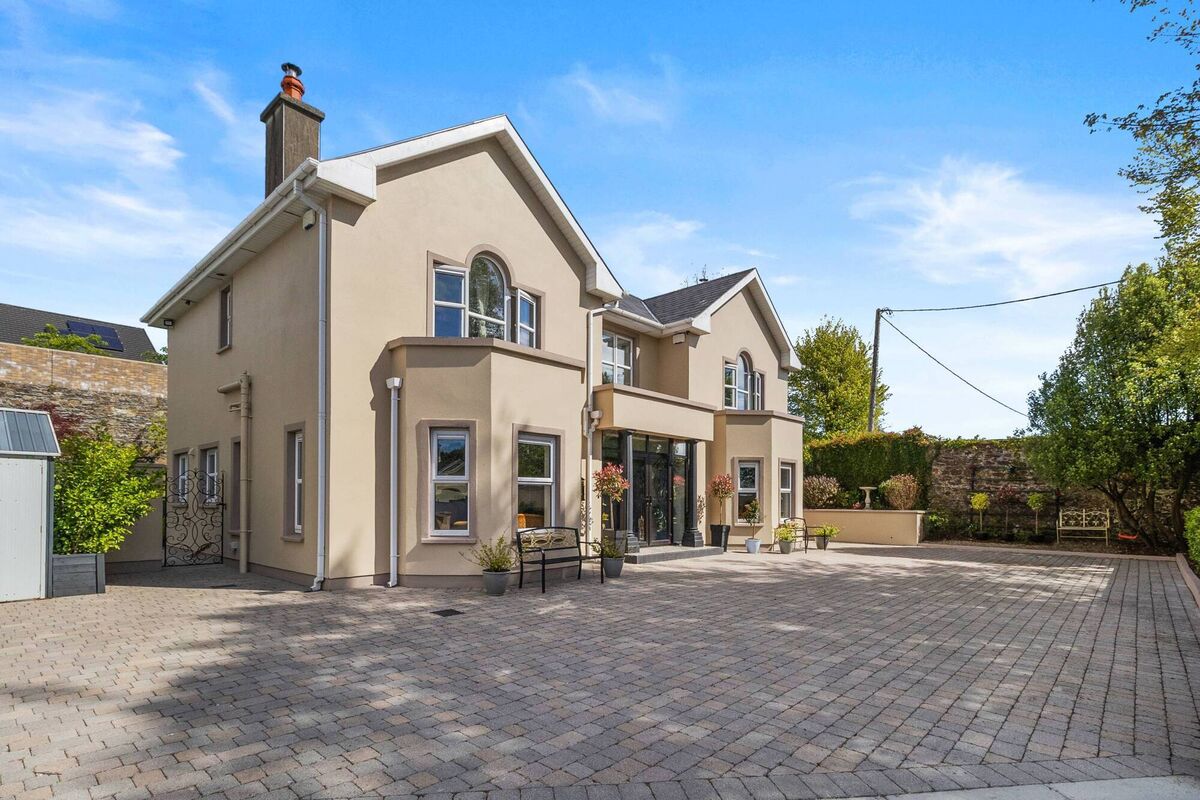
Trevor O’Sullivan of Lisney Sotheby’s IR is selling No 4 and he says it’s a “ready-to-go, hang your hat, top quality home”.
His guide price is €850,000.
A house with the charm of a period home but without the correspondent shortcomings. Quality finishes, fabulous decorative flourishes and extremely private setting.

CONNECT WITH US TODAY



Be the first to know the latest news and updates