Trade-up on Cork's Maryborough Hill for €795,000 a clear favourite
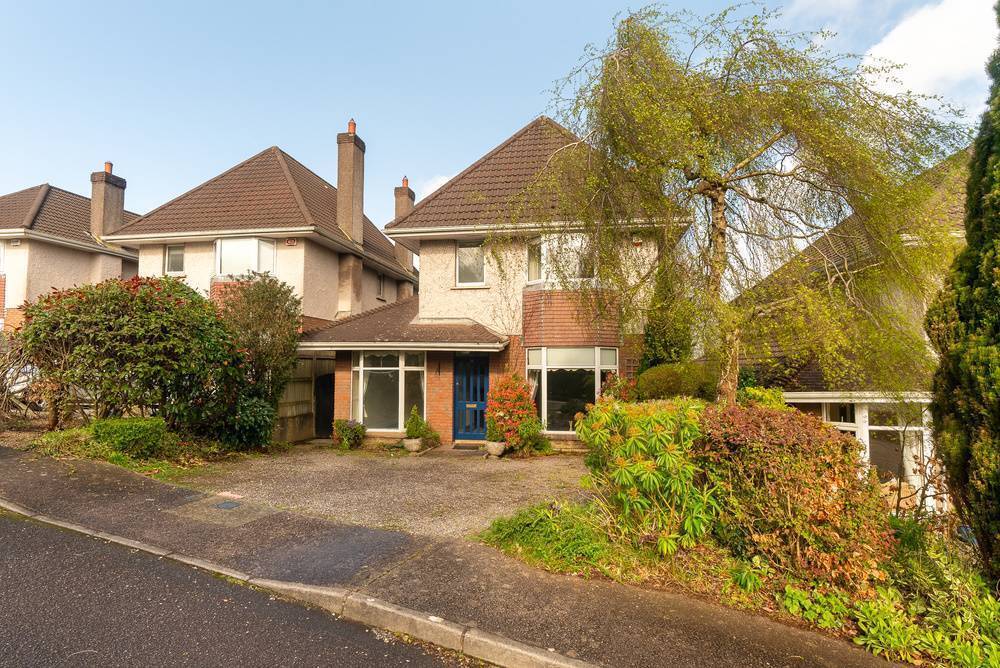
This property offers plenty of scope to make your own mark
5 Bed Detached Home - 18 Tirol Avenue The Paddocks, Maryborough Hill

5 Bed Detached Home - 18 Tirol Avenue The Paddocks, Maryborough Hill

Maryborough Hill, Cork

€795,000

Size

170 sq m (1,830 sq ft)

Bedrooms

5

Bathrooms

3

BER

C1

AND, they’re off!

This year’s first out-of-the-traps offer at evergreen favourite The Paddocks in Cork city is 18 Tirol Avenue, a trade-up home with an address that recalls the major horseracing wins for local landowning family the Horgans, with their racehorse, Tirol.

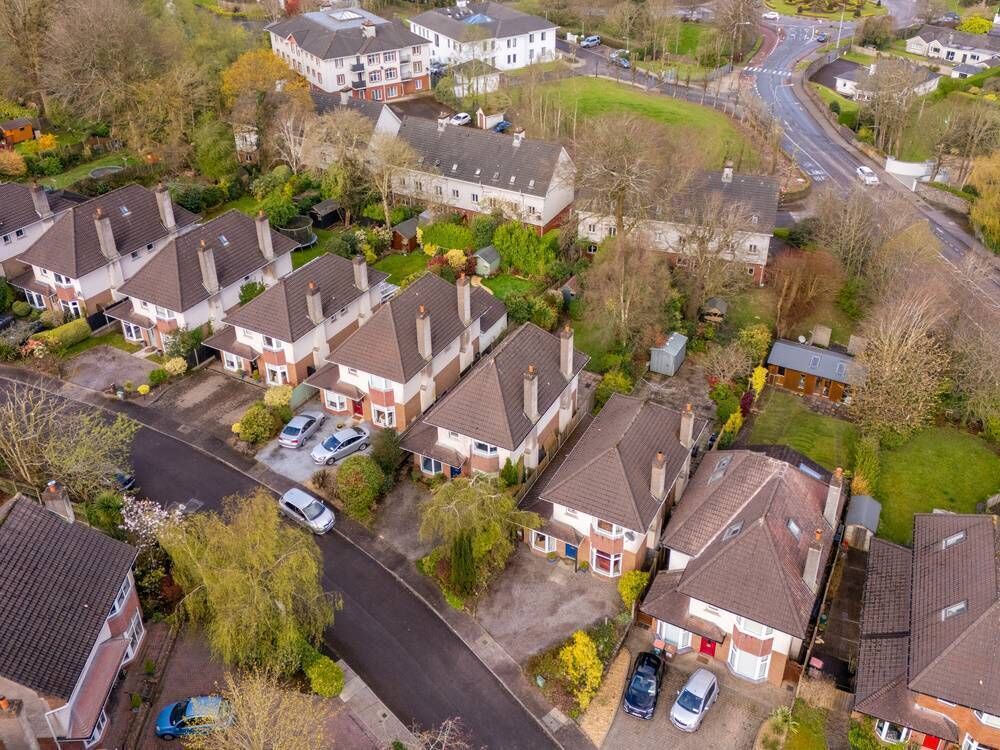
Tirol won at Newmarket and the Irish 2000 guineas: the Horgans scooped the pot once again when land they’d owned at the foot of Maryborough Hill in Douglas and grazed cattle on went on to form this residential development, The Paddocks, from the late 1980s, with a mix of townhouses, semi-ds and detacheds of medium to large sizes.

Some of the larger have tipped over the €1m mark down the years, the most recent being the 3,400 sq ft No 15 which went for €1.02m in 2022: Big Daddy since ‘the crash’ was No 17, which made a recorded €1.6m, back in 2012.
Since, the 2,250 sq ft No 10 sold last year for €990,000, nearly €100k over its €895k AMV.

Now, it’s the turn of No 18 to test the market and, as it’s smaller that the above at 1,850 sq ft (or, c 170 sq m), it’s priced at €795,000 by agent Michael Downey of ERA Downey McCarthy. That’s for a five-bed detached, with two of that beds tally up on the second floor, all described as doubles.

Price comparisons have to be closely watched given the size differentials of the detacheds in the Paddocks, designed by Roderick Hogan Architects as one of their earlier upmarket Cork suburban schemes (followed by the likes of Court Cairn in the western suburbs, also with a notable rough dash exterior finish with clay tiles). The similarly-sized No 3 came to market in 2022, also c 170 sq m or 1,850 sq ft, and that was configured as a four-bed.

No 3 The Paddocks had a €835,000 AMV and sold under, for €791,000: this seems to be the entry guide point for ERA Downey McCarthy’s listing of No 18.

It gets a C1 BER, and is in good, well maintained order but hasn’t moved a whole lot with the times, dated to c. 1991.

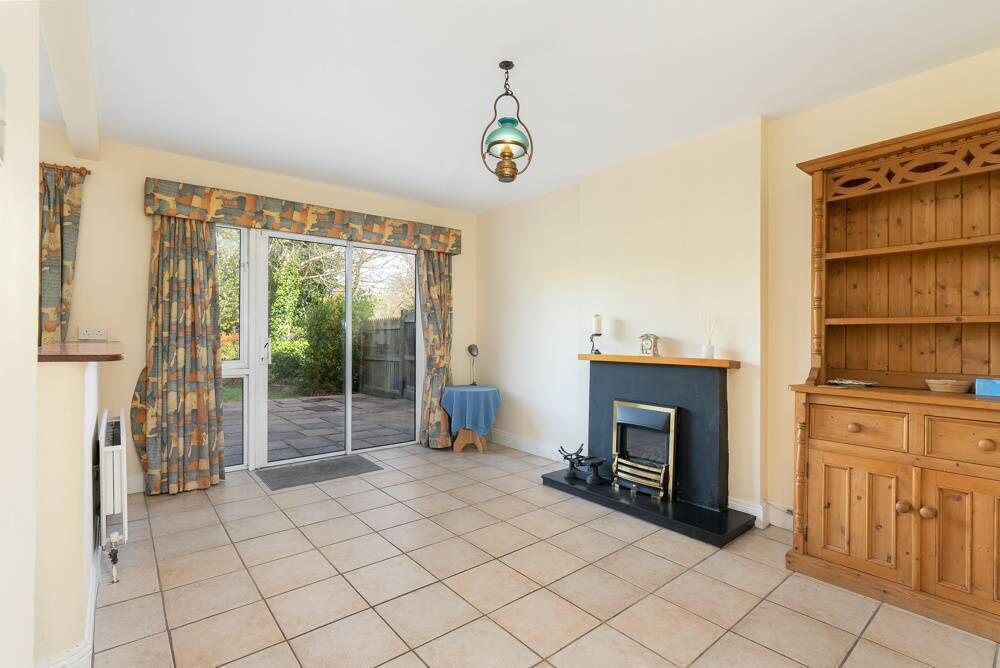
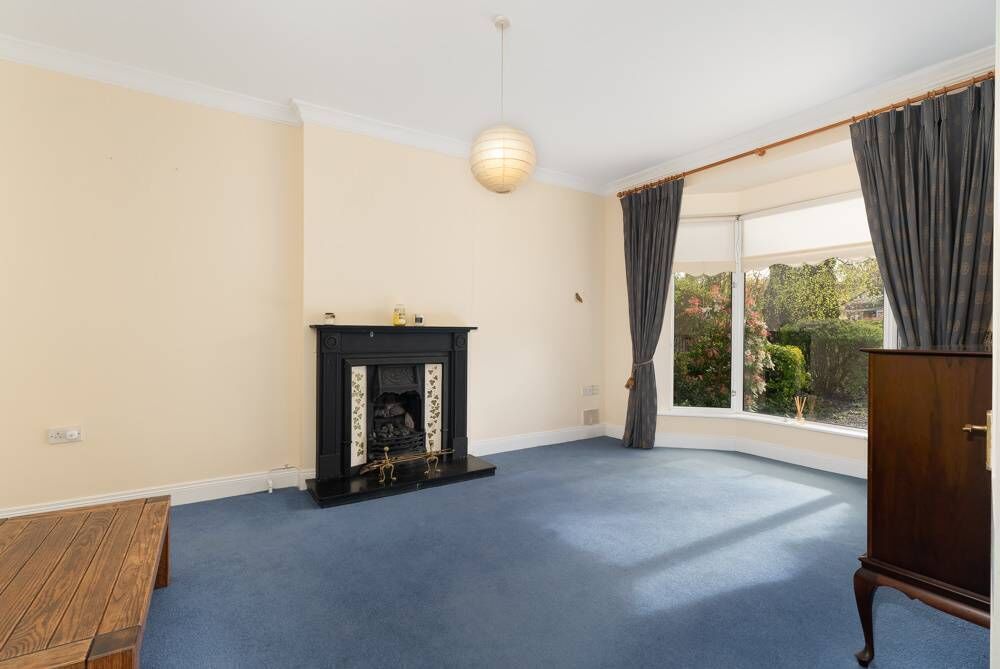
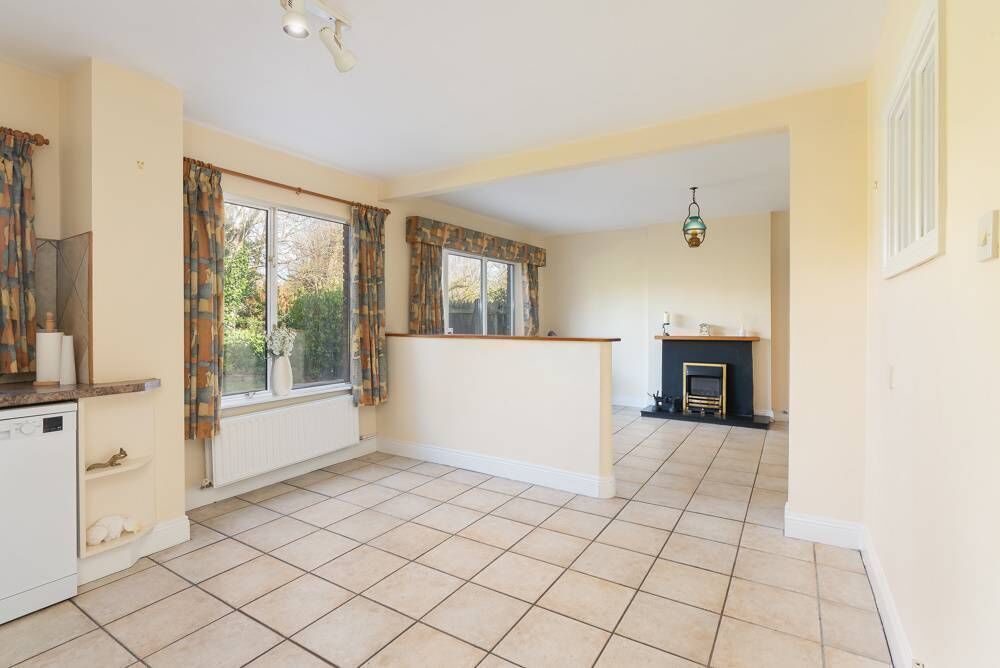
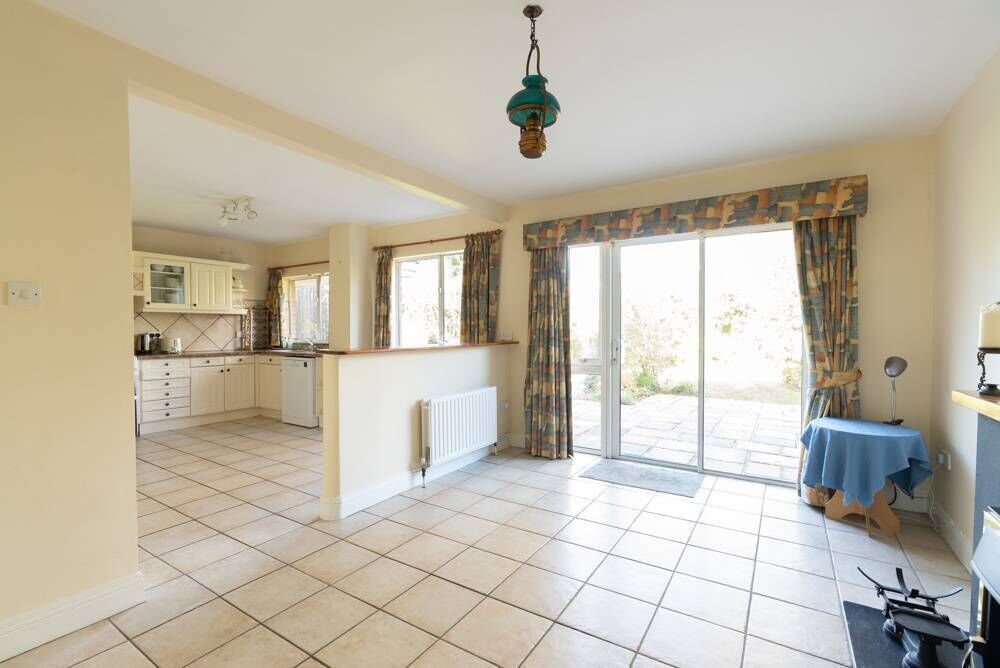
Quite a narrow, and deep build, No 18 has a front reception room with fireplace and bay window; across the hall is a slender study, there’s a kitchen/dining room with tiled flooring and fireplace, with similar pale tiles used on the diagonal for splashbacks. There’s also a utility room, and guest WC.

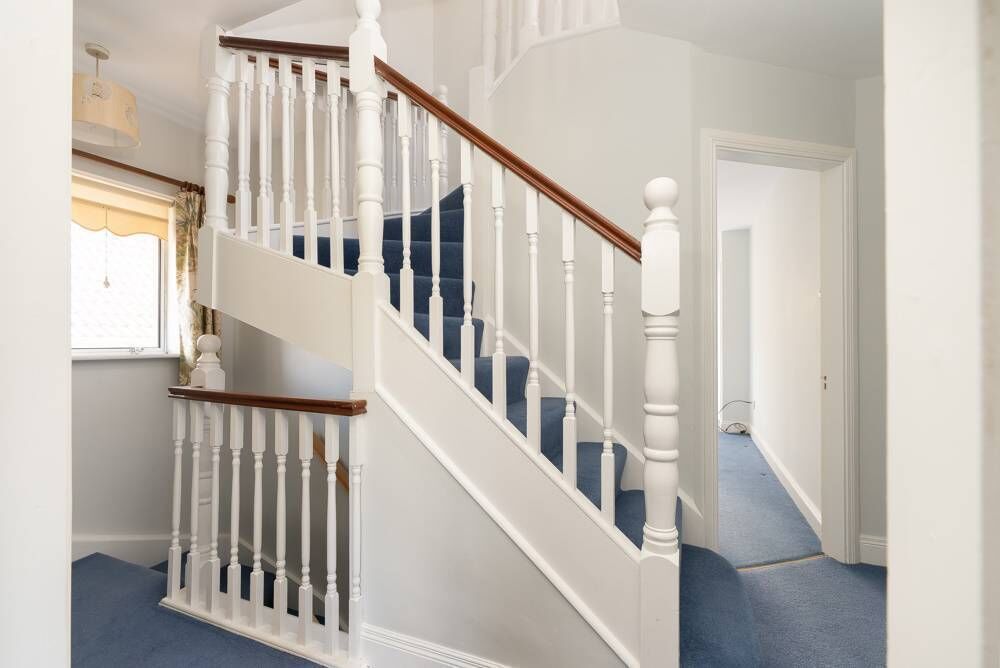
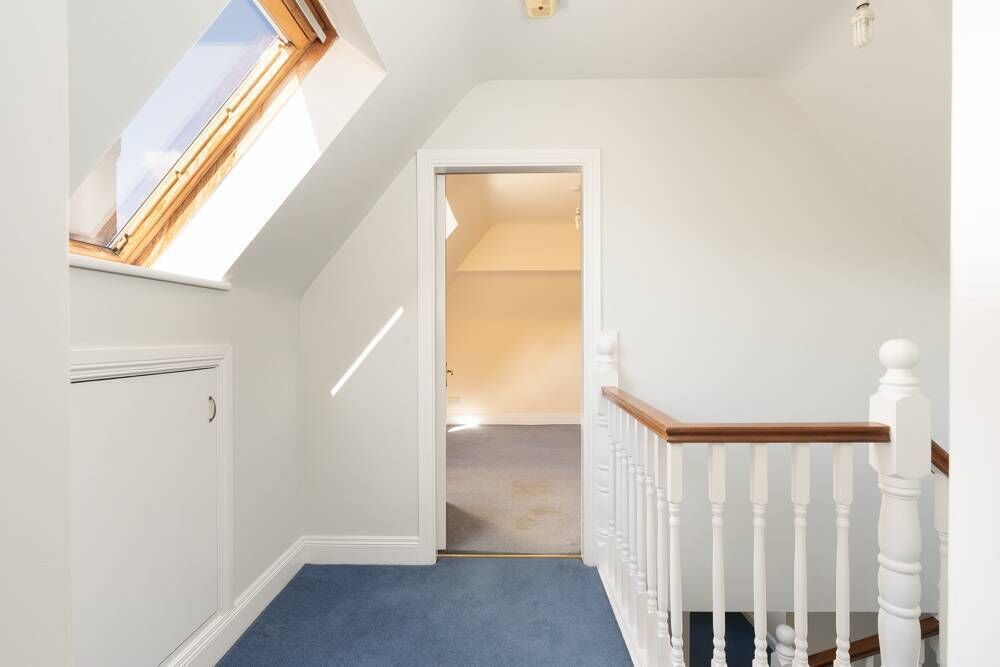
Up the carpeted stairs are three first floor bedrooms, one en suite, and the attic level has two more bedrooms (but no extra bathroom) under steeply pitched ceilings.

Getting five bedrooms into a home of c 1,850 sq ft is useful, but it means the bedrooms aren’t the largest. As it comes to market unfurnished it’s a blank canvas for viewers.

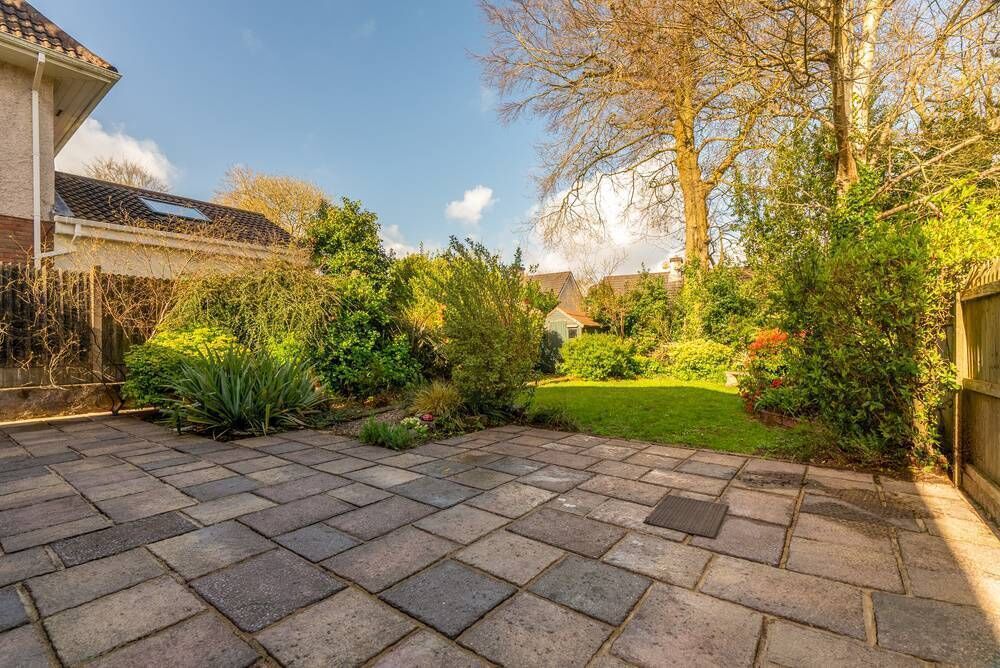
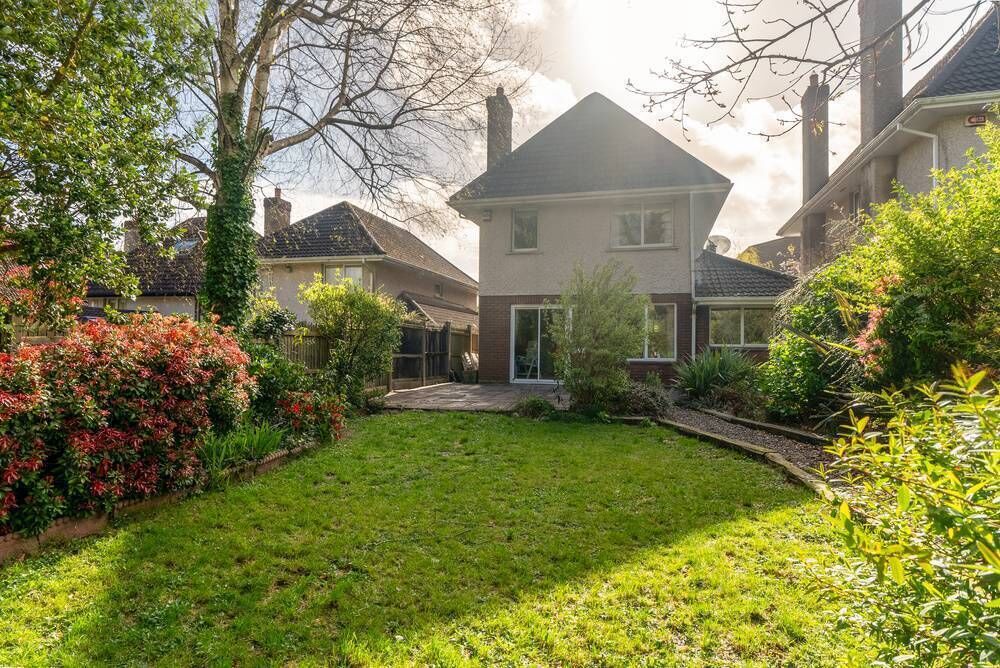
Externally it has a small front garden with off-street parking and mature planting, and behind is a patio and west facing garden, also nicely mature after c 30+ years.

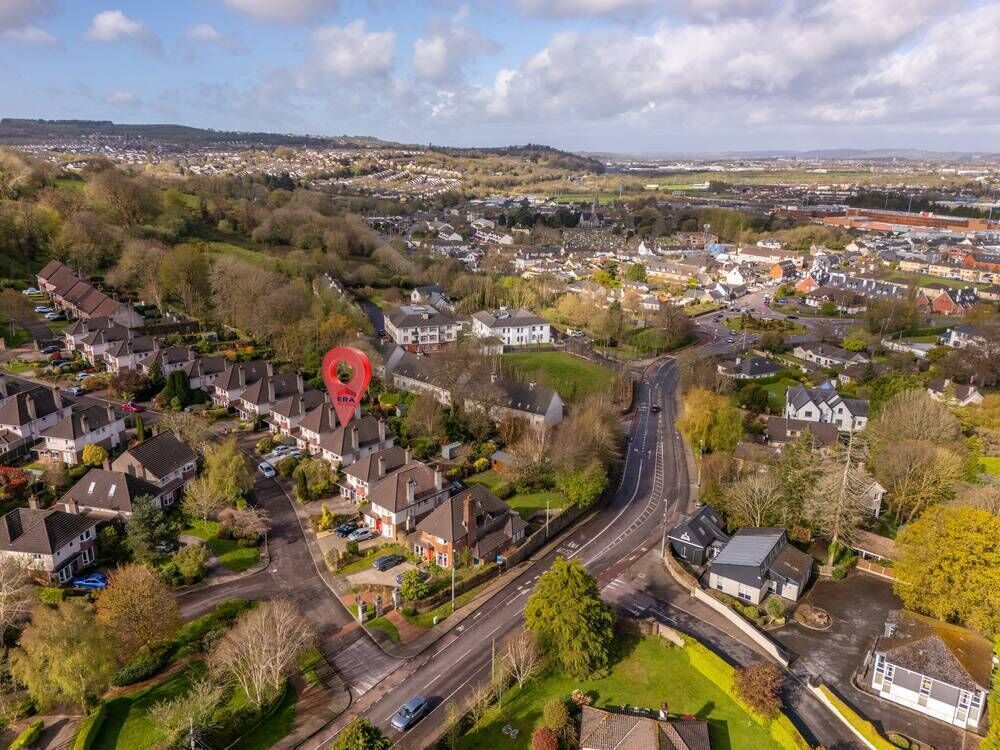
The Paddocks location is at the lower level of Maryborough Hill, before Maryborough House Hotel and opposite the 1960s Lime-trees estate, while further ‘new’ homes development has continued up along Maryborough Hill for the best part of 50 years now, pivoting back into upper Rochestown.

The overall area ‘on the hill’ is home to many thousands of 20th and 21st century family homes in a variety of developments, little and very large.

Apart from the aesthetics of The Paddocks design, the scheme’s other big advantage is proximity to Douglas village via the Fingerpost roundabout just a few hundred metres from its entrances.

VERDICT: Quite original in many ways, in its layout and decor, but the colours and finishes are all neutral, so making changes — as will be inevitable — once in new hands can be done at a pace.

More in this section

Revoiced

Newsletter

Had a busy week? Sign up for some of the best reads from the week gone by. Selected just for you.

Cookie Policy Privacy Policy Brand Safety FAQ Help Contact Us Terms and Conditions

© Examiner Echo Group Limited