Get your front row seats for coastal Cork's two €1.65m cliffhangers
|
Myrtleville, Cork Harbour |
|
|---|---|
|
€1.65m X 2 houses |
|
|
Size |
255 sq m (2,750 sq ft) |
|
Bedrooms |
4 |
|
Bathrooms |
3 |
|
BER |
A1 (target) |
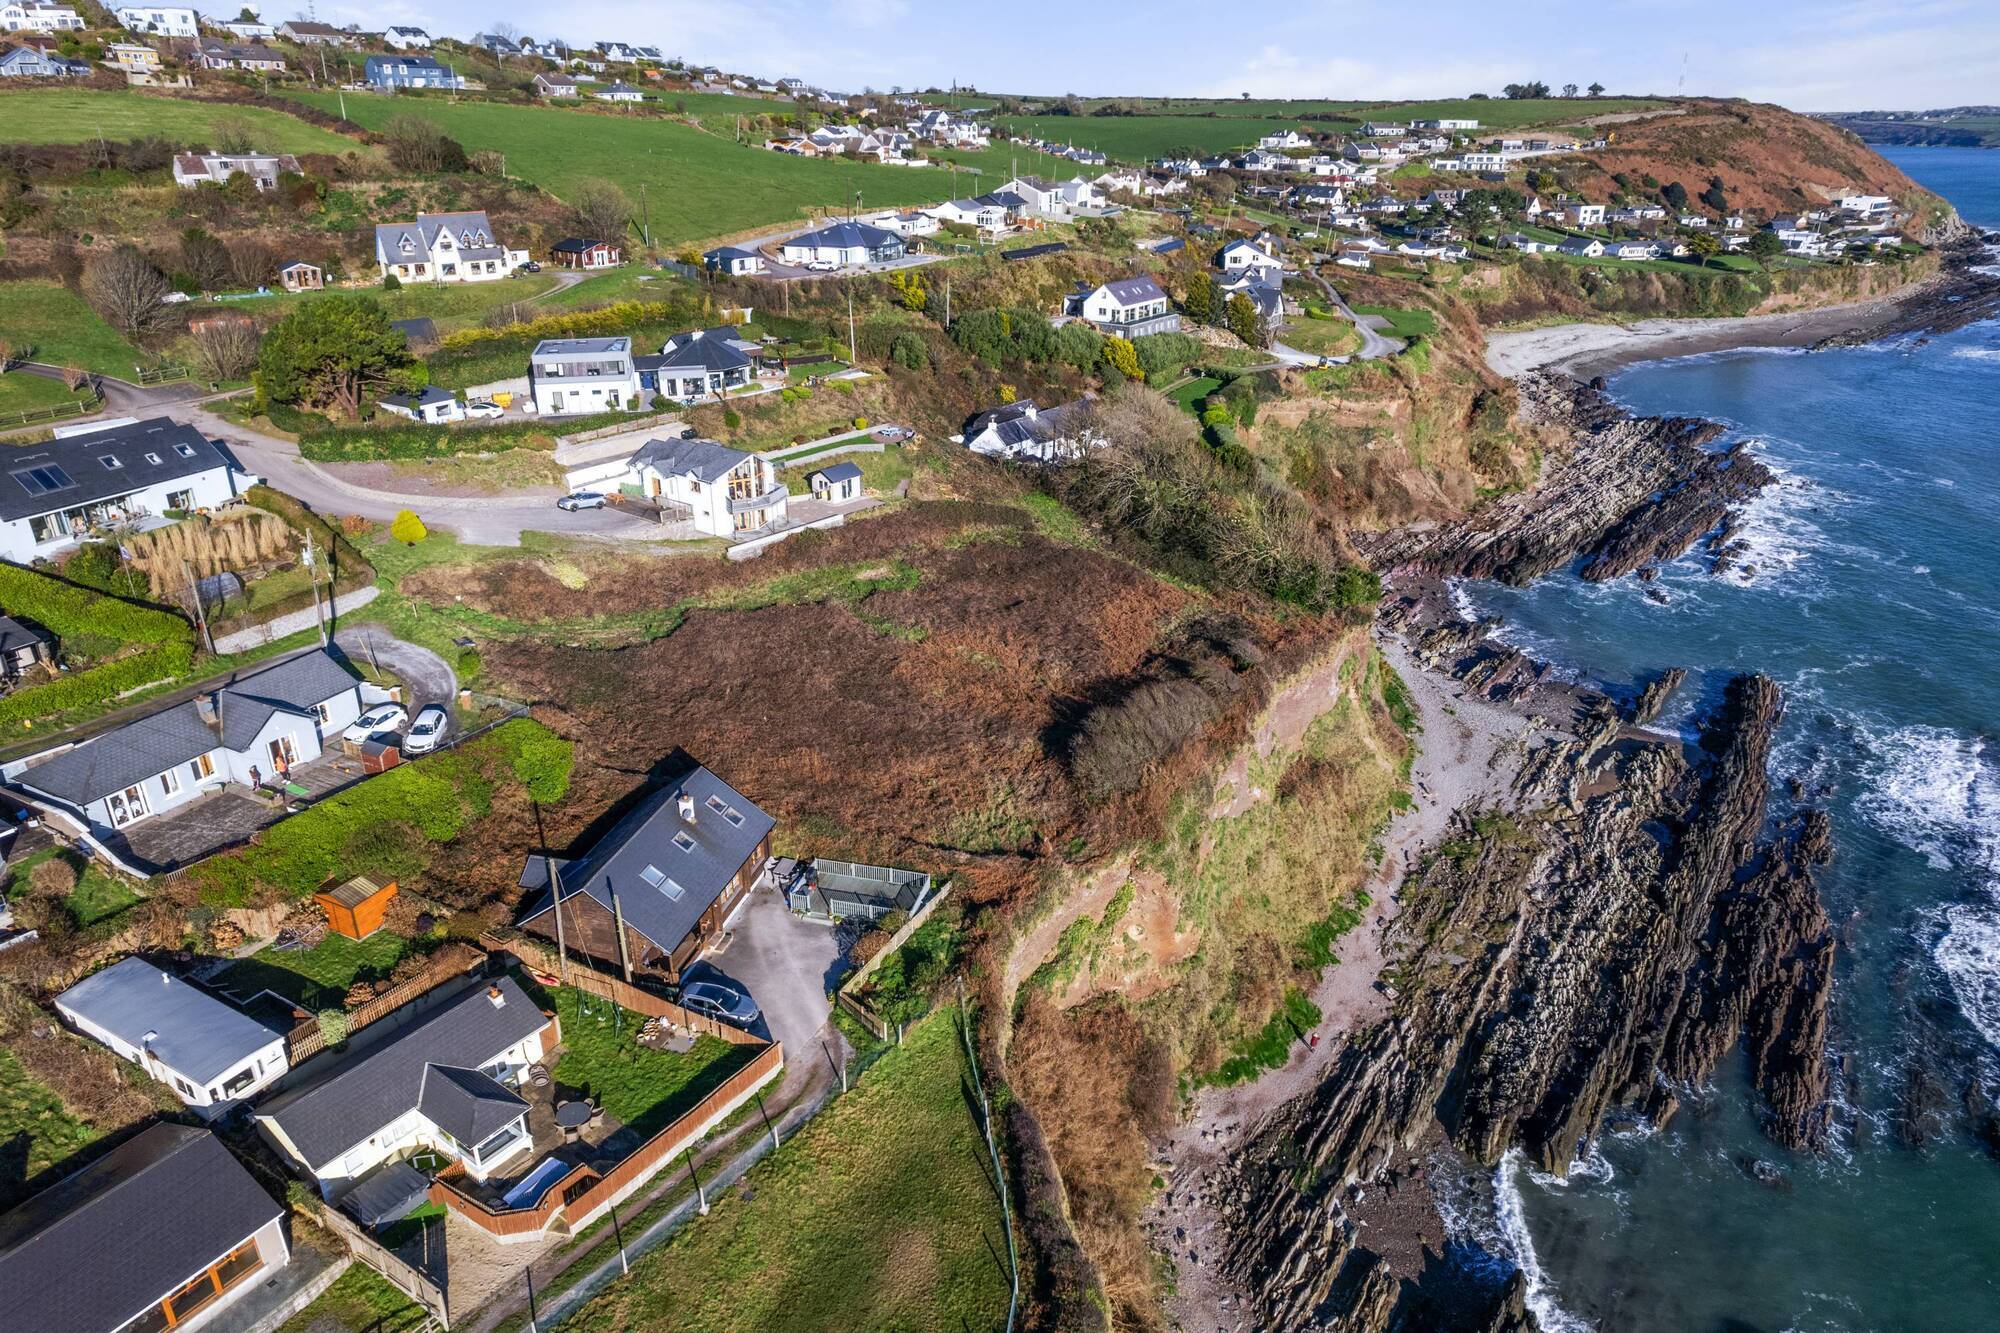
FRONT row seats overlooking the entrance to Cork harbour, Roches Point and the wide Atlantic are the promise this weekend in our House(s) of the Week slot — but they won’t be ready to move into until the 2025 Six Nations Cup, or when Twickenham hosts the final of the women’s Rugby World Cup next year.

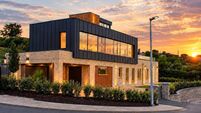
So, make a swift and well-heeled grab now for this domestic duo, a pair of high-end, cliffhanging and cliff-top high set contemporary-designed A1 BER-rated homes, a calling card for a newly-formed construction company aiming to forge a reputation for coastal builds and brave design.

Behind Authentic Homes is the long-established and straight-talking home builder Tom Murray and family: in previous partnerships such as Murrayforde and Citidwell he was involved in city schemes such as Citadella at Bulls Lane on the Blackrock Road by Ashton and Botanika in Ballintemple.

This one, Manion’s Field at Myrtleville outside Crosshaven and with unobstructed ‘front row’ ocean views just beside Myrtleville and Fennells Bay is an example of one direction Authentic Homes is keen to go: seaward.

“I was down looking at another site in Myrtleville and saw this, and fell in love with it,” says Mr Murray of the 0.8 of an acre ‘Manion’s Field’ he acquired from a family estate, part of a handful of divers Myrtleville properties being sold by estate agent Trevor O’Sullivan of Lisney Sotheby’s International Realty.


Manion’s Field previously held seven tiny chalets or cottages, long since removed, redolent of the day of the old ‘Ford Boxes,’ the buzzy ‘tiny homes’ of their day from the 1930s, fashioned out of durable wooden crates for car parts at Cork’s Marina Ford manufacturing and assembly plant.

The near-identical detached homes each on c 0.4 of an acre and part-dug into a southerly aspected sloping site were detailed by BRH Design Partnership, with an ‘upside down’ layout, with four bedrooms at the lower level, two with en suite bathrooms and one end one with a dressing room.

Above is an open plan living/dining/kitchen, about 10 metres long and 5.5 m deep, plus family/TV room, entrance hall with stairs and guest WC. Construction will be in concrete, with extensive glazing, part-stone facade, flat fibreglass roofs, and each room will have access to sit-out/viewing terraces.

A new price precedent has indeed been set in Kinsale with €5.5m paid just before Christmas for a Scilly ‘white glass box’ home, bought by a US based purchaser who also last year acquired a small period home estate, Sprayfield near Sandycove, for €4.5m.


The ‘big beast’ in the locality, meanwhile, remains Bunnyconnellan’s, or Bunny’s.
The former legendary bar/restaurant Bunny’s above Poulgorm at Myrtleville, launched last summer at €1.9m on a 3.5 acre ‘brownfield site via Savills.