€340,000 House of the Week has some nice architectural quirks
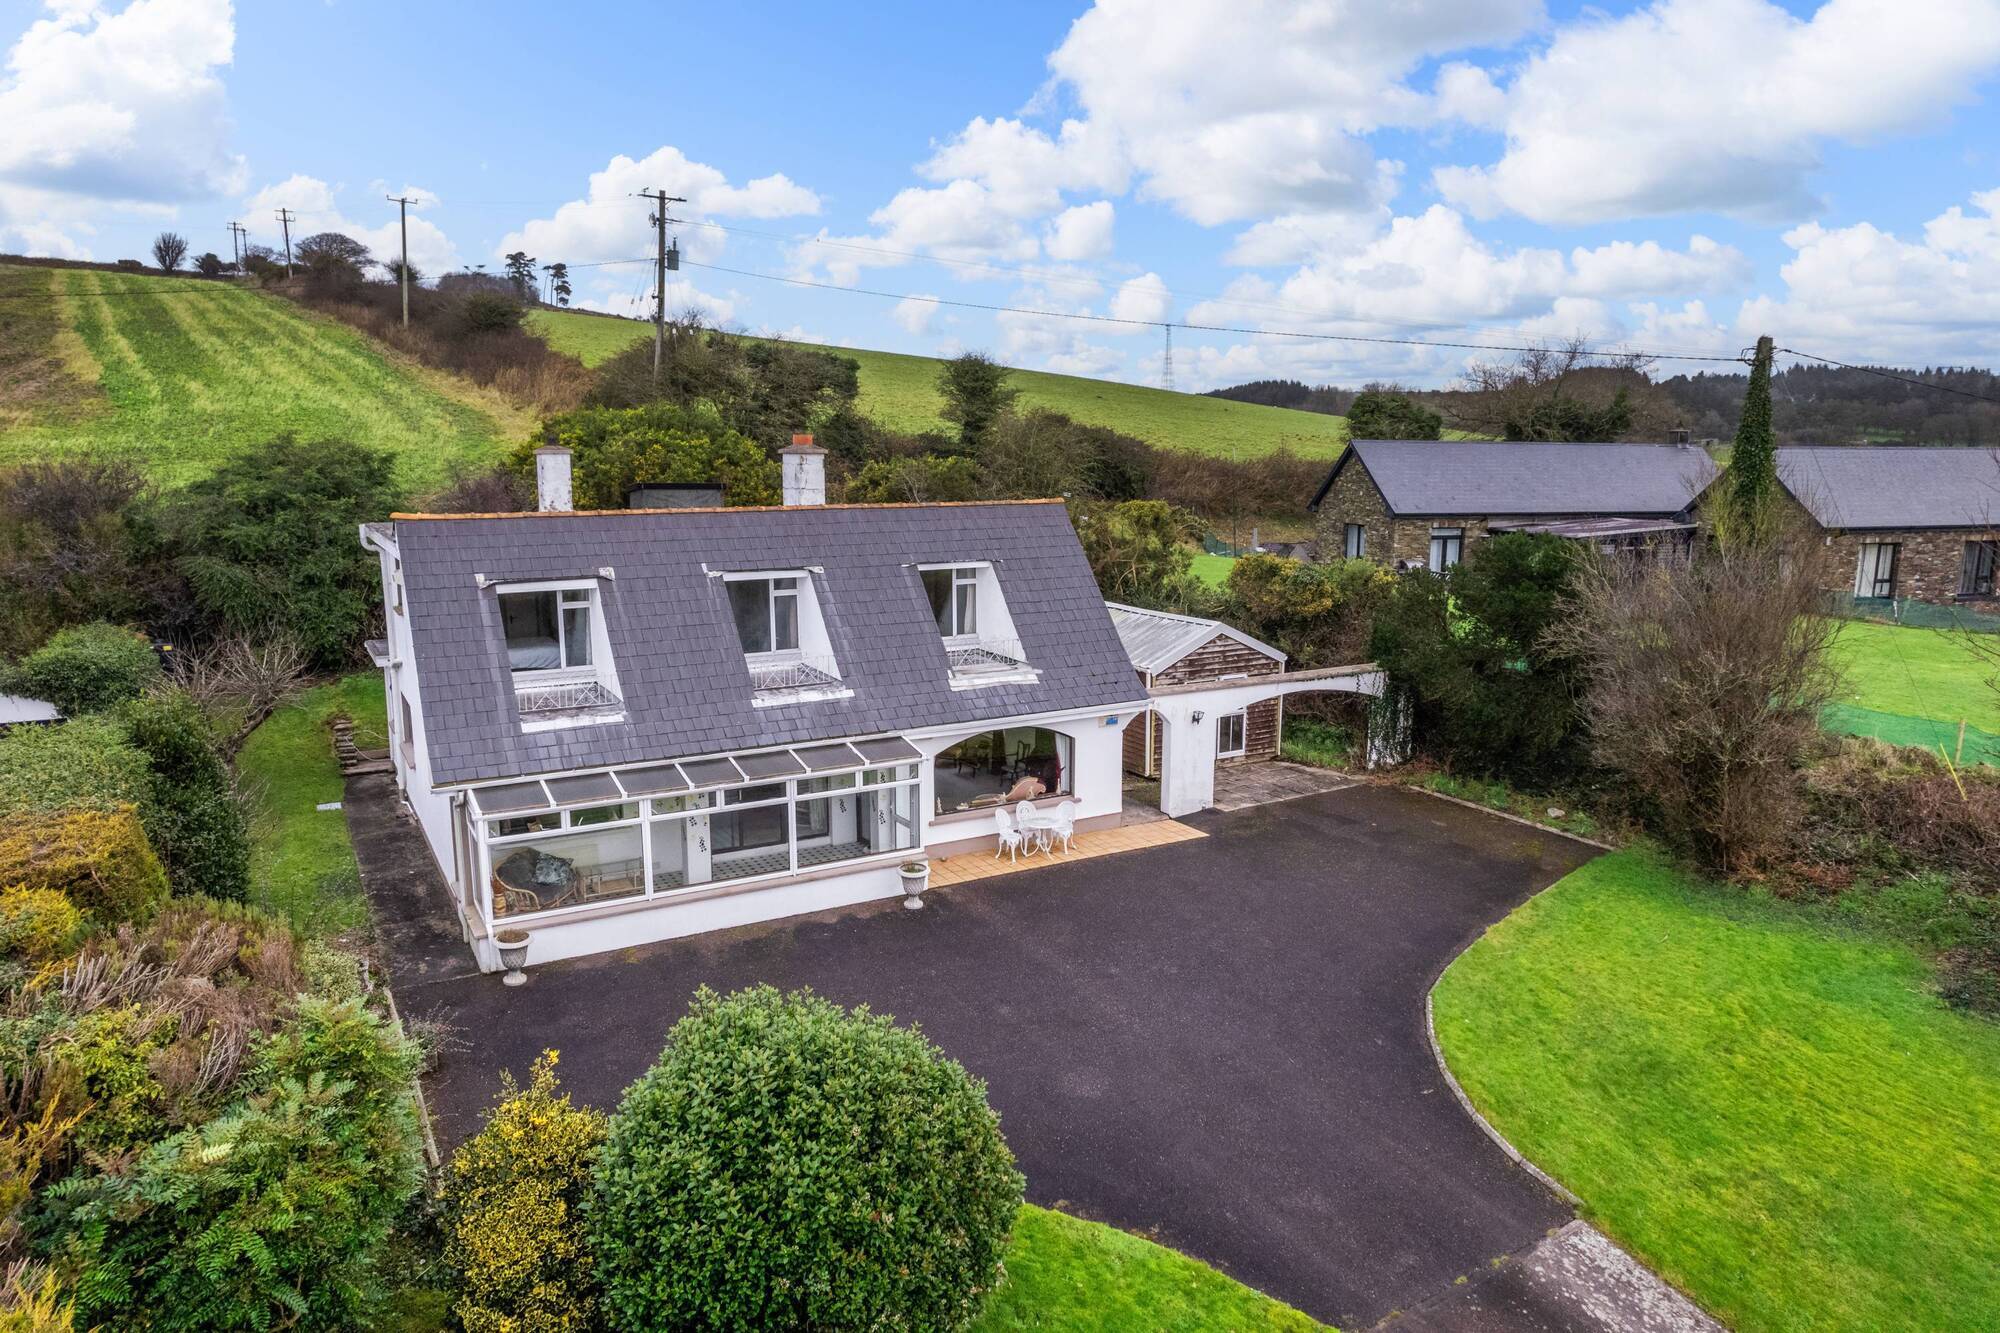
Carrigogna, Midleton
|
Midleton, Co Cork |
|
|---|---|
|
€340,000 |
|
|
Size |
255 sq m (2750 sq ft) |
|
Bedrooms |
4 |
|
Bathrooms |
3 |
|
BER |
D2 |
FANS of the TV ratings’ juggernaut Room to Improve (who isn’t?) might fancy their chances with this ripe-for-renovation 1980s home which had a bit more fanfare about it than many of its contemporaries.
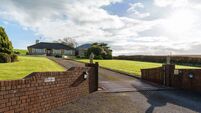
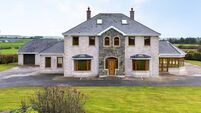
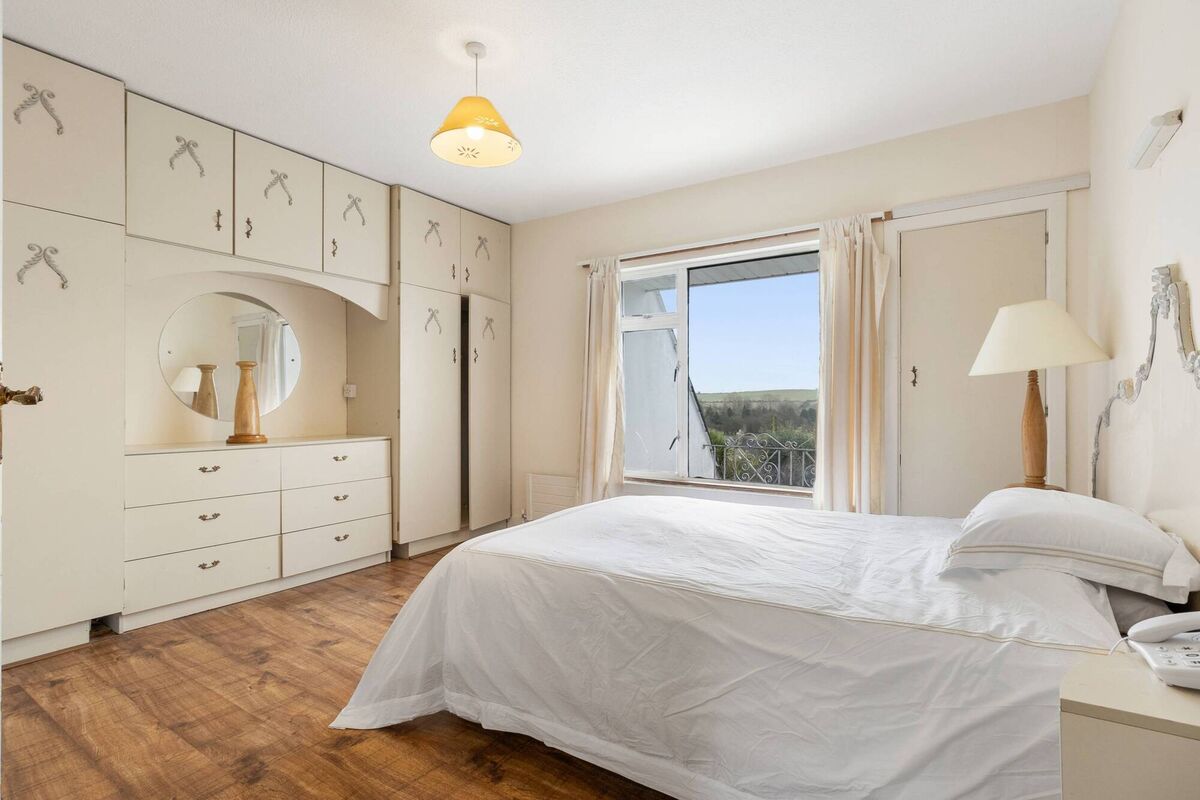
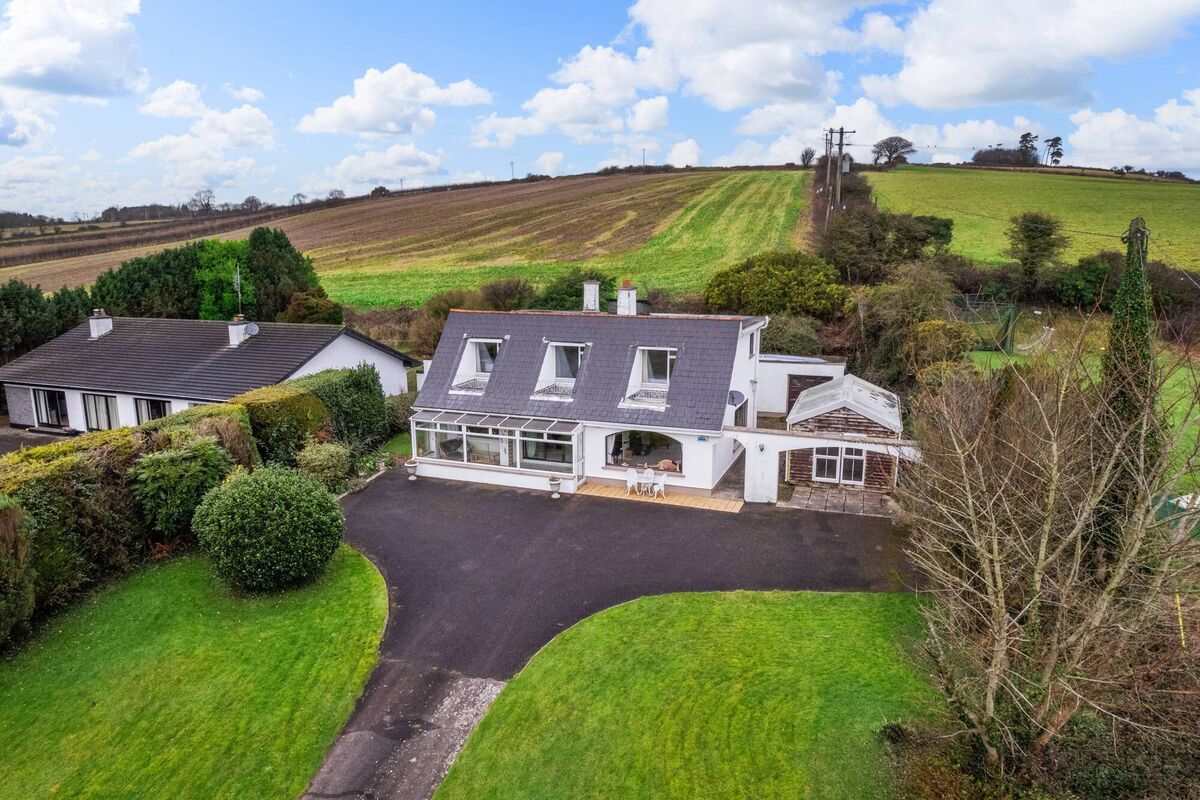
For starters, the upstairs windows are not your traditional dormer: instead of projecting vertically from the roof, they’re sitting deep into it. It means each of the three front bedrooms has its own balcony.
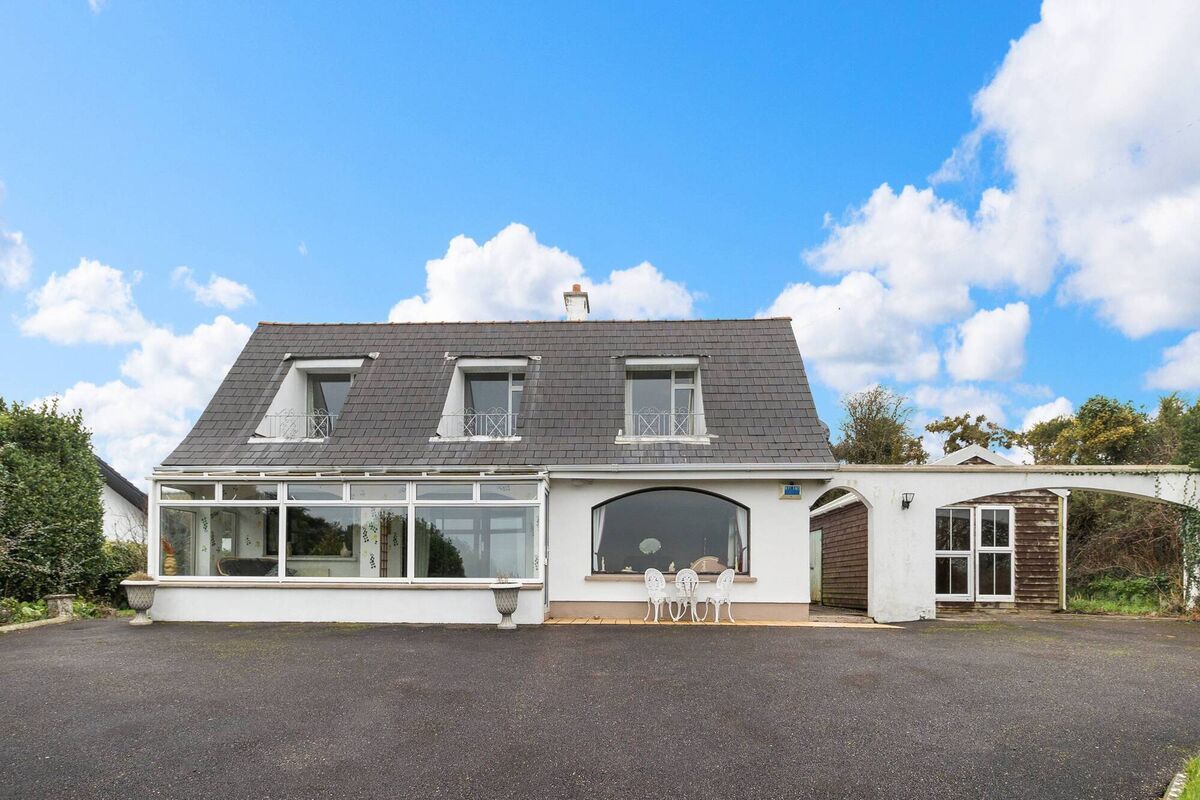
An obvious move for a new owner would be to replace the windows with sliding doors so that the balconies can be properly accessed. It would be a shame not to, as the house faces south, looking out over verdant countryside.
The countryside in question is Carrigogna, two miles from Midleton’s Main Street, close to the East Cork Golf Club. The woman whose dream it was to build the house was a golfer, who lived above the butcher’s shop on Main Street.
“She used to look towards the golf club from Main Street and say “I’m going to build a house up there someday,” says her daughter.
The woman was Phyllis Murphy and her husband Brendan was the butcher at 67 Main Street for more than 30 years. For many years they lived above the shop with their family, until eventually, Phyllis got her wish. An architect was drafted in to help design her dream home.
“She used to drive with us around the countryside looking for ideas,” her daughter recalls, adding that her late mum had “a great eye”. It was her idea to have balconies off the bedrooms. “She was a sunworshipper. There’s only one room in the house that doesn’t face south, and that’s one of the bedrooms,” her daughter says. The reason there were windows instead of doors to the balconies was to accommodate radiators – in the days before you could buy uprights.
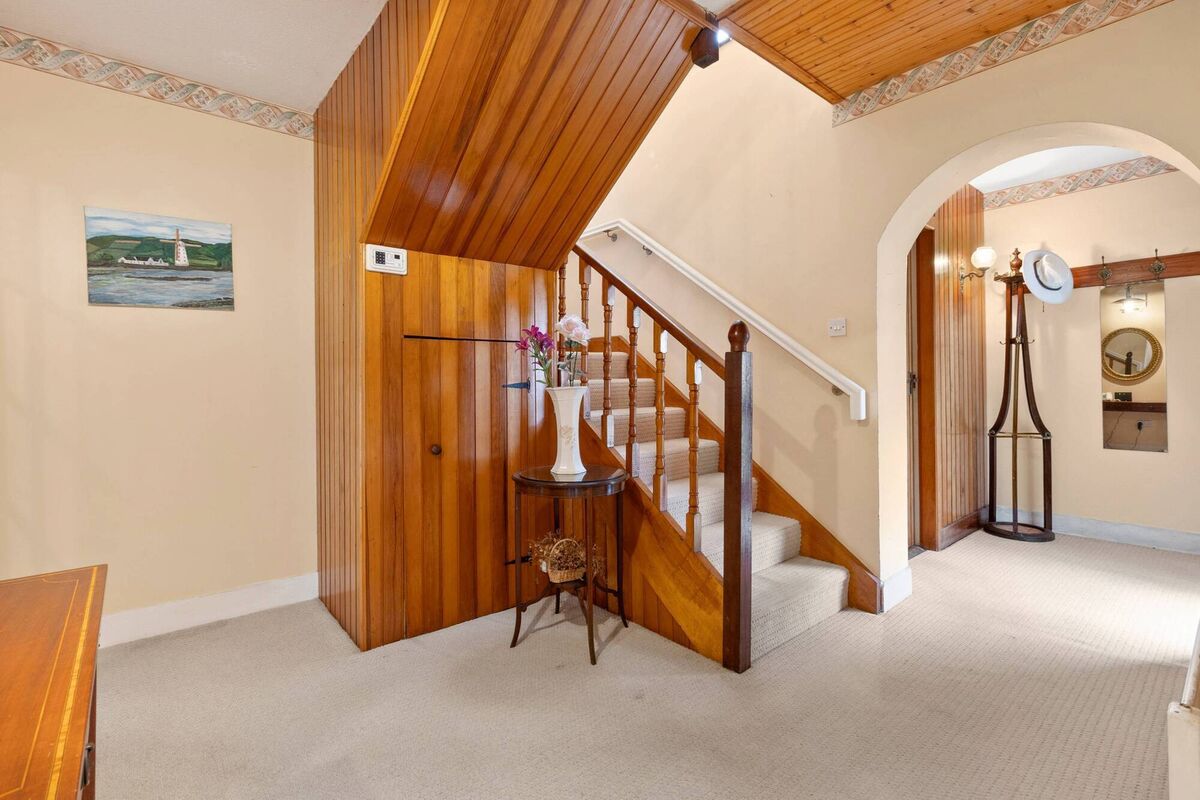
Builder Bob Keane built their new home and the woman of the house poured her creativity into it, adding timber beams to the kitchen ceiling to create a country kitchen look, enhanced by the blue and white kitchen units, which Brendan painted.

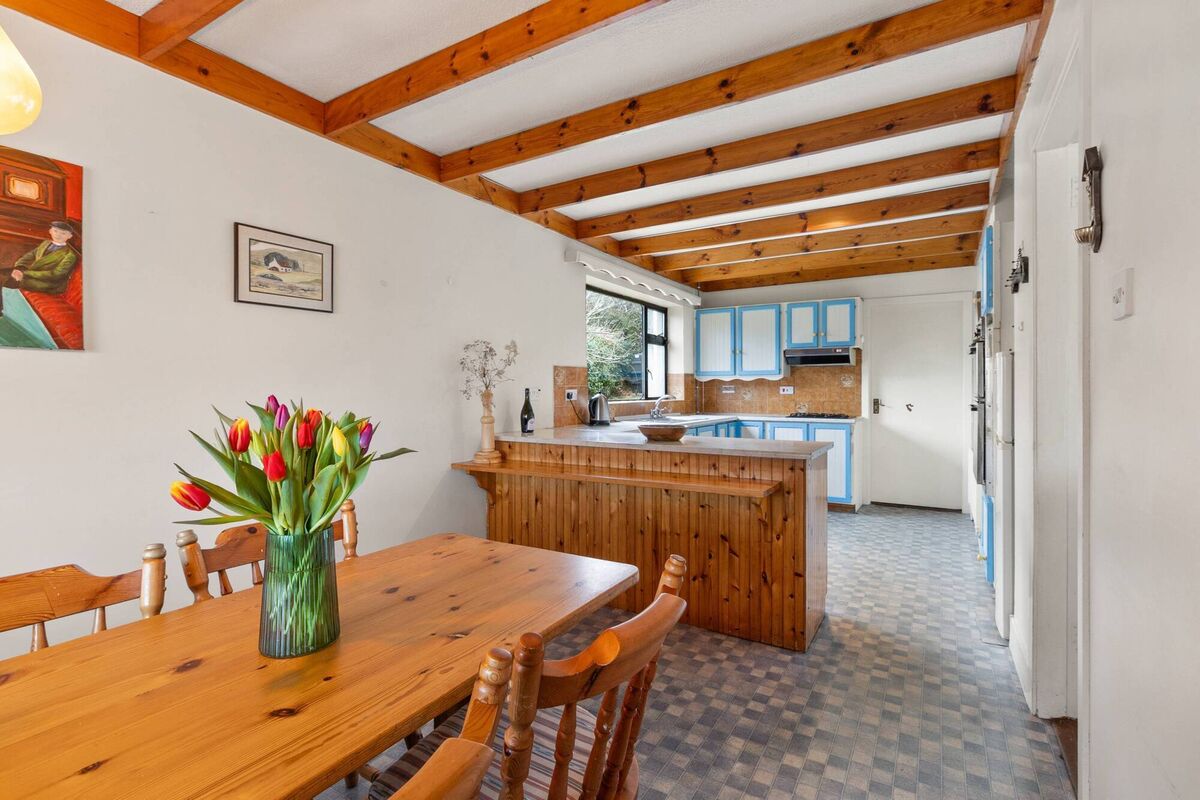
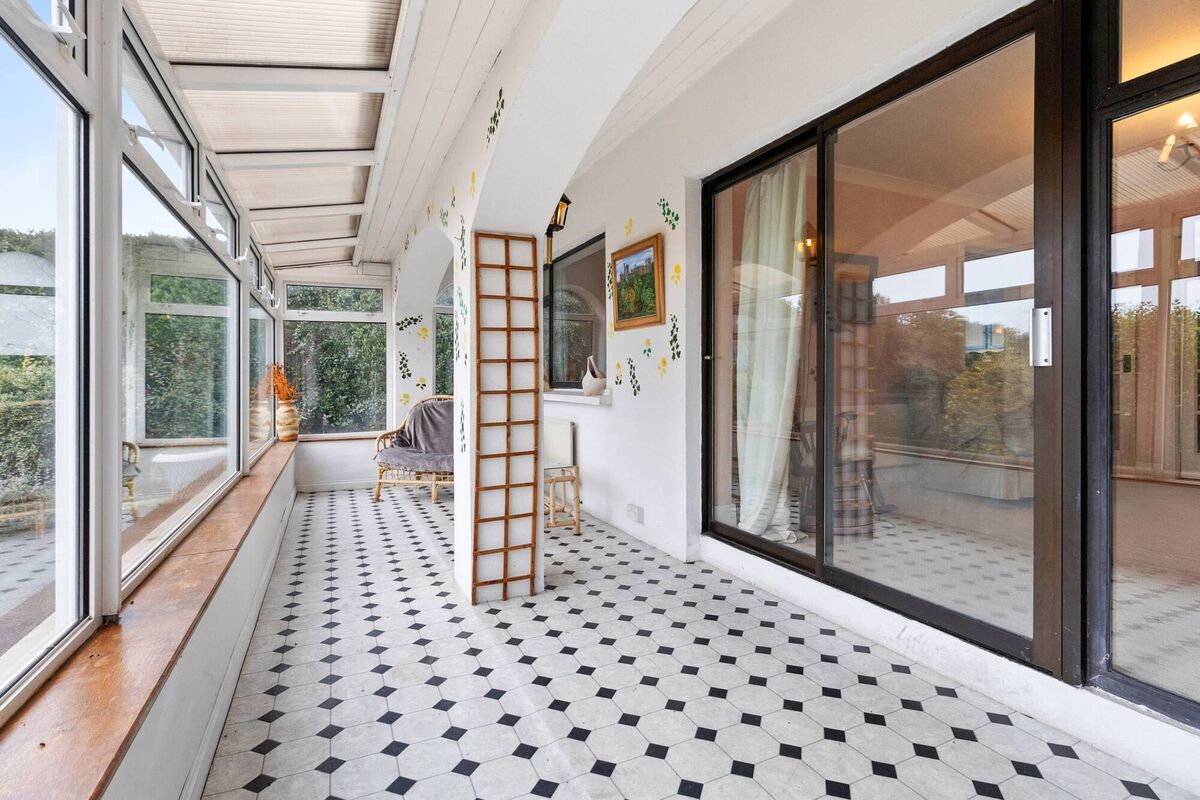
“Dad used to say there was nothing in the world a lick of paint wouldn’t improve,” their daughter says. Her late dad was a handy man, and built on a sunroom at the front of the house.
He also installed a fully powered workshop, where he spent much of his retirement honing his woodturning skills.
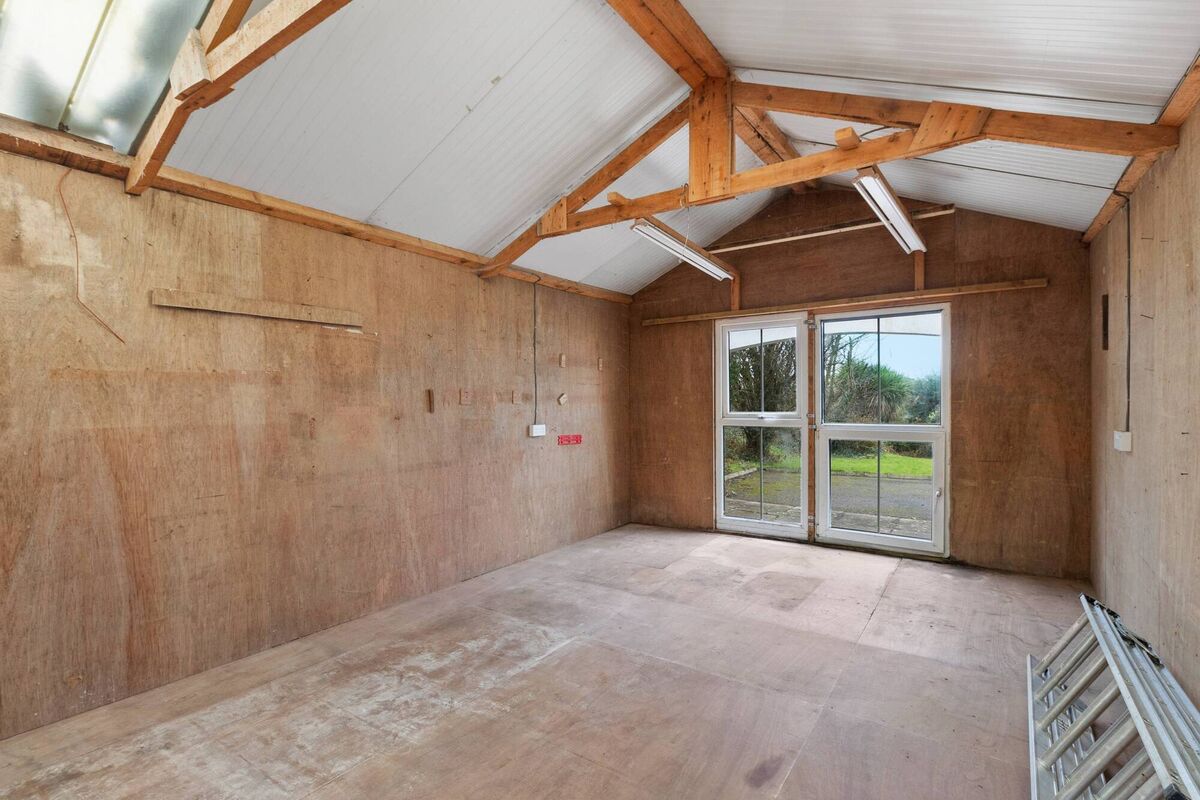
A new owner might use it as a home office or continue its use as a workshop. There’s a detached garage too.
The family at Carrigogna was a sociable crew and the woman of the house loved entertaining. To assist with this, she decided to extend the living/dining room outwards, further south, taking in a portion of an arched walkway.
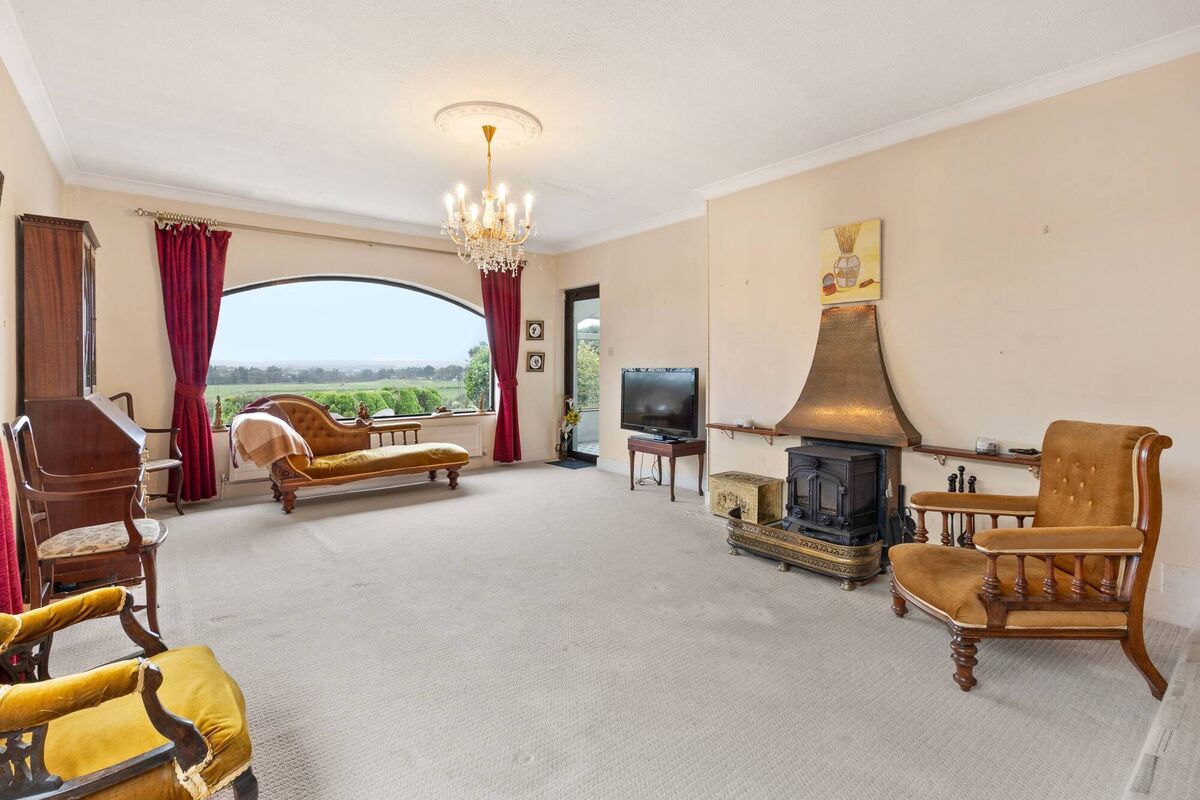
She kept the arch and had a window made with specially engineered glass to fit it. The glass was designed to flex slightly in strong winds. It has stood the test of time (42 years).
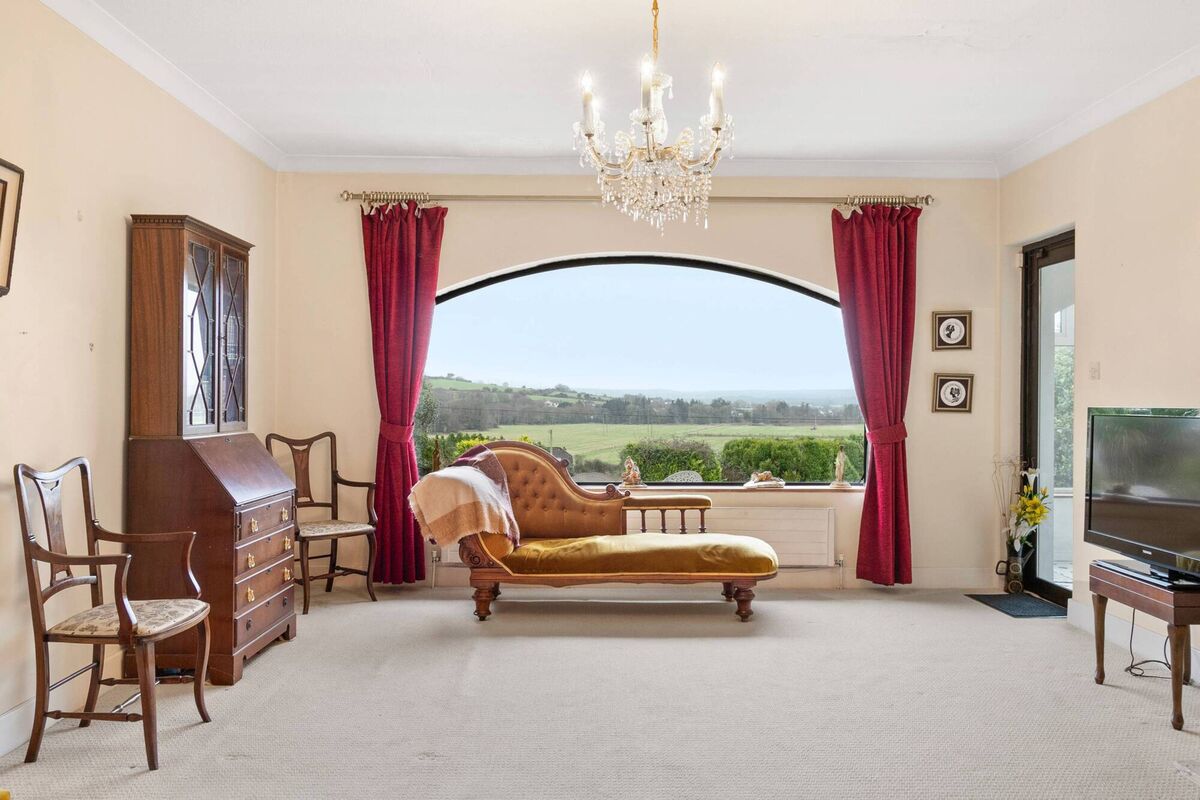
There are some very nice qualities about this 255 sq m four-bed. As well as the views and the aspect, it’s on 0.4 acres.
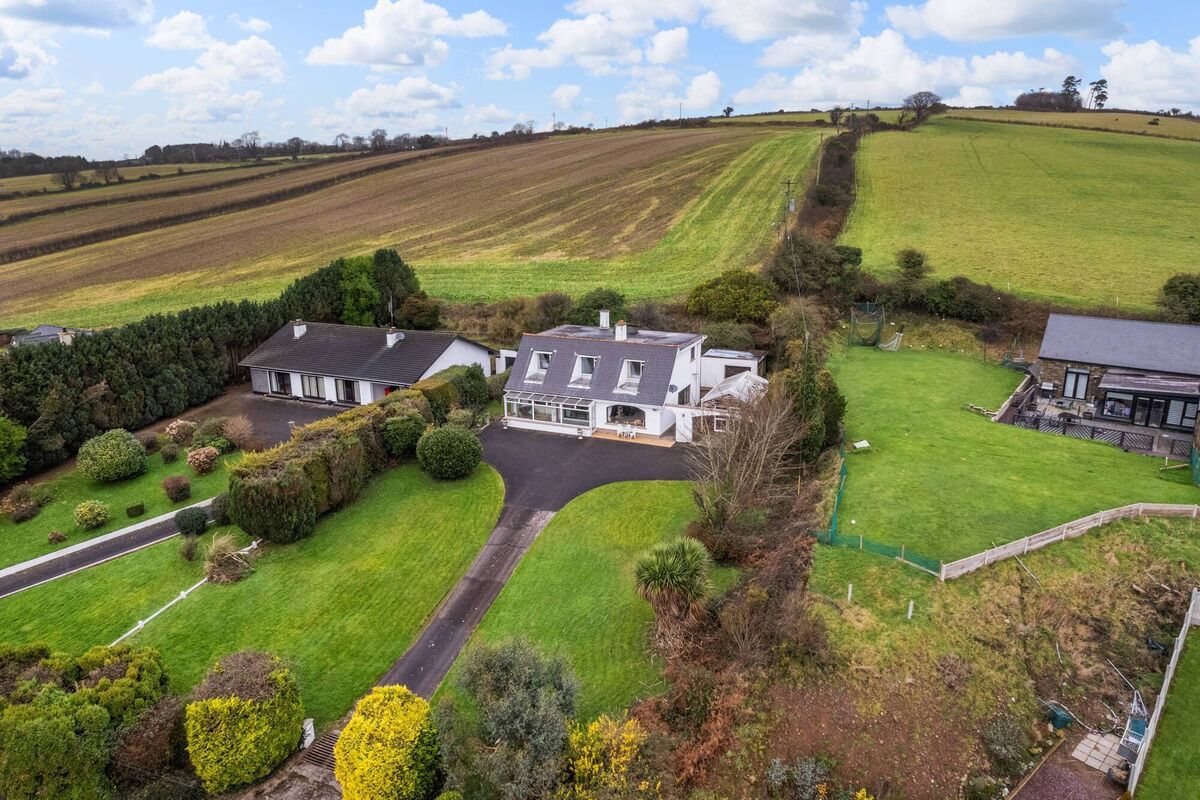
It’s convenient to Midleton, just two miles from Main Street, and an Educate Together national school is a three minute drive. It’s on the right side of town for the train station, for those commuting to Cork City.
Selling agent Kyle Kennedy of Hegarty Properties says the house offers space, convenience and privacy.
“It’s that nice combination of rural living close to town. It’s attracting “plenty of interest,” he says With a guide price of €340,000, it’s attracting first time buyers, but also traders-up because of the size and site.
A terrific candidate for Season 16 of Room to Improve if the buyers had the budget and the bravery. It's been a great family home and, with some upgrades, will be again, with or without Dermot Bannon.

BLACK FRIDAY
Already a subscriber? Sign in

CONNECT WITH US TODAY



Be the first to know the latest news and updates