Gem of a garden at fresh-looking 4 The Ovals in Rochestown
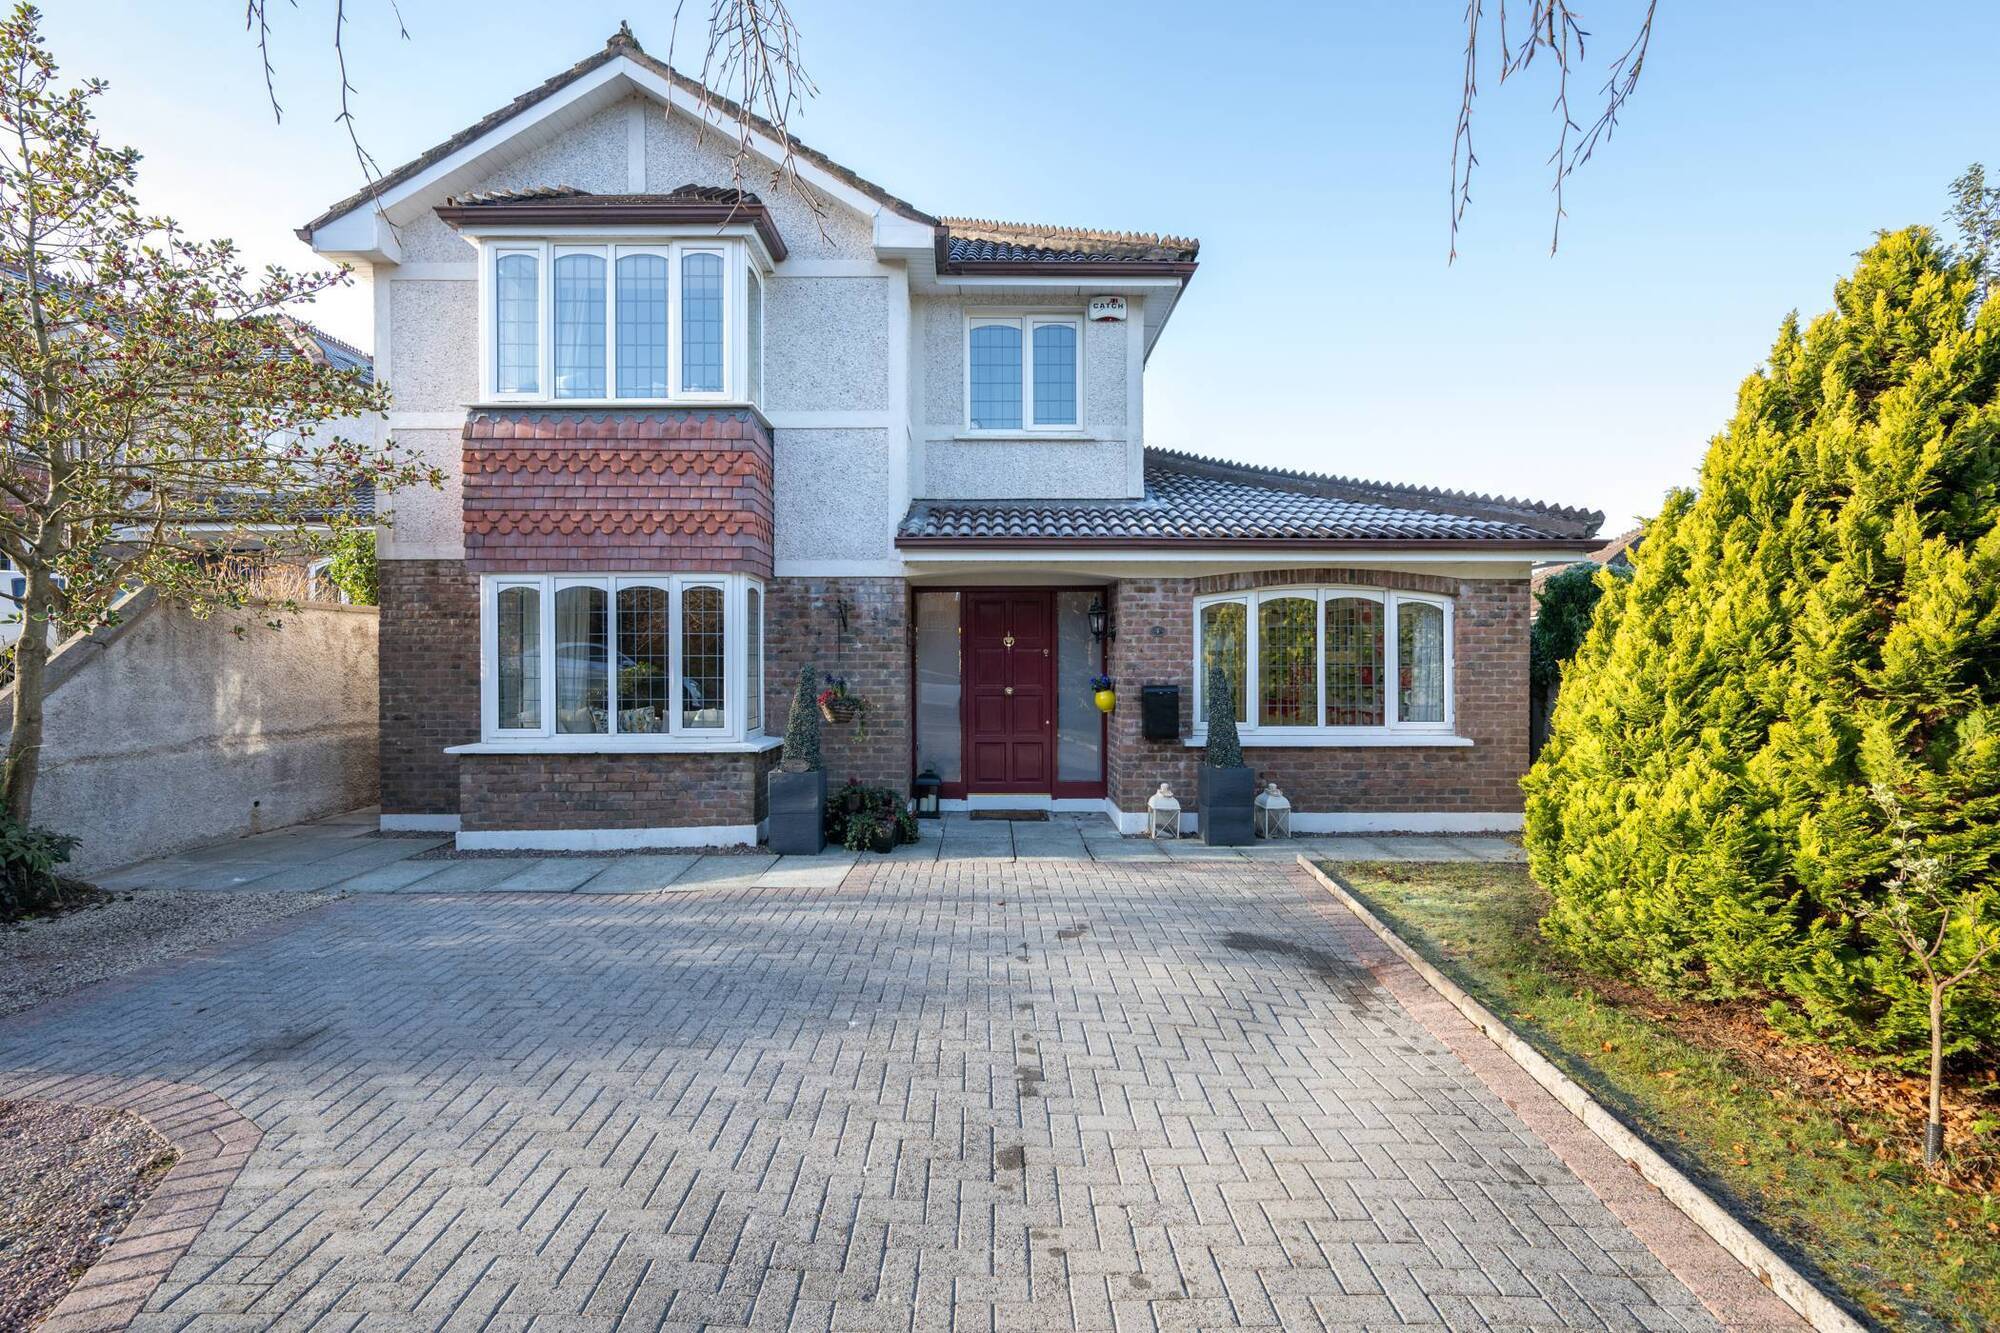
4 The Ovals, Rochestown
|
Rochestown, Co Cork |
|
|---|---|
|
€715,000 |
|
|
Size |
157 sq m (1670 sq ft |
|
Bedrooms |
4 |
|
Bathrooms |
3 |
|
BER |
B3 |
ANYONE selling a house who happened to tune into the business news on RTÉ’s Morning Ireland of January 23 will have paid particular attention to commentary around energy efficient homes.
John O’Sullivan, chair of the policy and practice committee of the Society of Chartered Surveyors Ireland (SCSI), was discussing the impact of a building energy rating (BER) on the level of offers made by would-be buyers. A sentiment survey of SCSI members showed the majority of estate agents believe there’s a widening price gap between energy efficient homes – rated B or higher – and their less efficient counterparts, rated C or lower. This they said was due to the time and costs required to pay for retrofitting, despite grants being available. Mr O’Sullivan said the reason people are “so focused” on an A or a B rating is primarily because they can avail of cheaper green mortgages. Seven in 10 SCSI members felt that the BER, was “an important or very important factor” in the level of offer.
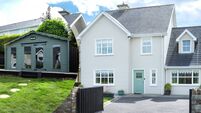
While his comments will have left vendors of BER-poor homes spluttering over their cornflakes, those with solid ratings, such as the owners of No 4 The Ovals, in Rochestown, have little to fear. Even though their detached, 157 sq m, four-bed was built in the mid-1990s, they did enough over the years to earn a B3. Hence whoever buys can avail of those cheaper green mortgage rates.
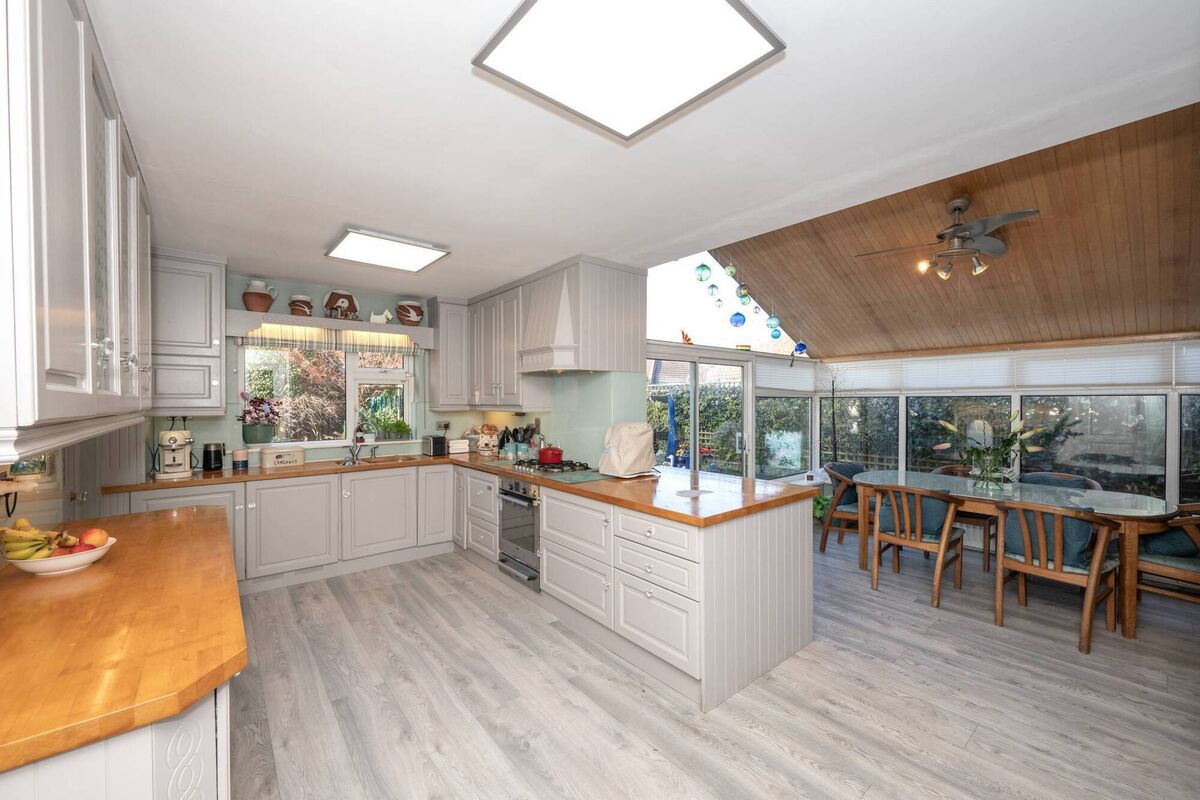
One of the energy-improving actions taken by No 4’s owners, Paul and Jackie, was to fully insulate a rear sunroom/conservatory.
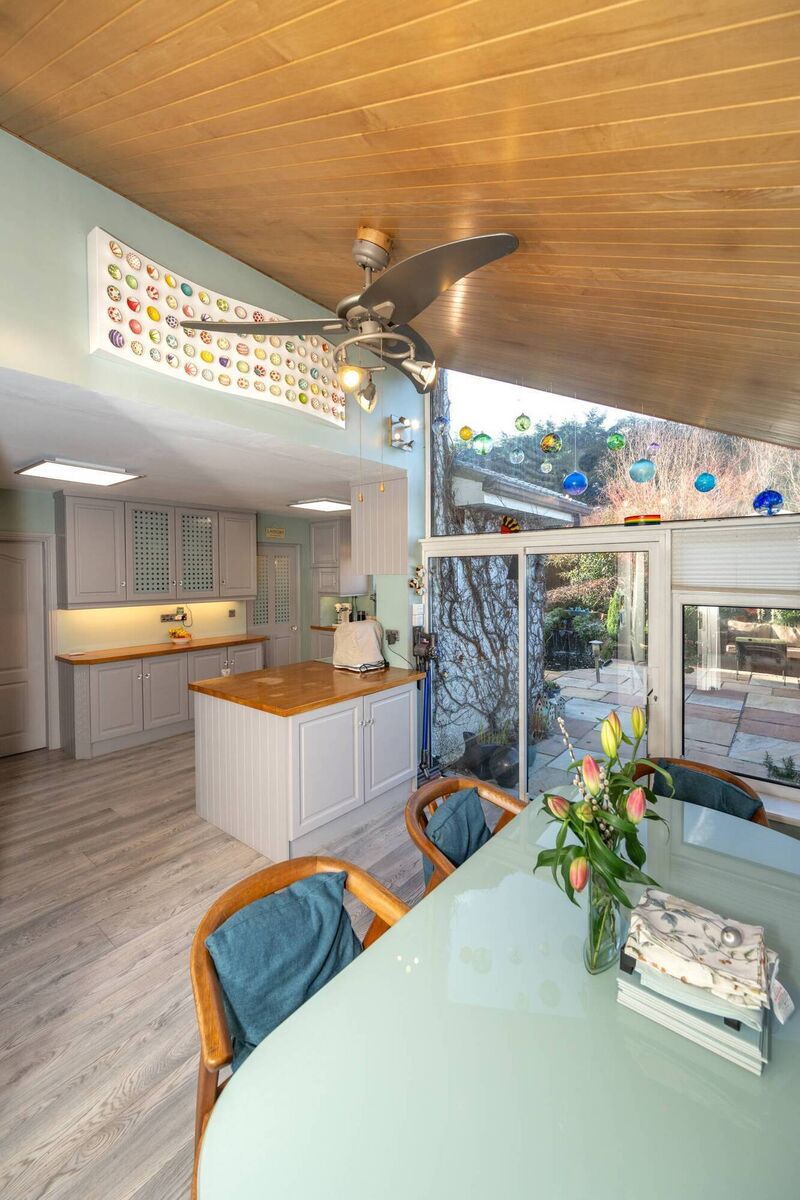
When they were doing so about 15 years ago, they took out a dividing wall between sunroom and kitchen to create a more practical and attractive open-plan living space (they added a small utility room too). The conservatory area is where the dining is done these days.
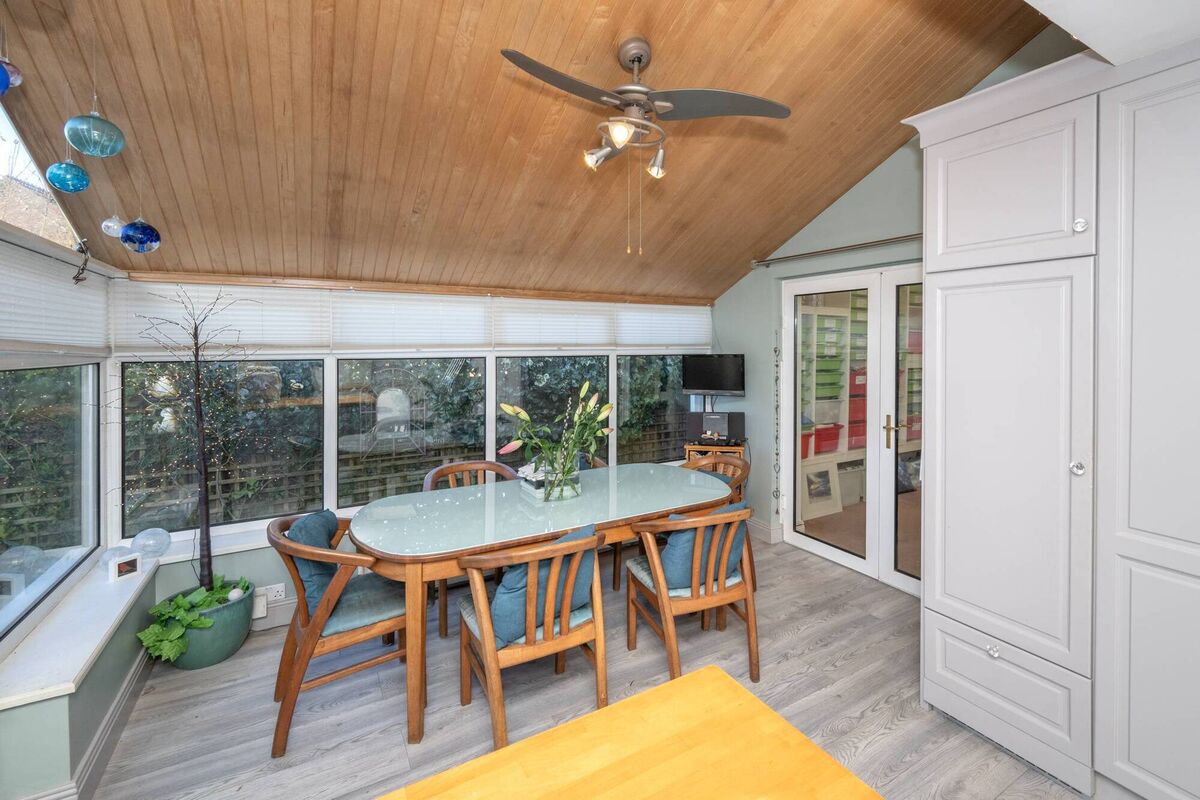
They did away with a formal dining room and replaced it with a cosy library/study, which opens into the kitchen.
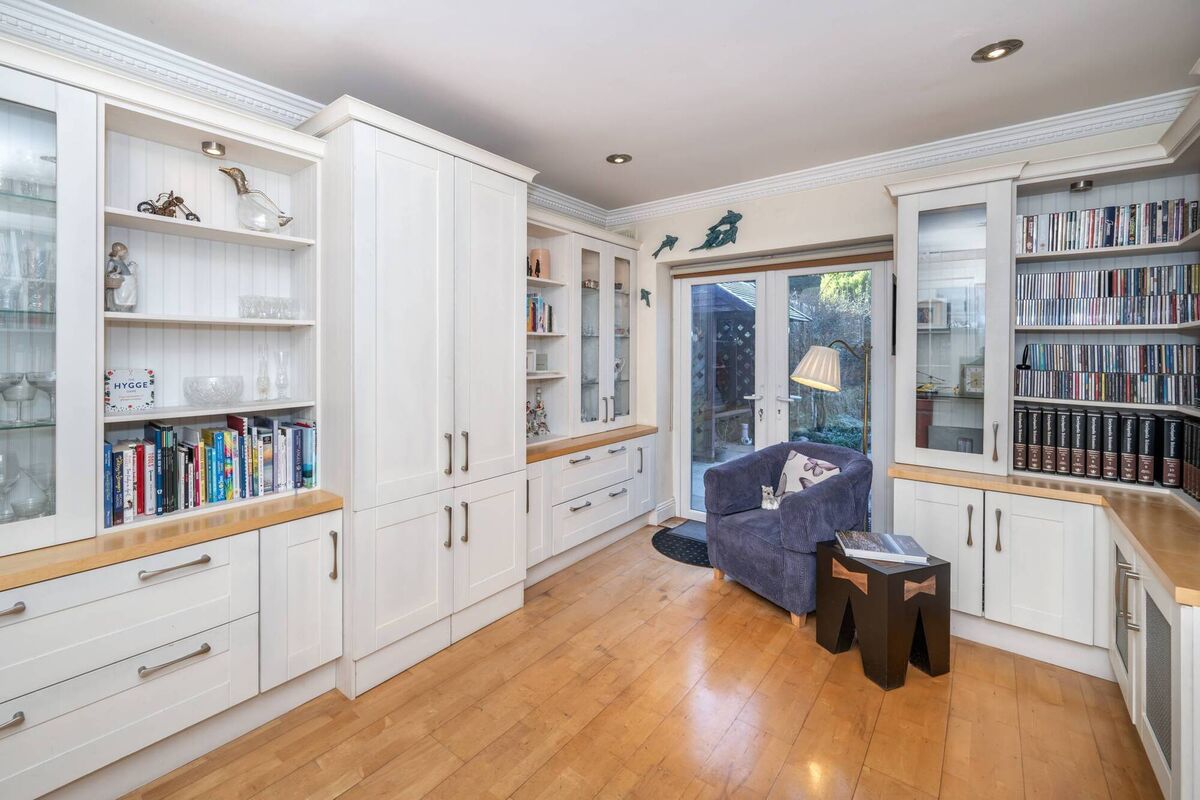
“Dining rooms went out of fashion, we weren’t using it” says Paul. The study/library has two sets of double doors, one of which opens into a front living room with solid fuel stove and the other out into the fabulous rear garden.
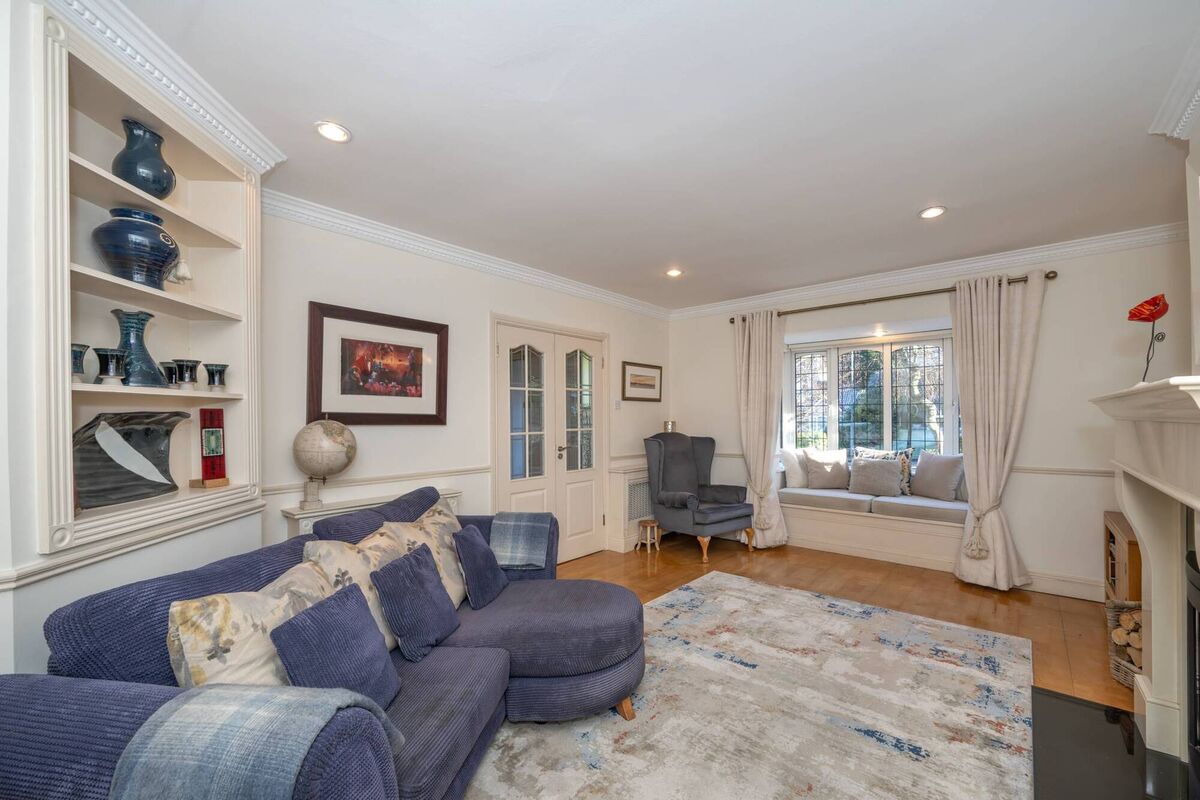
A lounge opens into the kitchen/dining room too, or at least what was a lounge until the kids moved out. Now it’s a meticulously organised art studio as Jackie is a talented artist.
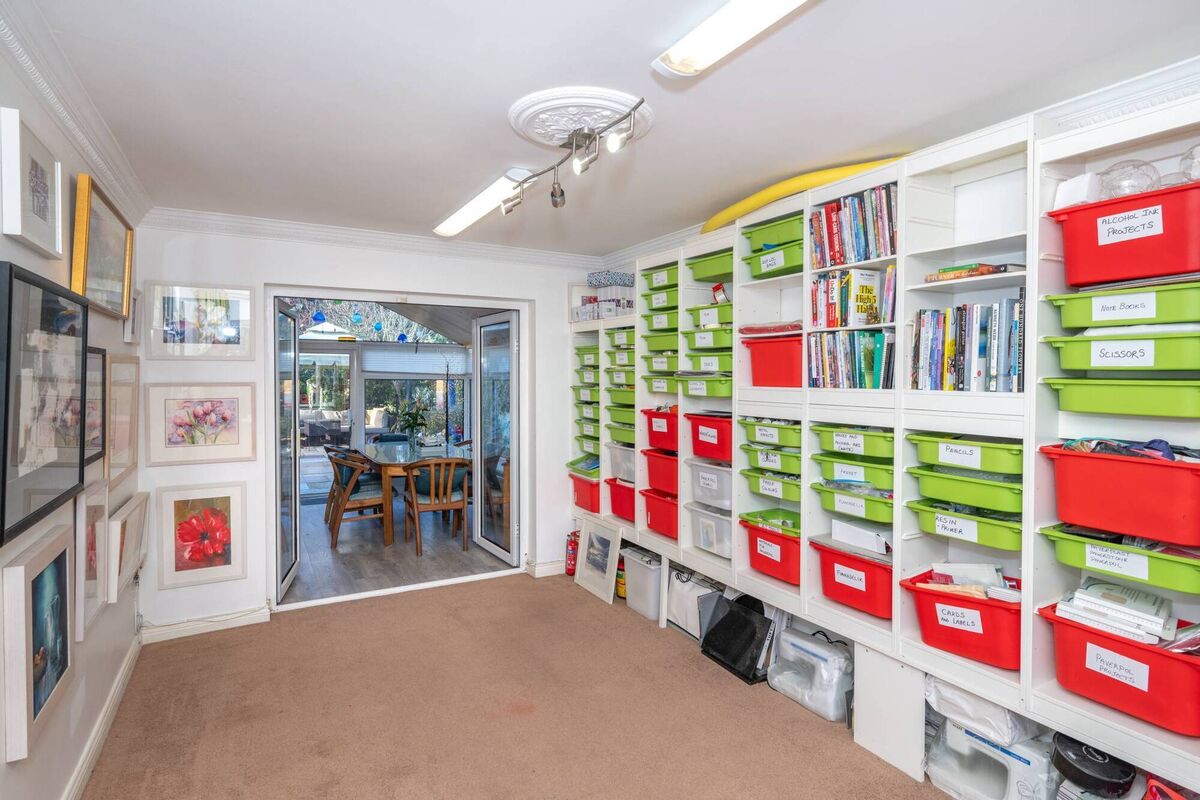
New owners might fancy turning it into a playroom or house office, although a 6mx4m insulated workshop tucked down the bottom of the garden might work as a home office also.
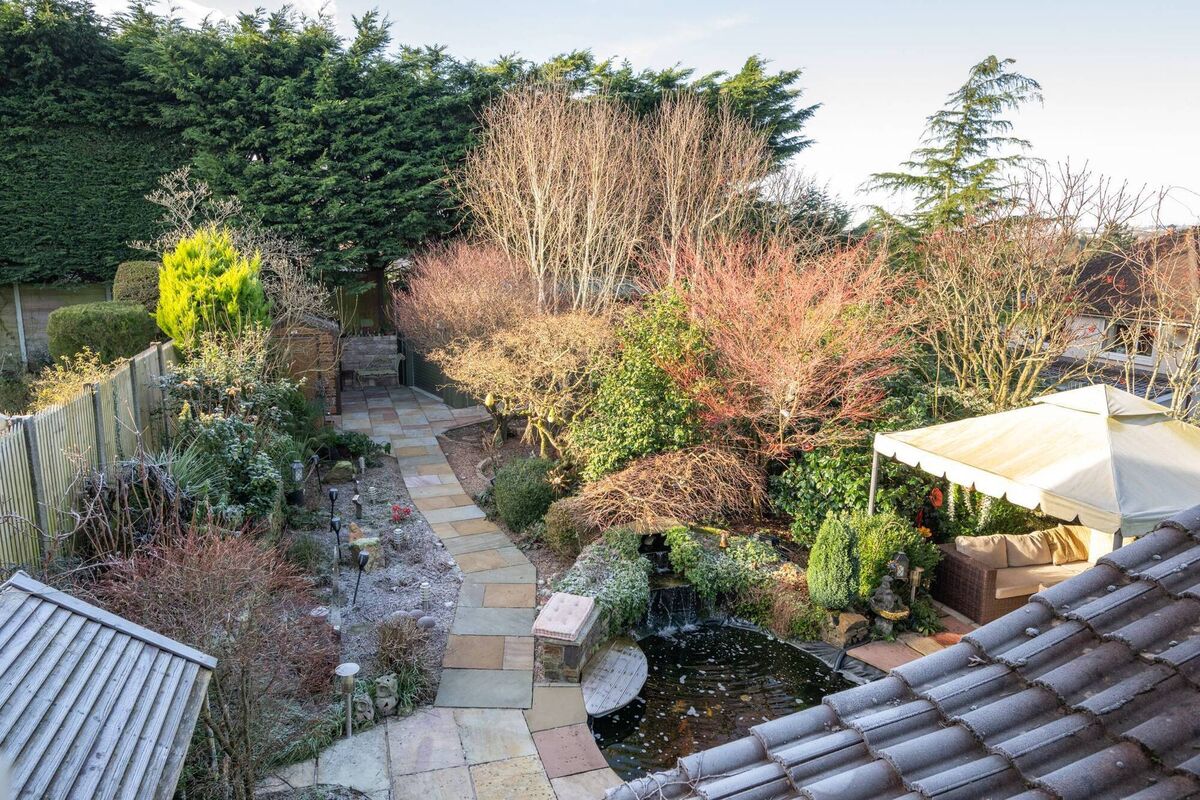
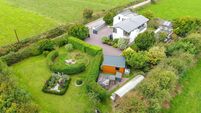
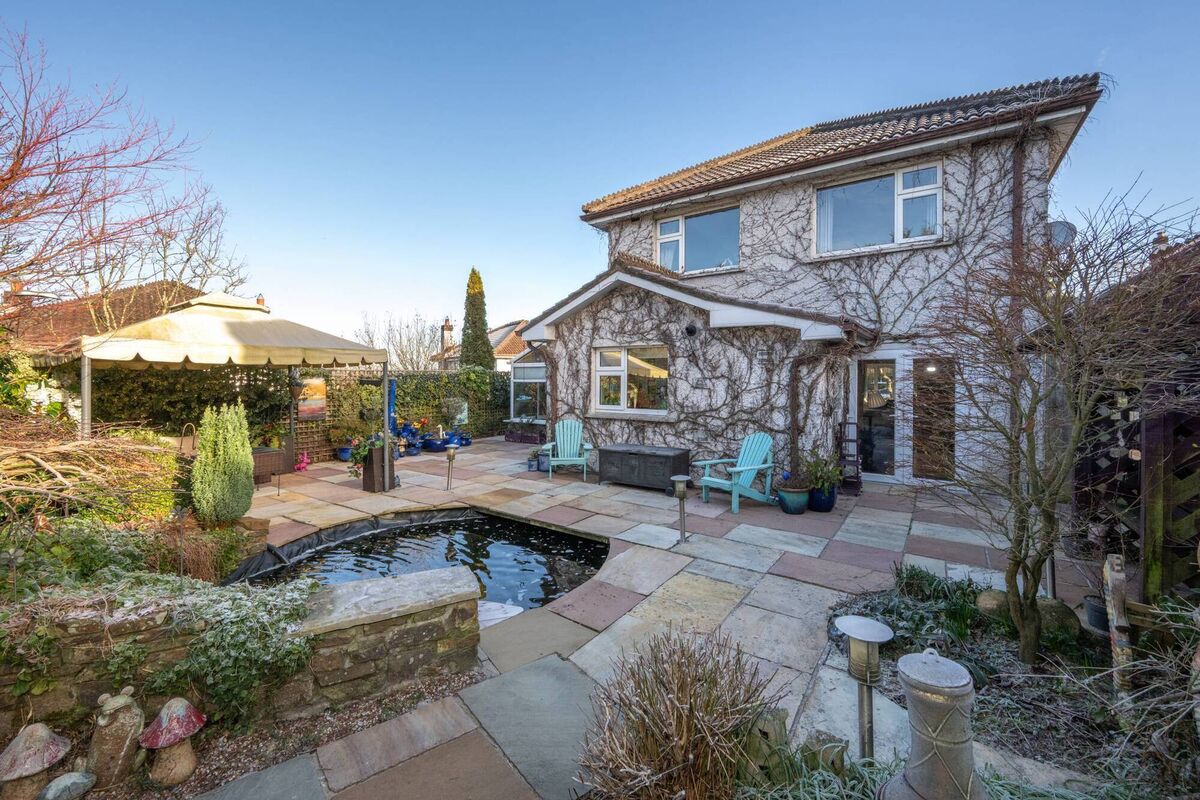
While Paul and Jackie constantly improved the house, keeping it fresh and up-to-date, they were even morescrupulous about the west-facing rear garden. They had help from Paul’s parents.
“They would have been great gardeners and we got help from them when we were planning it out about 20 years ago,” he says. It’s “one of the most impressive features of the property” says selling agent Stuart O’Grady of Sherry FitzGerald.
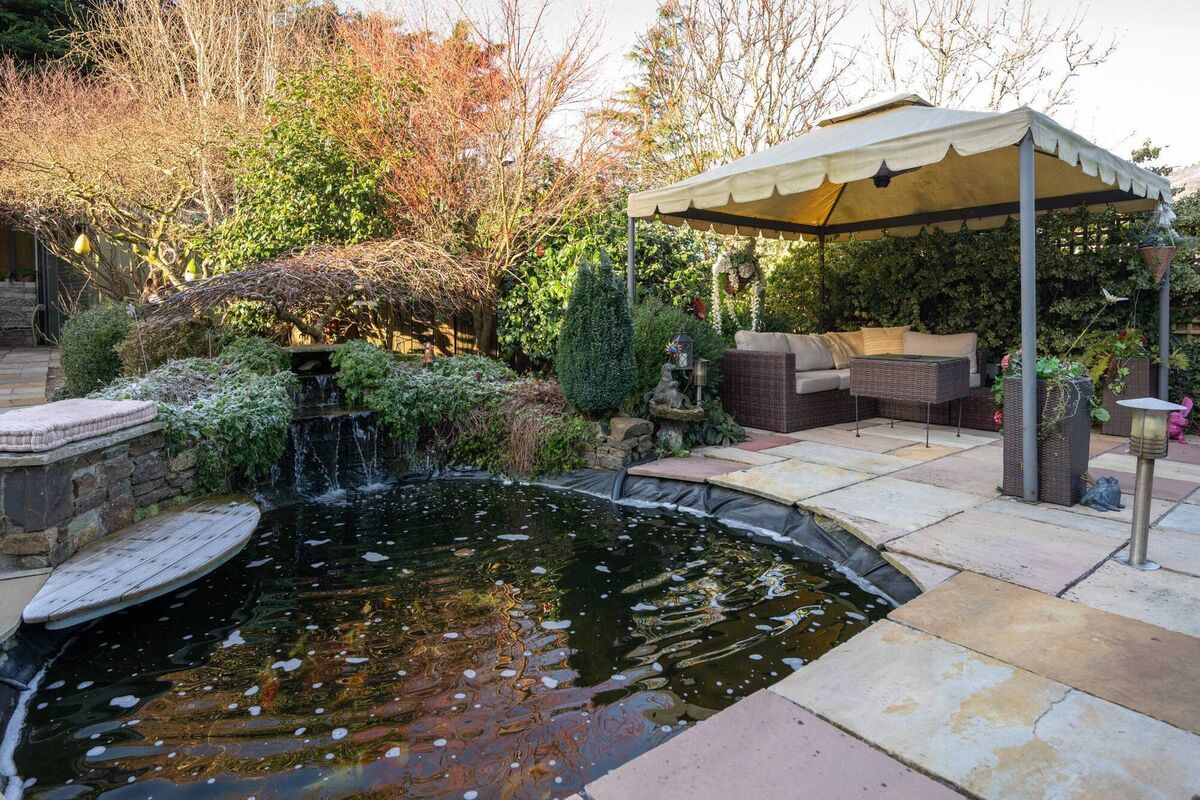
Primarily laid out in Indian sandstone, it has many striking features, not least the garden pond, home to coy, one of which is about 19 years old.
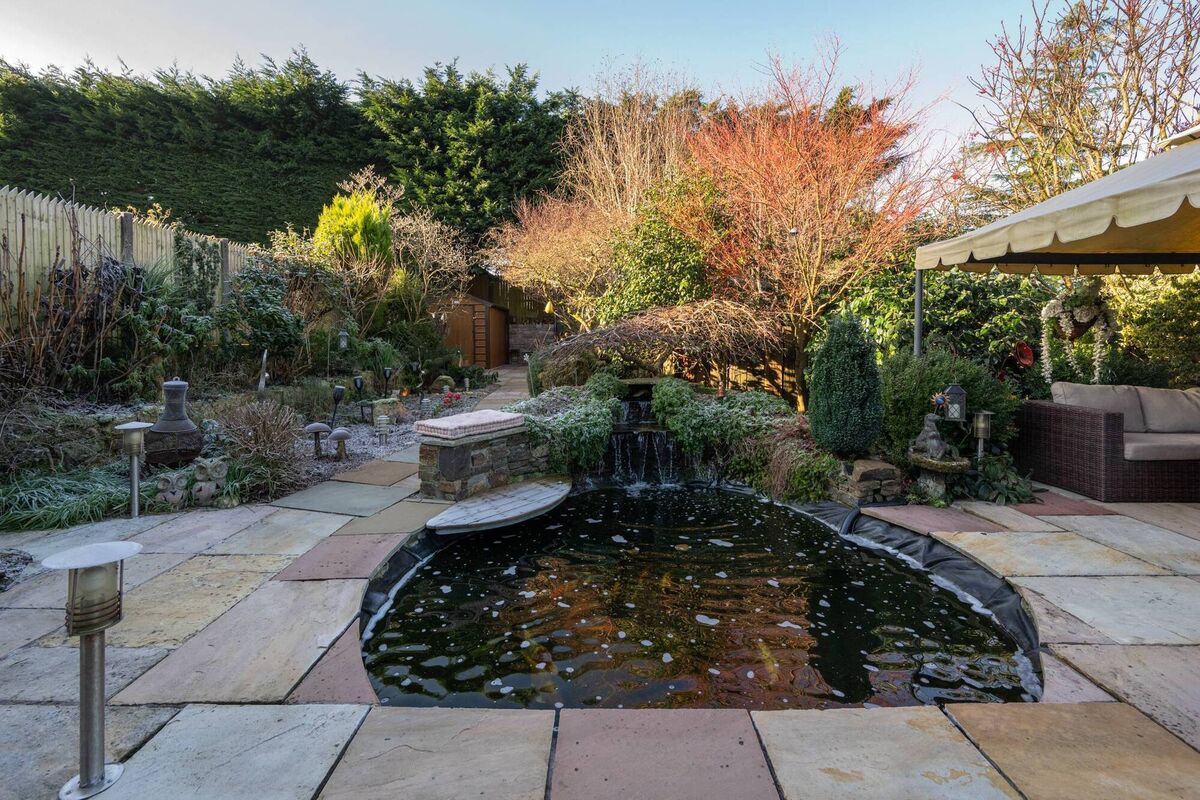
“They’re pets at this stage, they’d almost feed from your hand, but they are not part of the house sale!” laughs Paul. There’s some lovely stonework around the pond and garden, done by a stone mason. Some of it is tucked beneath the mature and carefully curated trees and shrubs.
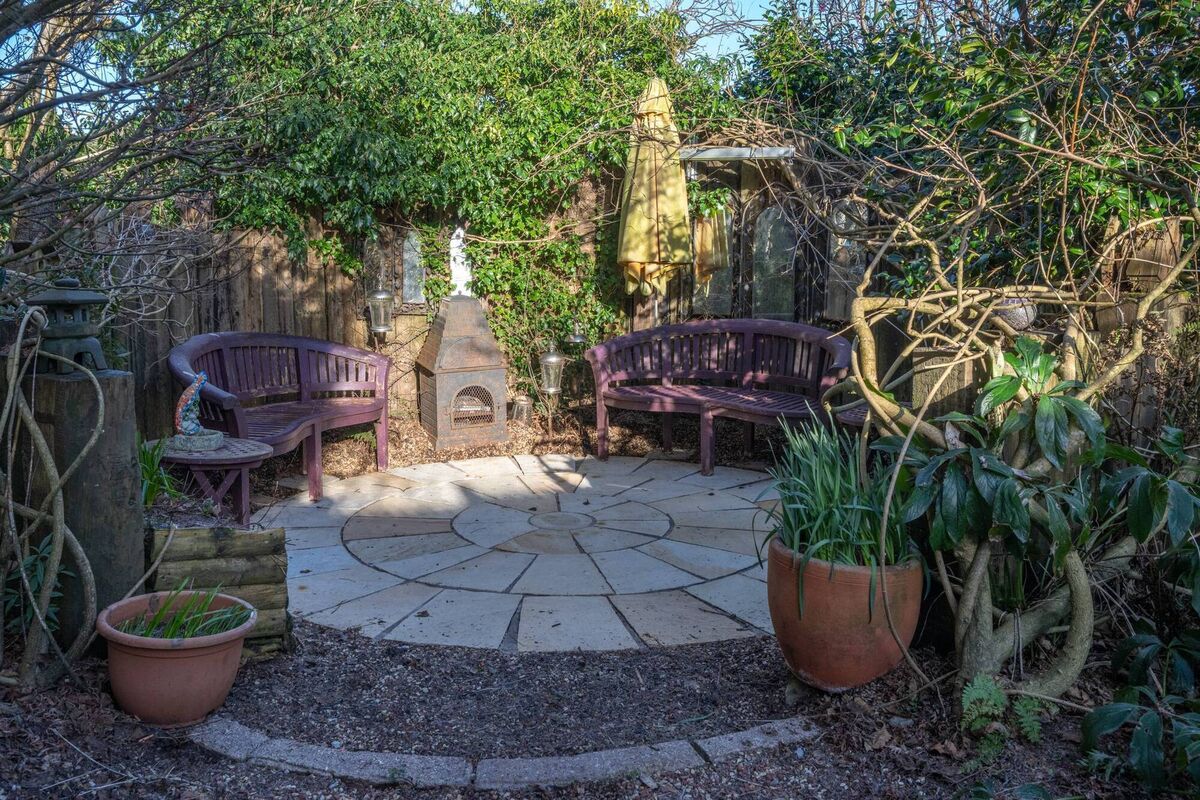
Also tucked away behind a tiered bed of shrubs is a second pretty seating area (the main seating is under a gazebo, closer to the house). This hidden seating area is also thoughtfully landscaped – the couple got professional advice when designing the garden originally.
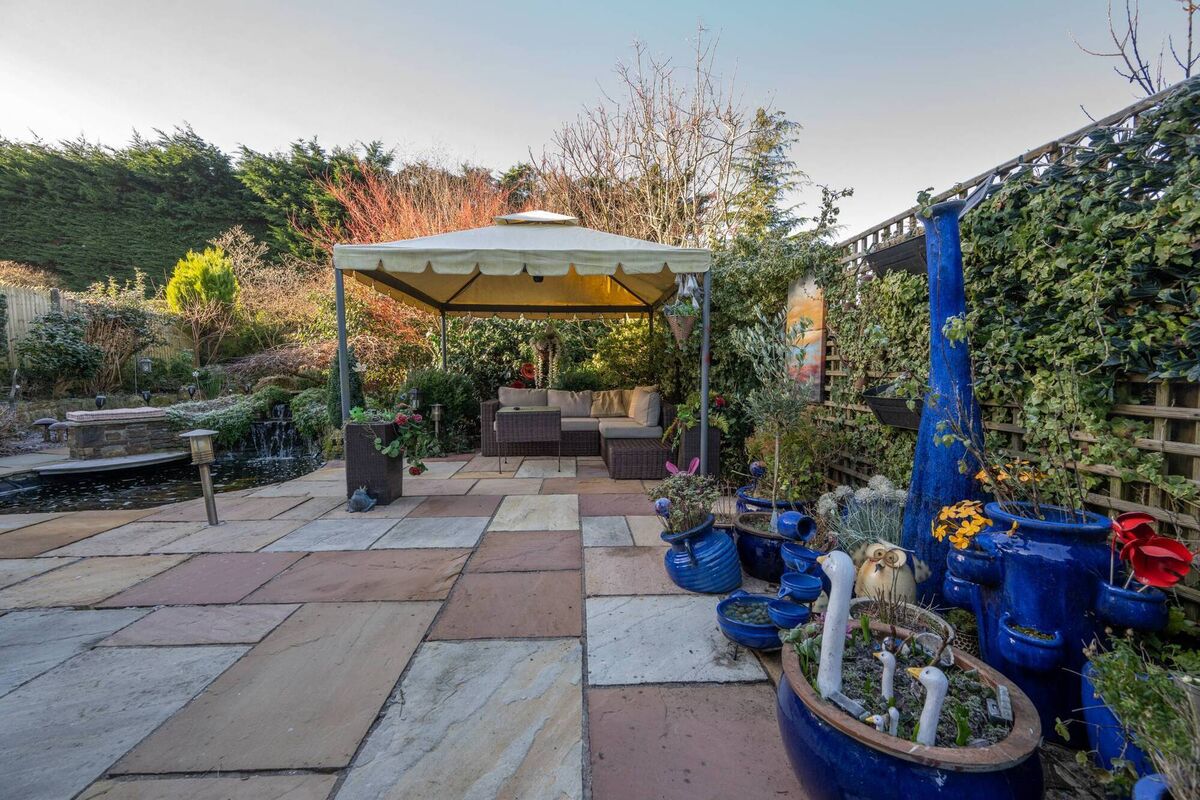
As Paul and Jackie prepare to relocate to the countryside, they leave behind a house and gardens ideally-prepped for the next set of owners. Families trading up are the likely buyers and Mr O’Grady is fielding enquiries from same, as well as buyers looking to return to Cork from further afield.
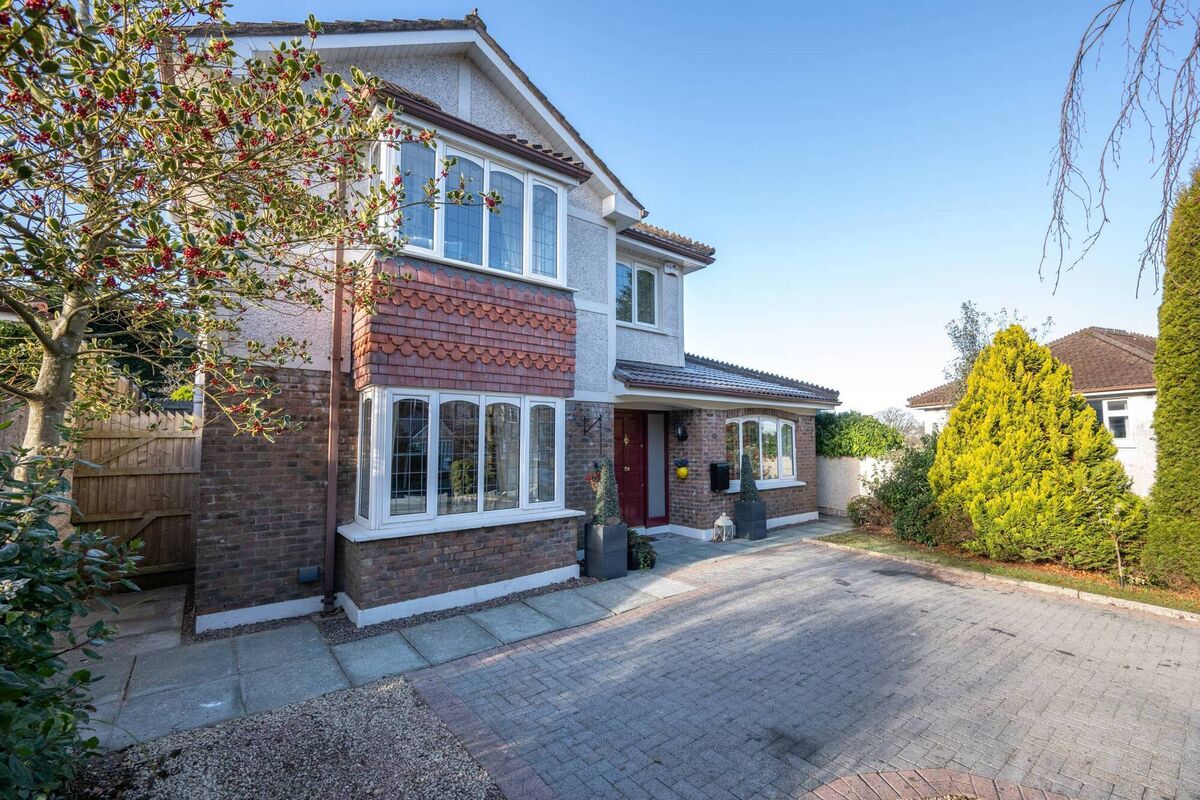
“It’s going to popular, it has a lovely aspect within The Ovals and is beautifully presented, with parking for several cars out front,” Mr O’Grady says. It’s also as close as can be to the ring road access roundabout and close too to Douglas village and lots of schools.
Homes in The Ovals, a 17-house, hillside, niche cul-de-sac scheme by Brideview Homes, don’t come up for sale too often.
The guide price for No 4 is €715,000. In 2022, No 6 The Ovals sold for €710,000.
House, garden and location make No 4 a very attractive family home package indeed.

CONNECT WITH US TODAY



Be the first to know the latest news and updates