As the nights close in, how can I get more light into my home?
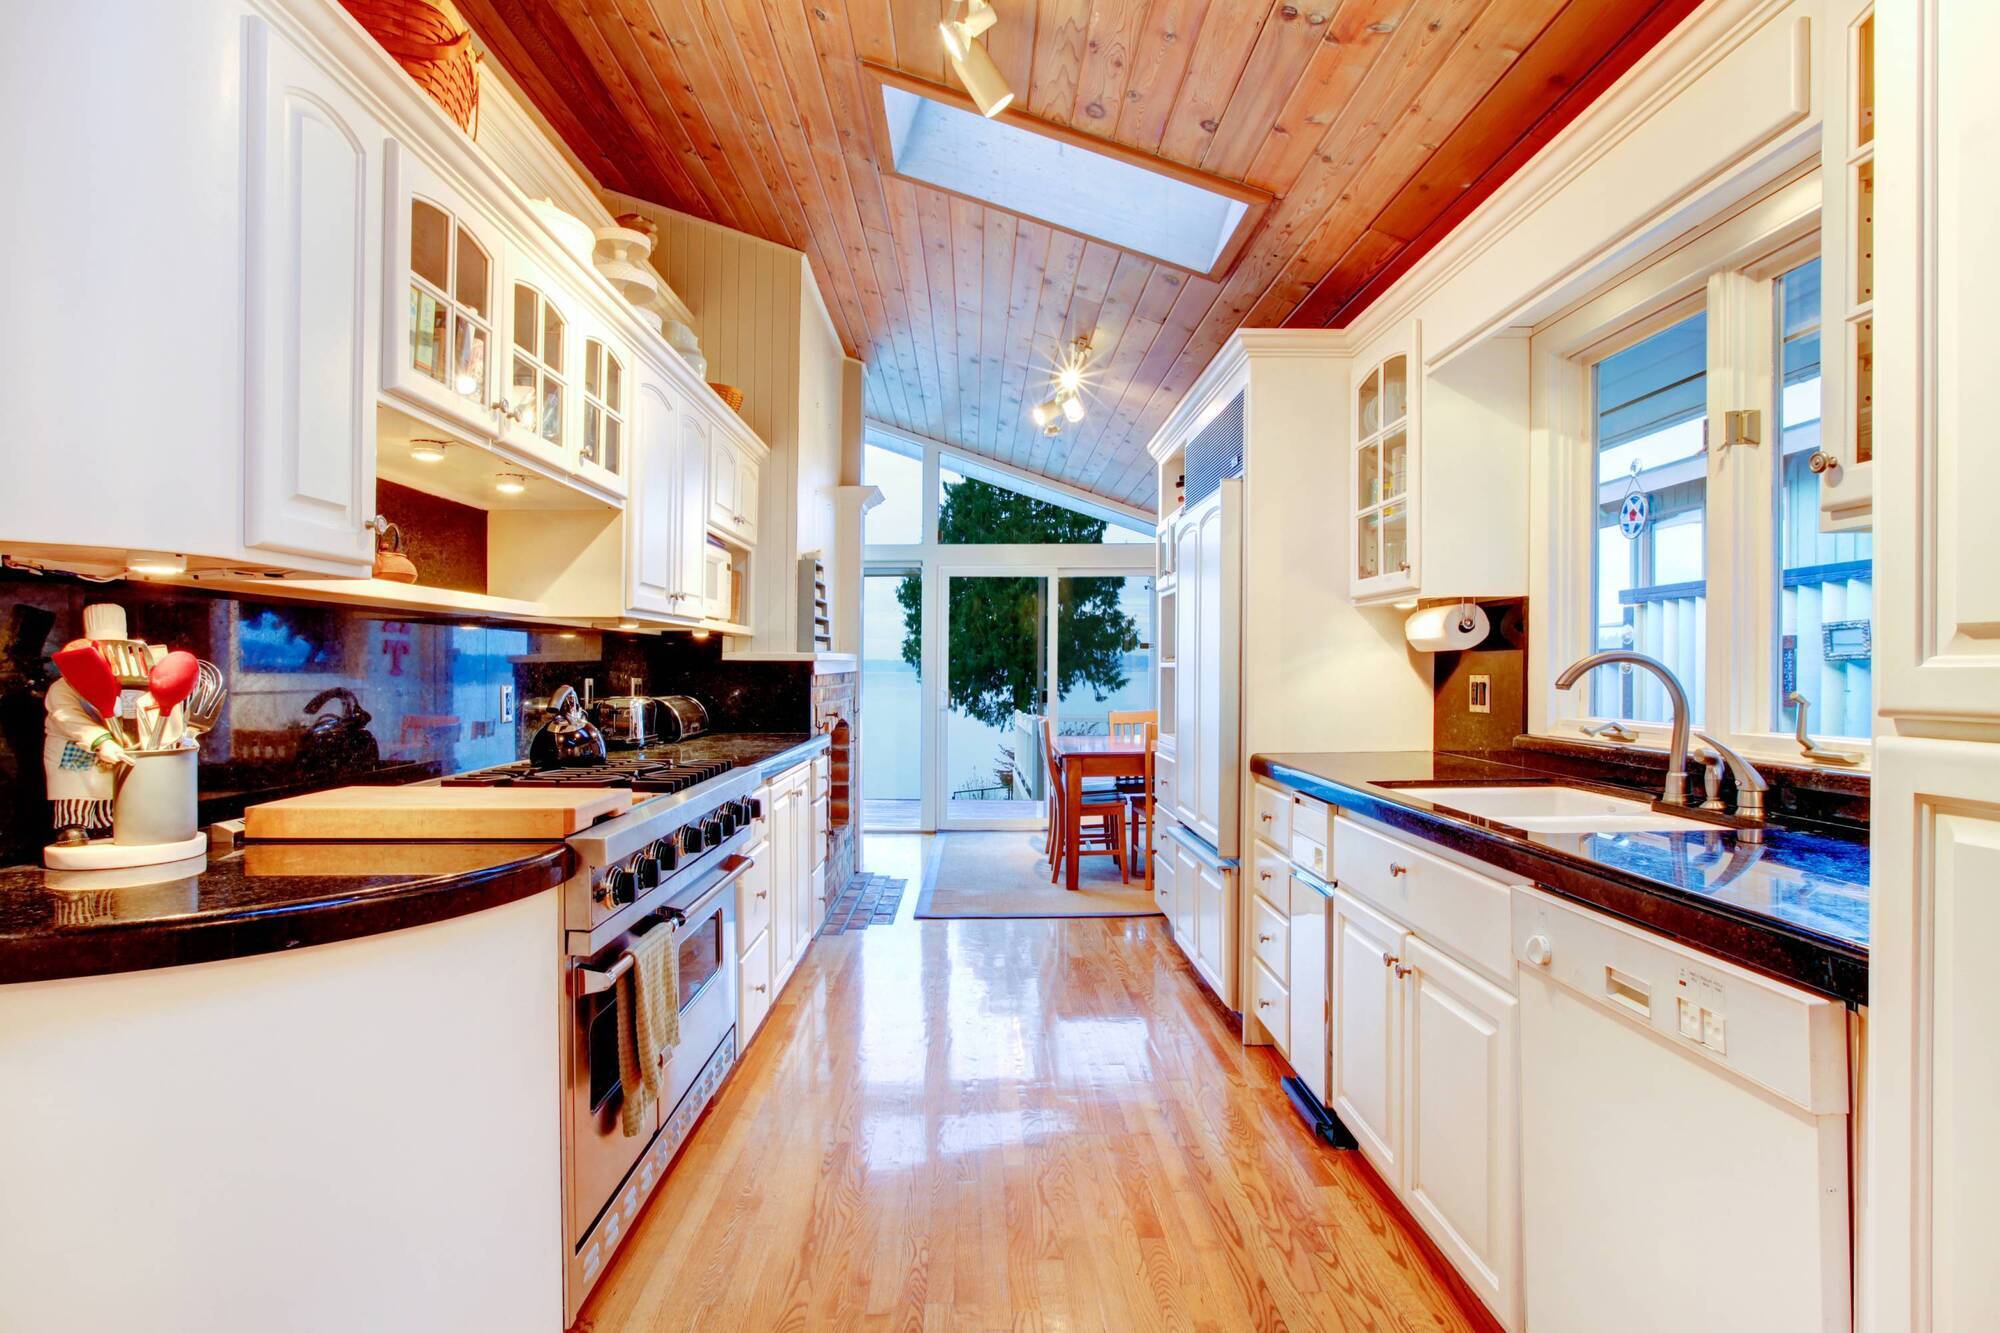
Builder Kieran McCarthy on how to introduce extra daylight into an east facing semi-d kitchen
Light from the South is the holy grail of daylight orientation so this is where you should focus.

Light from the South is the holy grail of daylight orientation so this is where you should focus.

Dear Kieran,

I live in a semi-d where part of the kitchen is jutting out into the back garden and has a slanting, tiled roof. The only window is over the kitchen sink, which directly overlooks the east-facing garden.

Some additional light comes in through a glazed rear door, which is to the side but I would really like to increase the light levels. Is the most effective way of doing this to install a Velux? Is this a complicated/expensive job?

I can’t really increase the size of the existing window as there are kitchen units on either side.

Yours in anticipation,

Jacinta O’Shea.

Hello Jacinta,

Thank you for your wonderful question. Let me see if I can ‘shed some light’ on your problem.

Not being familiar with your exact house, I am imagining a kitchen from a friend’s house.

Though not necessarily exactly the same, it should be similar or at least my advice should be transferable.

The issue with semi-detached houses is that, as one of many houses built in a housing estate, it is unlikely that this house design will have been fully optimised for light.

Yes, it may well have been designed by an architect, as many such houses are today, but your house and your neighbours’ houses may very well be exactly the same or perhaps mirror images of each other regardless of their orientation to the sun.

What I am imagining here is that you have access to light from the East over your rear garden but also access to light from the South from the side of your house, given that you are receiving good light from your glazed side door.

Light from the South is the holy grail of daylight orientation so this is where I’d like to concentrate my focus, and your budget.

Kieran McCarthy: 'I would propose is a long narrow window to be cut into your Southern wall, adjacent to your glass door.'

My concerns with adding a Velux window are twofold.

Firstly, as it is a lean-to annex roof, I am assuming that it is not very deep.

As such it may very well be that you do not have enough depth for a Velux window as the flashing kit required will clash with your lead flashing at the top of your roof to wall junction and you will not be able to weather this.

Secondly, I feel that even though you will get a little more light, it will be somewhat local and, as it is from the East, it will only really be of any great use in the early morning before the sun moves off into the South for most of the rest of the day.

What I would propose is a long narrow window to be cut into your Southern wall, adjacent to your glass door.

Yes, you may have units above and below this but we fitted such a window into a new house recently and it is in fact very effective.

This will allow you to access as much light from your Southern elevation as possible and indeed if you don’t have upper units you can make this window even taller.

As the sun rises in the East, spends most of the day in the South before finally setting in the West, I feel this should add a great amount of light to your kitchen.

The width of this window should also penetrate all but the full depth of your kitchen area too and allow you to enjoy ample daylight for most of the day.

So, what is involved here? First you need to plan where the window will go which will be dictated by your kitchen unit locations.

Next you need a mason to punch through the kitchen wall and set up a line of props to hold up the wall.

He will cut out the full length and height of the new window shape and install some concrete or steel beams to support the new window ‘ope’ and a new window sill outside.

Next a window company will measure up for a new window and four-to-six weeks later this will arrive and be fitted on site.

Now your plasterer can install some airtightness tape and plaster around the new window internally and externally.

After about a week this new plaster should be dry enough to paint and then you are ready to clean up all the mess and get back to using your kitchen.

How much would it all cost? This depends on whether you get a building contractor to do all the work or whether you manage all the trades and perhaps do the painting yourself.

I am certainly thinking it will cost a couple of thousand euros.

It does seem like a lot of money but you can appreciate the work involved as outlined above.

Yes, it will take some time to recover from this dent to your savings account and you will have to dine in instead of eating out for a while but you can bask in the new found kitchen daylight as you unwrap your takeaway.

  • Kieran McCarthy is a building engineer and director of KMC Homes bespoke A-rated new home builder, serving Cork and Limerick. He is also co-presenter of the RTÉ property show Cheap Irish Homes.
  • Follow Kieran on instagram @kierankmc for more home-building information, tips and Q&A advice.
  • You can also follow Kieran on the Built Around You Youtube channel and @kierankmc on TikTok
x

More in this section

Revoiced

Newsletter

Had a busy week? Sign up for some of the best reads from the week gone by. Selected just for you.

Cookie Policy Privacy Policy Brand Safety FAQ Help Contact Us Terms and Conditions

© Examiner Echo Group Limited