Push the boat out: Top design and finishes at Kinsale's Watersland launching at €1.275m
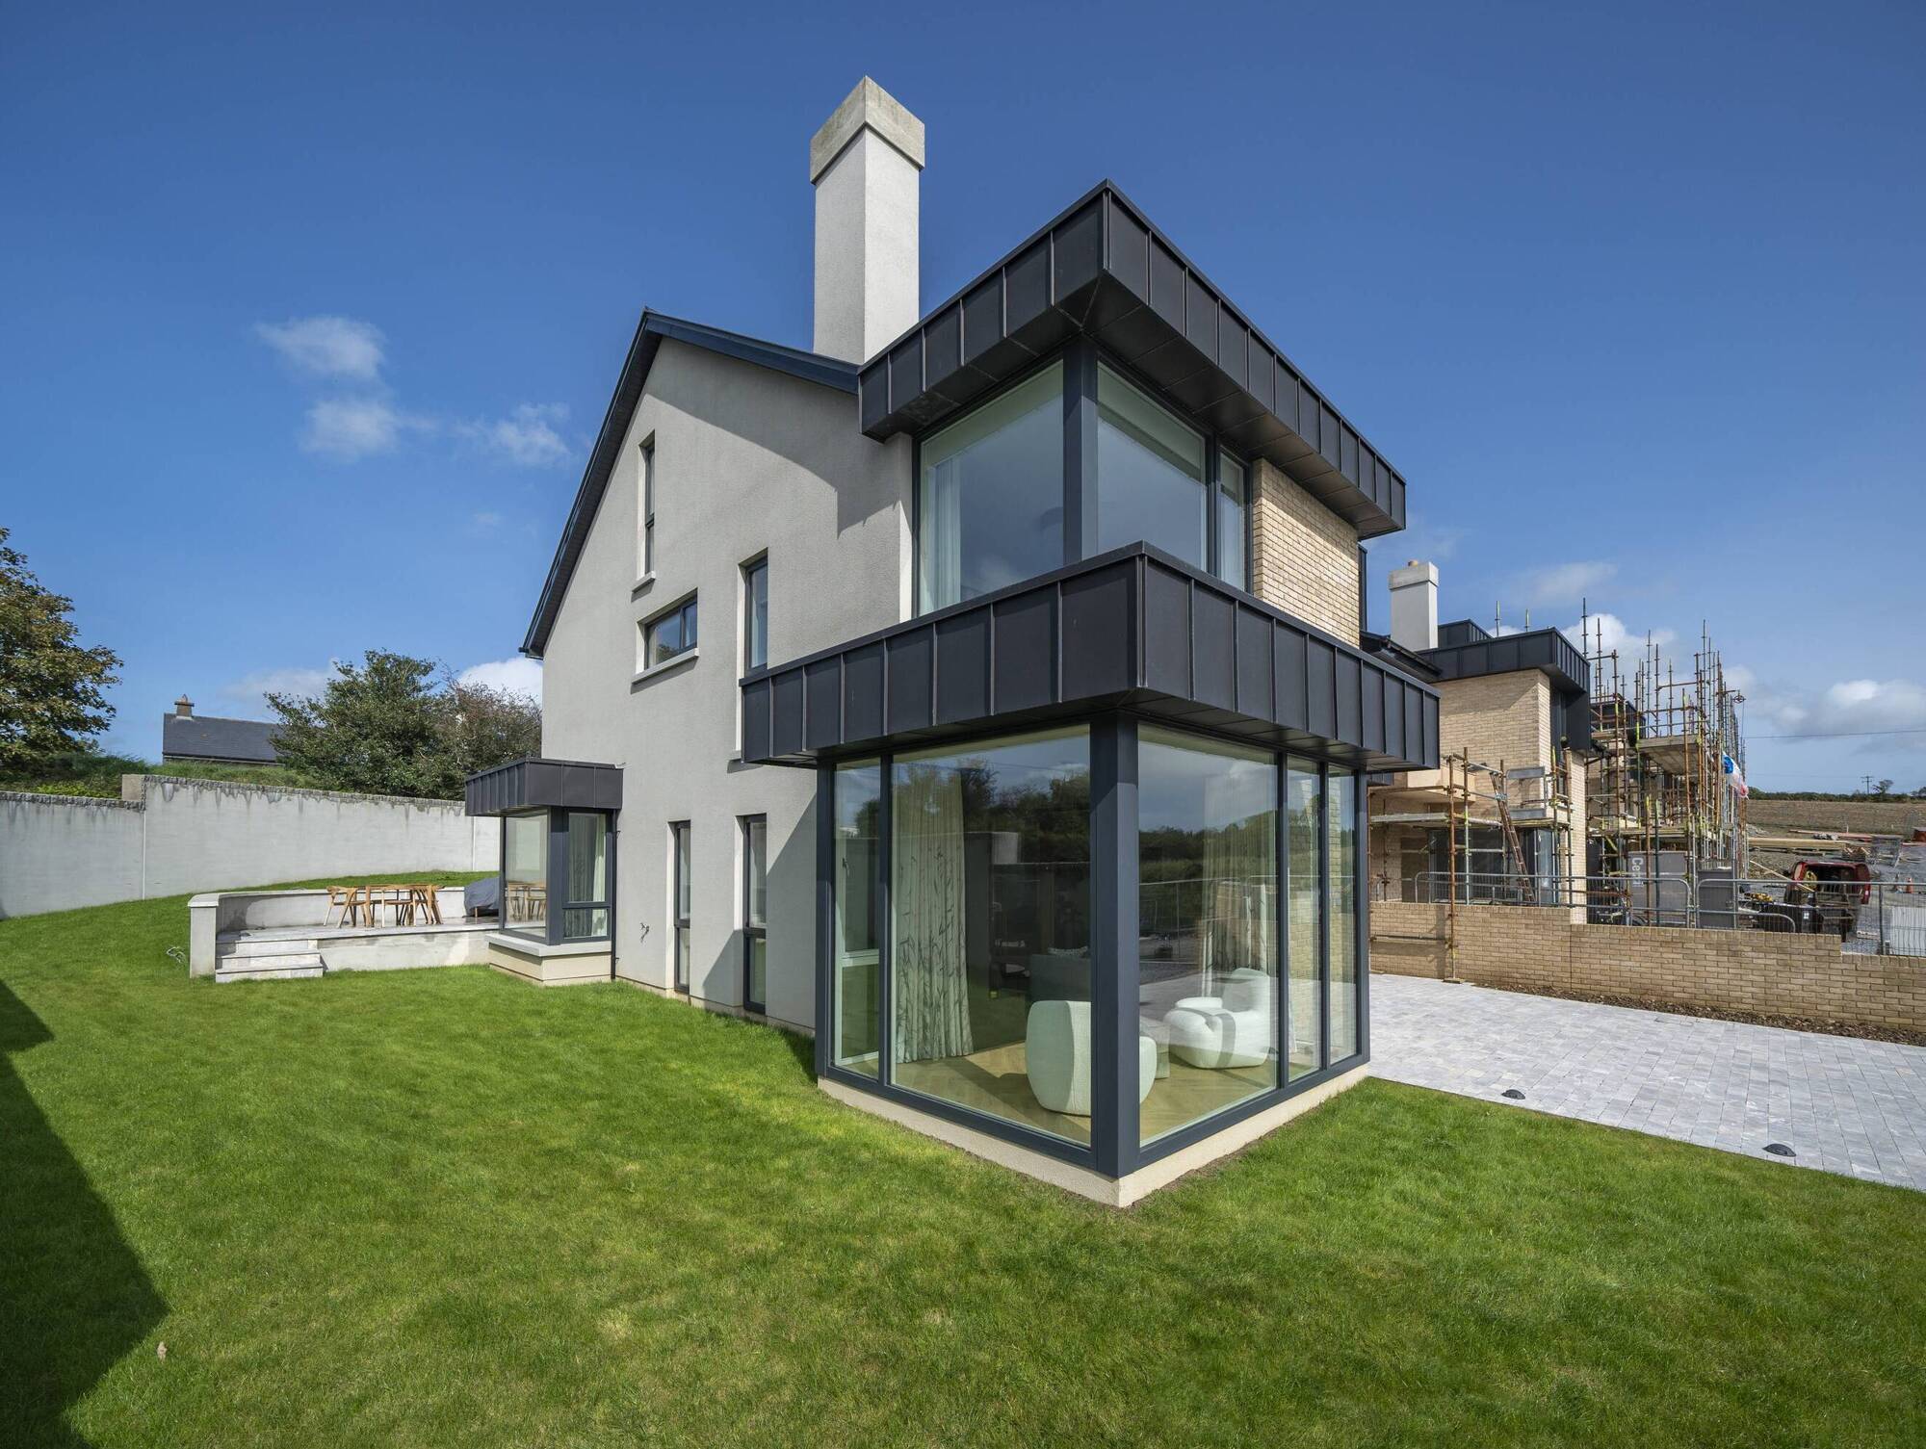
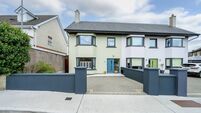
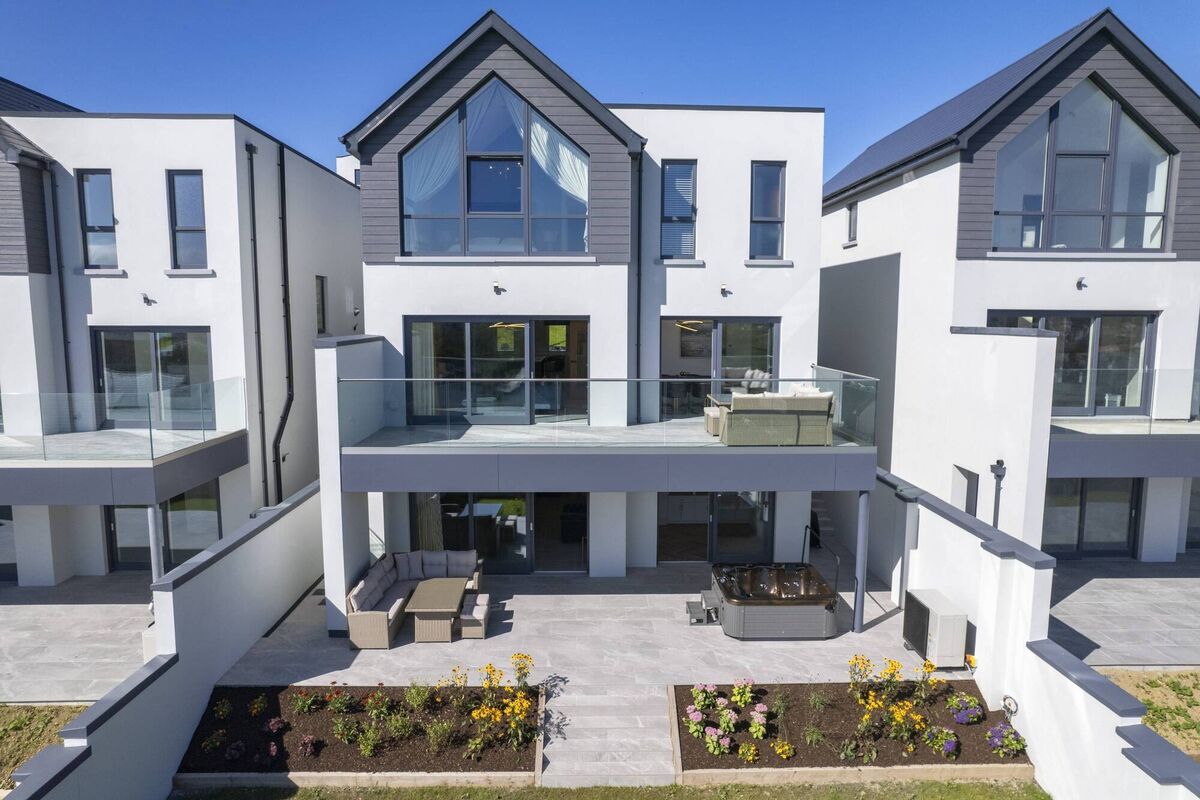
Just launching: Kinsale's Watersland with four detacheds coming for sale at €1.275m via Sherry FitzGerald Brennan Busteed. Pictures: Jakub Walutek
|
Kinsale, Cork |
|
|---|---|
|
€1.275m |
|
|
Size |
225 sq m (2,420 sq ft)- |
|
Bedrooms |
5 |
|
Bathrooms |
4 |
|
BER |
A2 |
Behind the look and feel of the design-led and upmarket project is Bandon-based architect Una O’Sullivan, who has been designing quality homes and small schemes in wider West Cork for 30 years. It possibly also helped that she’s married to one of the co-developers, Ed Brennan, whose Brennan siblings are also in the wider business sphere in Kinsale, Innishannon and Bandon, developing as B Partnership.
As well as developments in Bandon, they’ve also got a residential site in the pipeline in Innishannon but, for now, it’s all eyes on Waterland, and Kinsale, where they’ve metaphorically and almost literally pushed the boat out, with an unstinting budget.
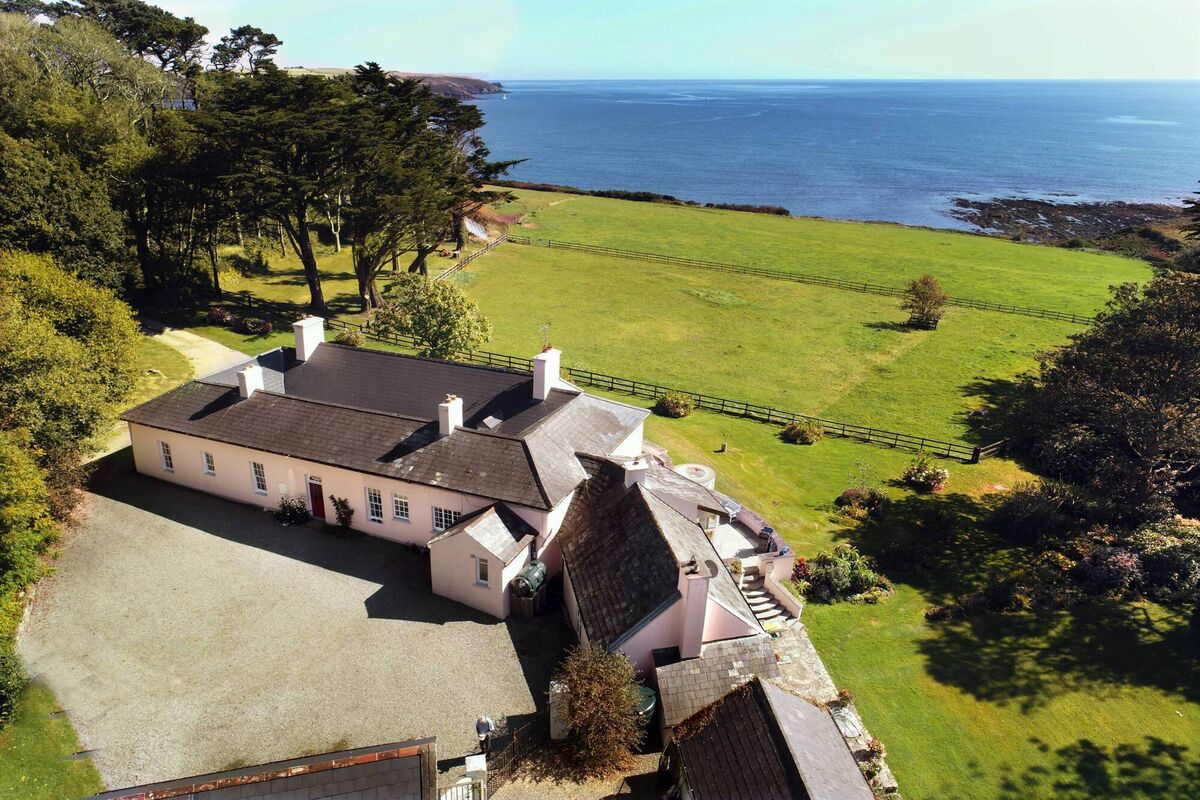
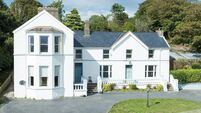
The long-time home of former UCC president Gerry Wrixon on 40 acres, the Georgian gem, Sprayfield, sold for c €4.5m via Savills after a May launch as exclusively reported in the Irish Examiner in July. It now appears on the Price Register at €3.8m for the house on one acre, with the balance up to €4.5m accounted for by the waterfront acreage, paddocks and tennis court.)
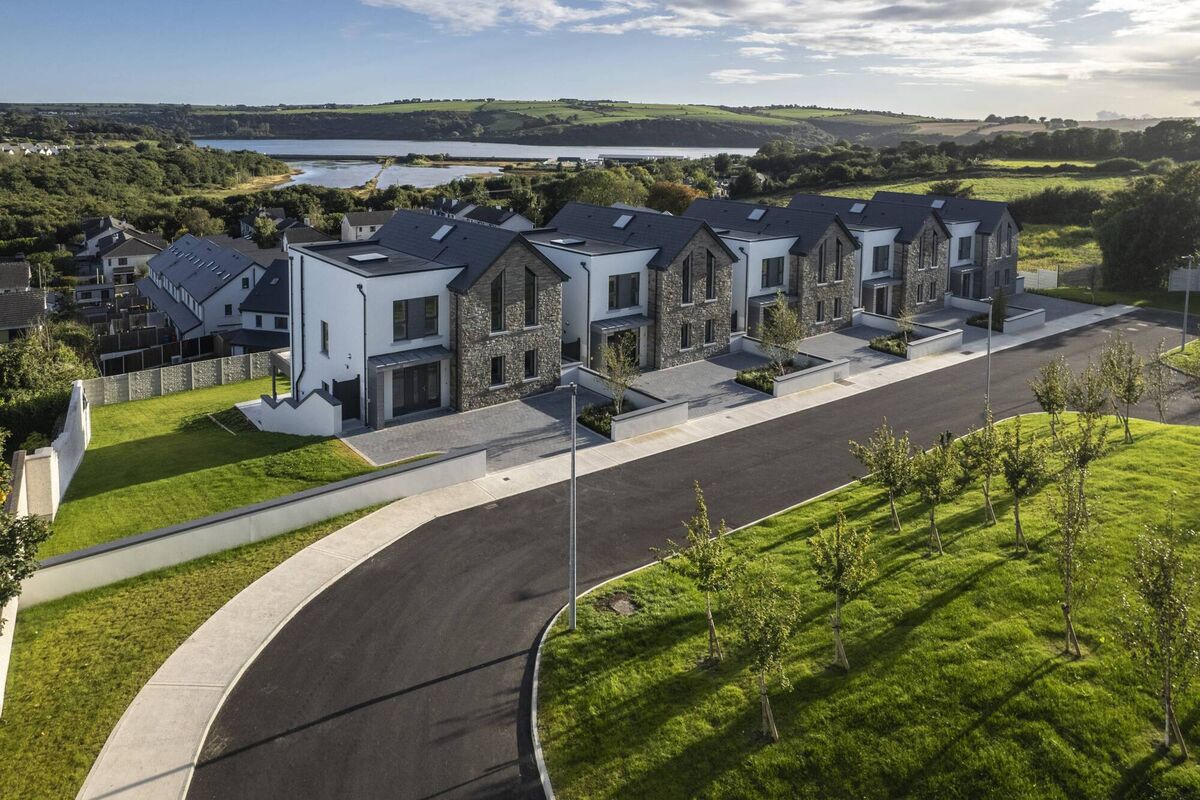
Meanwhile, launching this weekend at a “more affordable” level are the first of four detached “forever family homes” in a run of six detacheds in this development, Watersland, high above the town under Barrack Hill, with a further phase/s of smaller homes set to follow.
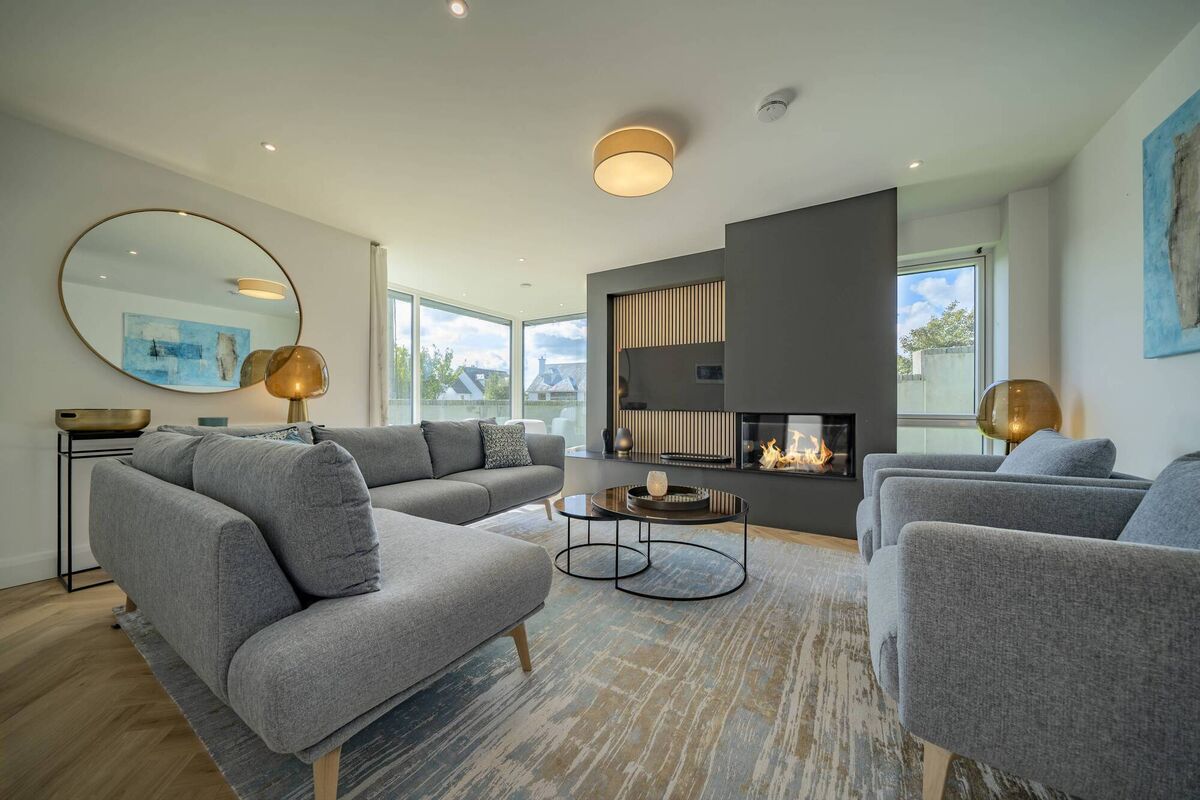
Indicative of the sort of internationally mobile buyers targeted here (along with well-heeled locals, of course) have been the teaser ads for Watersland running in the House & Home pages of the Financial Times since early in the spring of 2023 and, now, there’s proven product on the ground to step into and try for size.
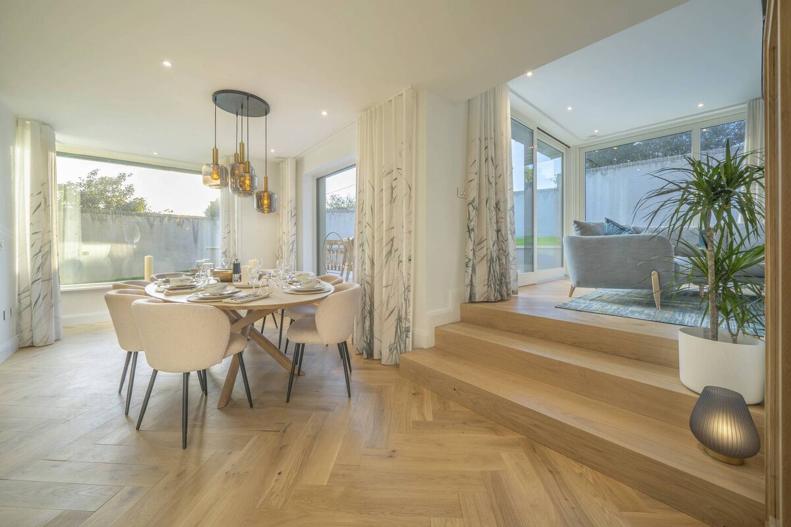
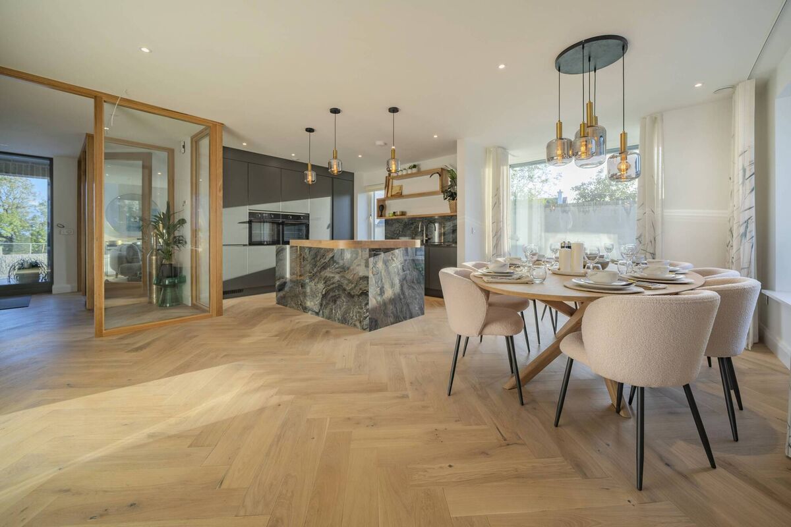
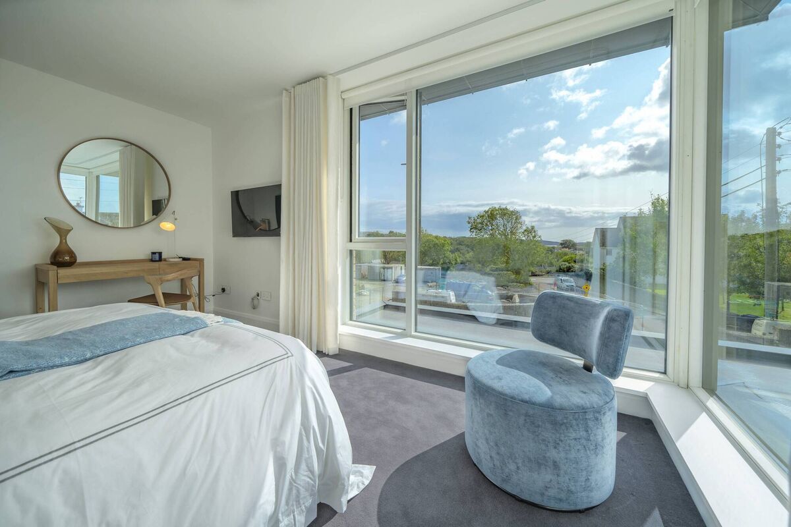
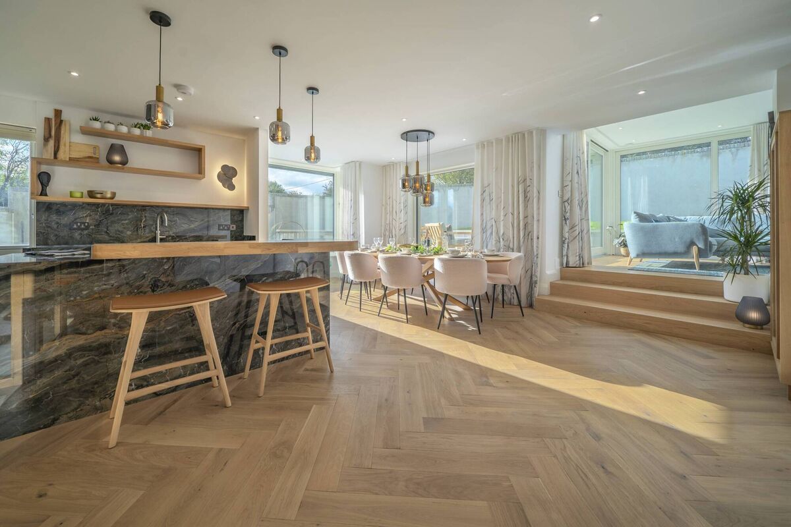
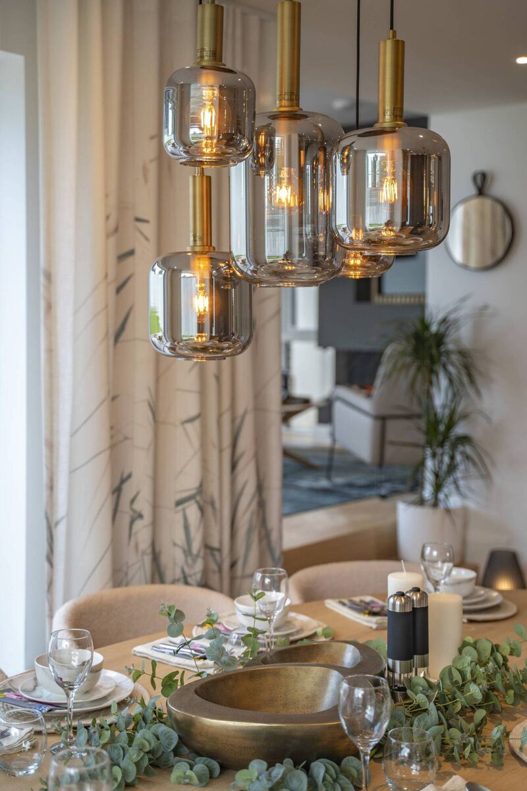
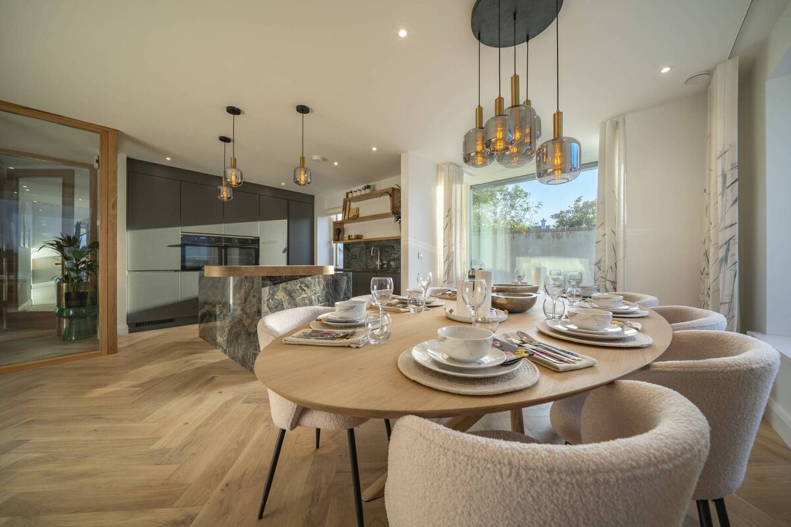
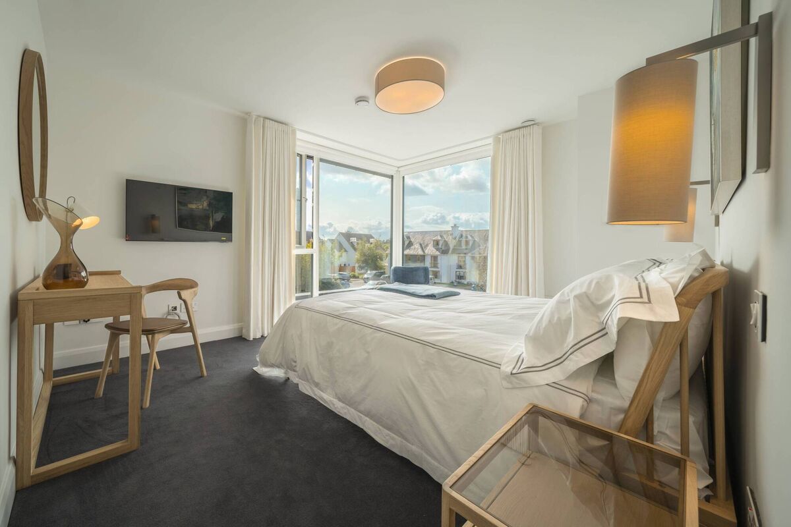
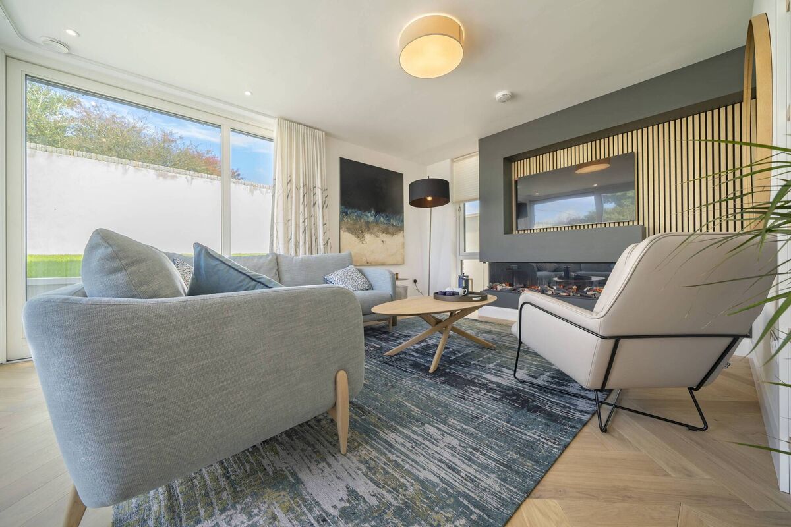
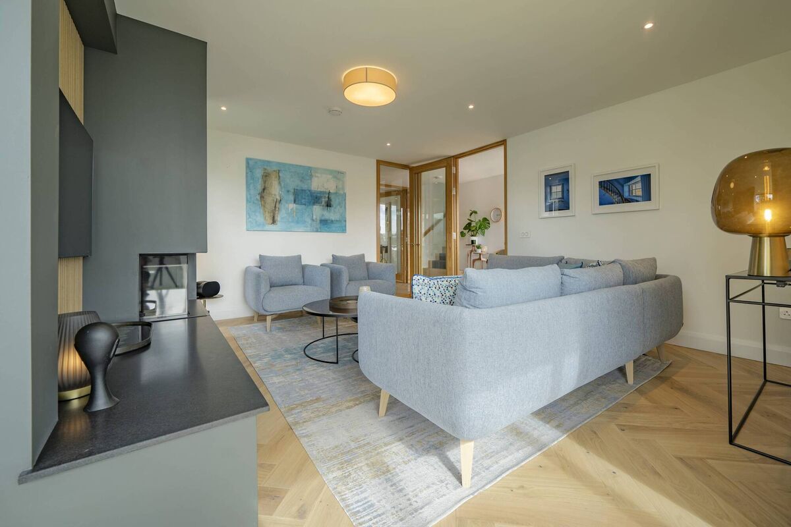
It’s like some sort of alchemy how spacious it’s been crafted to feel, with internal glazing serving as dividing walls in sections (in oak frames made by Southwood Joinery), with four first floor double bedrooms, two with en suites, and not a pinched bit of space on either level.
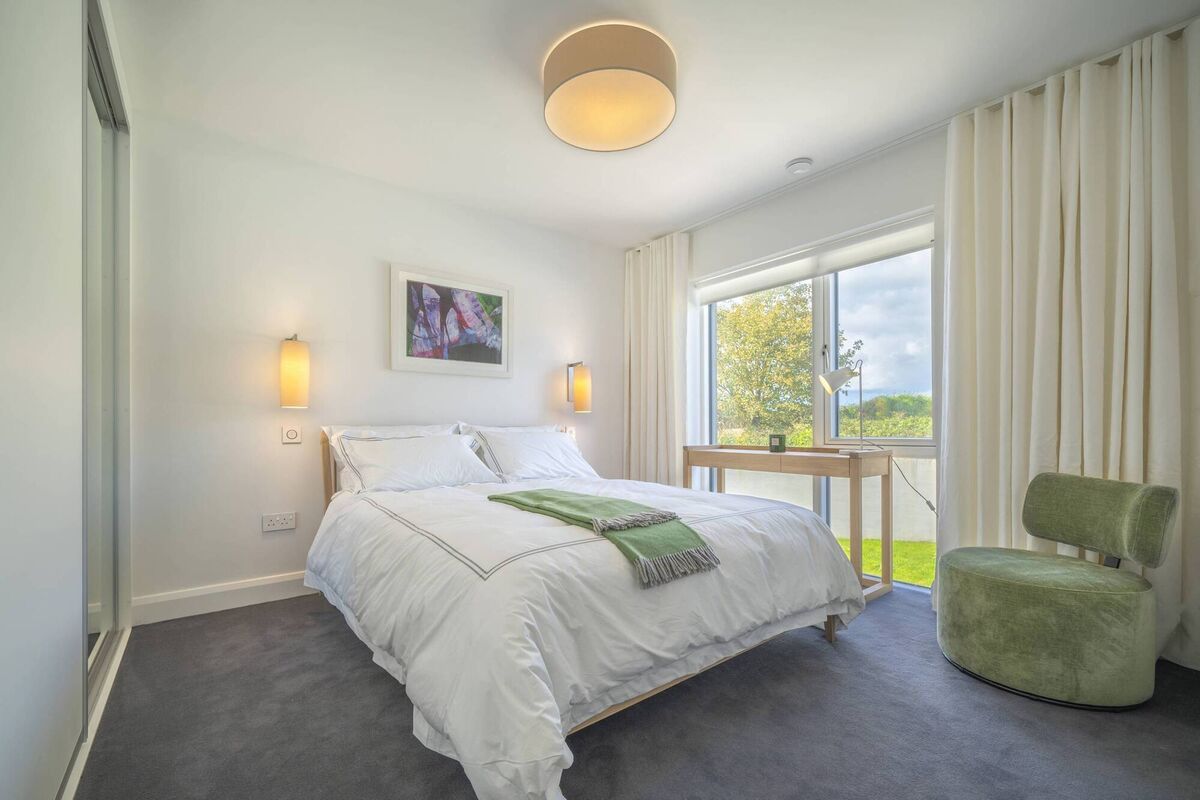
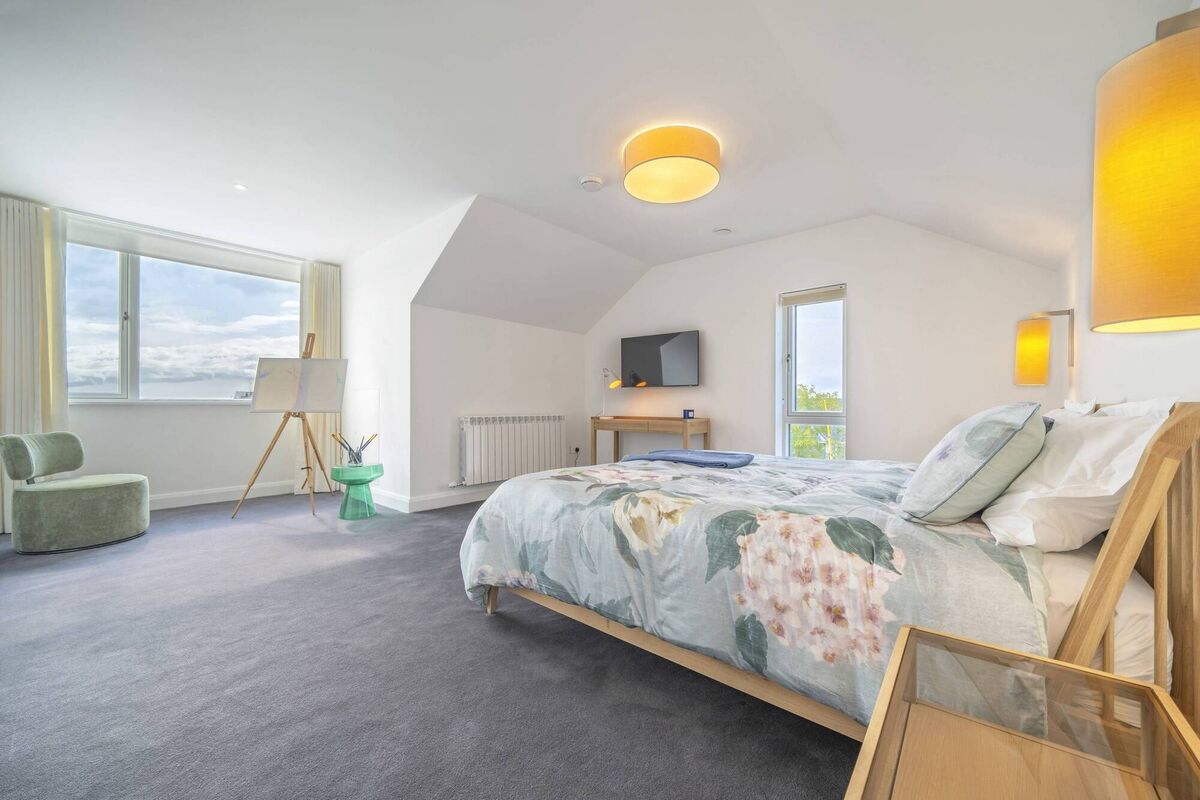
Meanwhile, the top floor is home to a superb main bedroom suite with yet another bathroom and easily accessed eaves attic storage, masses of it, with scope for tweaking perhaps for a walk-in robes. Equally, it can be configured as a fifth bedroom or high level home office.
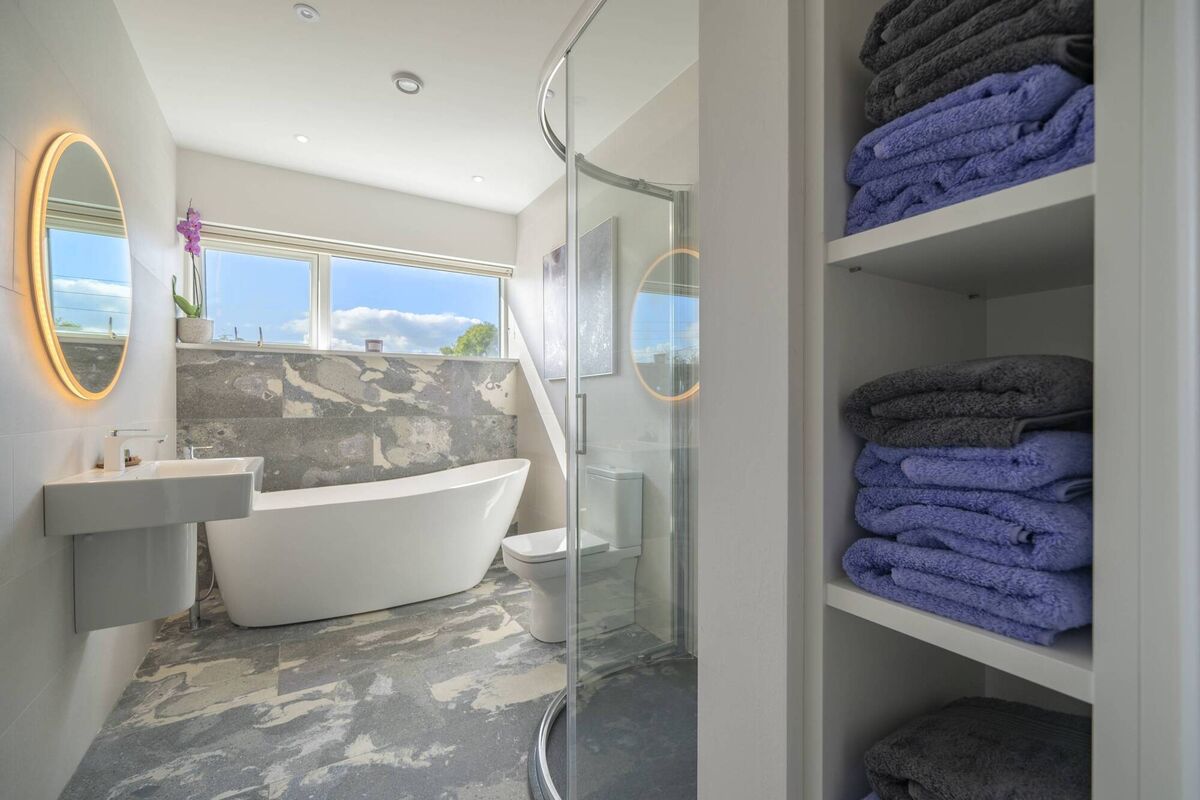
Simply put, it fits in great accommodation over its three levels, with the requisite open plan kitchen/dining/family room, a separate front reception room, guest WC, utility and a plant room as well. with architect Una O’Sullivan observing that “there isn’t a house we’ve been asked to design for years that doesn’t have the clients all wanting open plan family living and dining”.
Those who do come are going to have to very slightly adjust their instinctive ‘want’ reactions around the level of finish and finesse to the reality that the four now on sale at €1.275m each will need individual decisions on final finishes, needing an additional budget (c €75,000-€150,000, give or take).
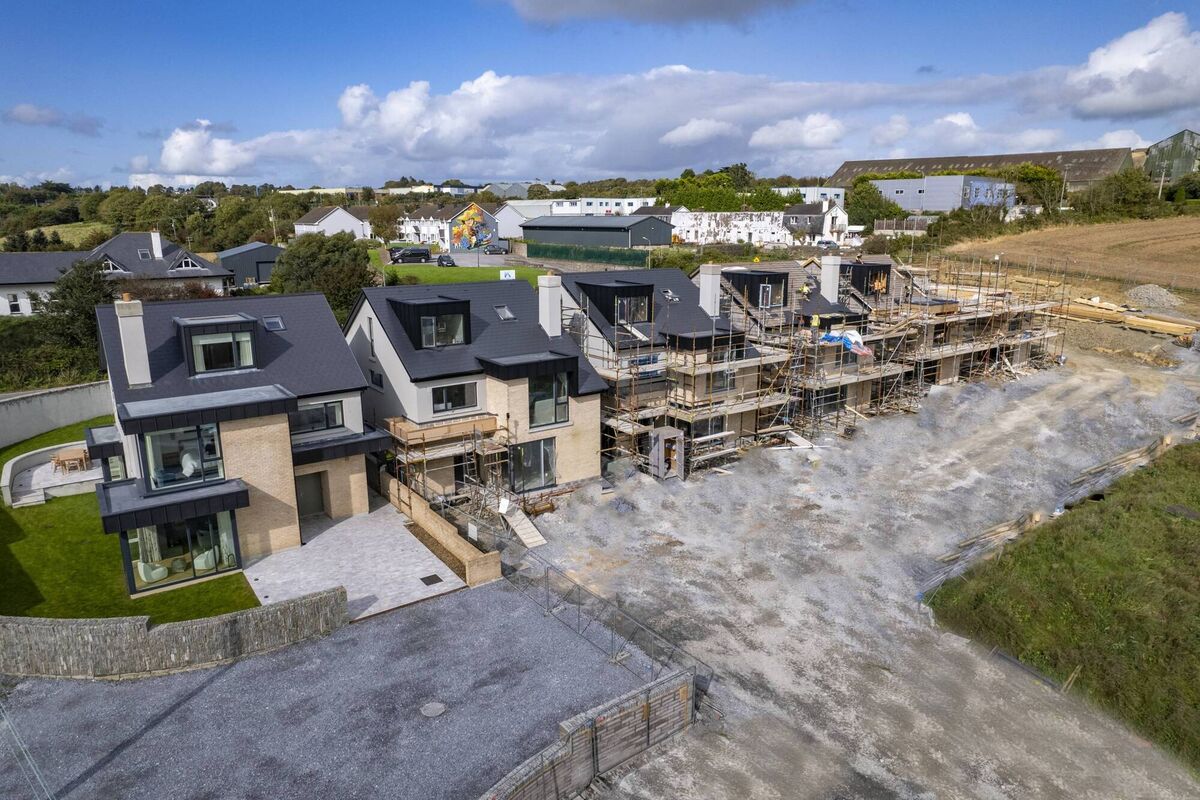
Also, the next five, the A2 type, will be very slightly smaller than the A1 show home, by just 4.5sq m or so. (One of these five homes is reserved and the show-house seen here is already taken.)
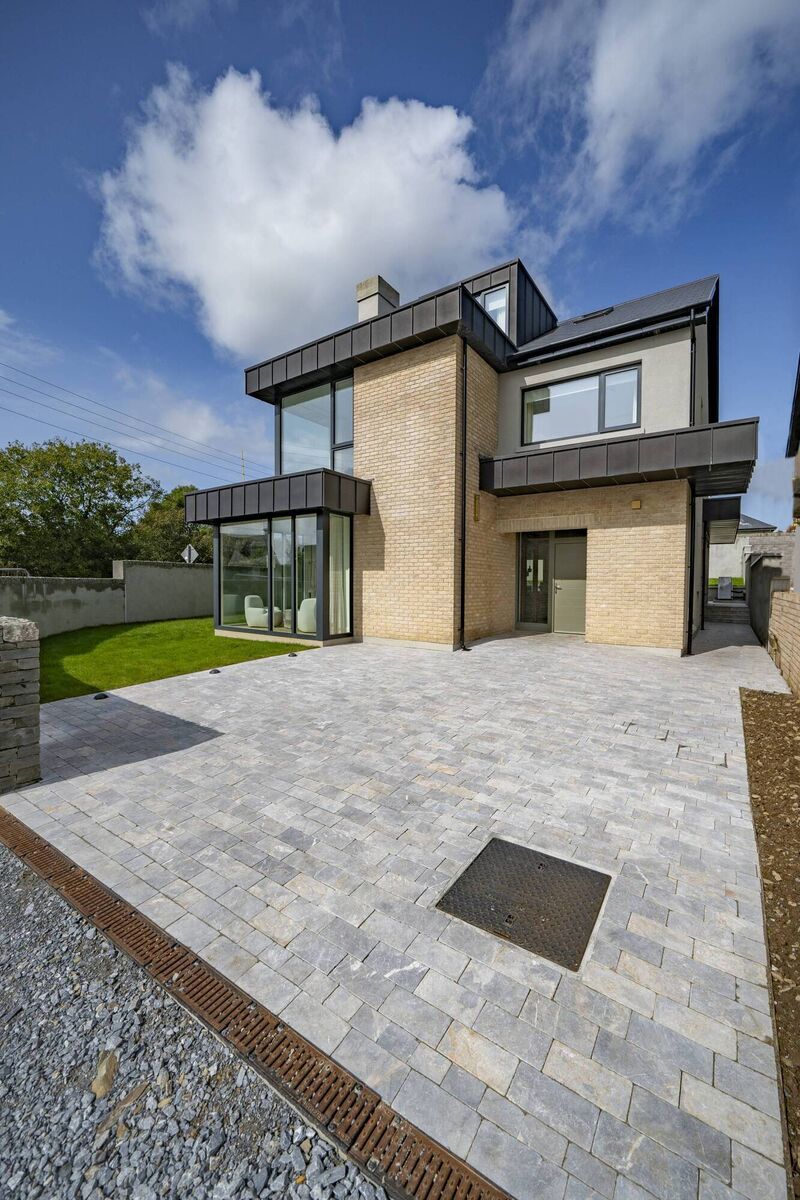
That adjustment will see the ground floor corner window projection in the main front reception room drawn back in, the bedroom overhead not having a corner window, and the loss of a very slight bay projection in the side of the A1 type’s dining section midships.
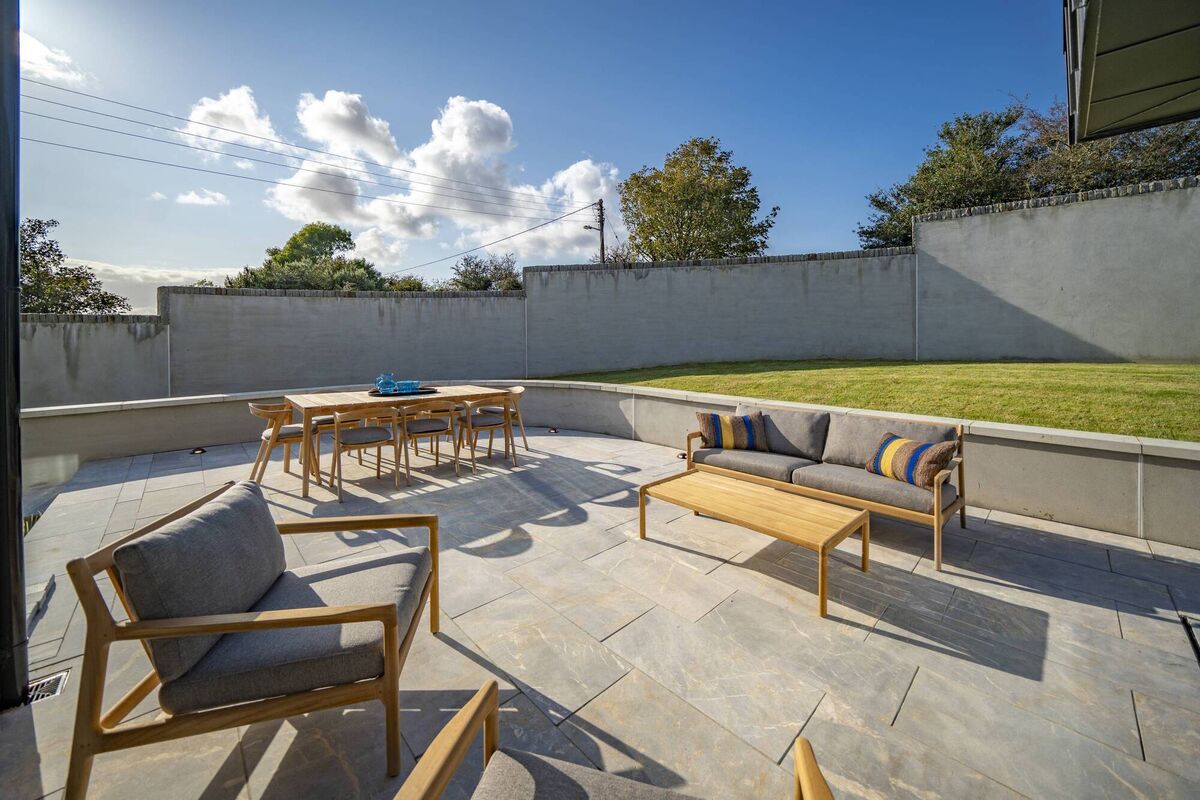
The tweaks and slight, fractional reduction in size were necessary to allot more privacy to adjoining houses, Nos 2-5, Una explains, with the “best in show”, No 1 having the benefit of a corner site at the development entrance, ringed by exceptional quality drystone style boundary walls, with the stone on the vertical, admired and then copied from a recent development the couple had seen in Clonakilty.
Joining Una O’Sullivan on the design brief at Watersland was her architects’ practice partner, Raymond Daly, with building contractors CETTI on site (Brian K did No 1), and each of the five A2-type houses is set to be completed one month at a time, and with occupancy of this run pencilled in for St Patrick’s weekend/March 2024.
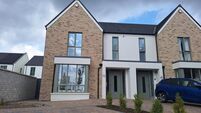
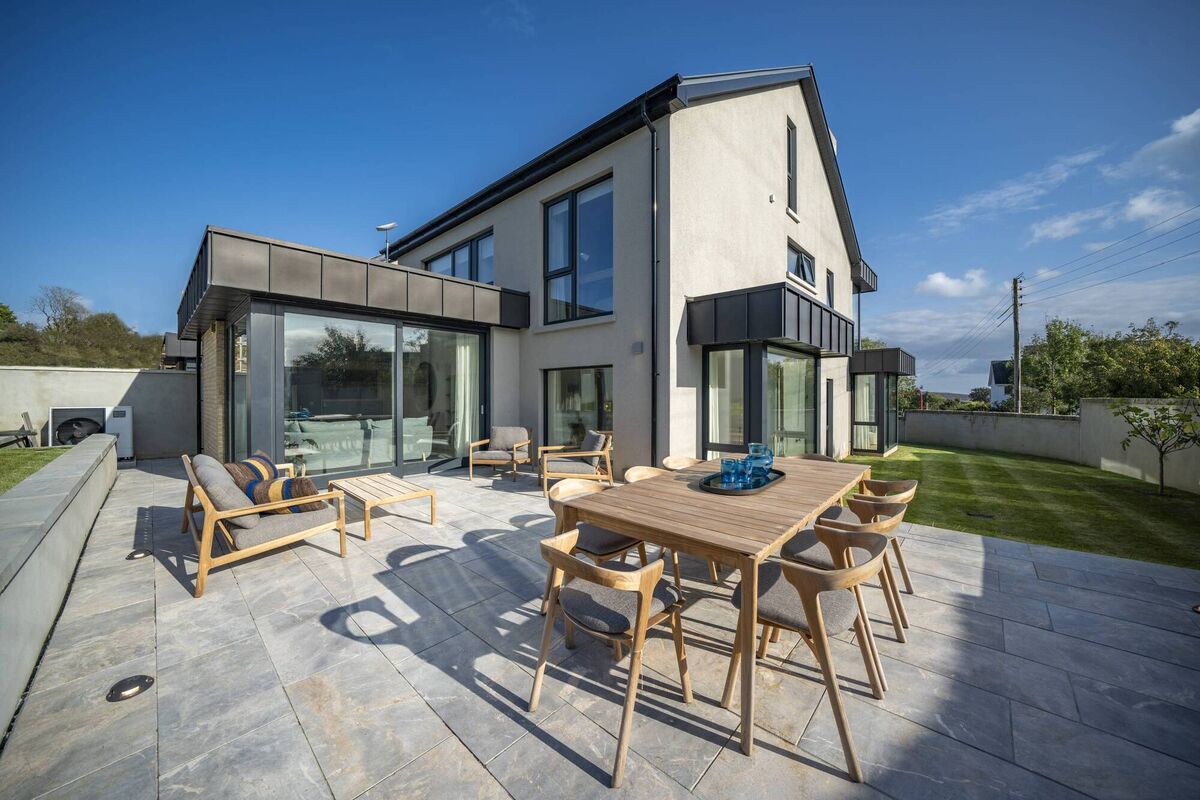
The delivery crew includes Cronin Electrical, Bloommont for plumbing, DOSA Engineers, John Kelleher M&E consultants, Celtic Kitchens, Southwood for the internal glazing and feature, full-height/above standard glass doors, Munster Joinery for aluclad windows, Wychbro for the metal clad detailing and Albany/Fusion for curtains and blinds, while carpets in the show house are Ulster. The mellow brick on the facade is Capri, from Likestone Ireland, render is pre-coloured and external paving, patio and paths are natural stone.
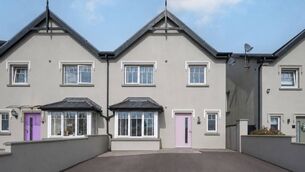
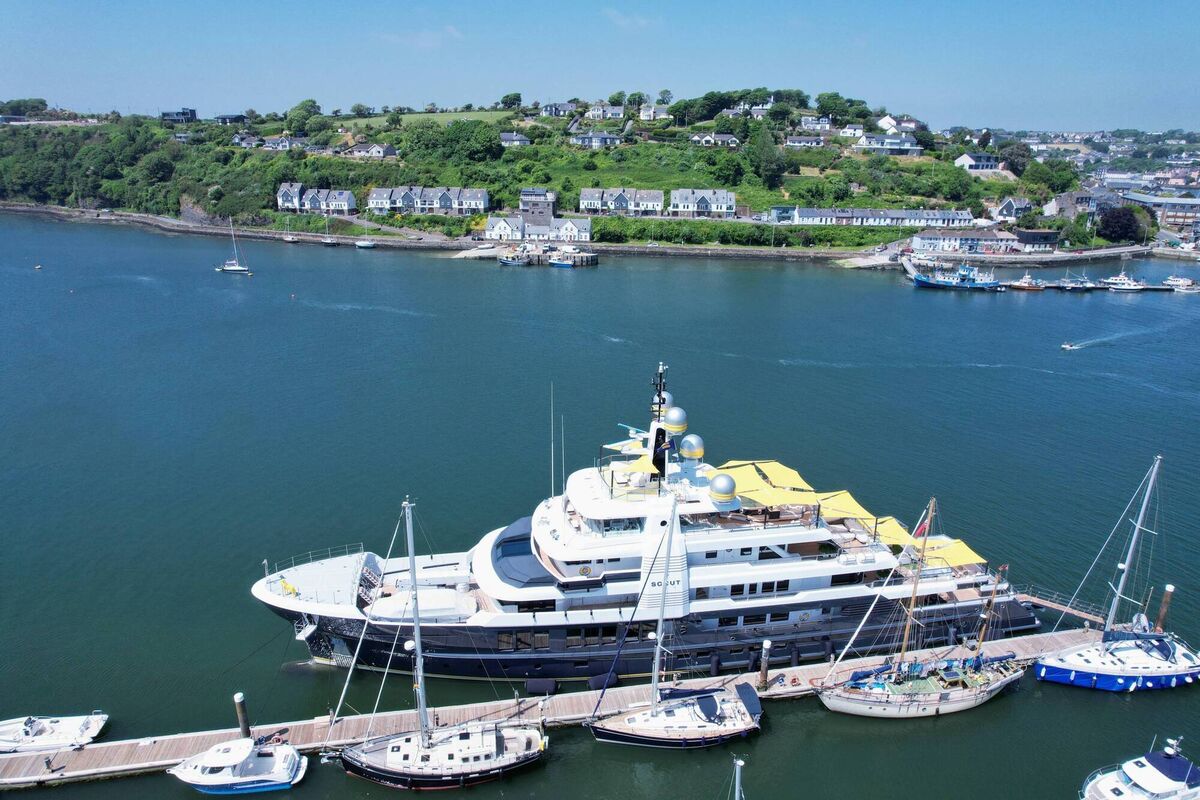
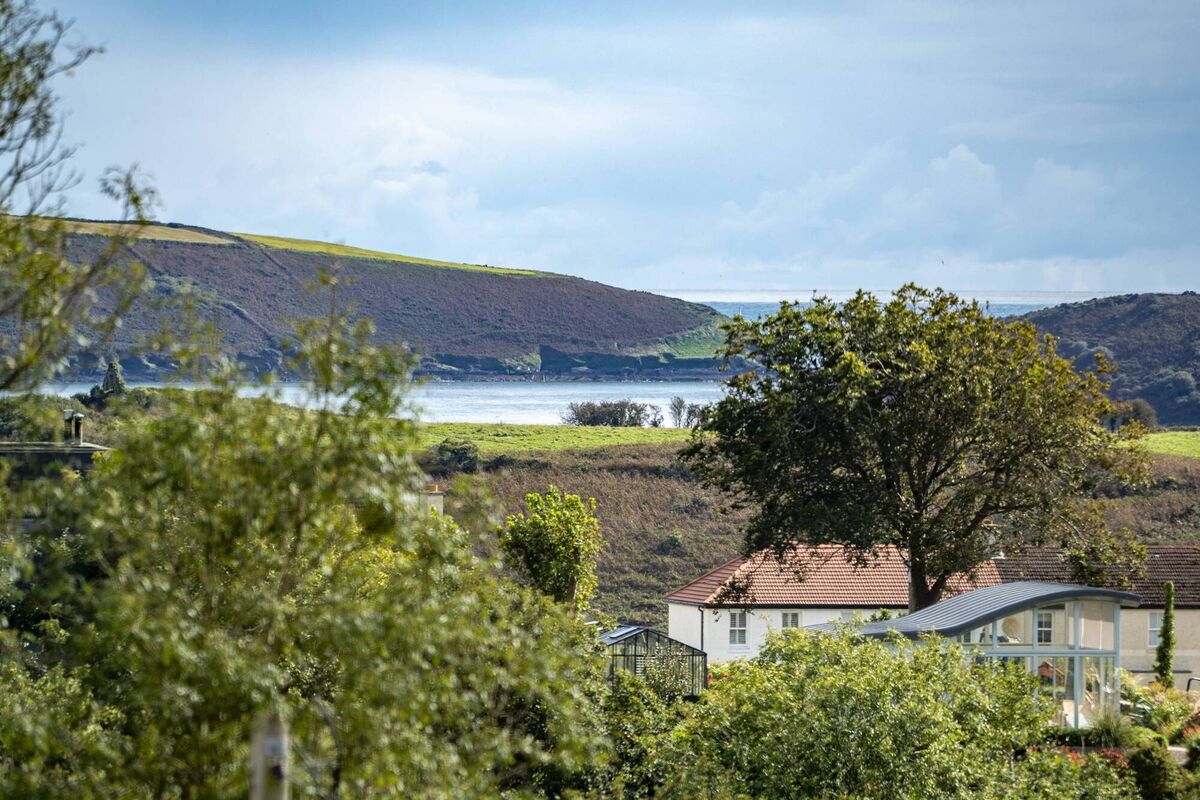
Location is above the Cork road into Kinsale, away from the town’s throng (but, also away from the water: top floor rooms get a glimpse to the harbour mouth), near the national school and the local Lidl, and it’s across the road from the very popular Admiral’s Walk compact development of terraced three-storey homes, built in 2002 to a design by another local architect, Richard Rainey. The most recent resale there was of No 6, 18 months ago, for a recorded €560,000.
Watersland is going to raise the bar far, far higher, it appears, and not just because the detached homes are considerably larger, as well as being A2 energy rated, future proofed for generations to come in homes which will be energy efficient, with concrete slab floors and underfloor heating at the lower two levels, all super-low in running costs — just as well as the starting point price-wise is €1.275m with what’s generally known as a “builder’s finish”, excluding kitchens, robes, flooring and tiling entailing further spending.
Case in point? Engel & Voelkers have just launched a 88 sq m two-bed semi-d, a prized former Council property on the High Road at Ardbrack, with stunning views, at €1.35m.
It’s less than a month since The Belvedere with 13 homes launched on the western side of Kinsale, with five €1.5m+ houses being offered, two sales are agreed and another done deal at €950,000 for a 195 sq m home, and most of those are three-beds, with an appeal to traders down, small families, and relocators.
Of possible interest to those looking at the high end of the wider Cork market, Watersland developers the Brennans have done number crunching on some current high-end schemes.
Approximate values at rival Kinsale scheme Belvedere are €543 per sq ft; about €528 per sq ft at Vailima on the Model Farm Road; the most recent resale at Ayslesbury in the city’s suburbs Ballintemple was at an equivalent of €525 per sq ft, and yet-to-launch Savills’ scheme Ecklinville, on Orchard Road, is c €528 per sq ft according to pre-launch indications.
CONNECT WITH US TODAY



Be the first to know the latest news and updates