Get in gear for a Kanturk Villa for €650,000 with links to Ireland's motoring scene
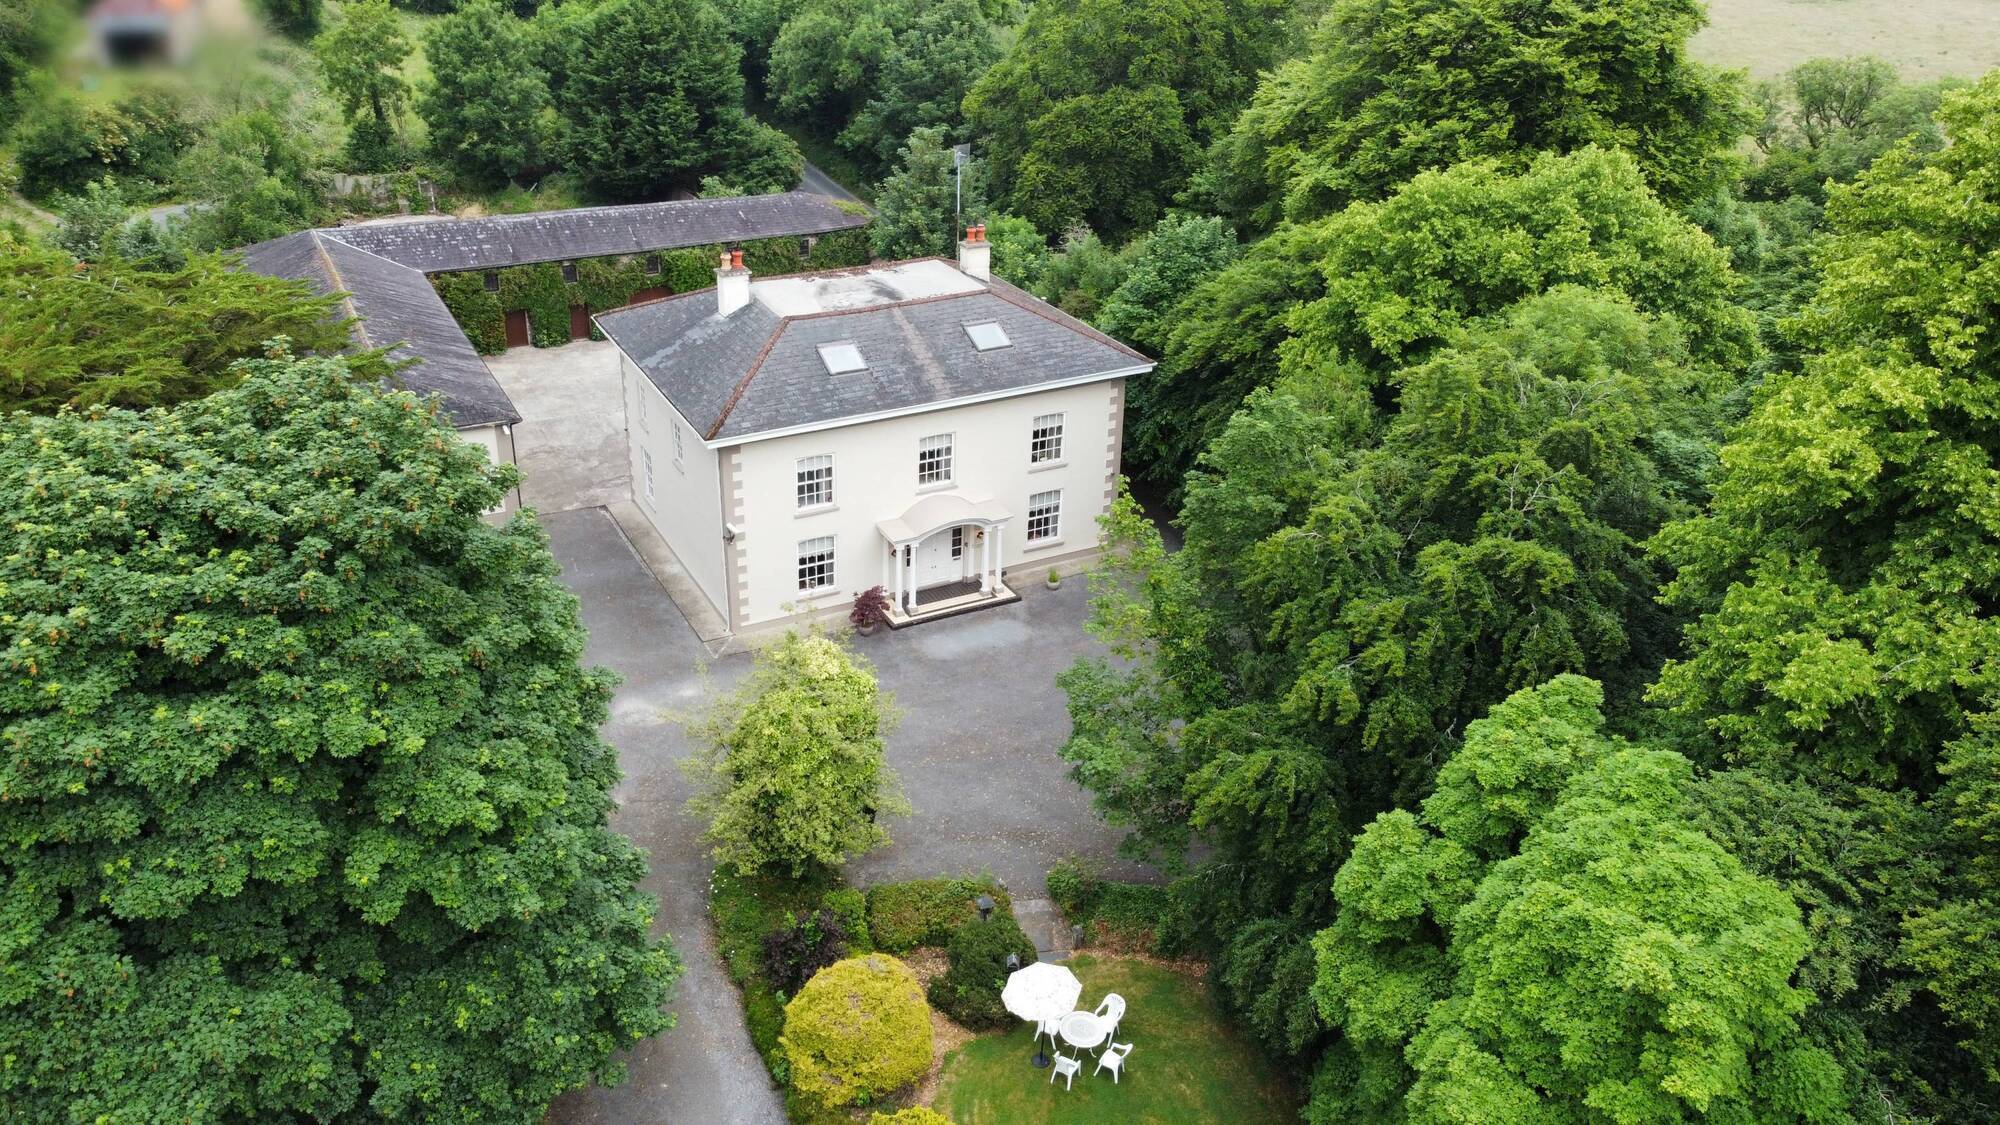
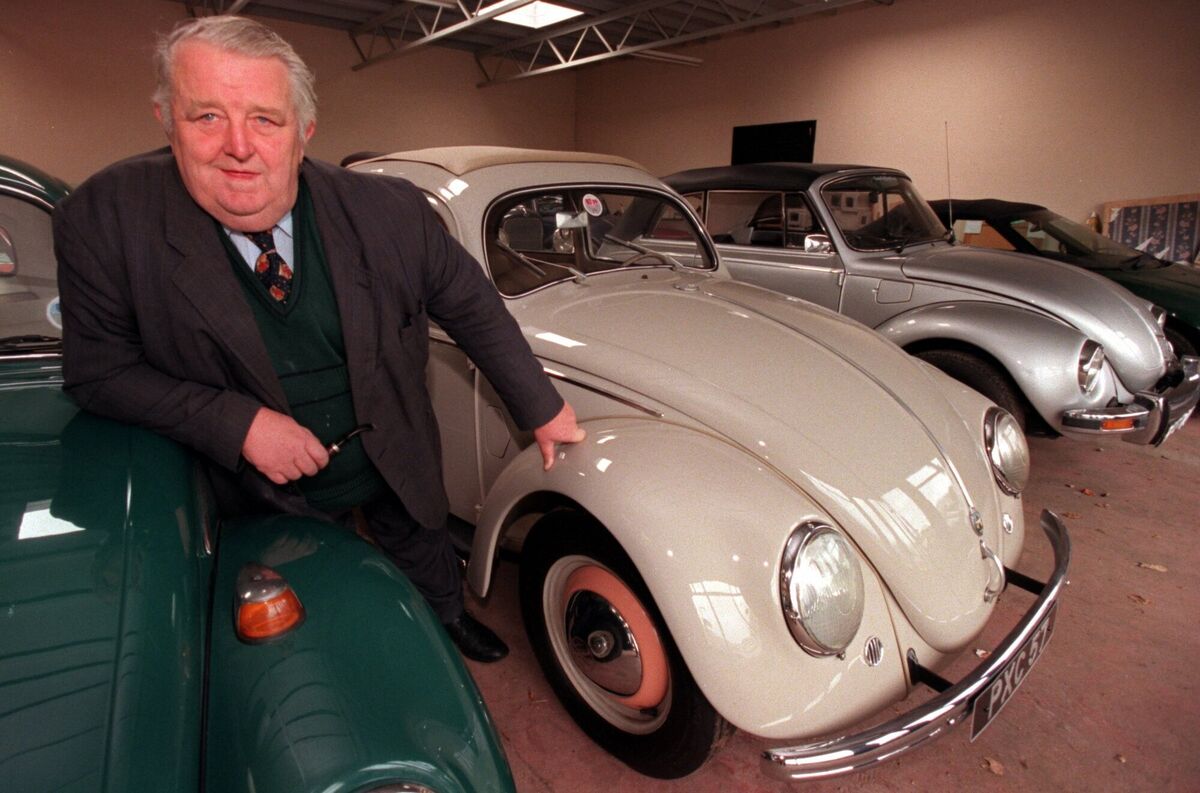
Historic Egmont was the home of Paddy O’Callaghan — one of Ireland’s first Volkswagen agents
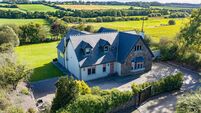
The four-bedroom house had been empty for decades when the O’Callaghans decided to turn it into a home.

The four-bedroom house had been empty for decades when the O’Callaghans decided to turn it into a home.

Kanturk, Co Cork

€650,000

Size

405 sq m (4,360 sq ft)

Bedrooms

4

Bathrooms

4

BER

E2

It's no surprise that a period house like Egmont Villa in Kanturk should have had associations with an Earl and members of the Ascendancy, but a connection with a leading 1960s rally driver is a little more unexpected.

It was Paddy O’Callaghan — one of Ireland’s first Volkswagen agents and a front-runner in the Circuit of Ireland rallies in his classic Beetle in the 1960s, who, along with his wife Betty, brought the large Victorian property back from dereliction in the 1980s.

Paddy O'Callaghan, one of Ireland's main Volkswagen dealers for many years, standing next to his 1951 VW 1000 at his garage in Kanturk. Picture Dan Linehan

The four-bedroom house, situated at the edge of Kanturk, had been empty for decades and its interior was in a state of decay when the O’Callaghans decided to turn it into a home for themselves and their two children.

The house dates from the 19th Century, but little is known of its history except that it probably had had some connection to the Earl of Egmont and that it was occupied at one time by a tenant called Captain Neptune Blood.

When the O’Callaghans bought the property in the 1980s they had been running a successful car dealership in Kanturk for several decades, having switched from Volkswagen to Toyota in the 1970s after production of the iconic Beetle ceased. The lands at Egmont Villa and its range of outbuildings were to provide Mr O’Callaghan with space to store his vintage Beetles collection.

The family, who have inherited the property after the passing of both their parents, recall that the house was in extremely poor condition when they bought it and that renovation work took two years.

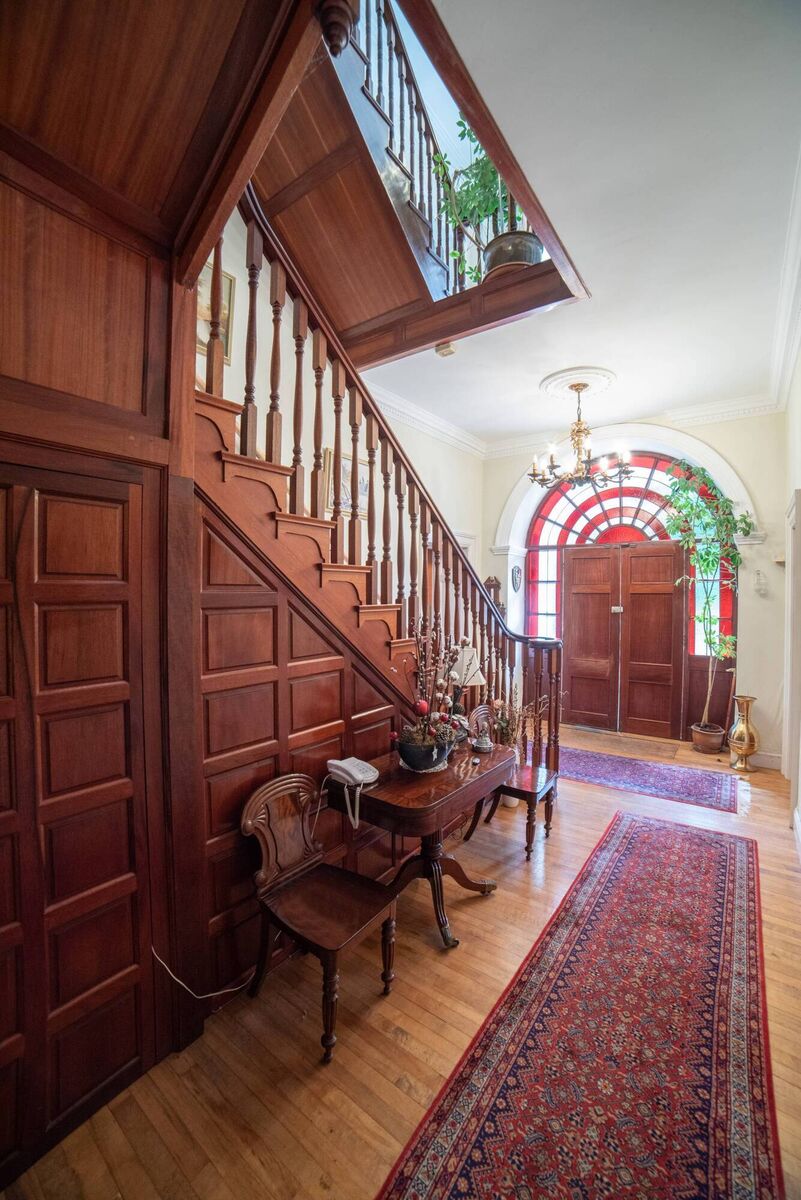
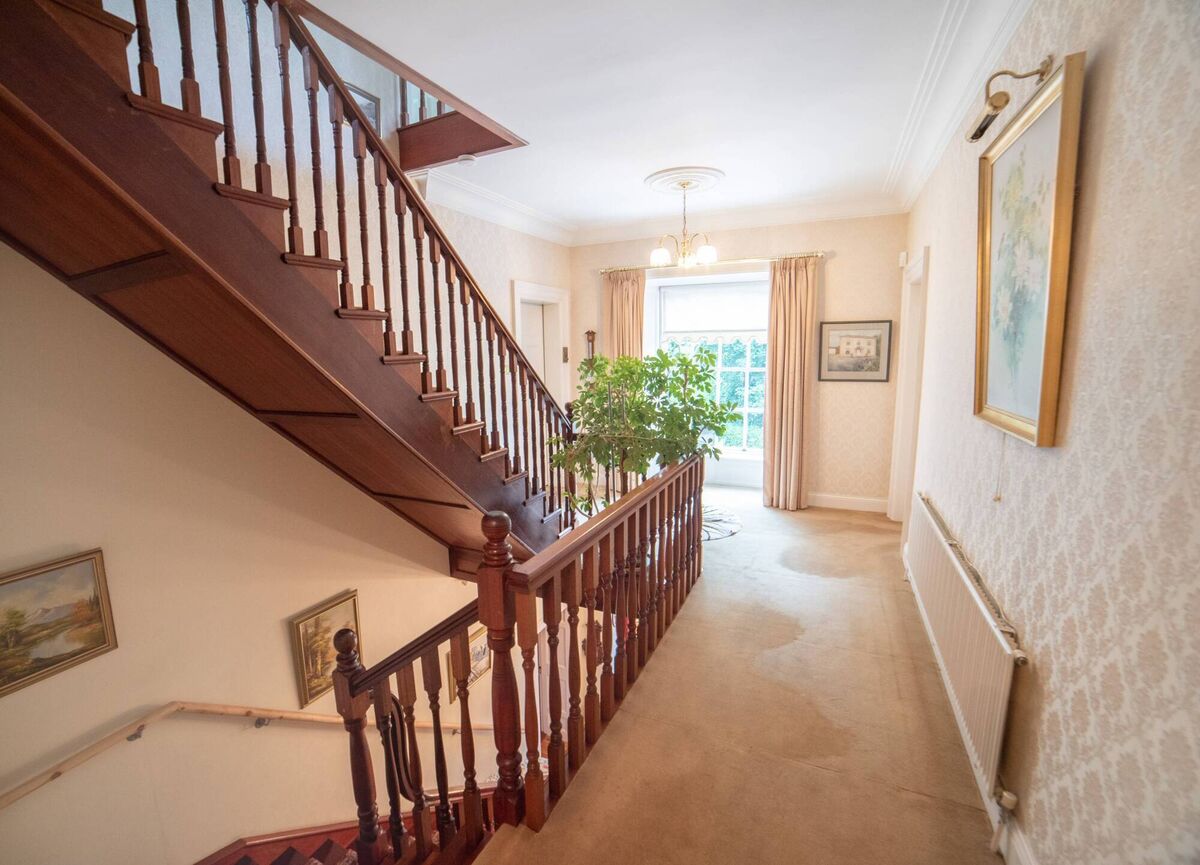
The building has kept its original shape as well as its marble fireplaces and still has single-glazed timber sash windows. While re-roofing and renovating, the O’Callaghans put in oil-fired heating, four bathrooms and a new kitchen and also replaced the cornicing, the plasterwork and the front porch which had originally been timber. They also restored the feature stained glass fanlight above the front door.

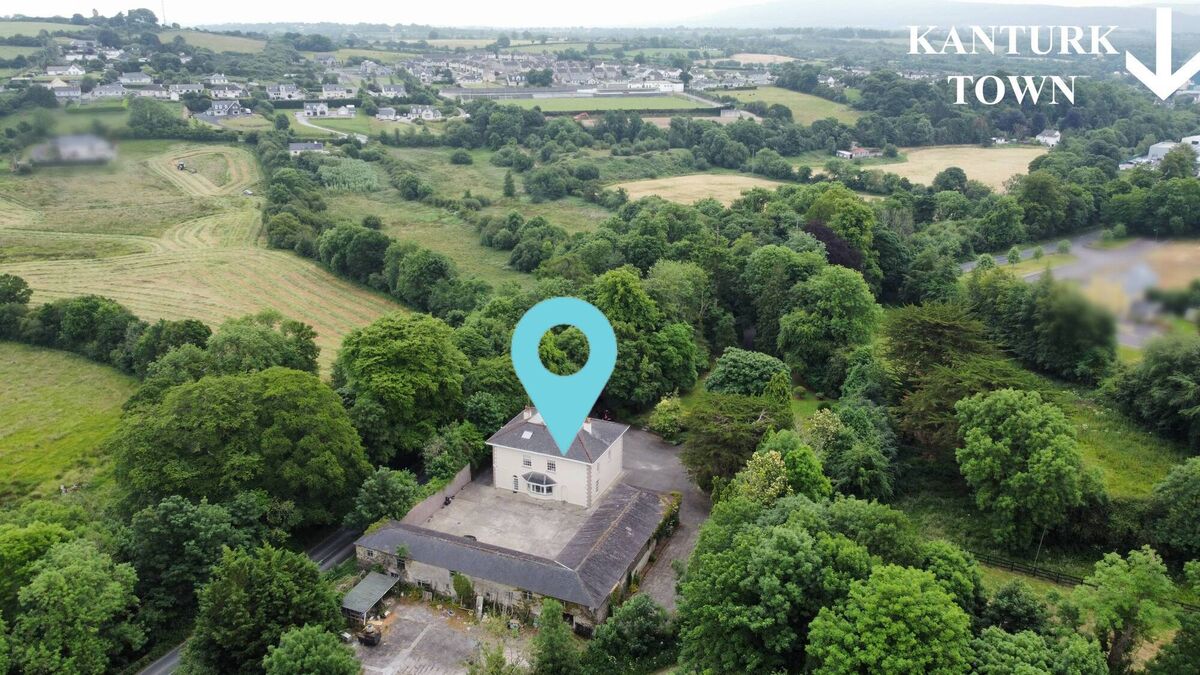
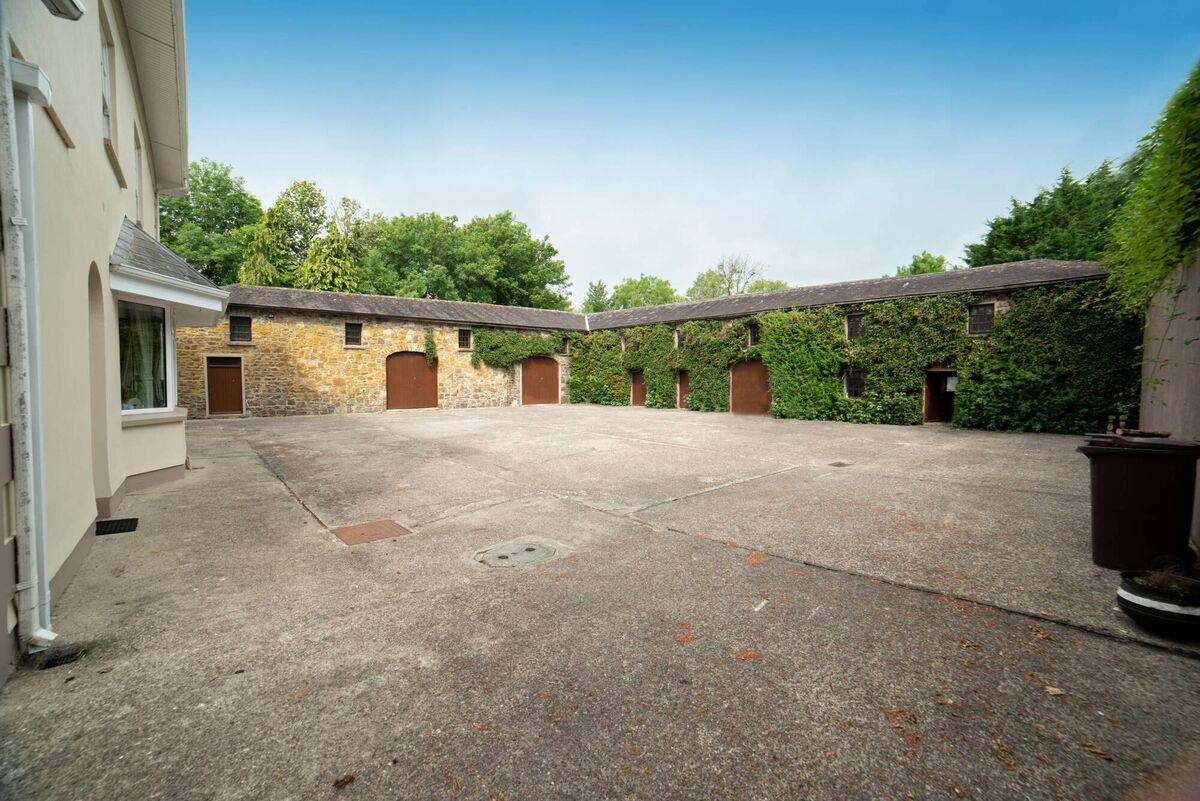
Now on the market with a guide of €650,000, Egmont Villa has 405 sq metres of living space spread over three floors and a site of 4.27 acres which includes a courtyard with a number of sheds that would once have been stables.

At the front of the house are two large reception rooms that have retained their period grandeur and have high ceilings, coving, marble fireplaces and tall sash windows. At the rear, there’s a smaller, less formal sitting room, a utility room, a guest WC and a kitchen/diner with dark oak units and a double-glazed PVC window.

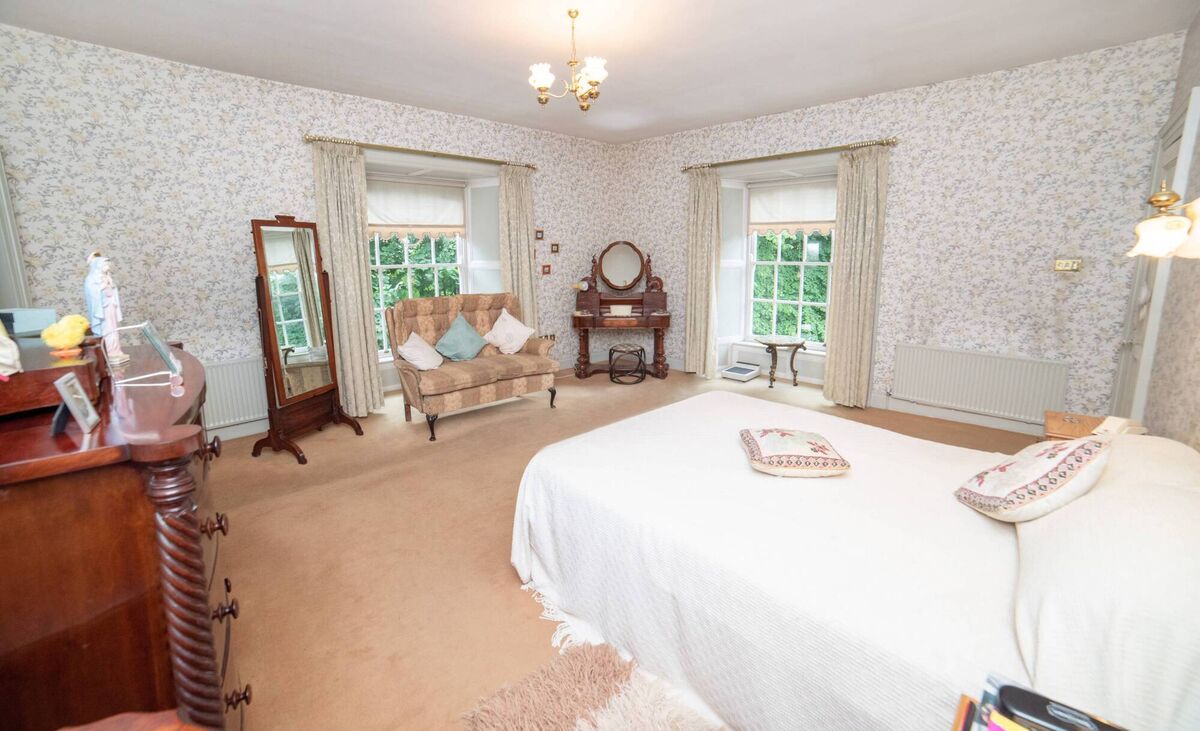
The first floor has a bathroom and four large bedrooms including two with en suites. When they replaced the roof in the 1980s, the O’Callaghans fitted roof lights and brought light to the hitherto dark attic rooms. At this level, there’s a WC, a large billiard room and three other rooms.

In the courtyard at the rear, the property has an L-shaped section of ivy-covered stone outbuilding with six sheds as well as one that has been equipped as a sauna and a gym.

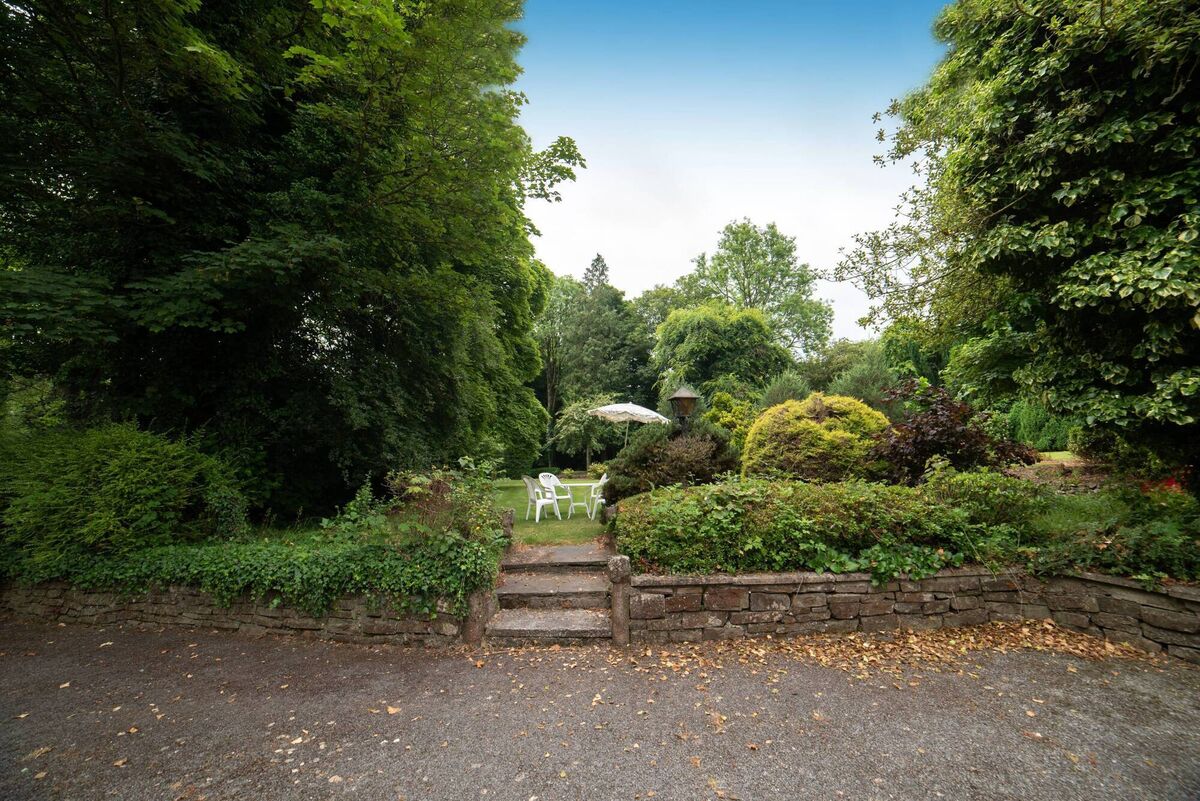
Accessed by electric gates that open onto a long avenue, Egmont Villa has mature tree-lined lawned gardens as well as two areas of paddock and a sand arena which were once used for the family ponies.

Noting that it’s quite unusual to see a country home of this type for sale in the area, auctioneer Mary O’Callaghan of SOC Property says the fact the house is located at the edge of the town within a 10-minute walk from shops is a significant selling point.

Interested buyers who are looking at the property include some trade-up buyers from Cork city as well as a few from overseas with Irish connections, she reveals.

The property has an E2 BER and will require modernisation and an energy upgrade.

VERDICT: Get in gear: offers land, period grandeur and significant scope for development.

More in this section

Revoiced

Newsletter

Had a busy week? Sign up for some of the best reads from the week gone by. Selected just for you.

Cookie Policy Privacy Policy Brand Safety FAQ Help Contact Us Terms and Conditions

© Examiner Echo Group Limited