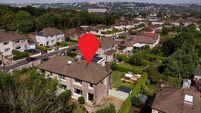
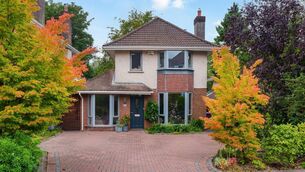
Your move? Check all the right boxes at West Cork coastal home with patio-set chess board
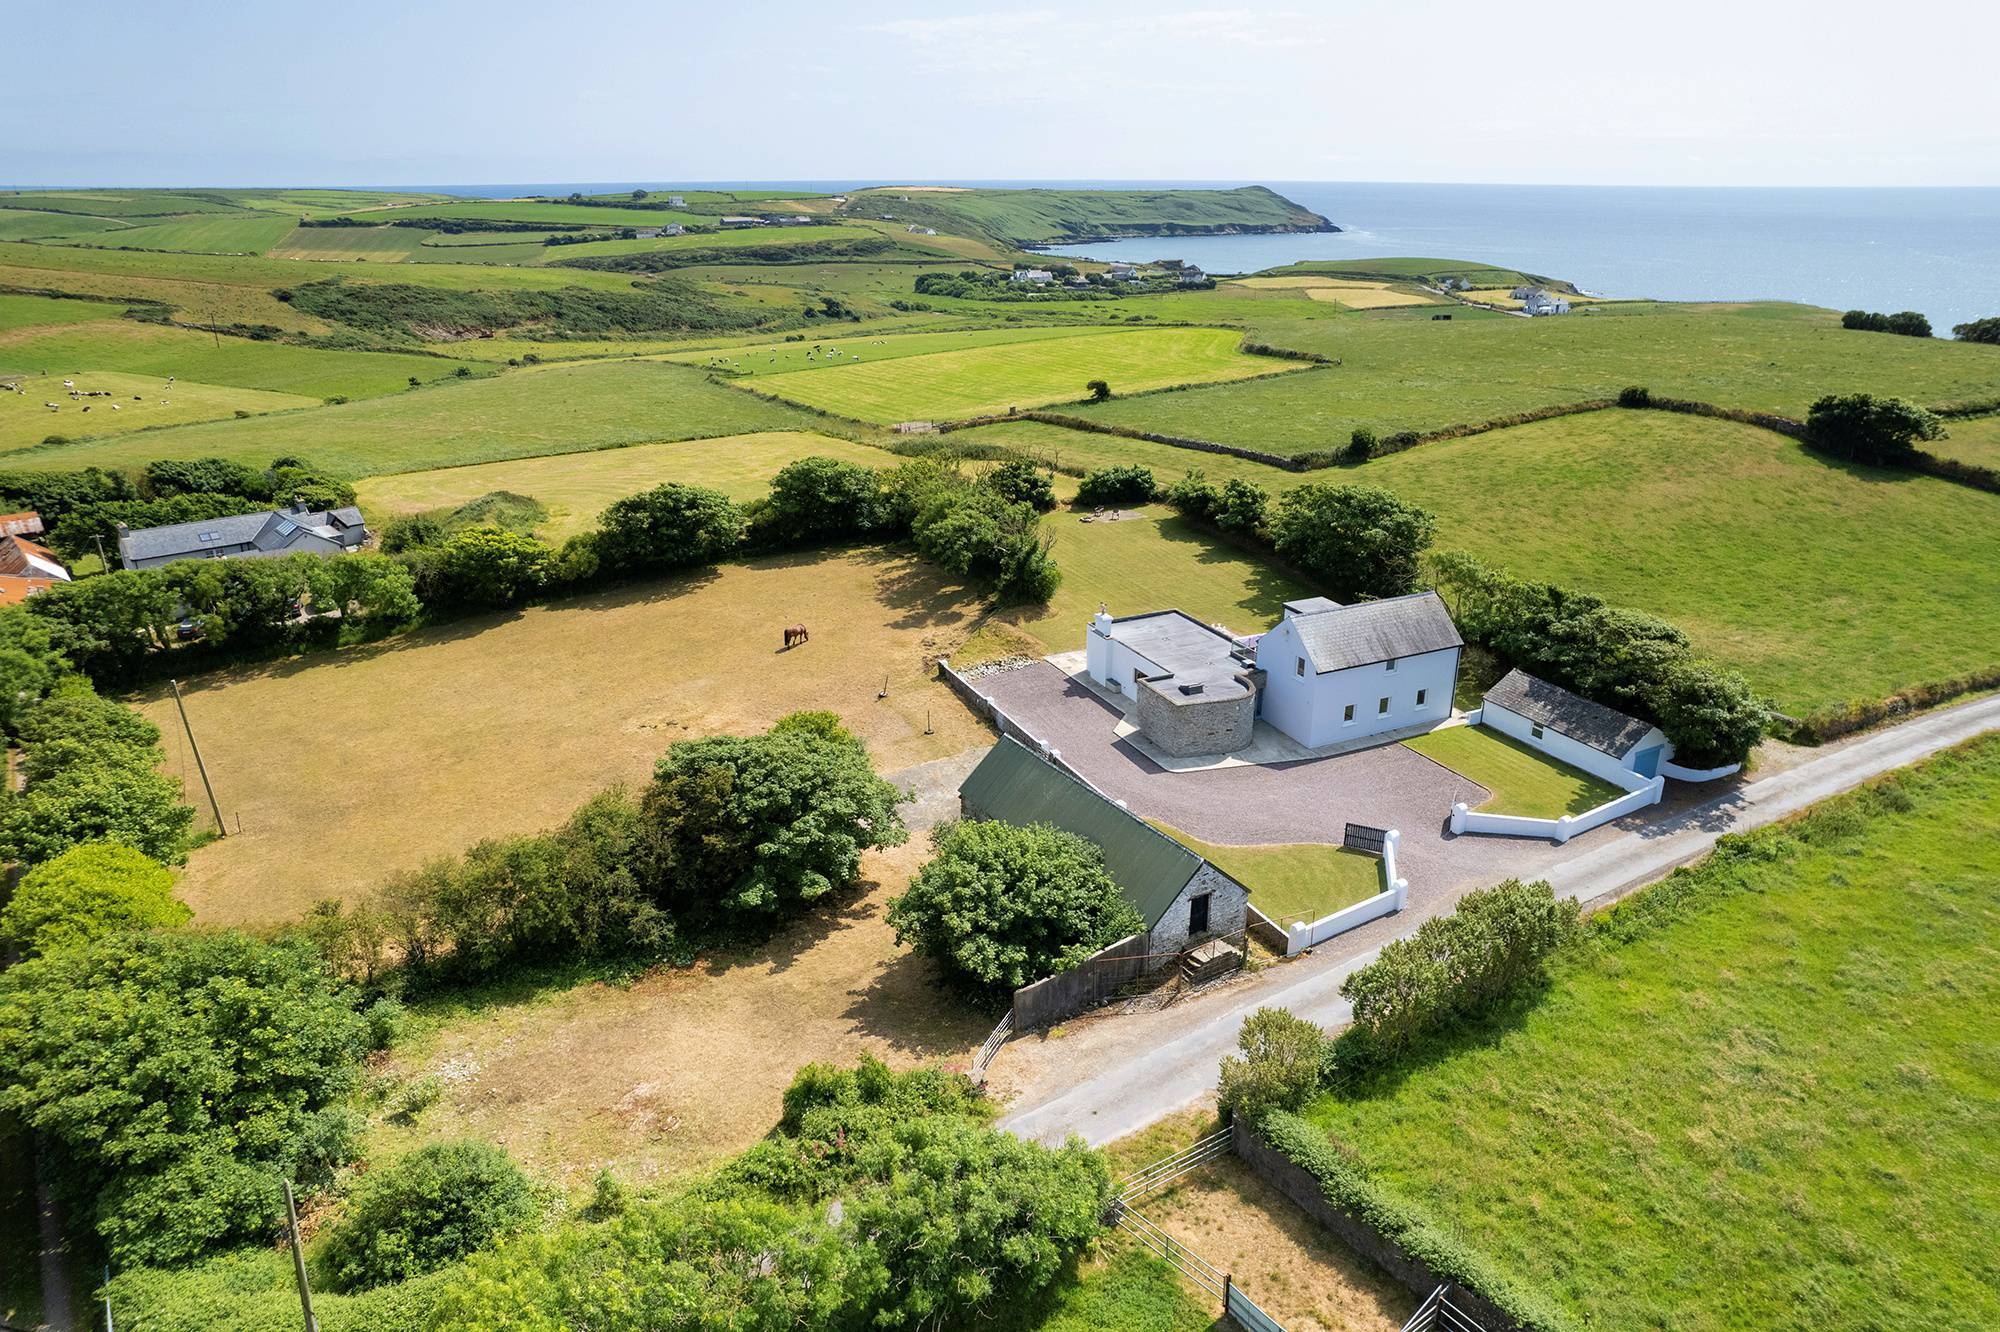
Not too much of a stretch to the sea at Cois Farraige, Lissycremin near Butlerstown, Moloney's Strand and Dunworley beach. Agent Con O'Neill guides at €645,000
|
Dunworley, West Cork |
|
|---|---|
|
€645,000 |
|
|
Size |
206 sq m (2,217 sq ft) |
|
Bedrooms |
4 |
|
Bathrooms |
3 |
|
BER |
B2 |
YOU have broadband, and Broad Strand, and many other beaches on the doorstep of this up-to-date West Cork farmhouse and stone barn, in a coastal home that guards its privacy with little given away as to what’s going on out the back, or what’s really within.
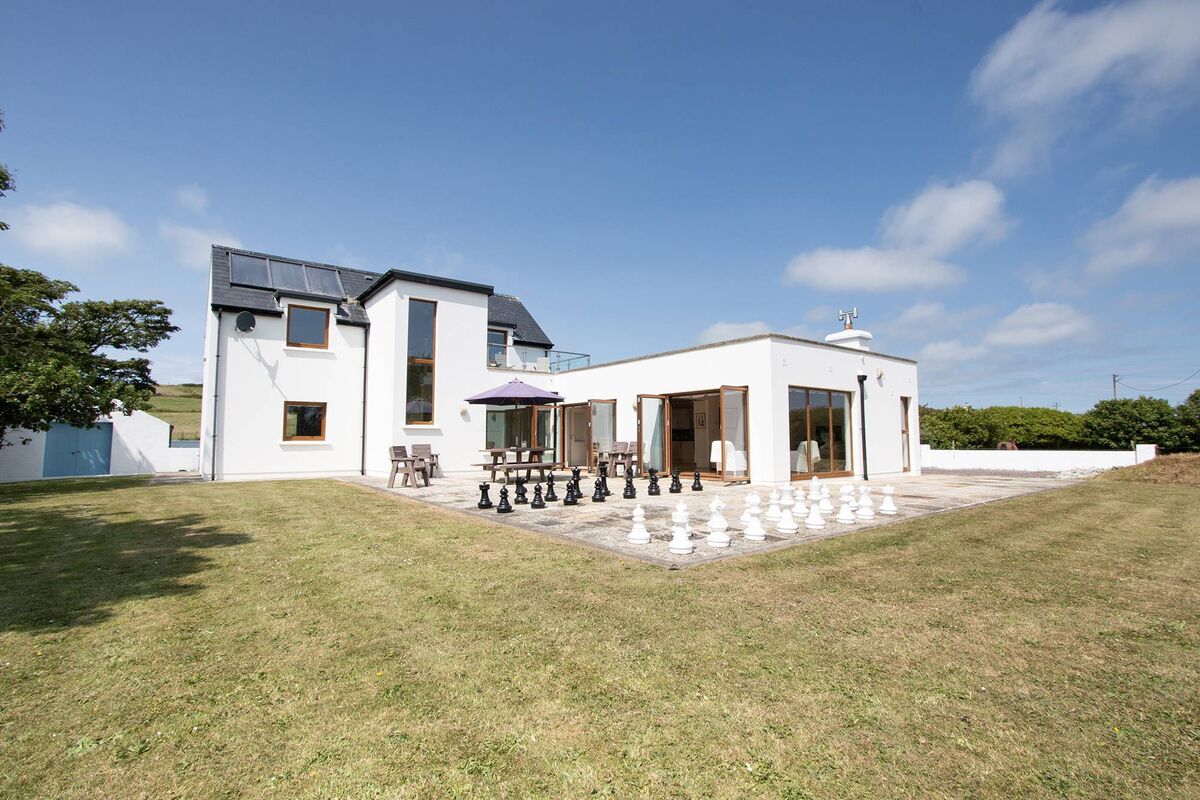
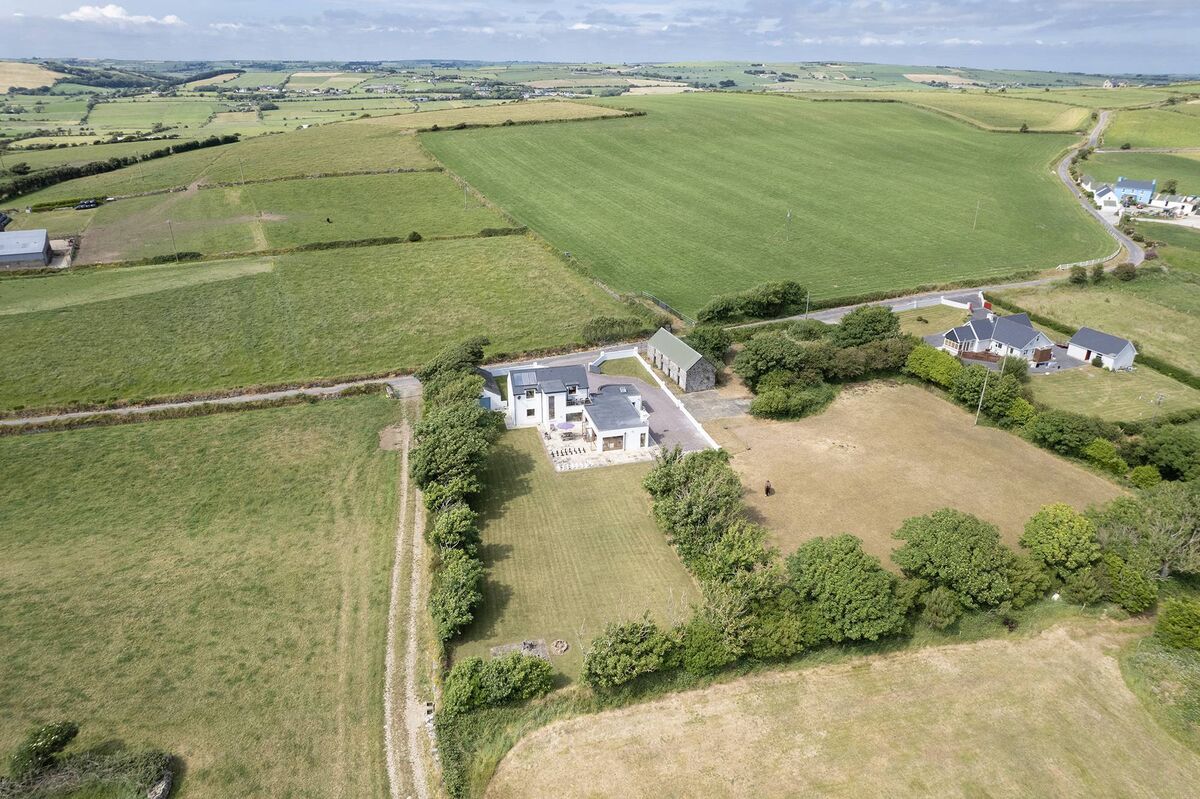
Set at a spot called Lissycremin (Lizzy Cremin could be a character in a John B Keane play?!) near Butlerstown, Cois Farrige is a one-off rural home with expert and architectural input into its design and construction back when it was built around an older dwelling, one that’s now almost entirely subsumed into this setting’s second act, a full-time or second home option within a 45-minute commute of Cork city and airport.
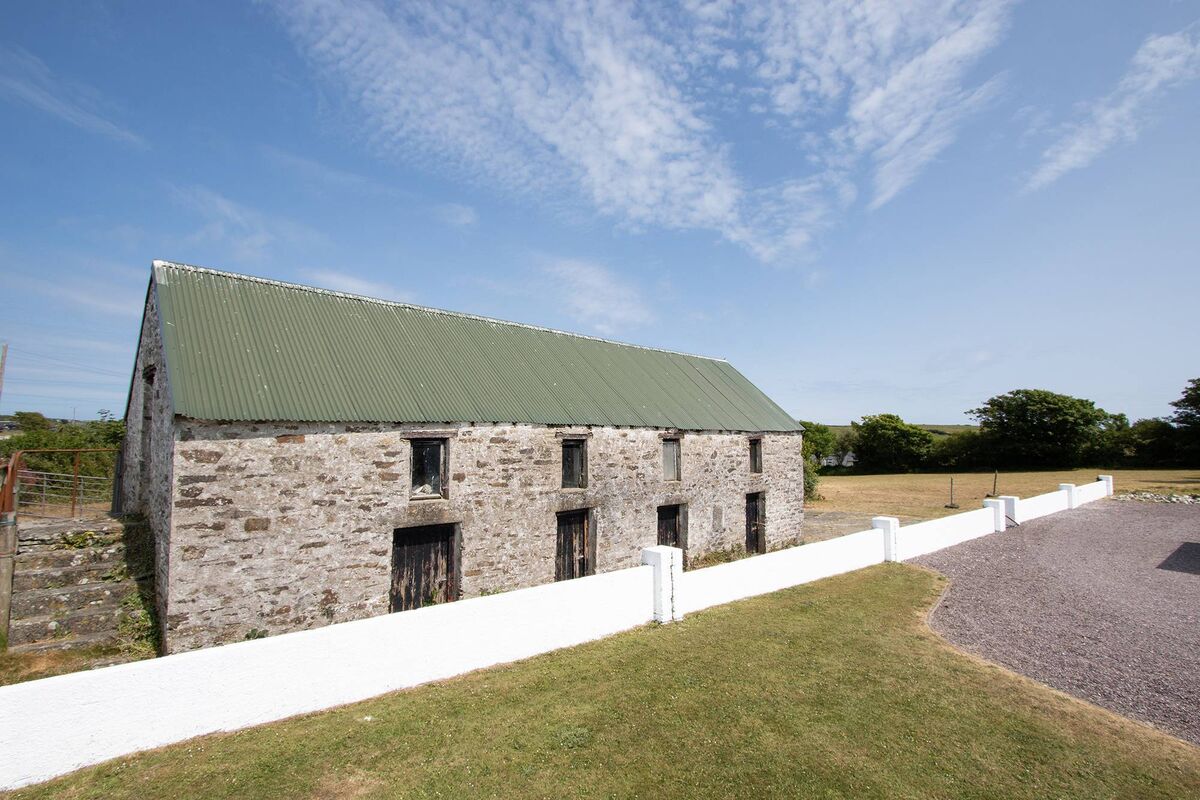
And, in fact, it even carries scope for a second house on the grounds themselves, with lapsed planning for conversion and extension of the adjacent four-bay stone barn house as a c 2,050 sq ft three bed/two-bath home with its own road access.
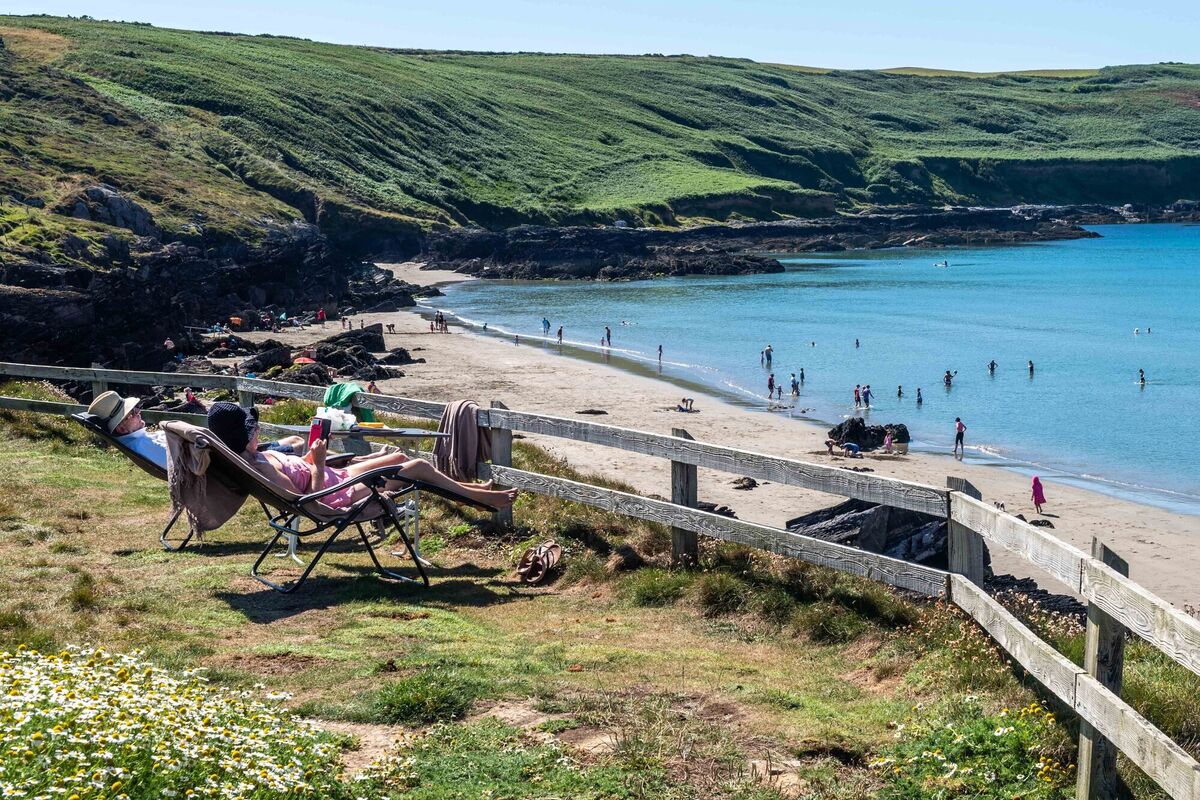
Doing this second guesthouse was an option the in-the-know owners here considered when they first took to the good life here, spending all summers, Christmases and other periods here, with three sons, active, into hurling in the garden, football, the sea at nearby beaches such as at Dunworley and Moloney’s Strand, as well as Blind Strand and Broad Strand.
So, they know their onions, more than happy to take on an outwardly unprepossessing old farm house in the mid-2000s, albeit in a lovely setting a few fields back from the sea, on a quiet rural road that they could reach from their ‘main’ home nearer the city in well under an hour, likewise the airport for work abroad.
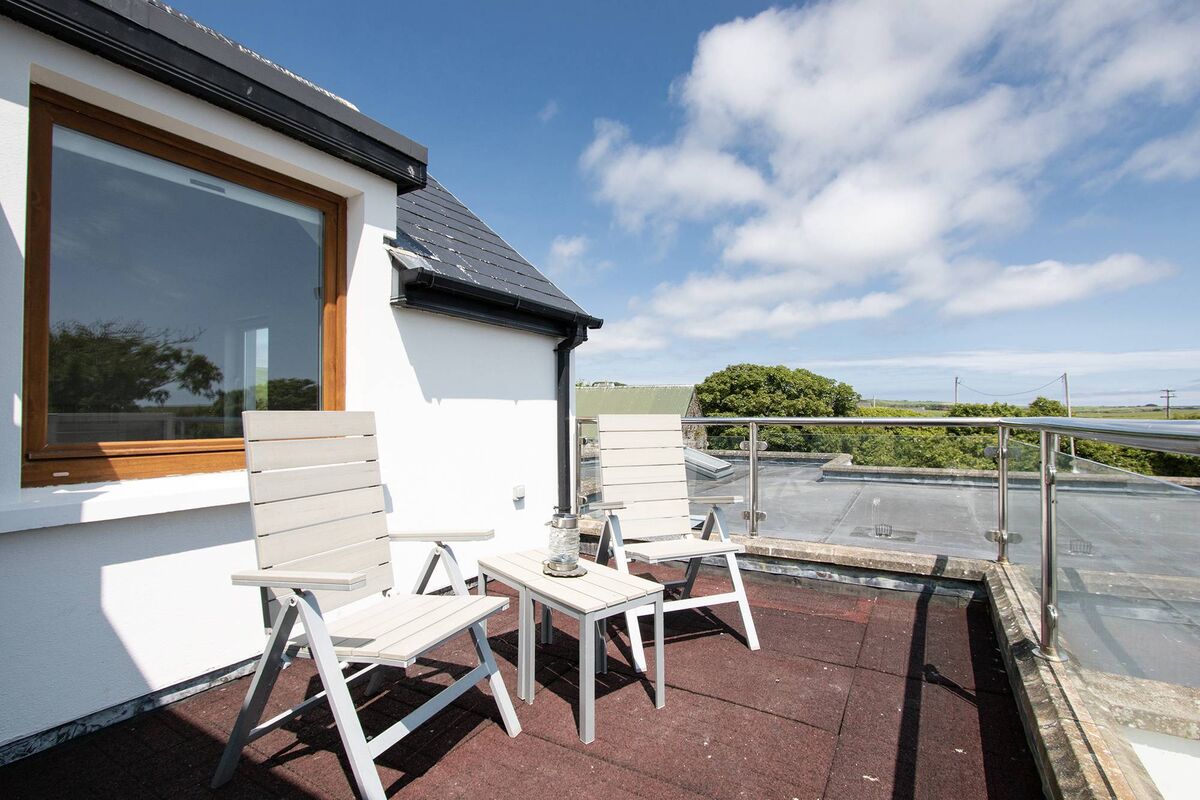
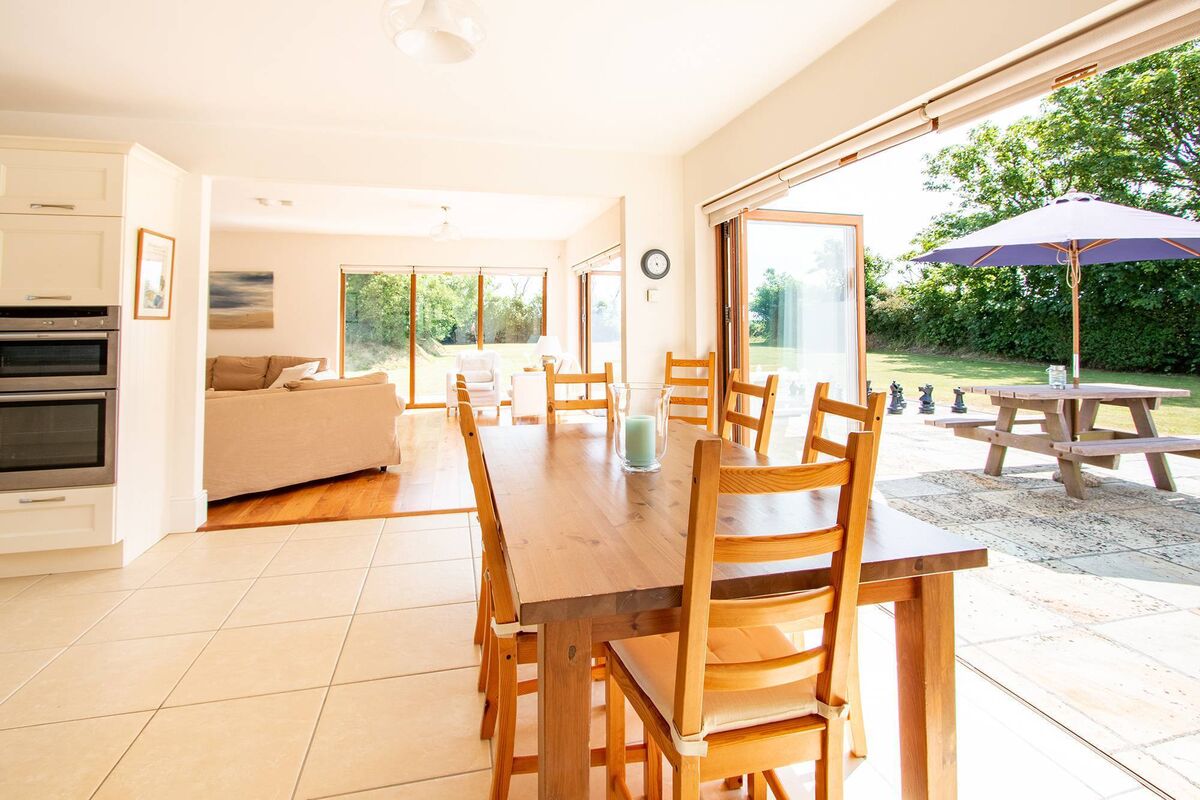
They largely rebuilt the once-modest house to a far larger and more energy efficient four-bed home, now 2,200 sq ft, “insulated to within an inch of its life” and B2 BER rated, with bedrooms on two floors in the original structure, sort of two-up, two down for sleeping and with open and airy spaces in the other, newer half to the left and rear of the central entry point.
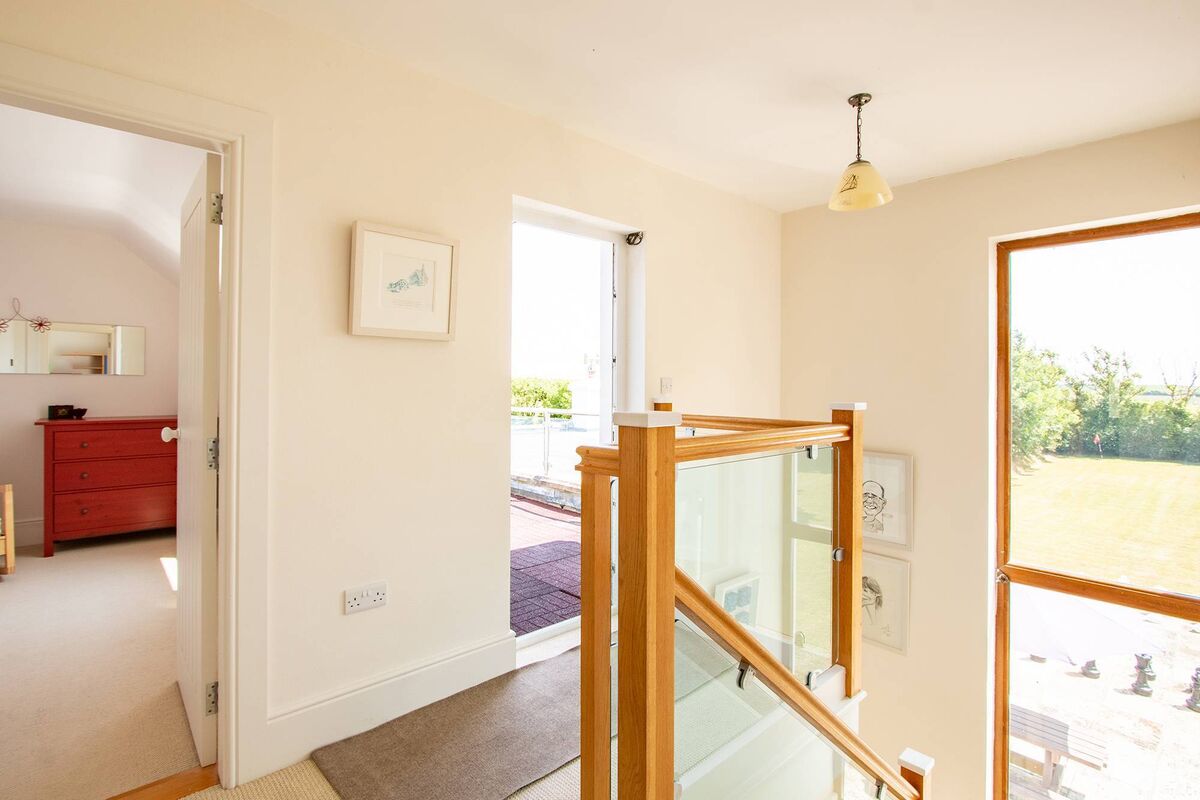
The work was done in 2007/2008, to a design by Bandon-based architect Eugene O’Hea of Platform Architecture, and the main contractor work was undertaken by the highly regarded local Seven Heads/Courtmacsherry builder DJ Kirby, to a high standard, with underfloor heating, with two sets of bifold doors to the south-west aspected patio/chess board, solar panels for water heating, good broadband, and a host more features.
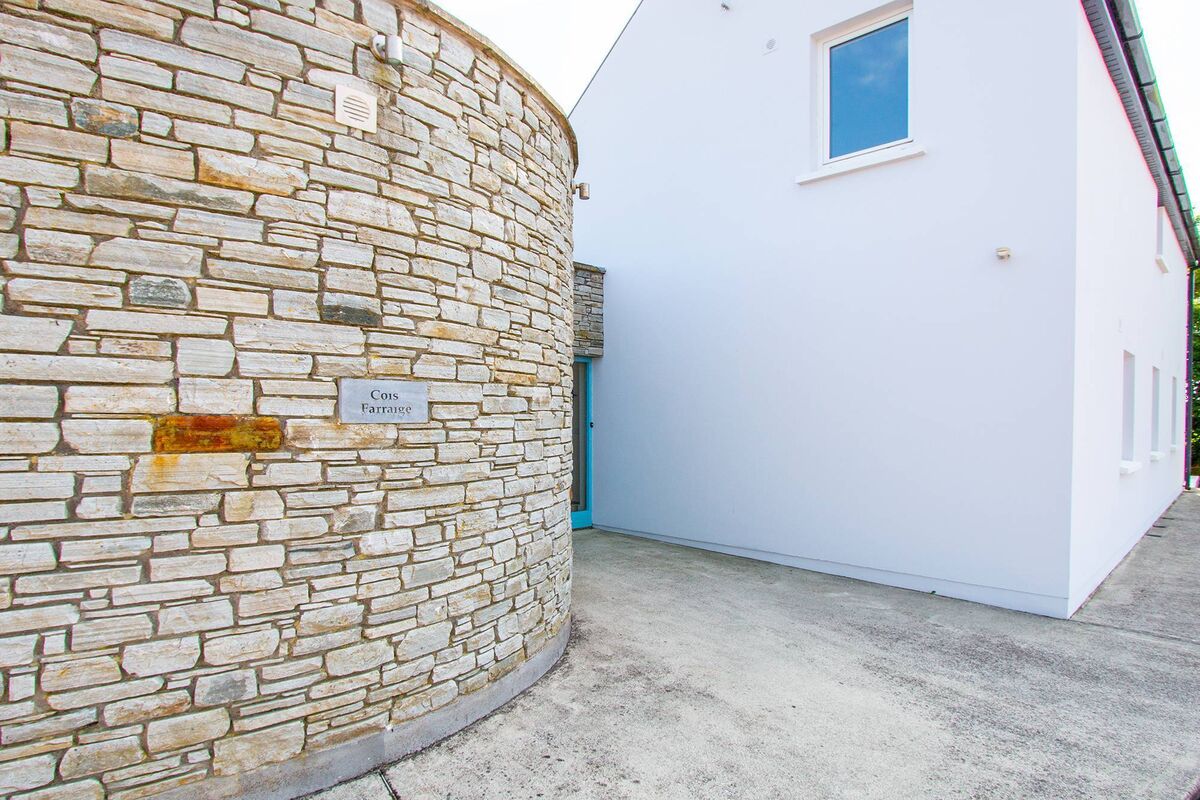
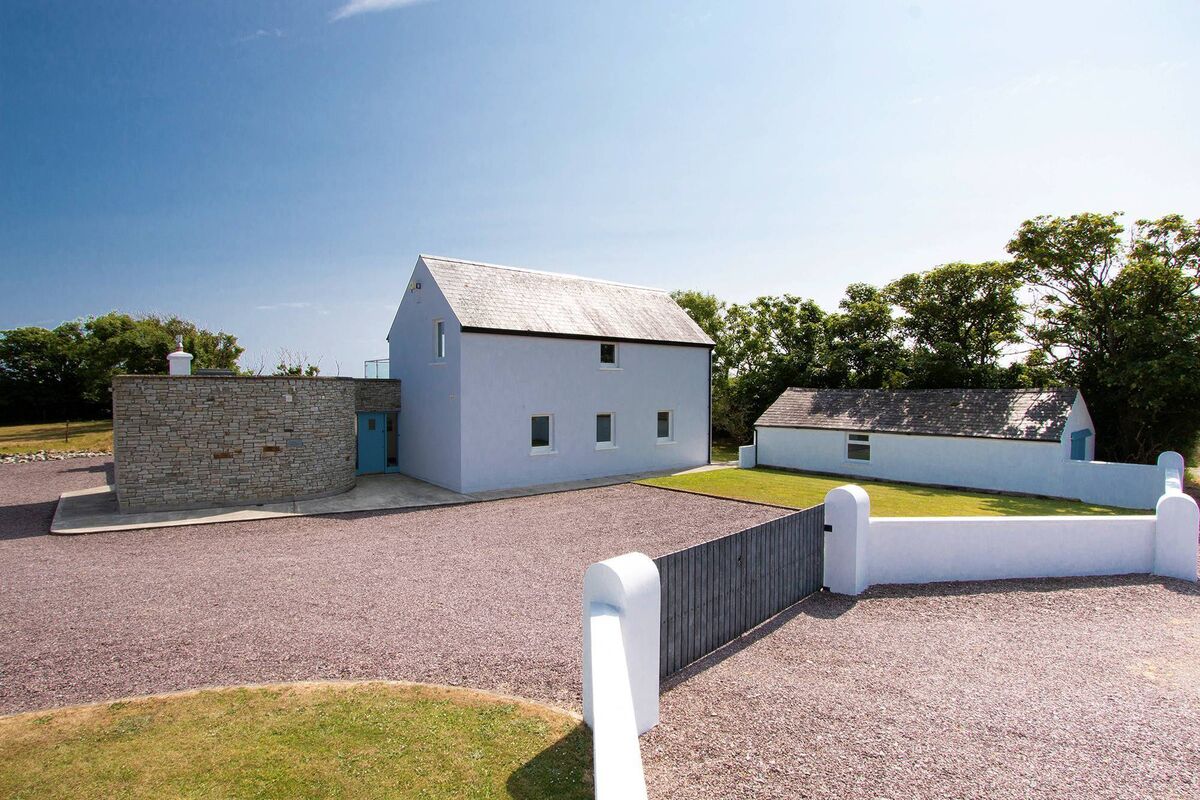
No corners were cut. Or, perhaps one was, in the case of the unusual stone curved adjunct on the left, facing the entrance, home inside to a utility room but serving in the main to screen the house from the road, little and all as it is used.
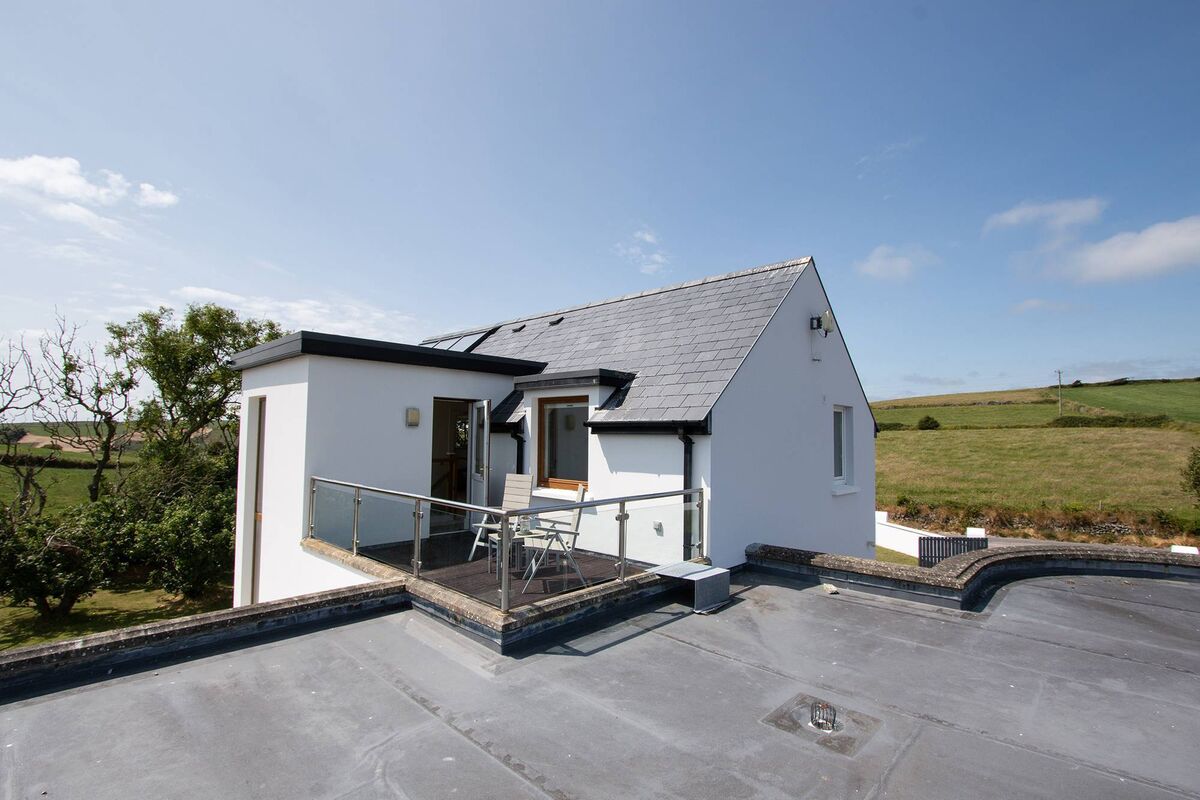
It’s not at all that the family who’ve made such good use of it are super-private people, but it piques interest, blind and all as it is on the stone side, with the more original rendered façade home to three ground floor windows (one per bedroom and the middle one for an en suite bathroom; the sole, central one above is for a first floor bathroom serving the two bedrooms, and there’s access off a landing between them to a balcony with sea glimpses, and access to the flat roof over the main large living room, with its own easy, inside-outside flow.
The family who’ve enjoyed it hugely over many summer are selling now, with two sons now adults and a third coming up to third level distraction in a year or so and they say they are going to centre their next life phase around the year-round family home nearer the city but say ownership and much holiday and weekend time here was both a privilege and a formative experience they’ve cherished.

CONNECT WITH US TODAY



Be the first to know the latest news and updates