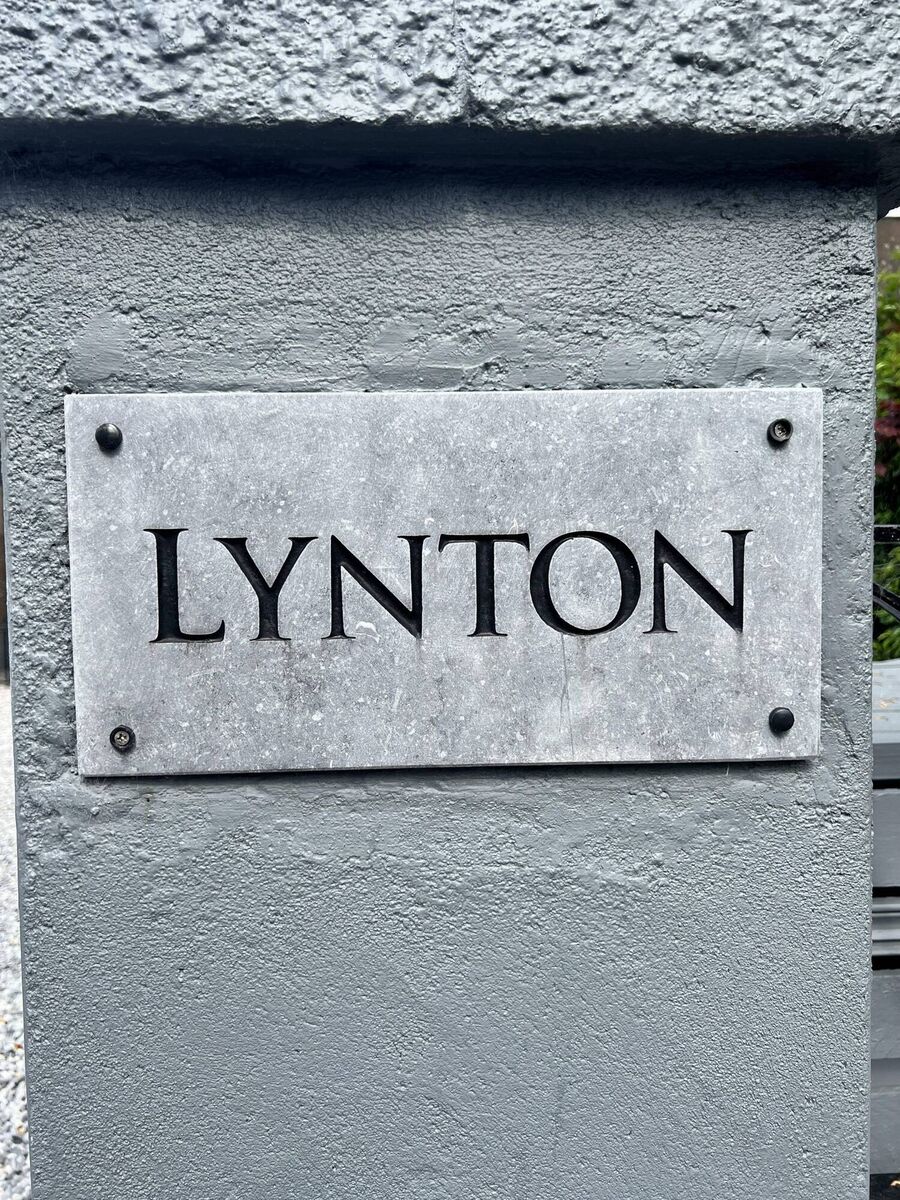
Gutted: €895k Douglas period home Lynton gets a major upgrade and B2 grade to boot
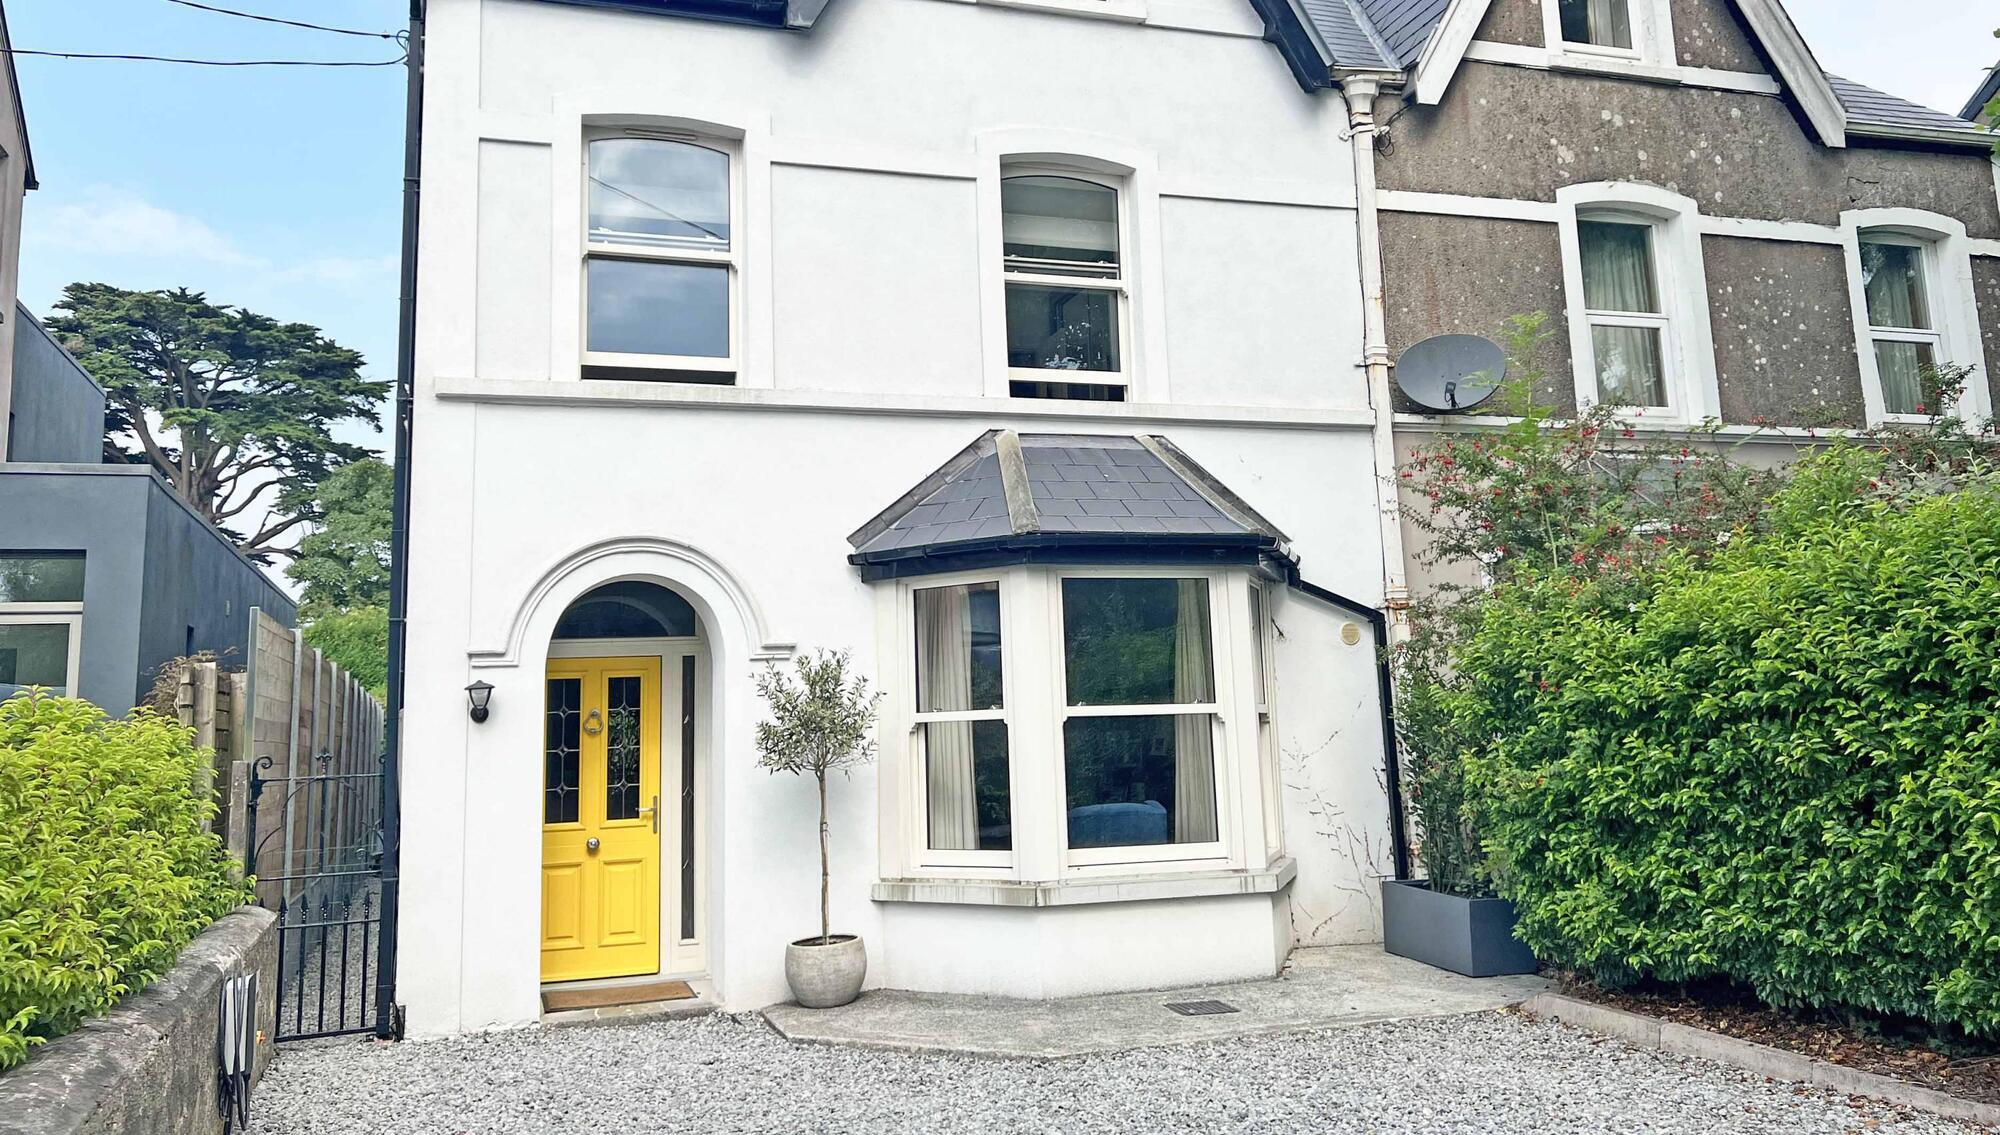
Fresh-faced: Lynton today
|
Cross Douglas Road Cork City |
|
|---|---|
|
€895,000 |
|
|
Size |
215 sq m (2,300 sq ft) |
|
Bedrooms |
4/5 |
|
Bathrooms |
3 |
|
BER |
B2 |
IT will be 10 years next month since Lynton appeared in these pages, making House of the Week slot in August 2013.
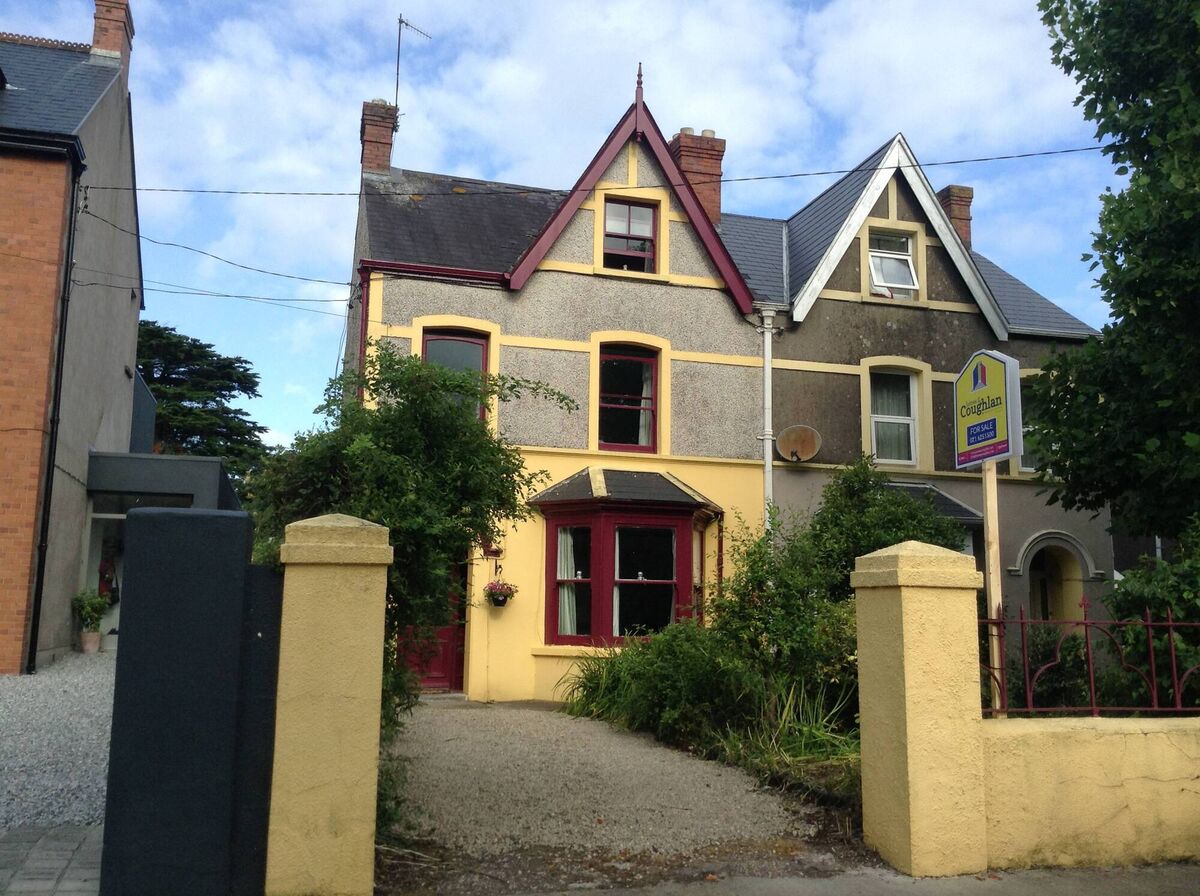
Gutted, it was.
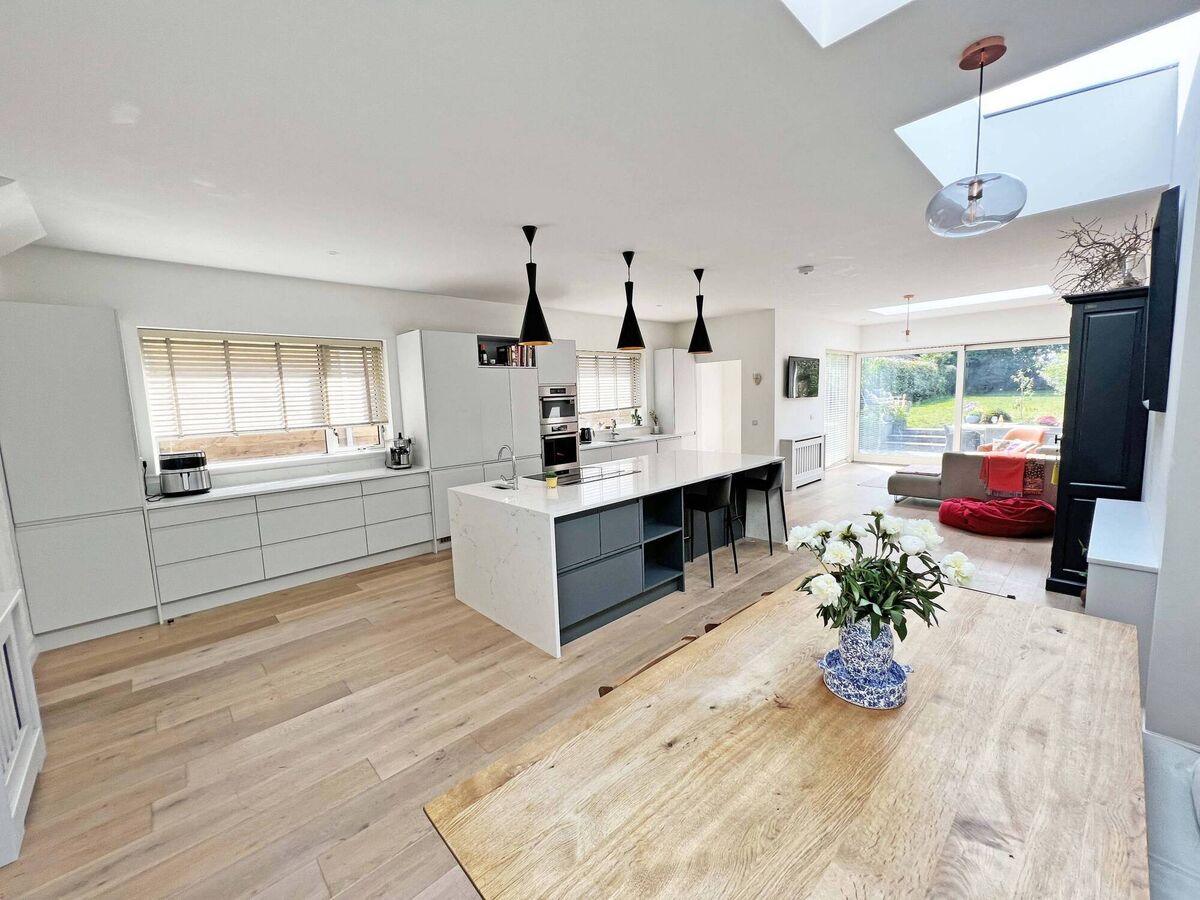
It has also, along the way, doubled in financial value, while for buyers in today’s market nervous of taking on a ‘project’, there’s inestimable value in buying a done deed: no wonder at all that it’s under immediate viewing pressure with agent Cearbhall Behan of Behan Irwin Gosling.
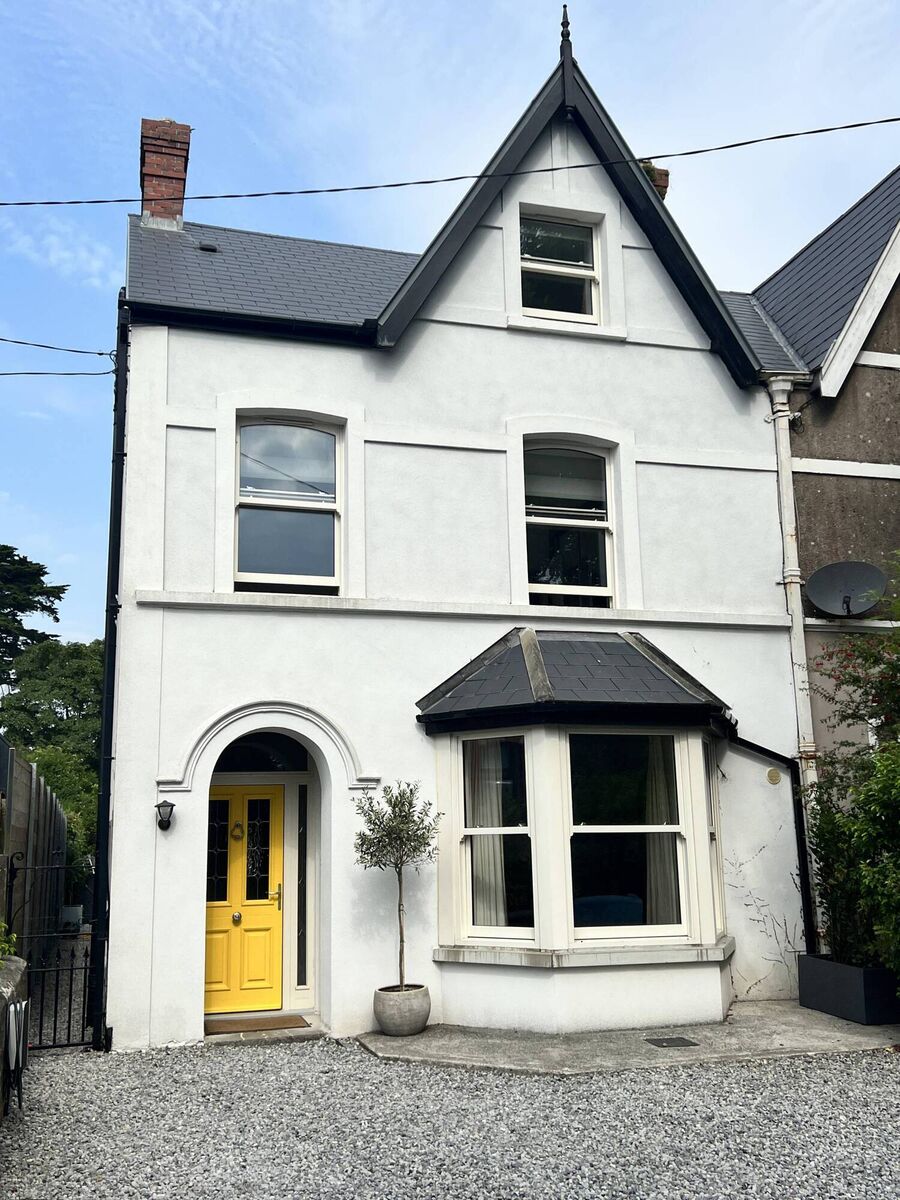
He guides the walk-in updated period Douglas home at €895,000, and the Price Register shows it selling in 2014 for €440,000, just under its then-€450,000 AMV.
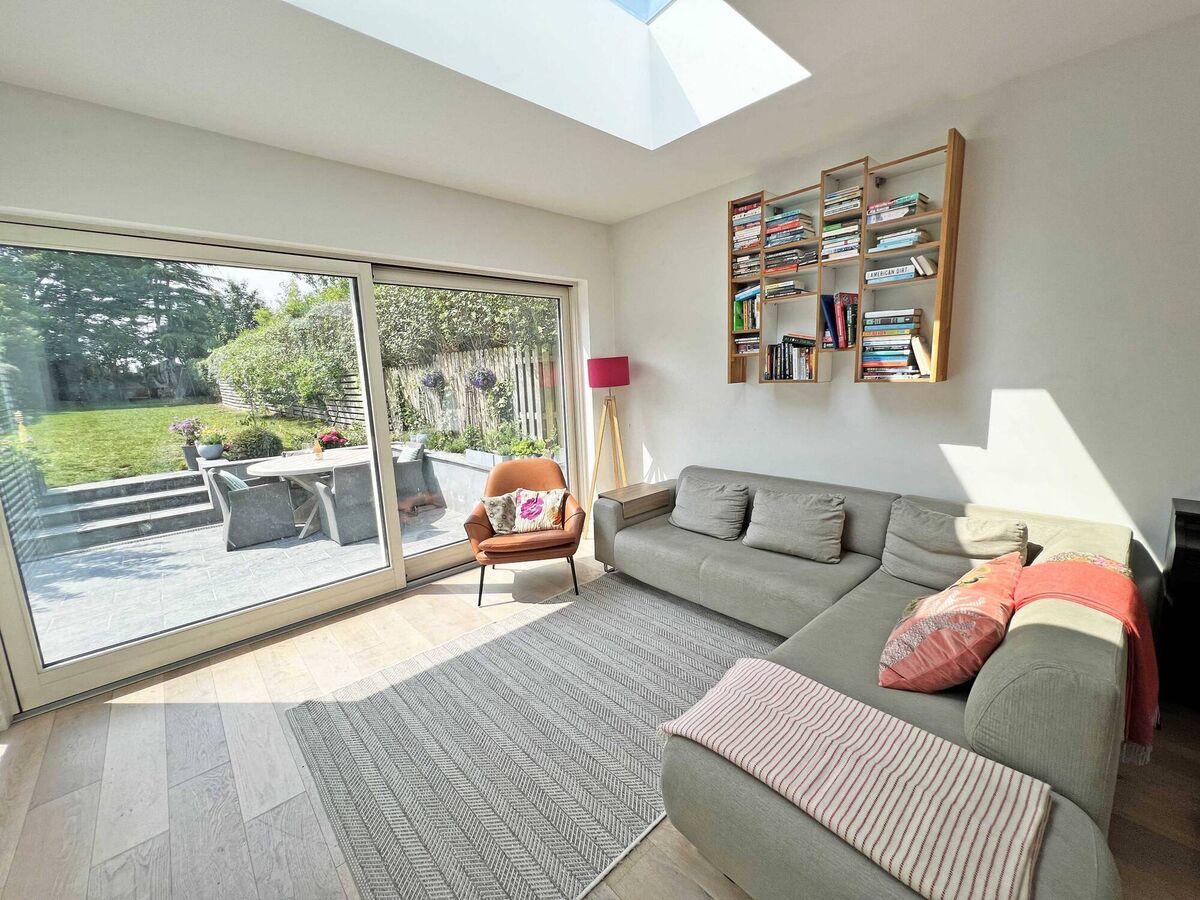
Lynton’s previous owner had been here 20 years or so, and the aesthetic was stripped pine, art and artefacts, and exuberant colours, variously described as ‘mad’ or ‘individual.’ It was before 50 shades of grey took over internal décor, let’s just say at this safe distance....
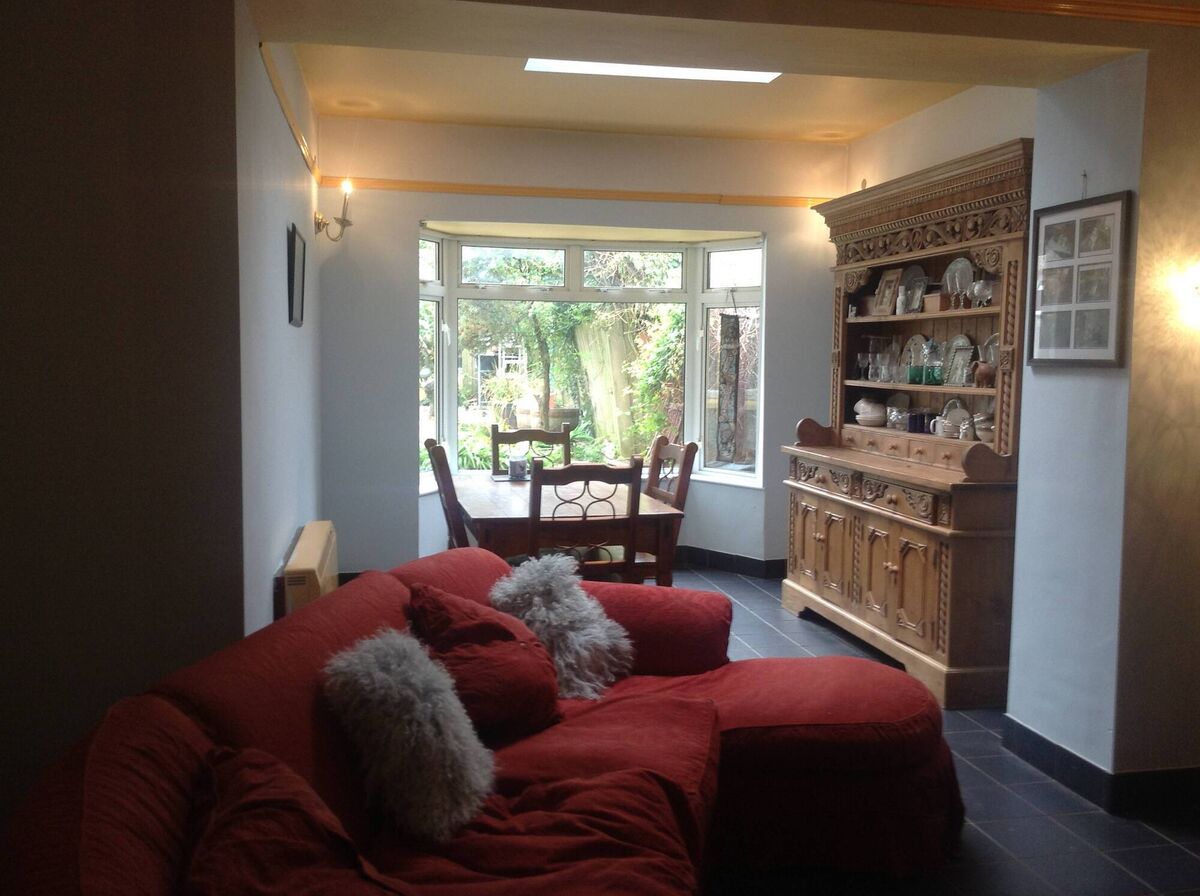
Back in 2013 we wrote “now, for all of its charm, Lynton too needs work on purchase, but the basics are all good: it feels sound and straight, and most original features are intact and in situ, such as fireplaces, cornice work, windows, tiles, etc.”
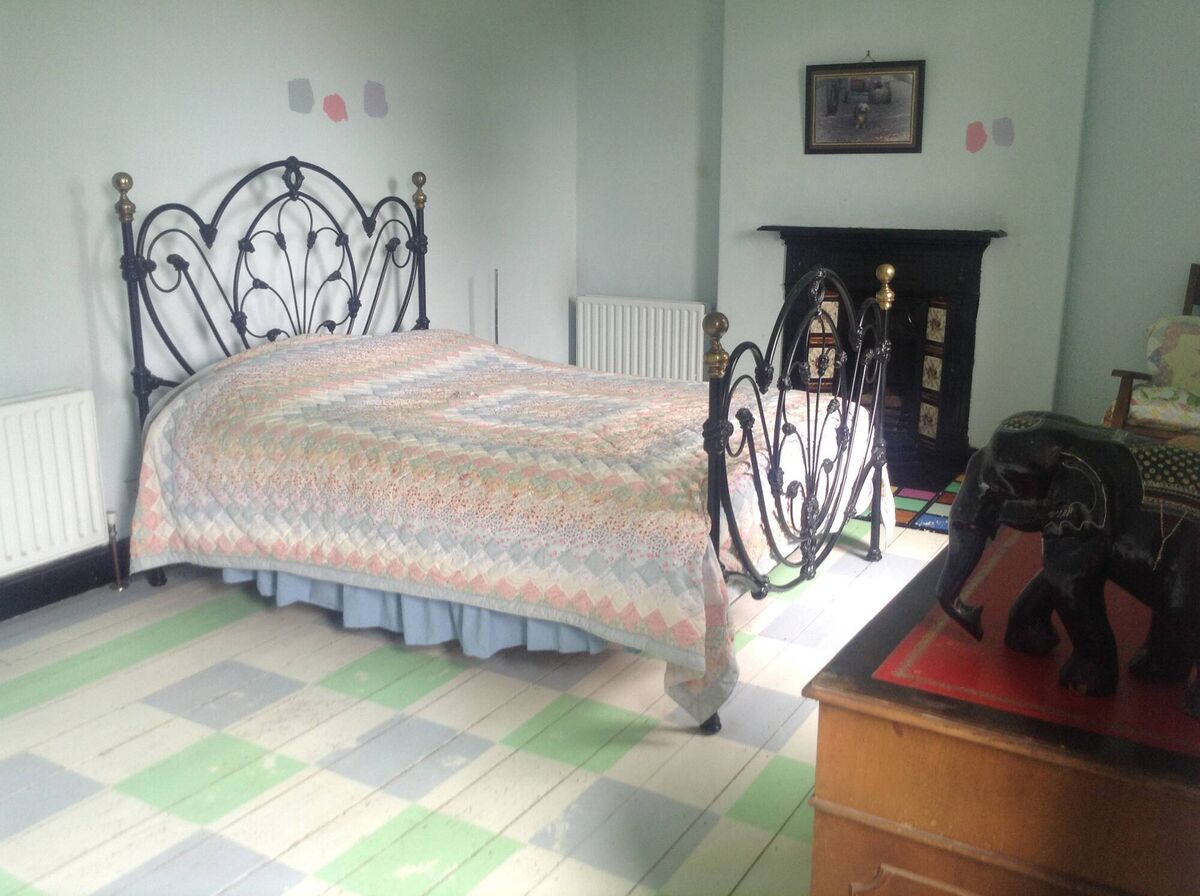
Mentioned were the various bedrooms and bathrooms “some done in exuberant colours and just some off-beat colours and with cast iron fireplace details picked out in enamel paints, and some floors have gaily patterned paint effects, like a giant chessboard.”
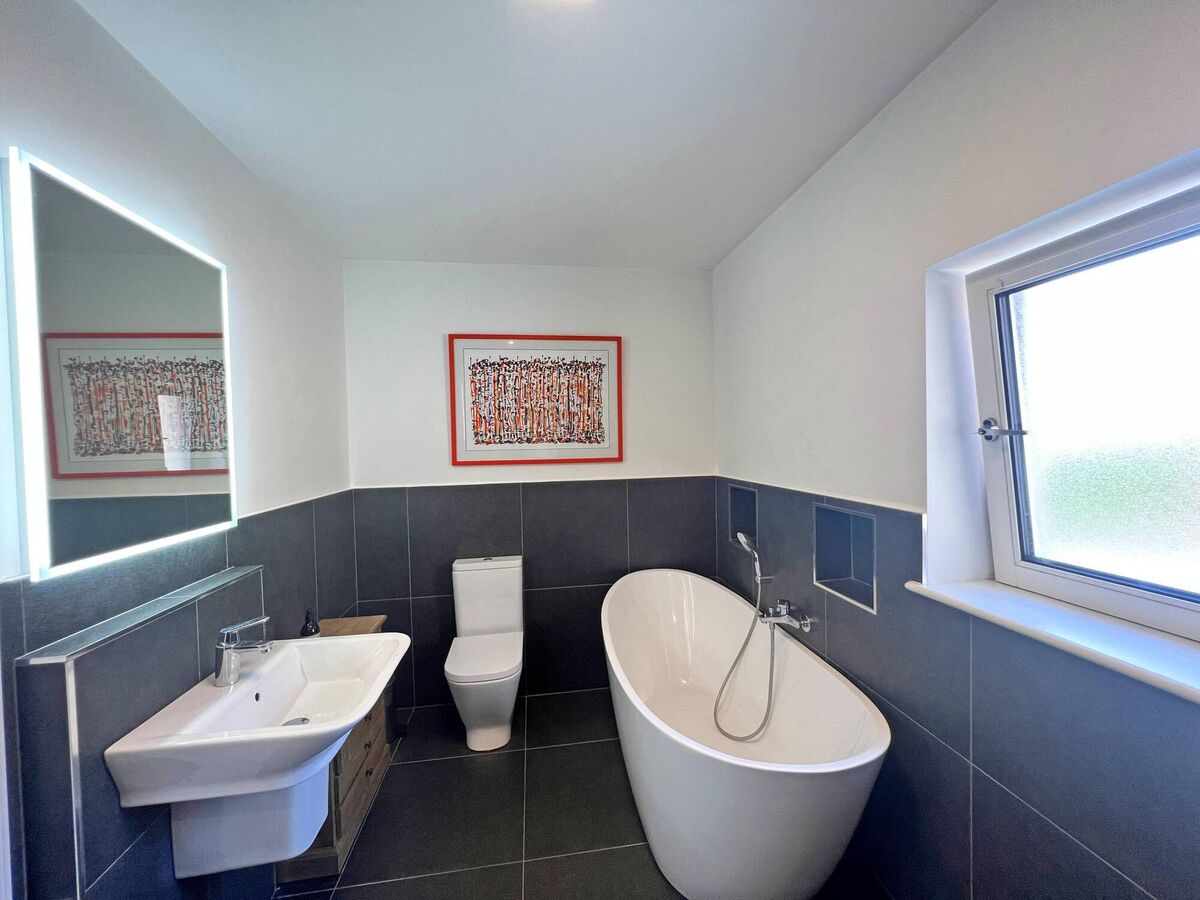
It was rewired and replumbed, with all new bathrooms, extensively tiled and new gas central heating was fitted.
Thermal and acoustic mineral wool insulation was placed between all floors and in all partition walls, with double sound block/acoustic panelling on all partition walls for sound reduction throughout the semi-detached property.
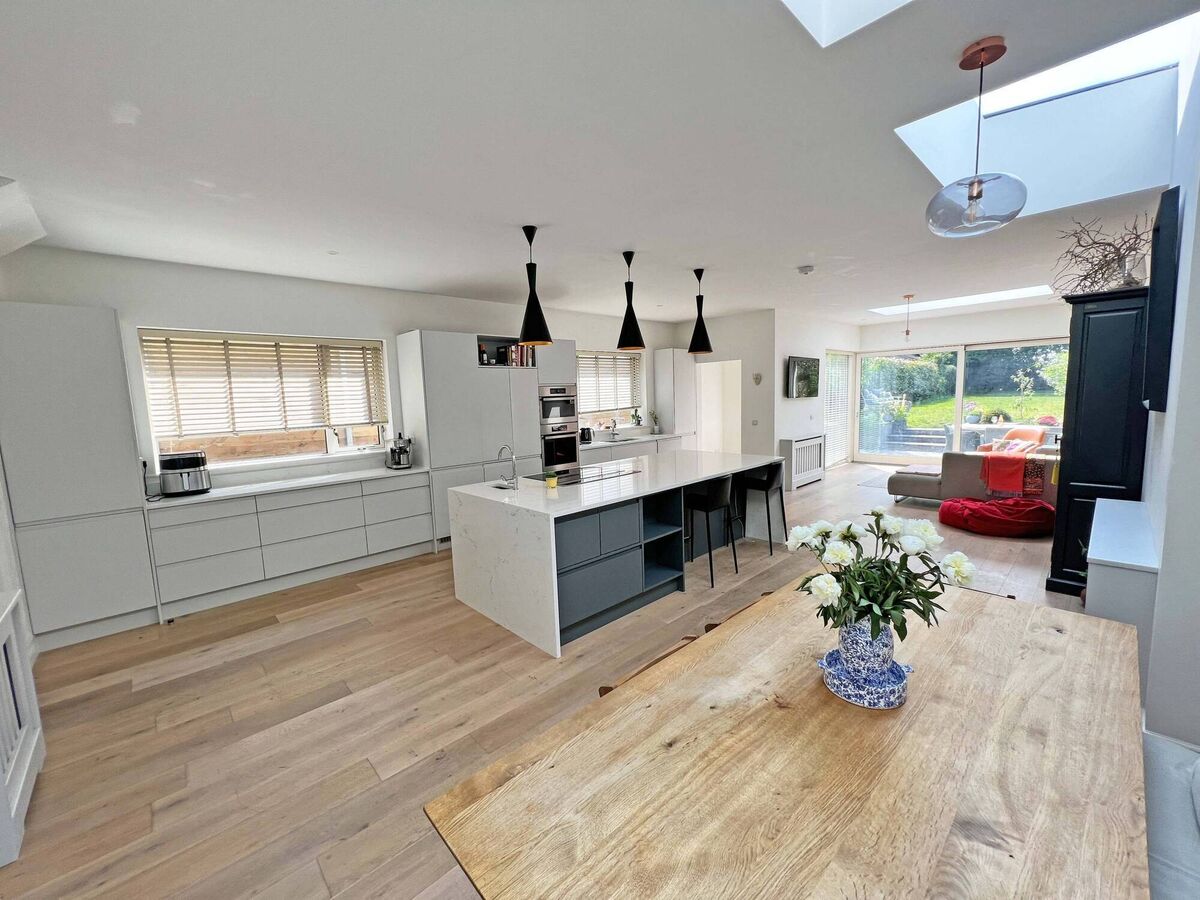
A small vestibule with second door is on the left, while the midsection of Lynton between this vast family space and the front sitting room houses a utility and a guest WC.
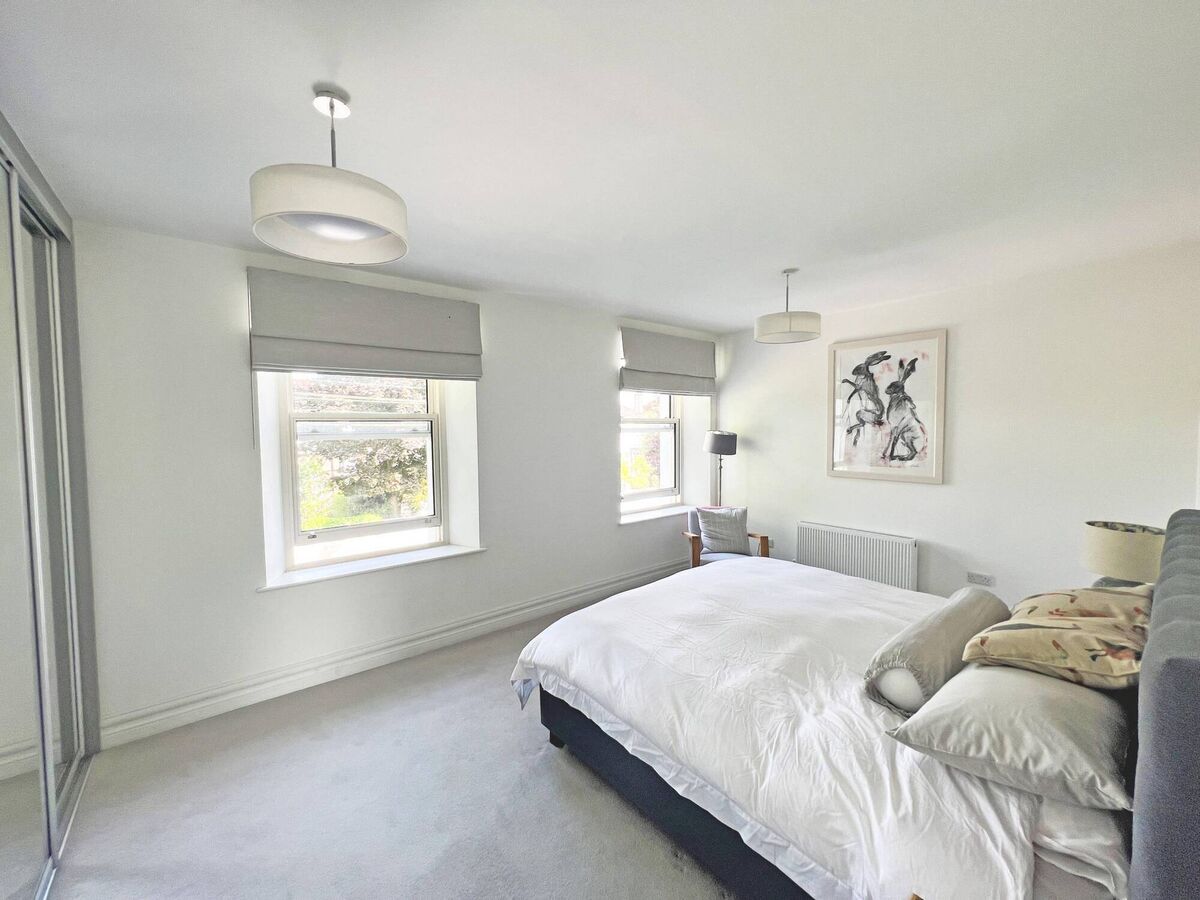
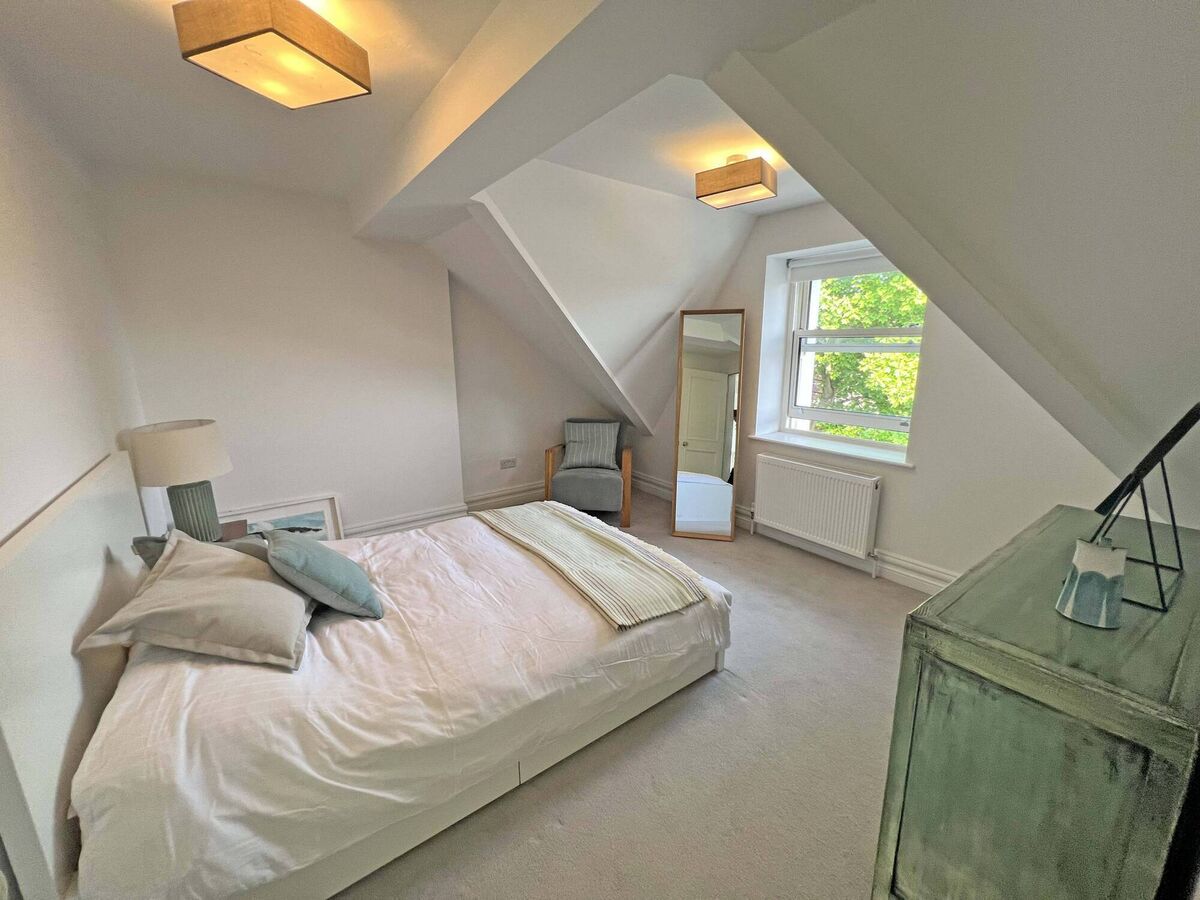
The first floor has a full-width main bedroom to the front with Sliderobes, plus two windows overlooking the private gravel drive and Cross Douglas Road, and it links to a large walk-in/walk through dressing room, which can be repurposed as bedroom No 5, or fitted out as an en suite: plumbing for same has been allowed for.
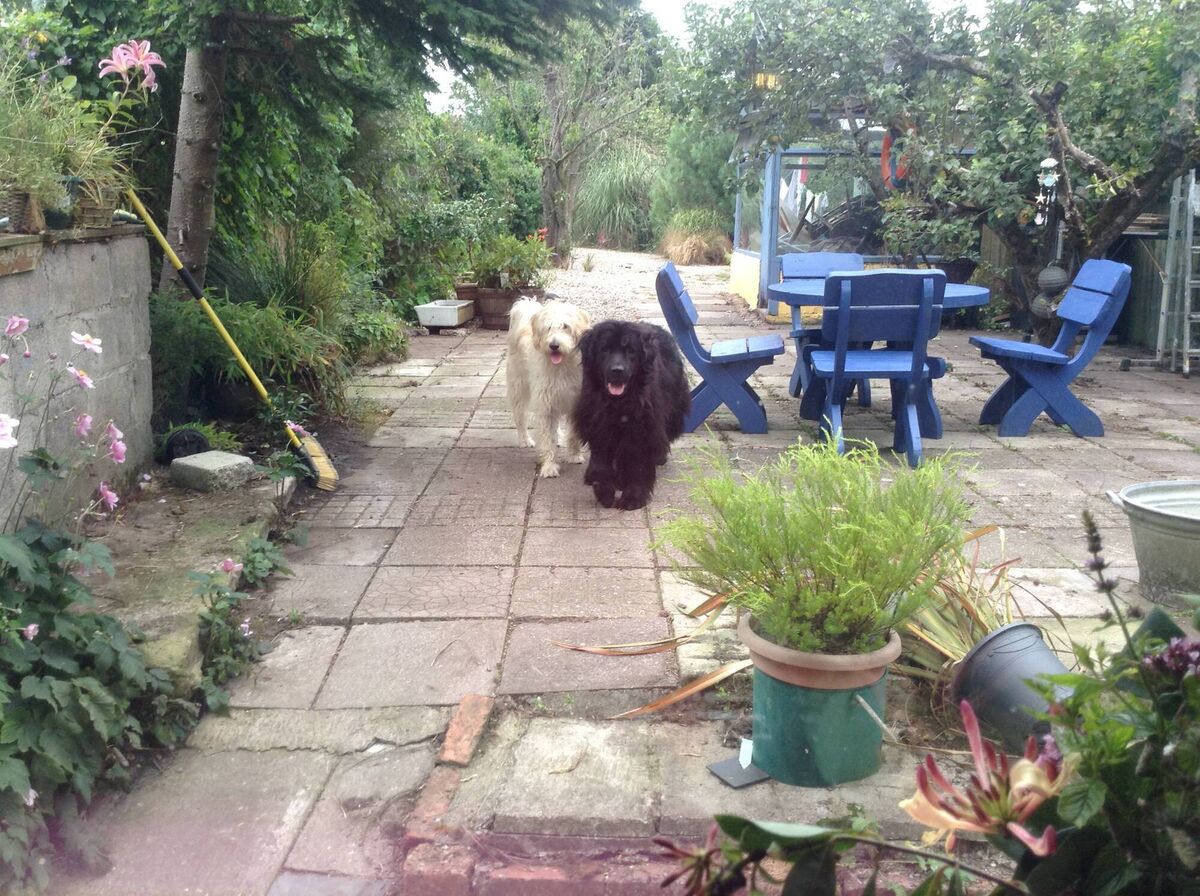
The location is ace, within a walk of the city centre, or of Douglas, with sports and recreation facilities galore, as well as schools and other services thanks to the maturity of the location.
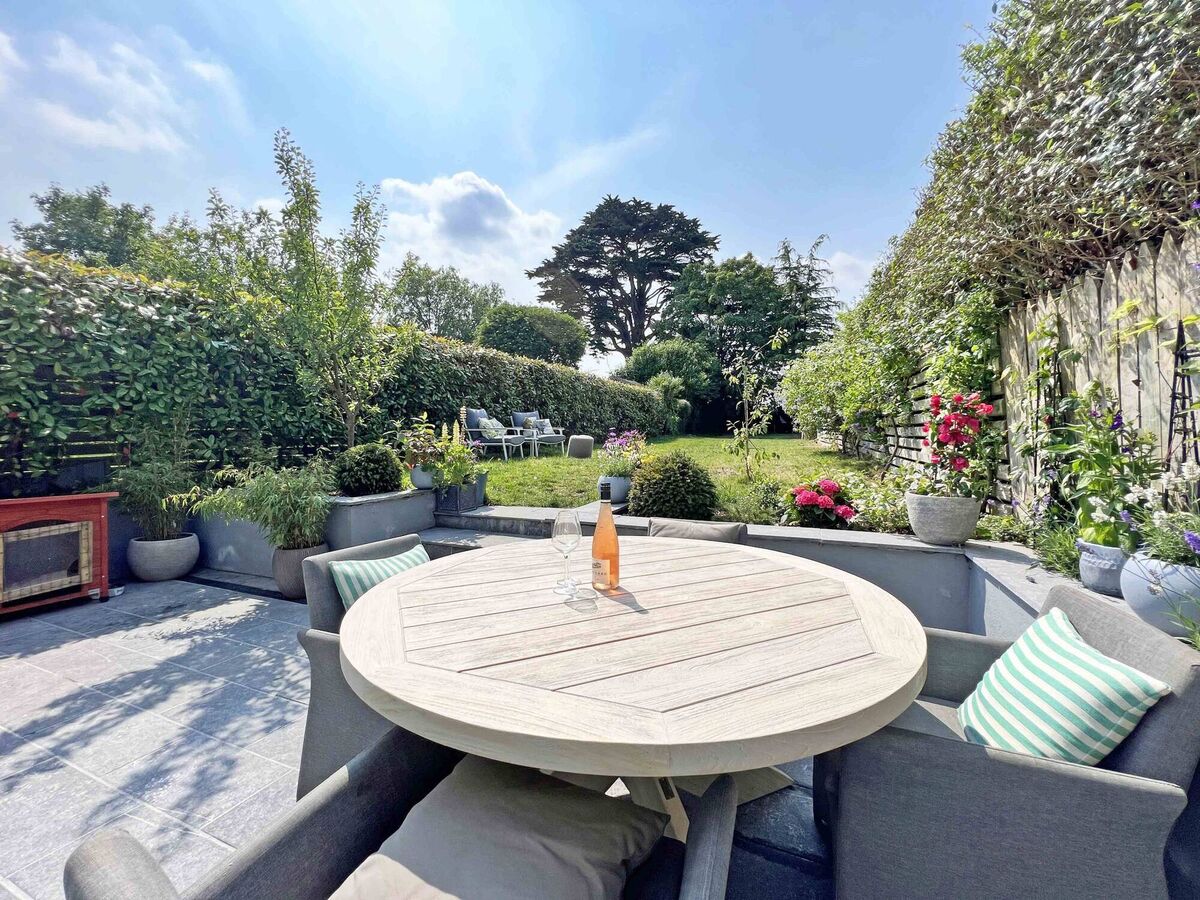
Within its first weeks on the market viewings were heading up to 20 parties, very much a mixed bag of traders up and relocators, says locally-living estate agent Cearbhall Behan, vouching it as “one of the most desirable residential locations in Cork city.”

CONNECT WITH US TODAY



Be the first to know the latest news and updates