Ovens home built with best in mind for €980,000
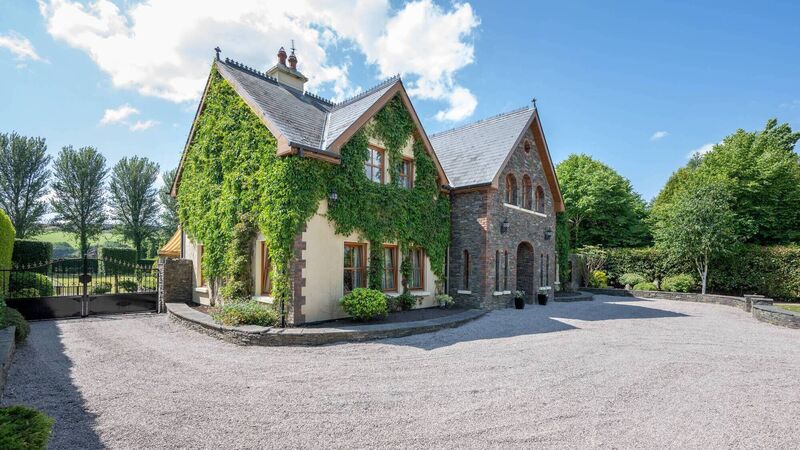
An impressive family home with wonderful gardens
Allendale, Grange, Ovens, Co Cork

Allendale, Grange, Ovens, Co Cork

Ovens, Co Cork

€980,000

Size

339 sq m (3,650 sq ft)

Bedrooms

7

Bathrooms

5

BER

C1

WHEN Farran village was more than somewhere to speed by on the drive to Killarney, Hannie Macs was a busy and well-known pub. Even though it changed its name to The Farren Well Tavern when Finbarr Gleeson bought it in 1998, it was still known locally as Hannie Macs.

It got a major resdesign when Finbarr took over, and the man brought in to oversee it was architect Jerry O’Herlihy, of Derryroe, Macroom, Co Cork.

Finbarr was so pleased with the outcome that when it came to building his own home, he commissioned Jerry to design it for him.

Finbarr, a local farmer, and his wife Joan, bought a bungalow on a site in Grange, Ovens, near Farran, the same year that they bought the pub. At the time, they paid IR£80,000 for house and site. As the bungalow was not in great shape, they applied for planning permission for a new home in 2007, designed by Jerry.

It took 18 months to build Allendale by direct labour, “with a lot of local excellent tradesmen” the Gleeson’s say, and it’s as far removed from a modest bungalow as you could imagine. A seven-bedroom, five-bathroom house of c3,600 sq ft, it includes “numerous special features” the Gleesons say.

“That includes, for example, a magnificent architecturally designed staircase completed by local carpenter, Tony Everton.”

As the Gleeson Clan was a large brood, there’s a gaggle of rooms spread over two-levels. The open-plan kitchen diner, country-style, with a red Stanley Range, a Belfast sink and some feature brickwork, was the heartbeat of the home and has access to a family room, a utility and a rear patio area.

Also with access to a rear patio is a large sunroom, with views of the beautiful garden.

Finbarr did the garden landscaping himself, no mean feat given the site size of about one acre. Mature speciman trees and shrubs dot the front lawns, divided by a curving drive, bordered by low, attractive stone walls. There’s a sitting out area to the front, screened by planting.

Most of the sitting-out is done at the south-facing rear, where there’s a expansive raised terrace off the sunroom and the dining area of the kitchen, where a canopy provides shade. An impressive water feature is a good addition to this ideal outdoor entertainment space, set back from and above a gravel courtyard and long lawn (big enough for a Gleeson family pony). The lawn runs down to tall trees which form the rear boundary. It’s easy to see why Finbarr considers the gardens his “pride and joy”.

Back indoors, up that imposing staircase, are four of the five bedrooms (the fifth, with ensuite, is on the ground floor, ideal for guests/the less mobile). The main bedroom has ensuite/walk-in wardrobe. There are two family bathrooms on this floor.

And there’s more. A detached garage of c1,000 sq ft is fully insulated, has central heating and two additional bedrooms overhead. As selling agent Frank Walsh of O’Mahony Walsh points out, it’s ideal for weekend guests/as a den for the kids/for conversion to a granny flat/home office. The garage can accommodate three cars.

Mr Walsh says Allendale, which has a guide price of €980,000, is a “superb home...with a high level of privacy....in sought-after Ovens”.

He predicts “significant interest from buyers with families with a professional or medical background” due to proximity to Cork University Hospital, Marymount Hospice and Bon Secours Hospital, with easy access via the N22/Ballincollig bypass.

VERDICT: Impressive trade-up family home with wonderful gardens.

More in this section

Revoiced

Newsletter

Had a busy week? Sign up for some of the best reads from the week gone by. Selected just for you.

Cookie Policy Privacy Policy Brand Safety FAQ Help Contact Us Terms and Conditions

© Examiner Echo Group Limited