A home in the grip of a midlife crisis, Glounthaune's €495,000 Corinda has undergone a masterful remodel
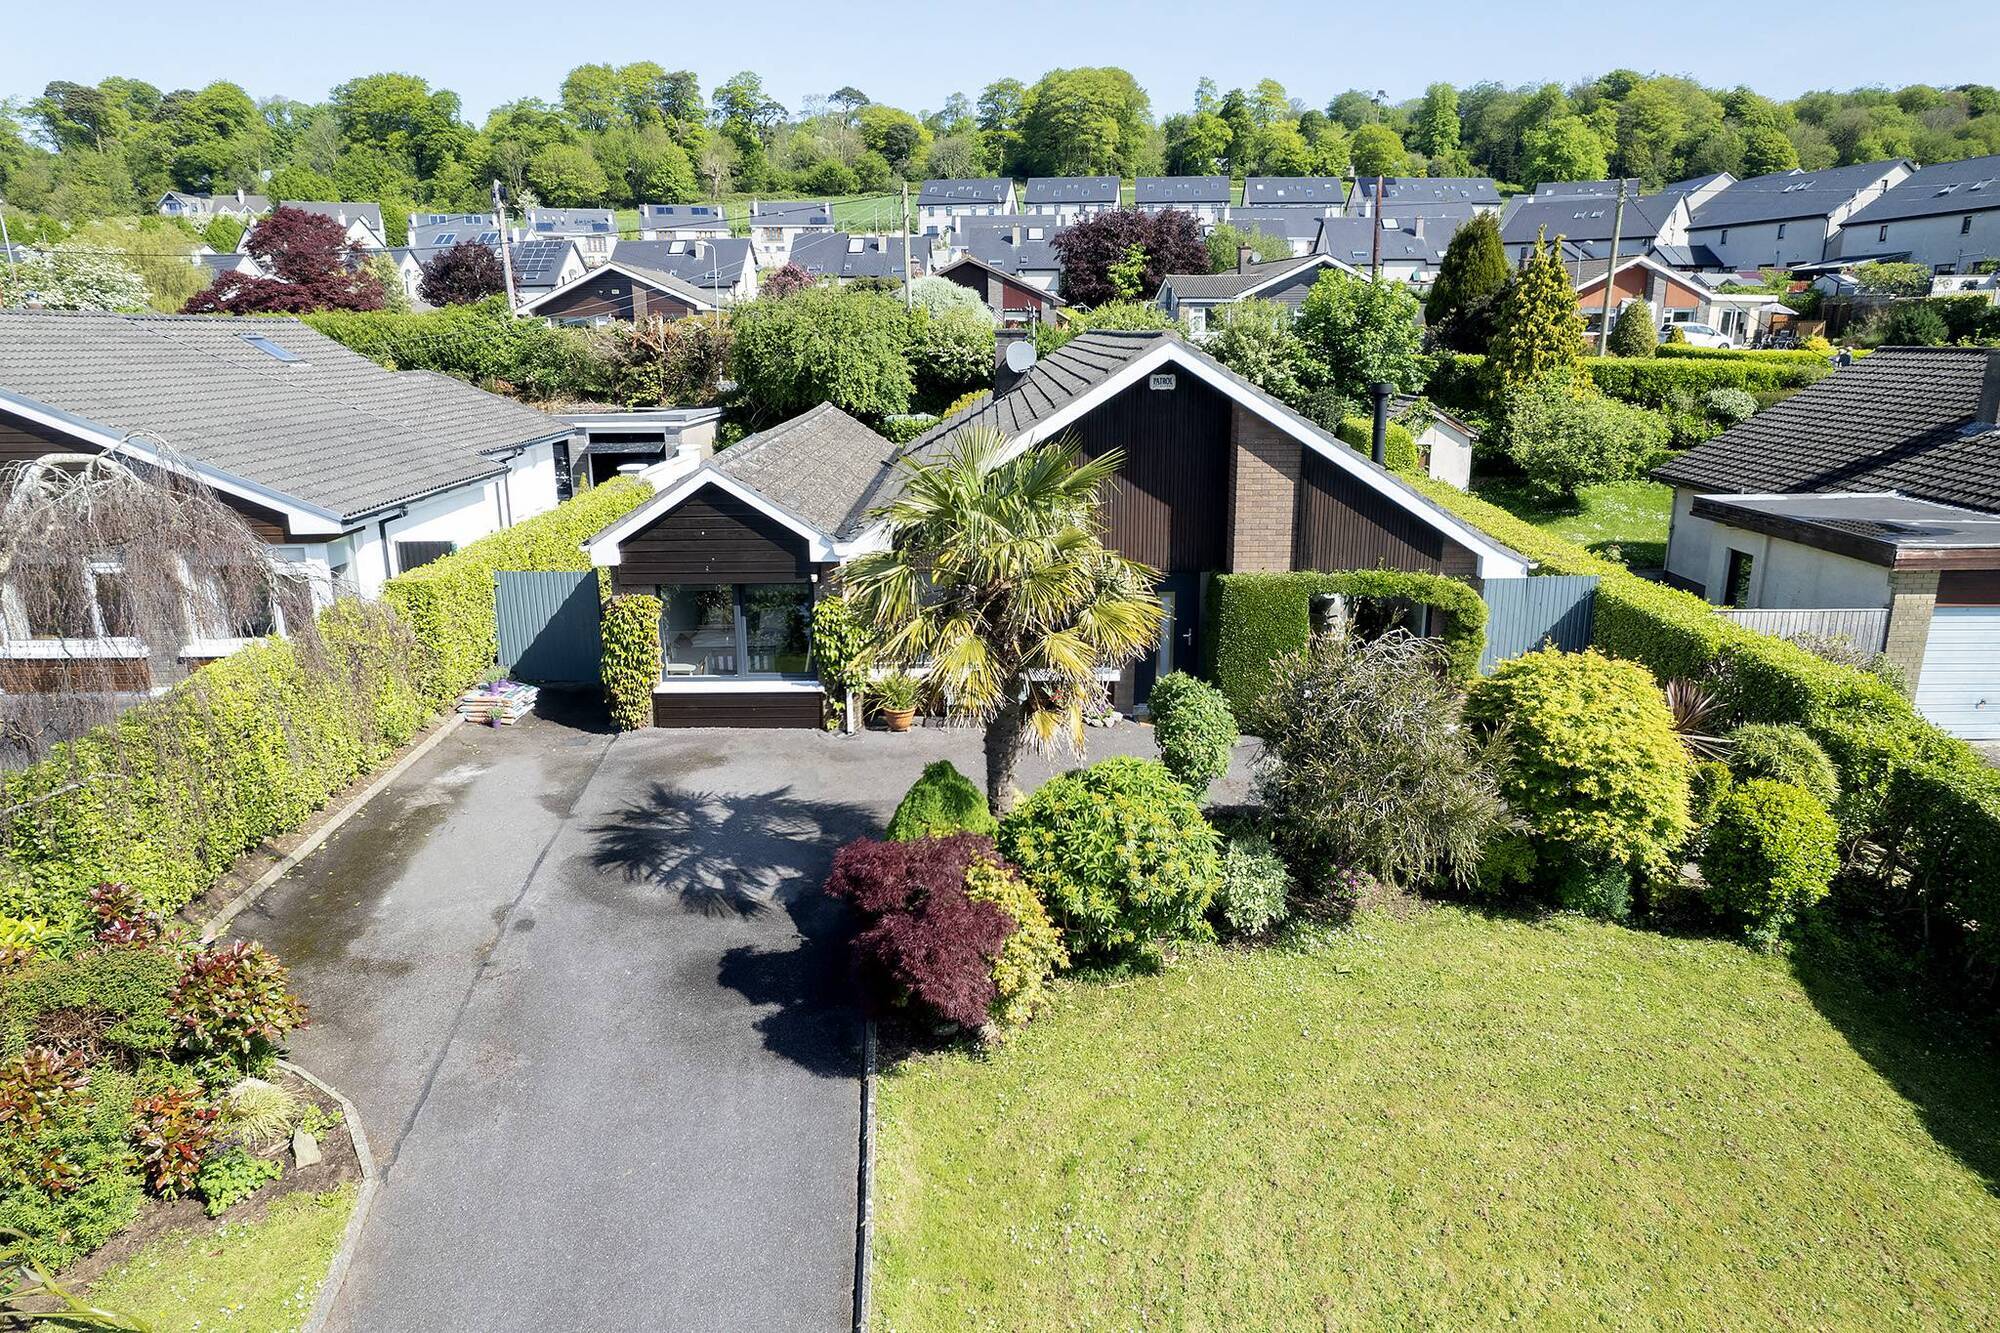
Corinda, Johnstown Park, Glounthaune
|
Glounthaune, Cork |
|
|---|---|
|
€495,000 |
|
|
Size |
152 sq (1635 sq ft |
|
Bedrooms |
4 |
|
Bathrooms |
2 |
|
BER |
B3 |
CORINDA was having a midlife crisis, not of the “Let’s hop on a Harley and head for the Great Blue Yonder” variety, but of a bricks-and-mortar kind.
After almost 50 years of reliably providing sanctuary and doing everything a good house should do, Corinda was ready for something new.
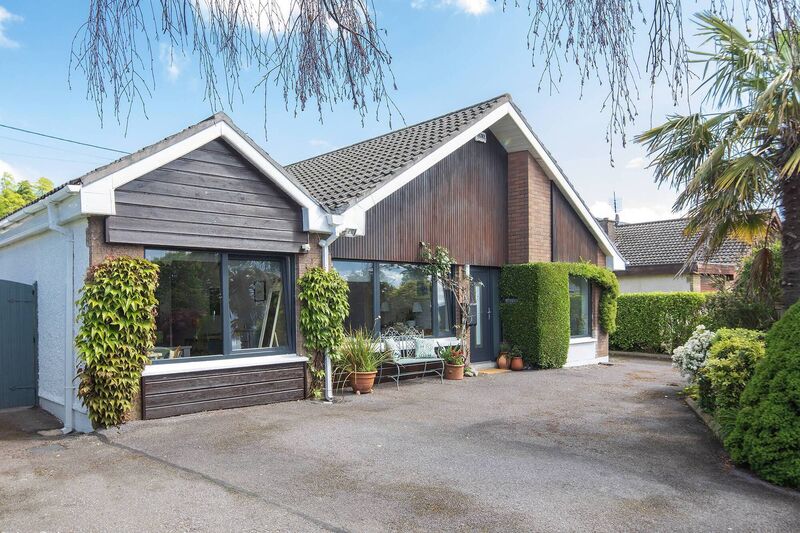
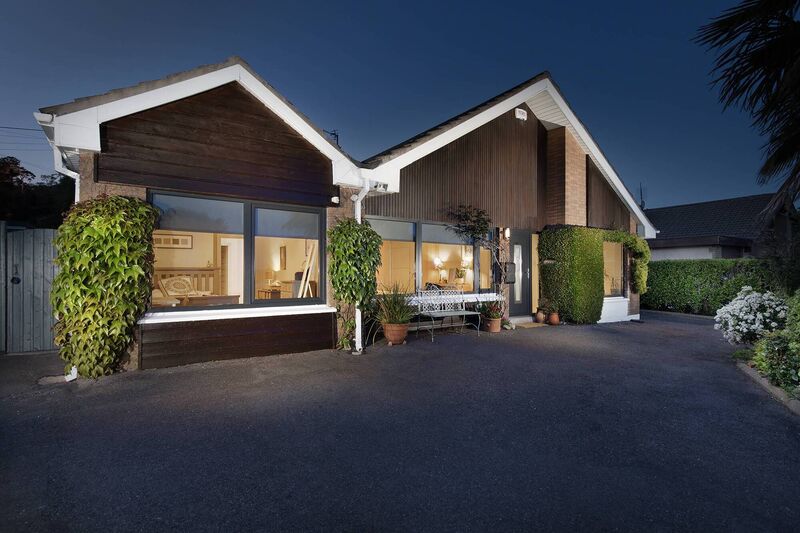
And so the owners of this 1970s property in Johnstown Park in Glounthaune took drastic action, overhauling their home so comprehensively, that even though it presents the same distinctive façade from the kerbside, inside is transformed utterly, with layout flipped, walls removed, ceilings lifted, insulation improved, new wiring, new plumbing, new kitchen, new windows, doors, flooring, new bathrooms, re-roofing, garden landscaping, painting, tiling, decorating. It’s as radical a re-boot as you could imagine and the upshot was it drew a line under Corinda's midlife crisis and emerged a younger, fresher, smarter, better model, with a new B3 energy rating to boot.
Corinda was built in the 1970s by independent builder Teddy Geary, who built the 18 bungalows in Johnstown Park, where he himself lived for a while. Over the years, the owners of these homes made various changes, incorporating garages and going up into attics, made easy by the pitch of the roofs. The owners of Corinda opted instead to remodel their single storey layout.
“We didn’t feel there was a need to go into the roof as our focus was on the main daytime living area, so we used the pitch of the roof instead to heighten the ceilings.
There’s still buckets of attic space if anyone wanted to convert it,” the owners say. Ahead of making any changes, they sought plenty of professional advice.
“We got an architect in, Andrew O’Brien, to help with the redesign and we also got a few ideas at the Simon Community/Royal Institute of Architects of Ireland (RIAI) Open Door initiative,” the owner says (where you make a donation to Simon in return for an hour-long consultation with an architect). They brought engineer Michael O’Mahony into the project too and work got under way in 2018. It was all done and dusted, more or less, inside five months.
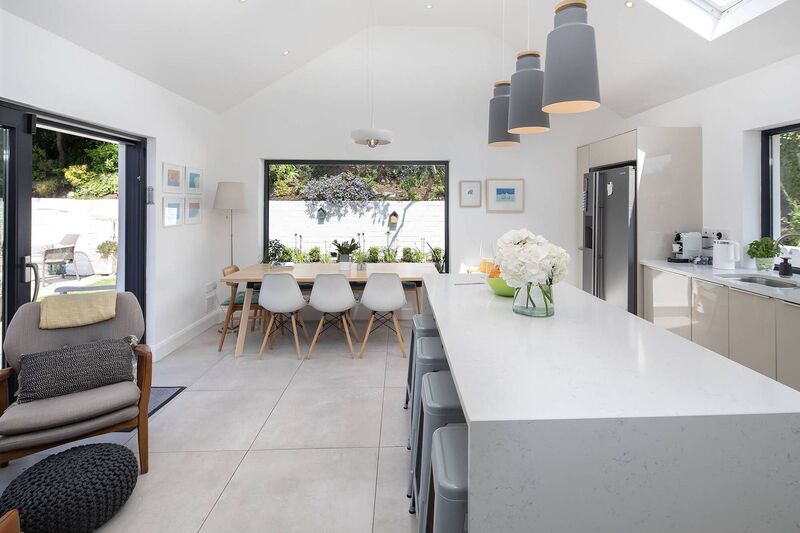
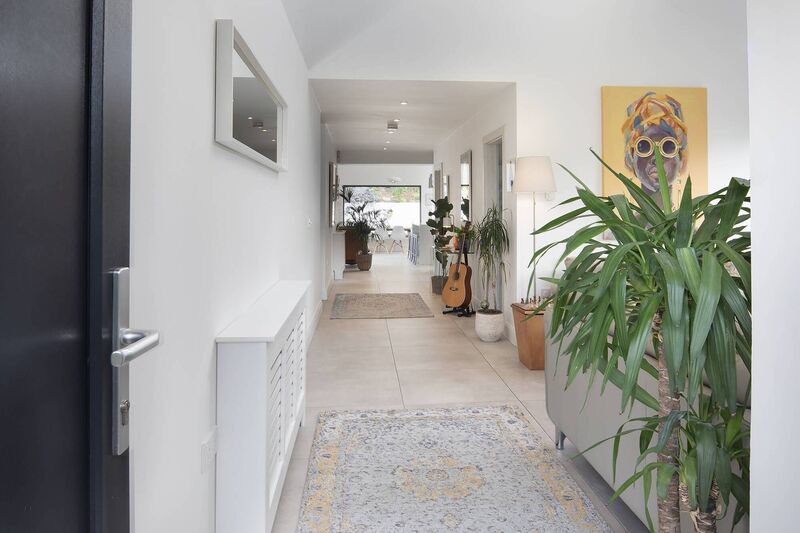
Now when you walk in the [new] front door, instead of a narrow hallway, you step into a bright, wide, corridor, where you can see right through to the back garden, via a strategically placed picture window in the back wall, right over the dining table, allowing you to also enjoy the view which sitting at the table.
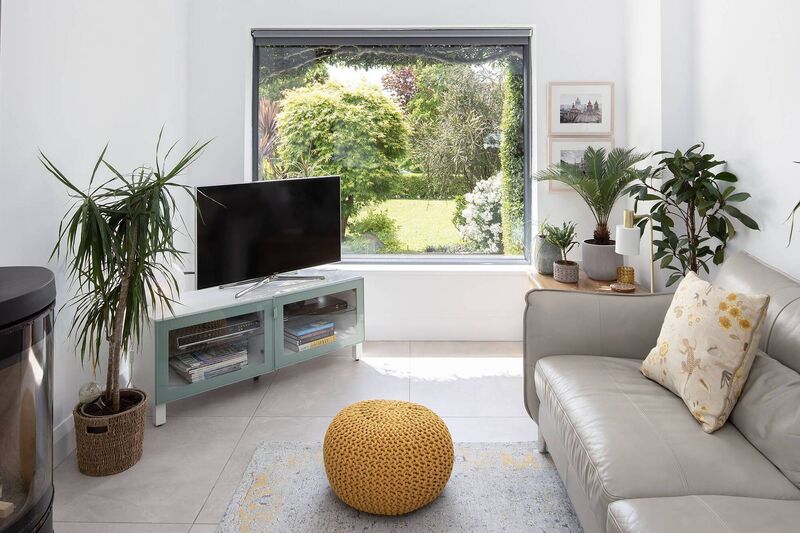
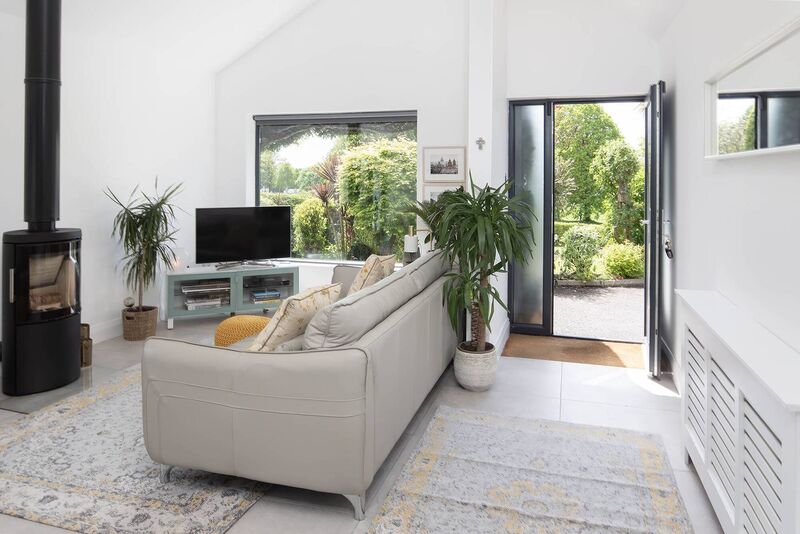
When you’ve finished admiring the through-view, you will spy, to your right, a living room, open to the corridor, but made cosy by the clever arrangement of sofas, with a Danish wood-burning Hwam stove as a focal point.
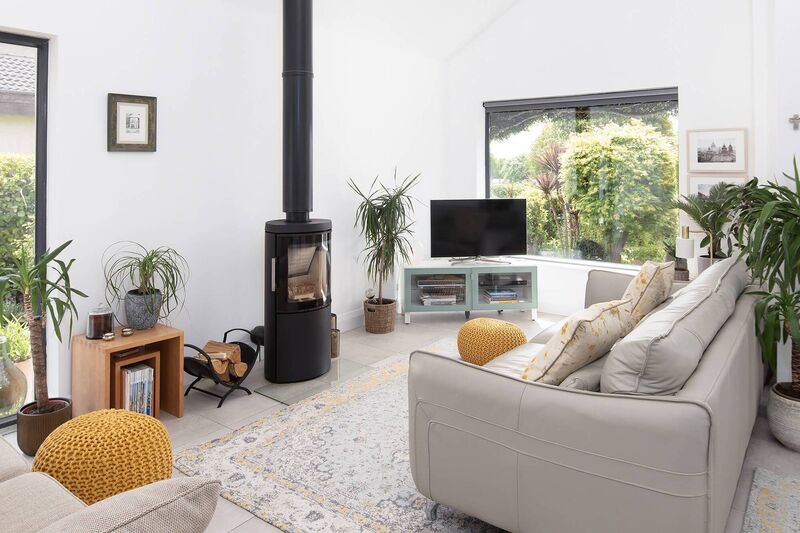
In this room, another picture window frames a lush garden view and a sliding door leads to a side patio. It’s a super transformation of an area that once housed the kitchen diner.
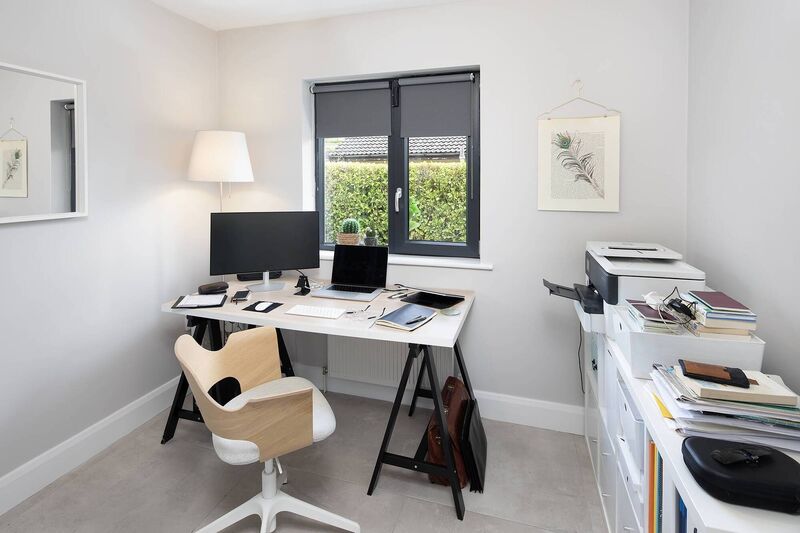
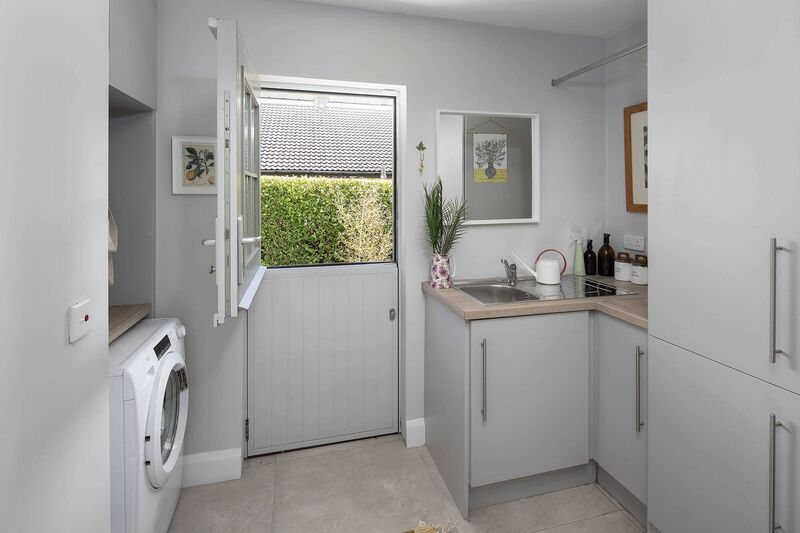
Further along the corridor is a large study/home office, and beyond that again, a utility room/pantry, and on the opposite side, access to bedrooms.
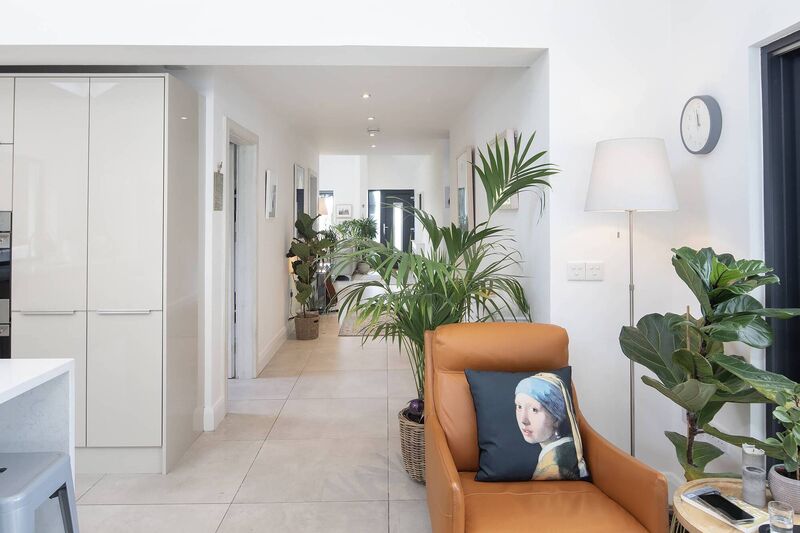
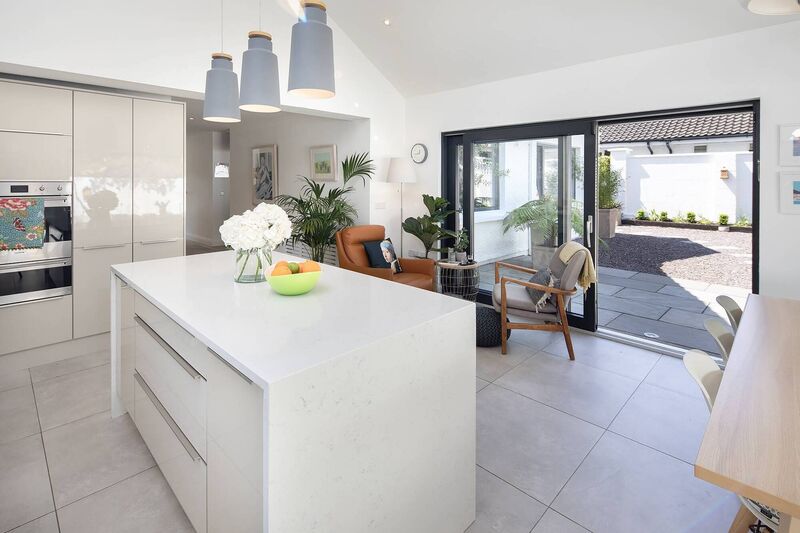
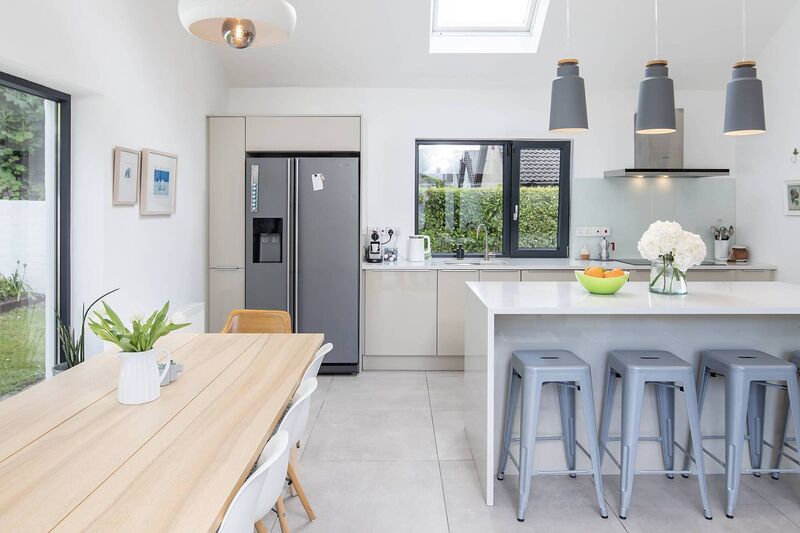
In a house rich with gorgeous design features, the standout has to be the kitchen/dining area, where the ceiling rises into a vault and a velux lets even more light through, and where large, glazed double doors open onto a second patio.
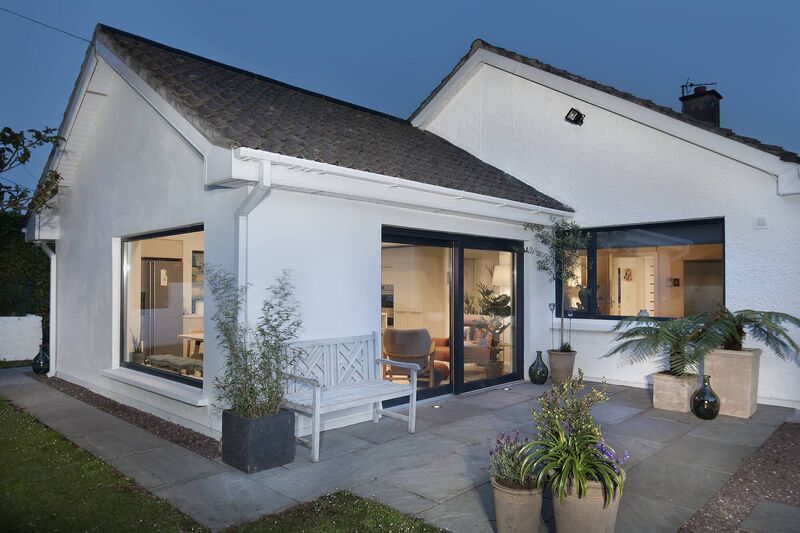
The gardens, spread over 0.23 acres, have been made more enjoyable and manageable by landscaper Aidan Ronan, who came in after the house had been re-designed.
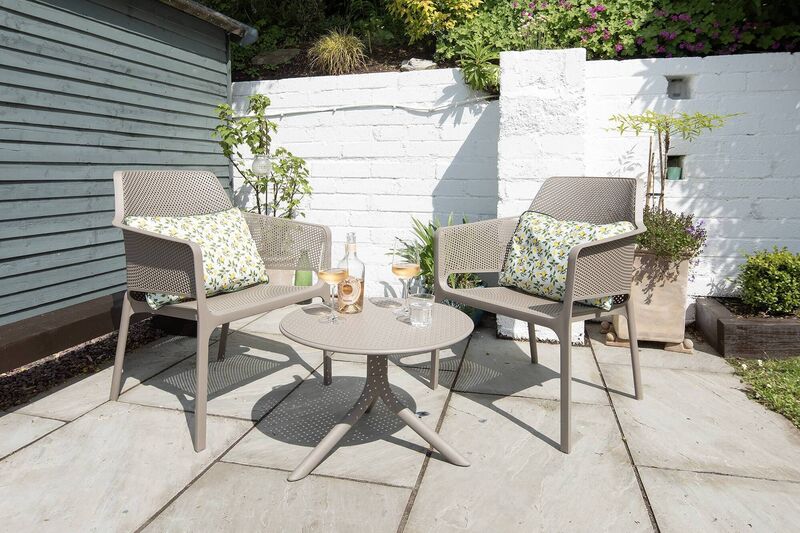
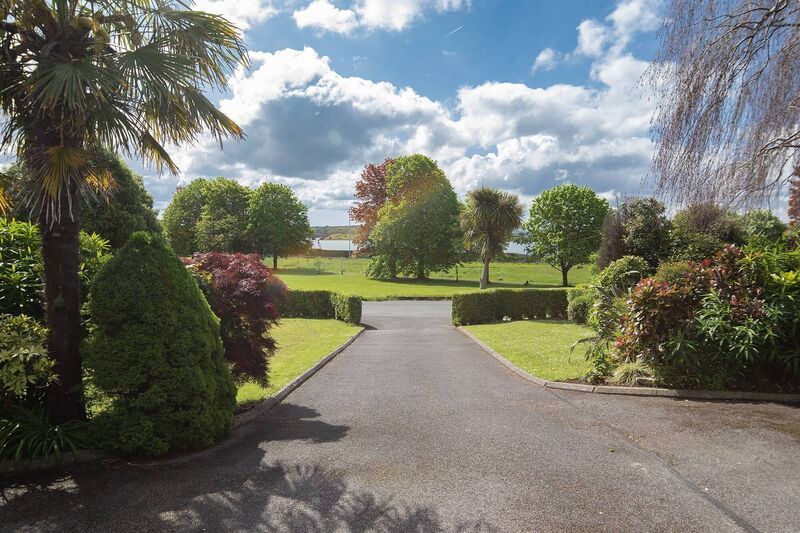
The owner says they are not overlooked by any of the houses to the rear in Johnstown Close.
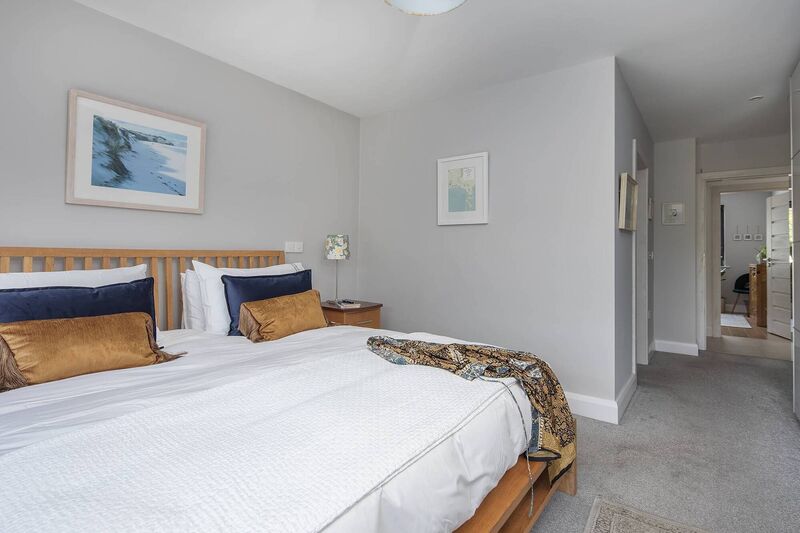
Corinda’s owner, a local businessman, says they also revamped the main bedroom (relocated also, to the front of the house) to include a very stylish, Italian-tile ensuite, and a walk-in wardrobe.
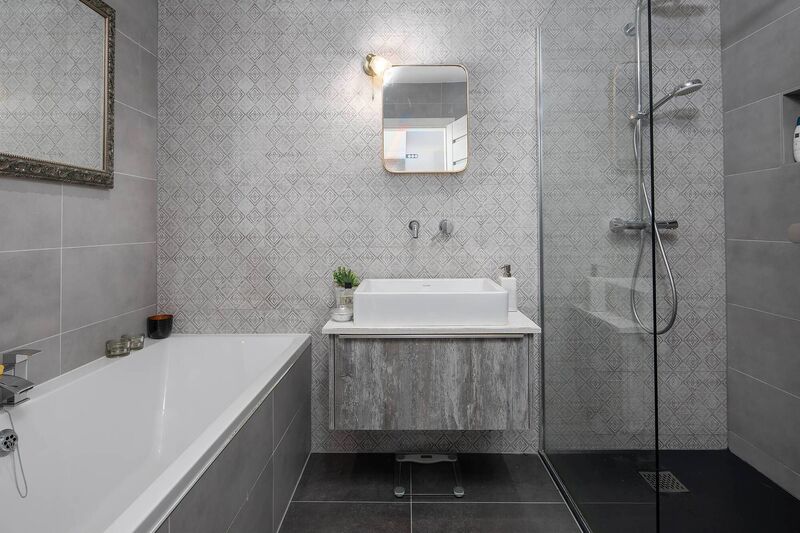
The main bathroom was revamped too and all four bedrooms are doubles.
The kitchen is by O’Callaghan Kitchens, Ballinhassig, and includes premium appliances, quartz worktops and a separate island.
Having enjoyed what in reality is a new house for the past five years, the owners have decided now is the time to downsize, as their family is reared. Their detached house is ready-made for a new family, with excellent transport links to the city, a big, private green out front (maintained by the park's residents' association), estuary walks nearby and an expanding greenway (walking/cycling) just 50m from the house.
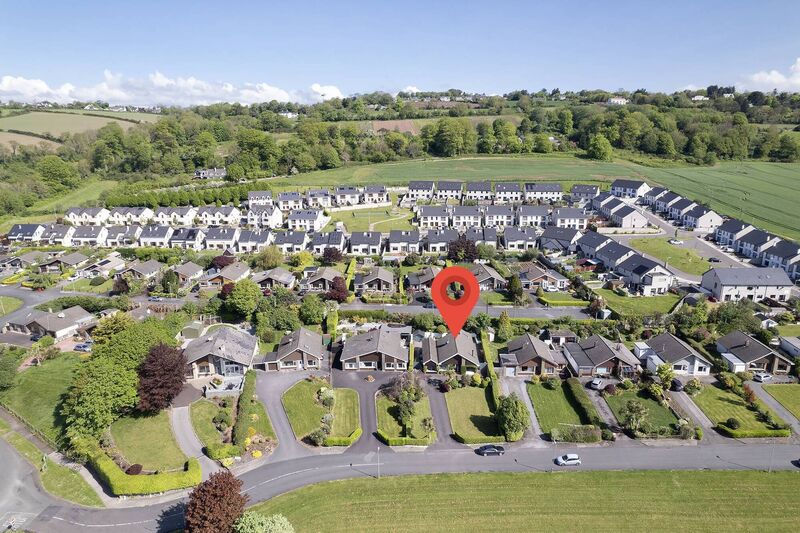
Glounthaune also has the advantage of a train station, which is just 230m from Corinda, with a very regular service to the city (reached in 11 minutes) and to Cobh and Midleton. There’s a bird santuary and wetlands walk at nearby Harpers Island, a primary school, retail (Fitzpatrick’s Store with bakery and delicatessen) and restaurants/pubs (The Elm Tree and The Rising Tide).
Selling 152 sq m Corinda is Lawrence Sweeny of Savills and he says it’s “picture perfect, a fantastic family home, in one of the most sought-after neighbourhoods on the edge of Cork City”.
“It’s a unique opportunity for those wishing to trade up to a modern home while staying within a short commute to Cork City,” Mr Sweeney says.
Certain to impress families looking to trade up who will enjoy the benefits of a crisp, contemporary home in a lovely neighbourhood, with excellent city transport links.

CONNECT WITH US TODAY



Be the first to know the latest news and updates