Inspirational bungalow makeover results in pretty as a picture Sycamore Lodge
Sycamore Lodge, Midleton
|
Midleton, East Cork |
|
|---|---|
|
€575,000 |
|
|
Size |
163 sq m (1750 sq ft) |
|
Bedrooms |
4 |
|
Bathrooms |
3 |
|
BER |
B3 |
THE quick-build, do-it-yourself, modest-cost approach to constructing your own home in the 1970s, as per the templates provided in the best-seller, Bungalow Bliss, delivered a proliferation of unexciting, architecturally-bereft dwellings, considered by critics as a blot on the rural landscape.
Half a century later though, the much-maligned ’70s bungalow is undergoing a resurgence, not because house hunters are going retro, but because a) they recognise these homes often come with generous plots and b) TV shows demonstrate the possibilities of highly successful re-designs.
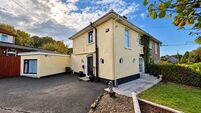
The home featured here, Sycamore Lodge, in Gortacrue, Midleton, could have a starring role in one of those shows.
Built in 1971, the current owner bought it in 2013 and spent the next two years transforming it.
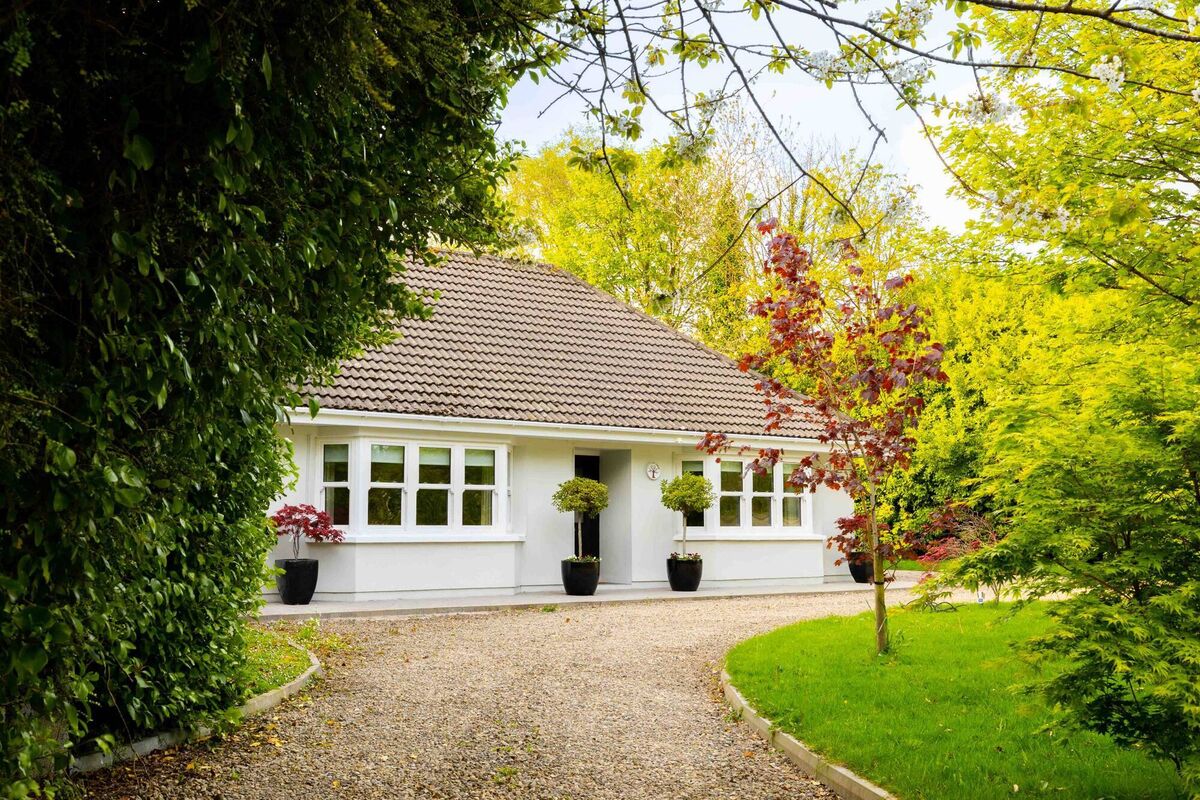
“I was living in an estate on the other side of Midleton at the time and spotted the house on daft.ie. It was in very poor condition and the BER was ‘F’,” the owner says.
Even though he knew it needed major work, he fell in love with it, largely thanks to the site it was on (just under 0.4 of an acre). The Property Price Register shows he bought it for €120,000, and over the next two years, he invested time, energy and a lot more finance into transforming a run-of-the-mill bungalow into a top drawer home, starting with drawing up the plans himself, before handing them over to a draftsman for the formal drawing.
He engaged in direct labour too for the renovations, which were considerable, including converting the attic into the main ensuite bedroom with walk-in wardrobe and additional storage.

Probably the biggest part of the house project involved knocking a small, flat-roofed kitchen, added by previous owners, and replacing it with a large open-plan kitchen/dining/living space.
The kitchen, which he designed himself, is a terrific double-height room, bright and airy, thanks to a vaulted ceiling with four Velux windows drawing light in through the roof and French doors and a couple of standard wall windows adding more light again.

It’s a crisp, contemporary kitchen with a nod to retro via the Subway tile splashback, but otherwise sleek and modern, with a Silestone quartz worktop and an island unit with Franke sink and tap.

All appliances are high end, such as a Neff double oven and induction hob and Bosch dishwasher and larder-style fridge. The built-in kitchen units contain some extras too including a wine rack and shelving for cookery books. A door at the far end leads to a utility room (part of the 2015 extension) while French doors on a side wall lead to a large, limestone patio.

The dining area is through an arch from the kitchen and at the far end of the room is a double-sided stove, a Boru multi fuel 12kw, throwing heat in two directions: towards the dining room and also towards the front-facing sitting room. It’s a striking feature.


On the dining side, alcoves accommodate shelving.

In the sitting room, a large bay window overlooks the front garden and another set of French doors open onto a second patio.

There’s even a third set of French doors, off a sunroom through an arch from the dining room, and like the sitting room, they too open onto the side patio.

Thanks to all the glazing and a south-west aspect, light is in abundance throughout the house, including the ground floor bedrooms, of which there are three, all doubles. The largest has a bay window and an ensuite and the main bathroom is off the hallway.


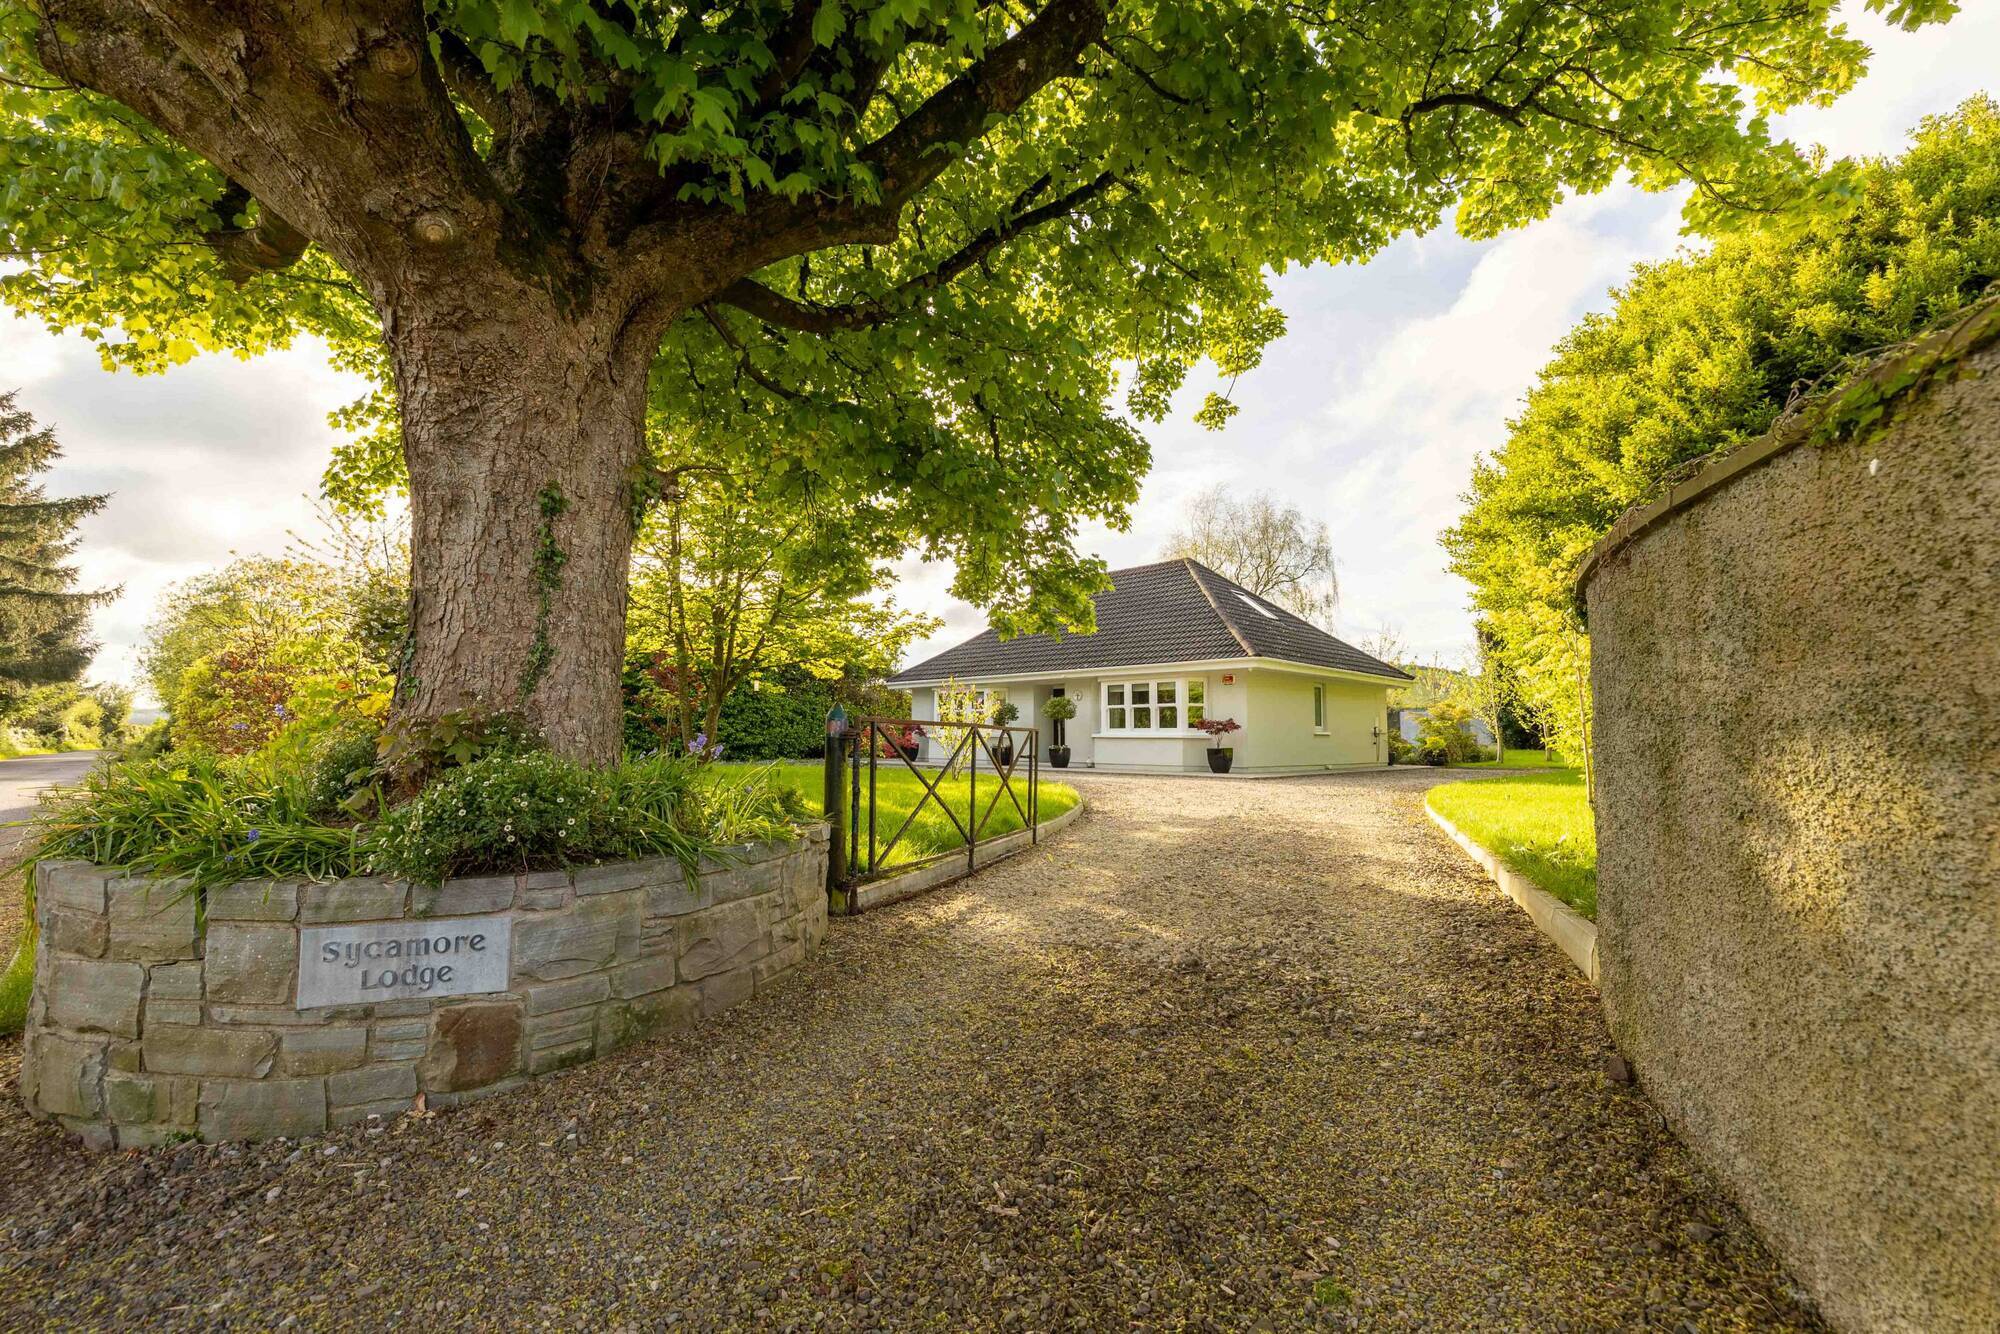
Even though the thoroughly modernised bungalow is, for the most part, 50 years old, there’s a hint of more ancient pedigree about it, probably down to the mature, leafy setting and the presence of a 125-year-old sycamore tree, which gives the house its name. Other trees in the mix include silver birch, beech, cherry blossom and maple trees.
If the setting attracted the owner, he certainly knew how to make the most of it, engaging in extensive landscaping in 2017, again via direct labour, this time both himself and his mother.
“I did all of the planting along with my mother, who is very green-fingered. There are 10 maple trees around the garden and it’s really matured in the last six years,” he says.

The striking site has a lovely symmetry, with two separate entrances off the road onto gravelled driveway, which curves around a semicircular front lawn.

Two is a bit of a theme — there are also two patios and two block-built storage sheds. The larger patio is to the rear, nestled in the ‘L’, formed where the modern extension meets the original house, at right angles.

It has the dual effect of creating shelter and also a suntrap. The smaller front-facing patio between sitting room and sunroom, accessible from both, is also sitting in an L-shape.
The owner says the private rear patio is super for BBQs and outside dining.

In fact his favourite spot in the house is tied to this area — the open plan kitchen/dining/sunroom, which has been a gift for entertaining.

What makes Sycamore Lodge even more attractive — apart from its physical attributes — is its proximity to Midleton town (five minute drive), where all essential amenities are at hand.
For golfers, there’s the added bonus of the nearby East Cork Golf Club and Driving Range — you can see the 15th and 17th holes from the house.
Would-be buyers will also be delighted to hear that substantial insulation work has delivered a warm, comfortable home and a huge improvement in the energy rating, from F to B3.
It included the installation of triple glazed windows and high spec doors, the pumping of walls and an upgrade in attic insulation.The property was also re-wired, re-plumbed and a new high spec oil boiler was installed.

Concrete floors were taken up, insulated, and fitted with a radon barrier. Given the level of investment and energy — not to mention thoughtfulness — that went into transforming an 88sq m bungalow into an attractive, contemporary home of almost twice that size (163sq m), it’s not a surprise to hear that the owner is selling with a heavy heart.
“It’s a reluctant sale as I’ve moved to America with work” he says.

Adrianna Hegarty of Hegarty Properties is handling the sale and she has set a guide price of €575,000.
Describing it as “an intimate family home of charm and character in a super location”, close to Midleton and just a 20-minute drive to the Jack Lynch Tunnel, she thinks it will be of particular appeal to downsizers.
“There’s high demand for quality trade down homes and they are rare to market,” Ms Hegarty says, “so a unique property like this one will definitely appeal to people trading down, as everything is done and it’s convenient to town.” Equally, it will appeal to families trading up, as it’s detached, a fine size and on great grounds. Moreover, it’s close to Midleton town, ergo schools.
Additional perks include a Wallbox electric car charging point and full planning permission for a 6m x 6m garage.

Inspirational single-storey re-model that will appeal to both families trading up and retirees looking to downsize and spend time on the golf course or indulge a love of gardening.
CONNECT WITH US TODAY



Be the first to know the latest news and updates