Long history and two sets of improving owners at coastal €1.5m Kinsale district 'long house'
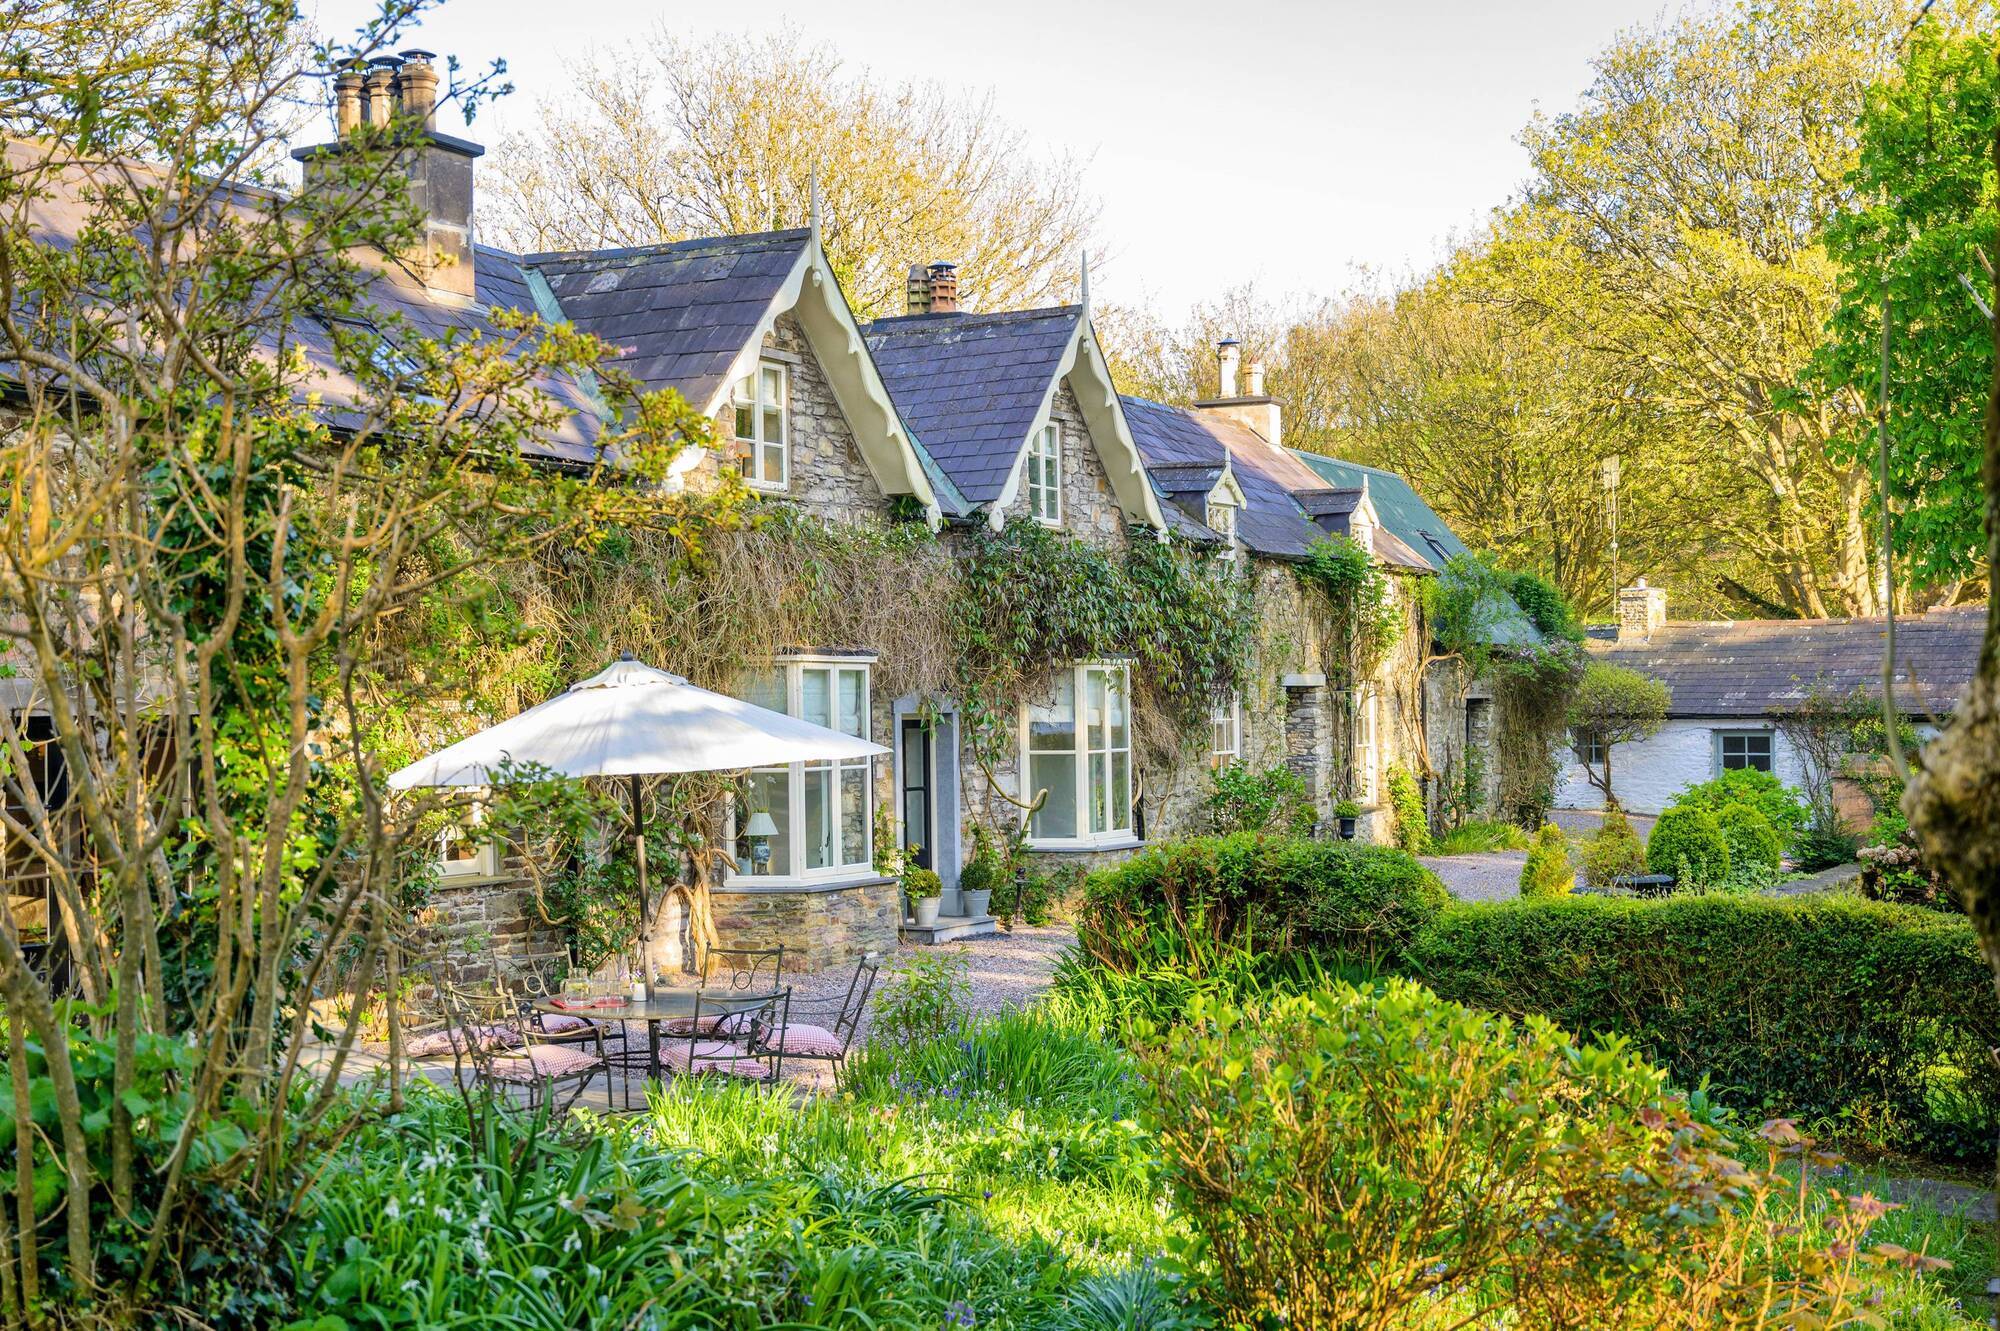
'Chocolate box' beauty Annefield House at Oysterhaven dates to 1750 and now has creature comforts like never before
Pretty as a picture: Annefield House's roots date to 1750. Catherine McAuliffe of Savills guides the home and stone buildings on 5.6 acres at €1.5 million

Pretty as a picture: Annefield House's roots date to 1750. Catherine McAuliffe of Savills guides the home and stone buildings on 5.6 acres at €1.5 million

Oysterhaven, Kinsale, Cork

€1.5 million

Size

312 sq m (3,358 sq ft)

Bedrooms: 4/5

Bedrooms

4

Bathrooms

4

BER

Pending

FIRST off, it was a bit of a gamble and a bet. Then, it got a great deal better. And, now it’s the very best ….
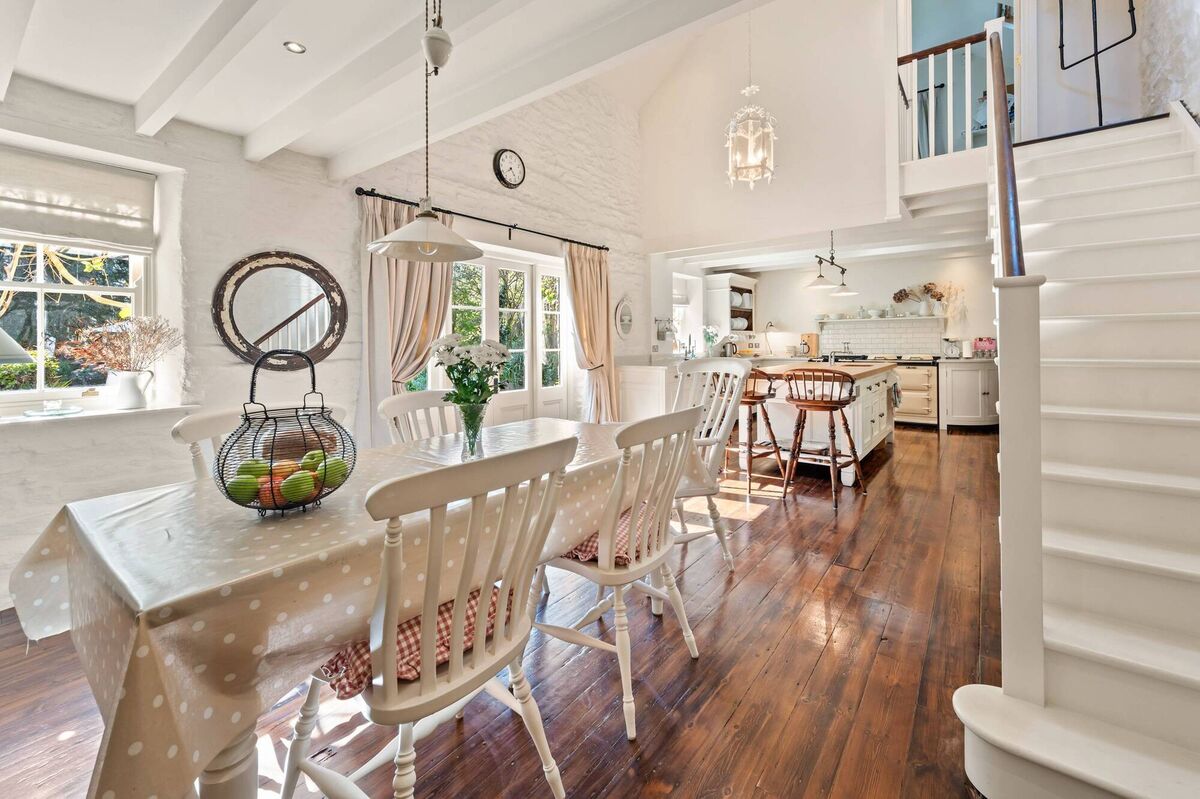
Bright interiors
Bright interiors

That’s the running order of a series of visits to south Cork’s Annefield House by the Irish Examiner’s Property & Home over some of its more recent decades, in this long house’s long and evolving lifetime.
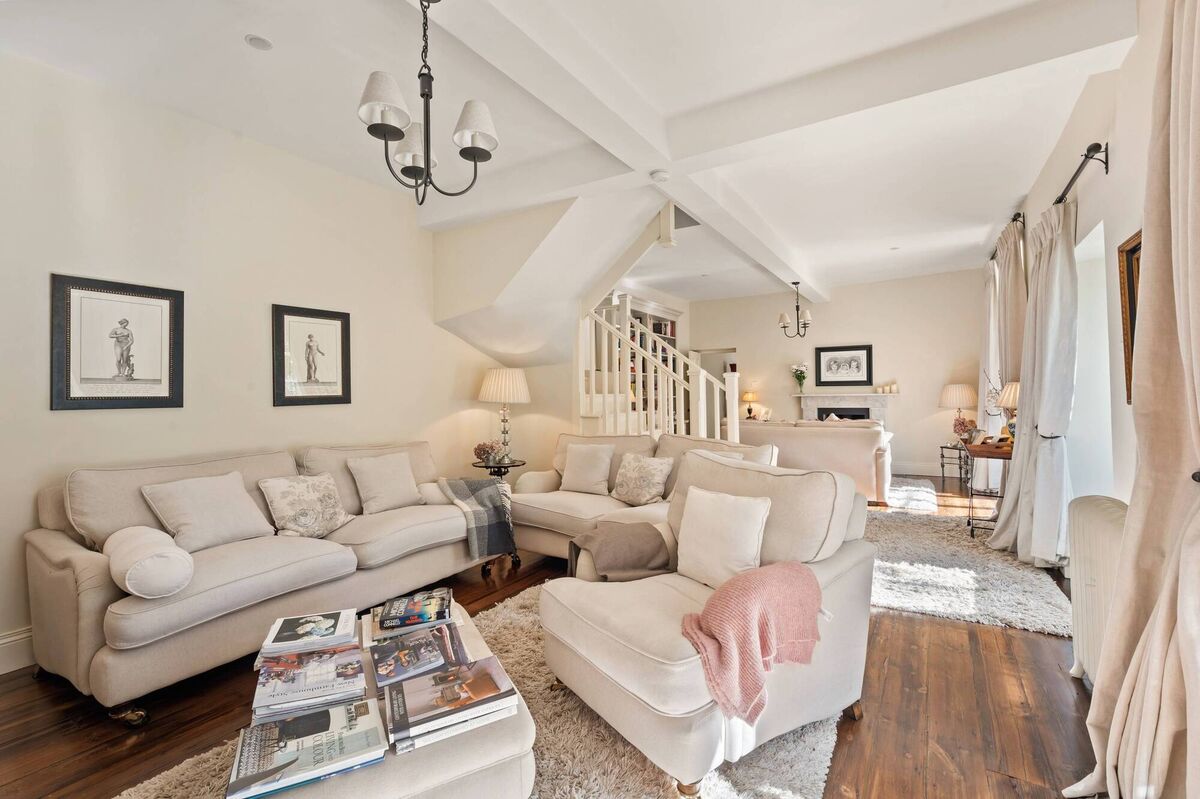
Sanctuary-like interiors: the only sound is birdsong from outside

Dating to the mid- to late-18th century, Oysterhaven’s Annefield House is both elegant in its elongated layout, and deeply-steeped in local historical links.
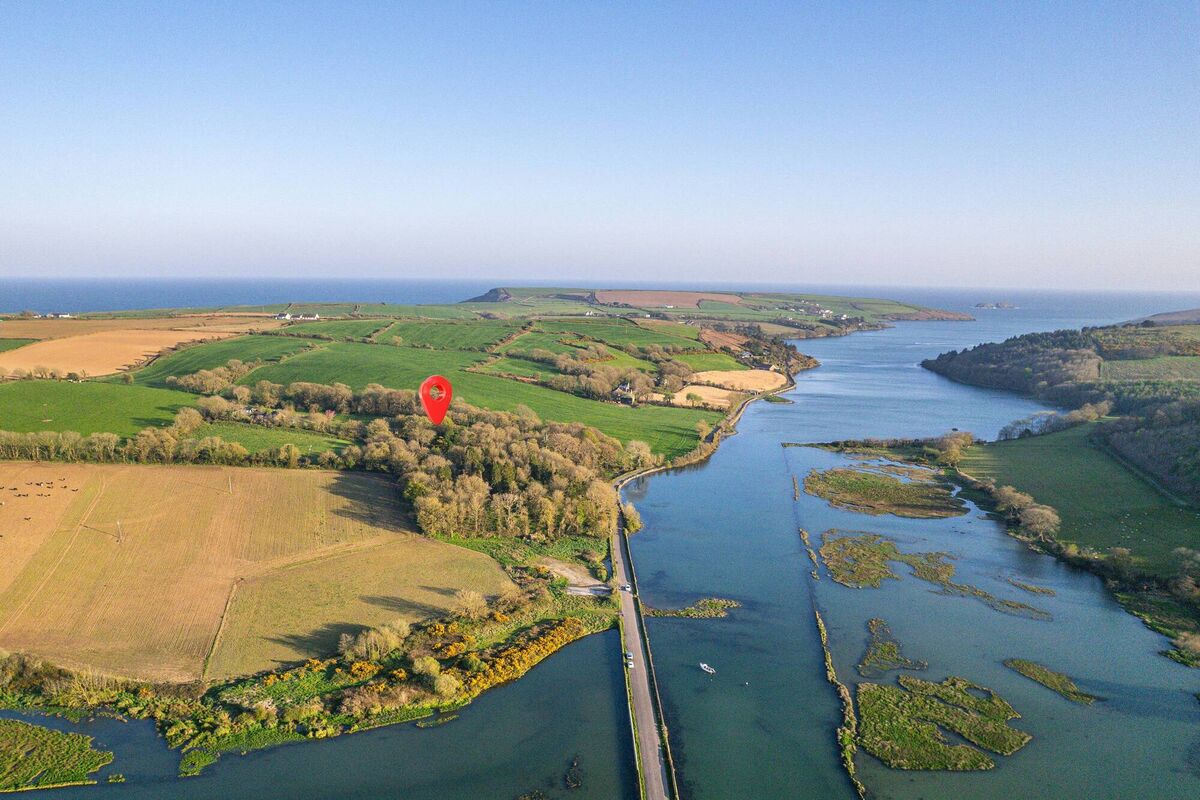
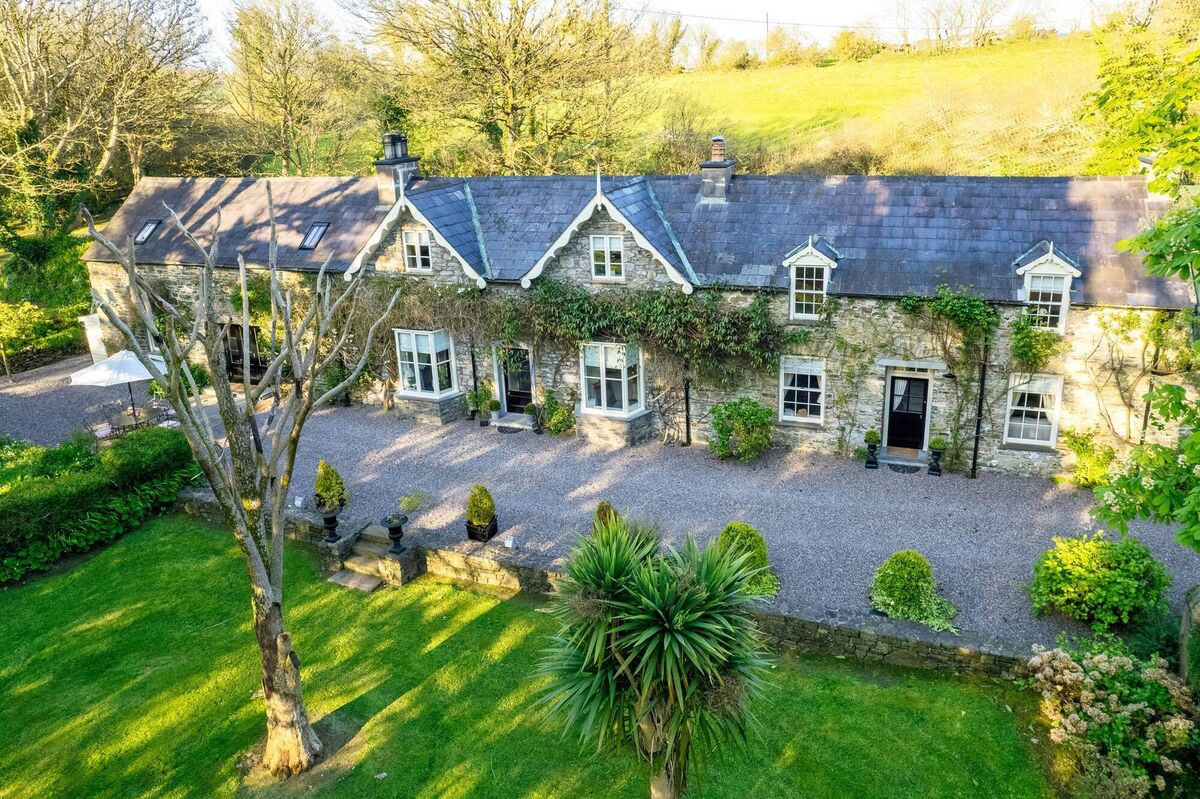
Annefield House is by Ballinclashet Creek, Oysterhaven

Set outside Kinsale at Ballinclashet Creek, on the water-fringing road out to Oysterhaven , it’s said to have been associated with land-owning families at waterside Walton Court (also built in the later 1700s) and the 19th century Newborough House, glimpsed across the water.

Long time coming together: likely to have been built in three different stages

While they went tall (Newborough is four storeys), Annefield House spread out lengthwise in a series of rooms like interconnecting rail carriages: might it have been built in up to three stages? Added each time at one end or another, to now exceed 100ft?
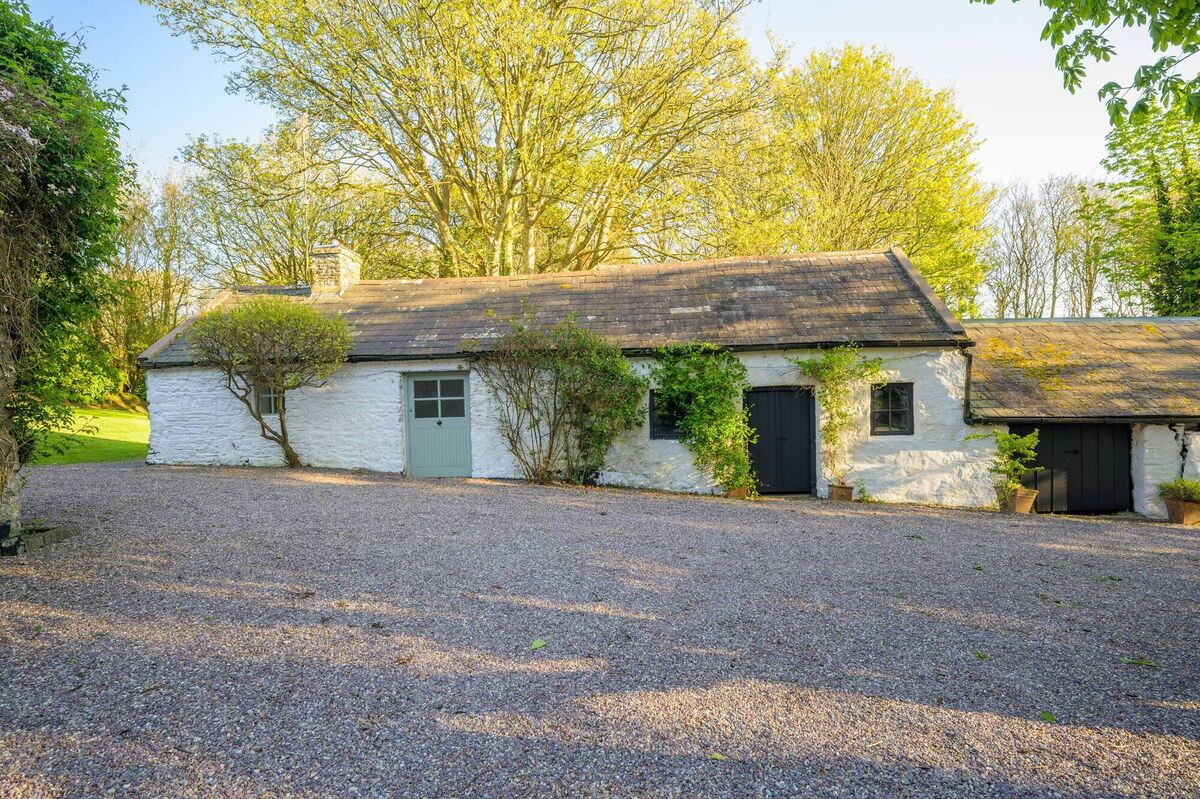
Outbuildings
Outbuildings

And, then it has, set at right angles, a long run of as-old stone outbuildings, one at the house end was a former, lightly renovated guest cottage, with the full run of outbuildings bursting with almost as much scope as the main house had been back in the 1990s.

Or, they are just lovely to keep as they are, already reroofed, dry and functional.
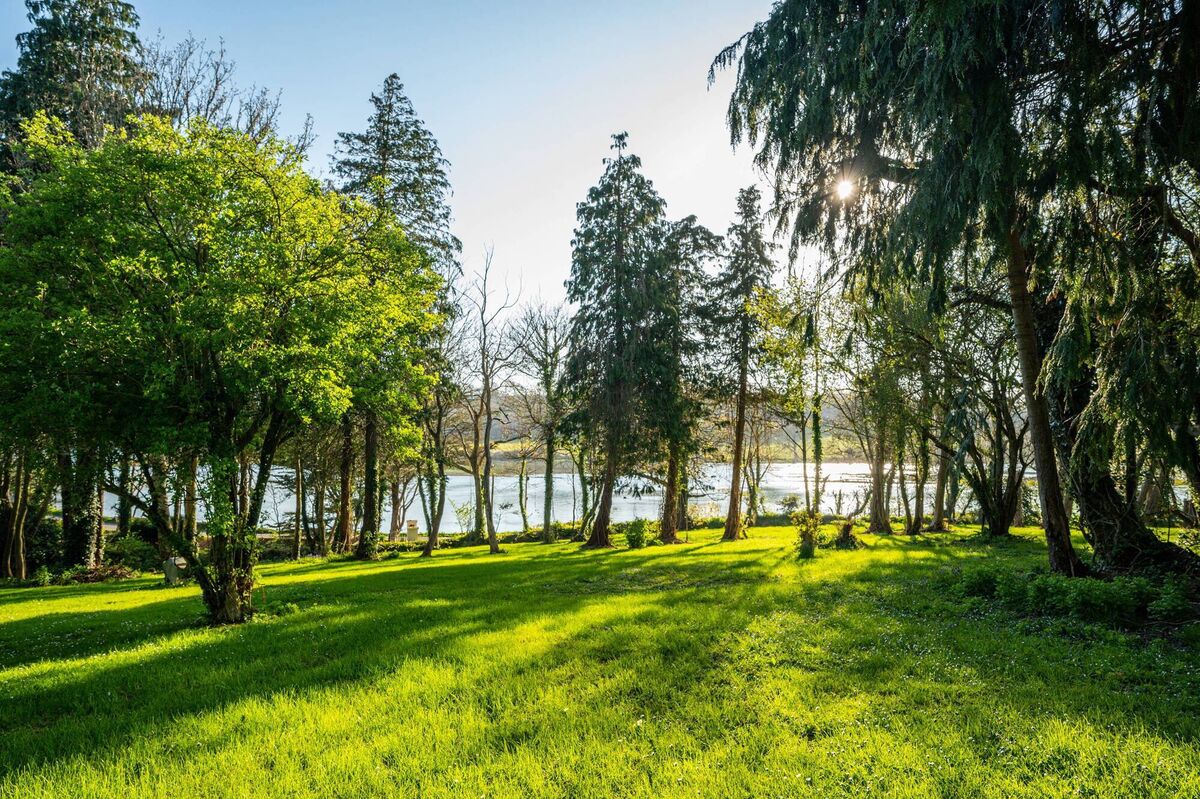
Creek on the doorstep, Kinsale is minutes away by car

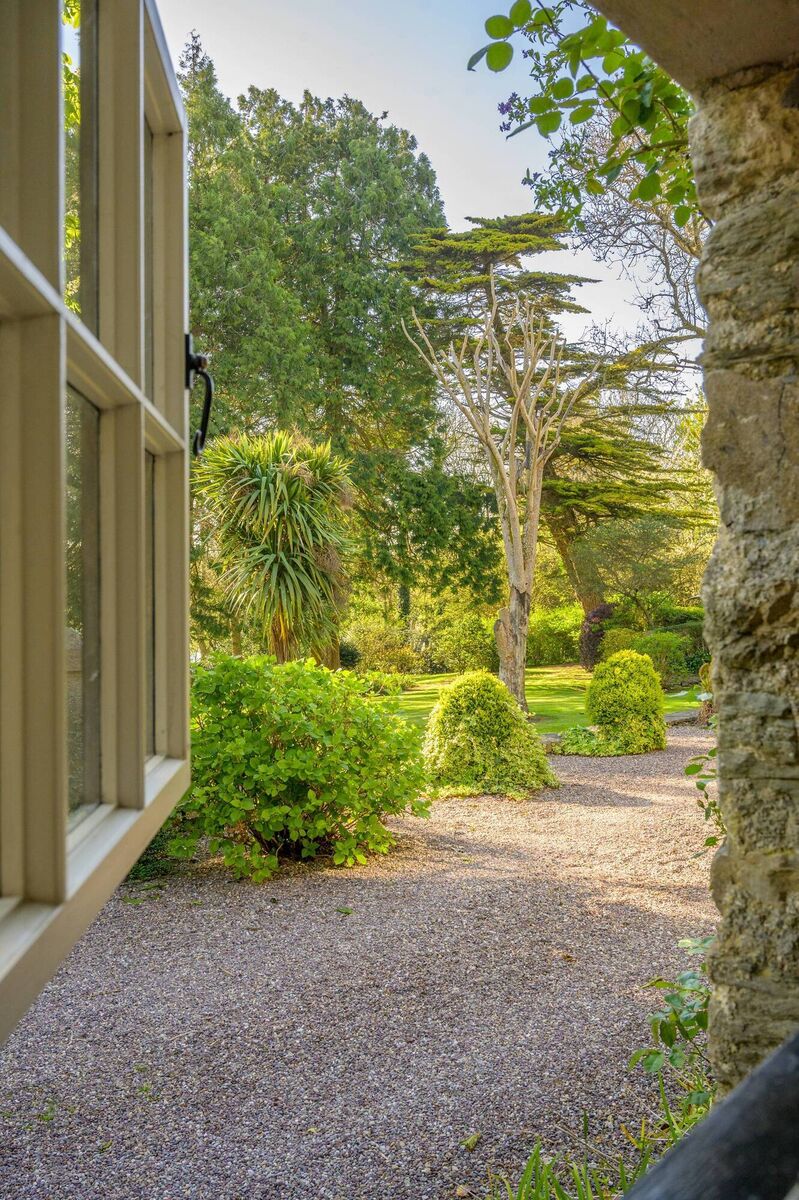
Together, in their wooded setting by the sea and backed by good farmland, Annefield House and its ancillary buildings together qualify for that much abused/cliched description ‘nestles,’ for that is what this private, greenery-ringed seaside sanctuary does, tucked into its own verdant demesne.
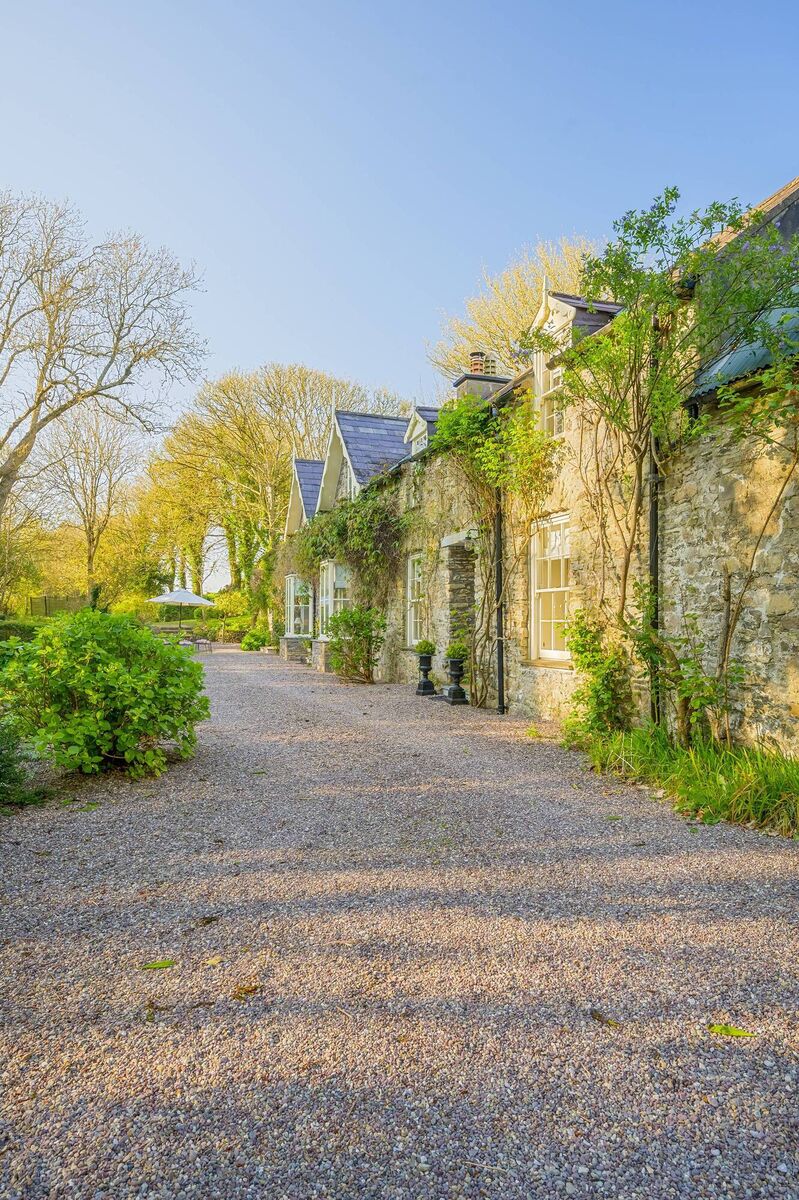
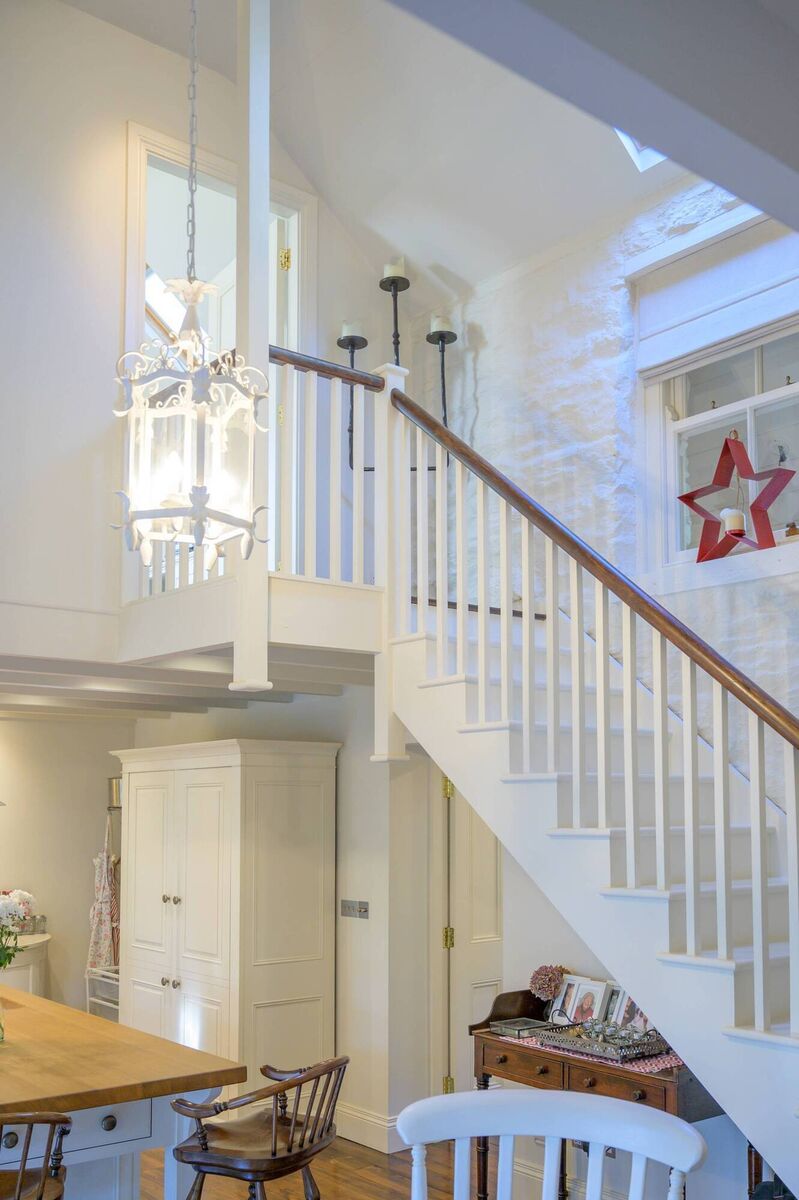
Scented climbers abound

Once part of a 125-acre farm, it had Victorian alterations such as its perky gabled dormer window barges or fascias, back in the day to start its evolution to Chocolate Box charm in the 1800s.

It dipped in terms of some latter-day care in the 1900s. But, fortunately it rose again, in two iterations, in the 21st century to what it is now.

Step up to former hay loft

It’s a picture-perfect property, where money wasn’t spared, all set up for decades more to come as a family home, or a retreat on 5.6 acres, close to the sea at Oysterhaven, and served by Kinsale, by Cork city, and with an international airport half an hour away, but also a world apart.
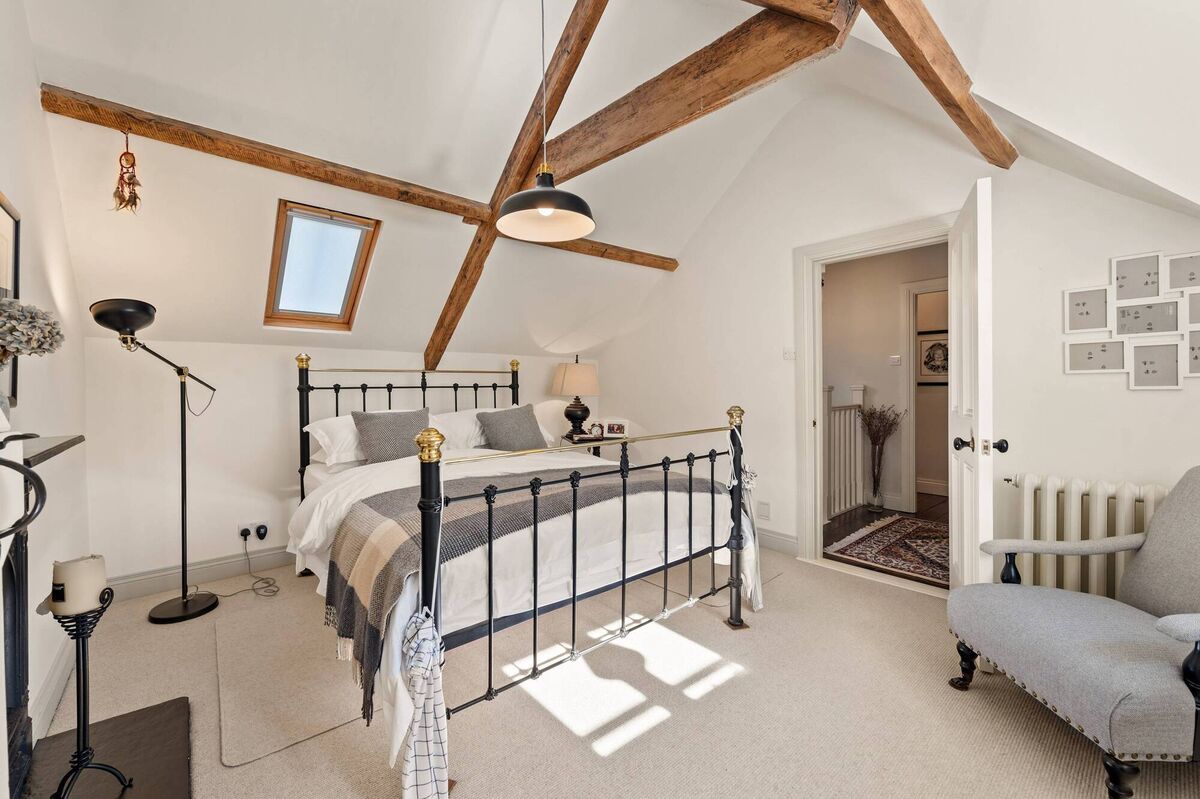
A characterful bedroom

This reporter first visited in the 1990s, in a pre-Tiger, still-dozy market era, when it had been left go a bit feral, and it was then at clear risk of succumbing to decay and decline.
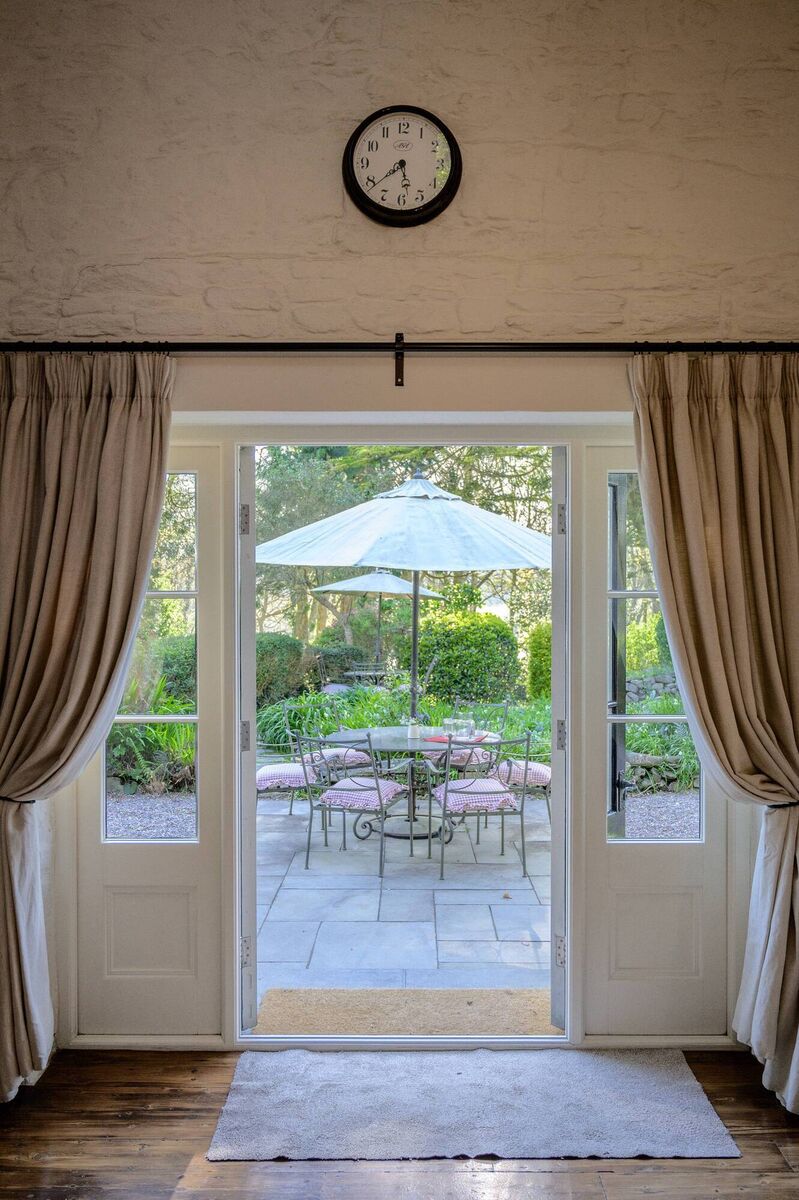
Could be Provence when the sun shines....

Coincidentally it was also visited in that same, sorry state around the same time by Irish Examiner contributor, freelance writer Mary Leland, who later in 2003 — and recalling its rescue by the Crawford family — wrote: “I saw this house when it was for sale eight or nine years ago: derelict, overgrown, sagging at every angle, blackened by age and rain and swamped by the riotous growth of sycamores, shrubbery, bindweed, grass, ivy and briar. I didn’t stay to look too long, although even then the stone integrity of the gabled house and of the straggling row of sheds and bothans was intriguing.”
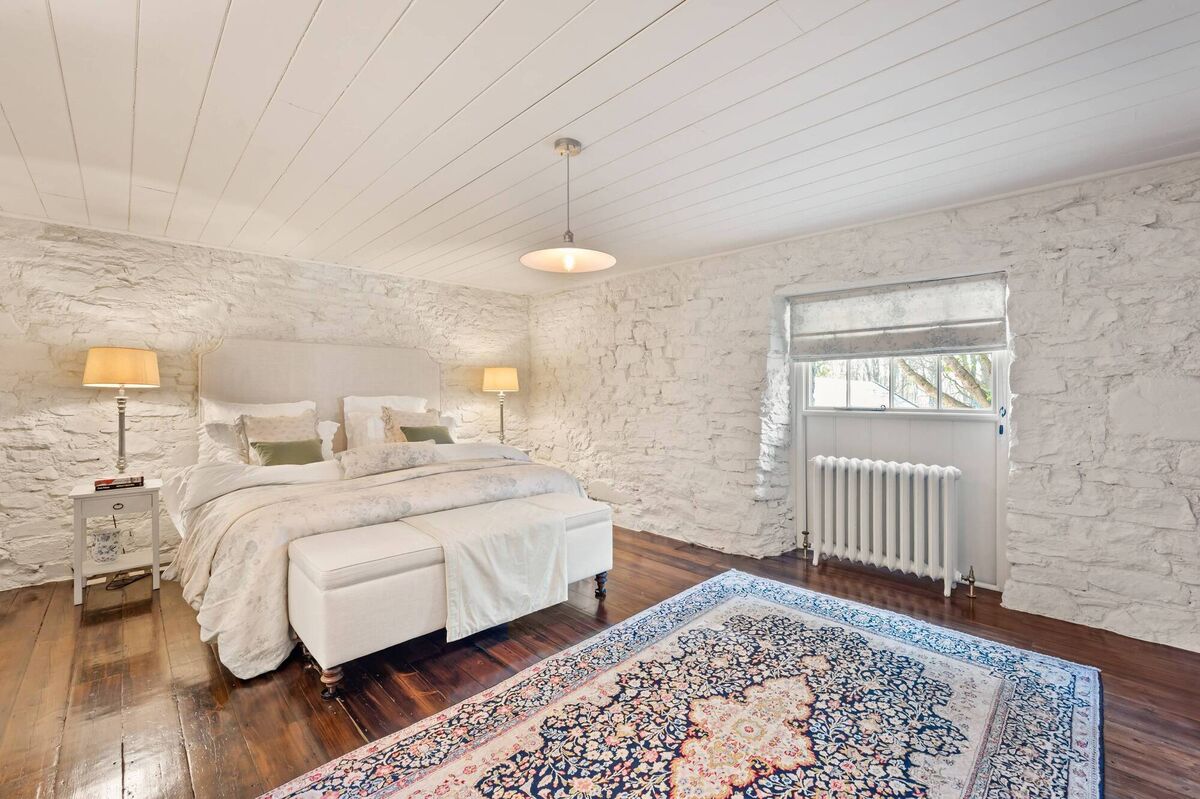
Main ground floor bedroom

Intrigued enough to buy, Wes and Jeanie Crawford did good and sensitive work after their purchase (apart from an involvement with KC & Sons food nirvana in Cork’s Douglas, they’ve also owned an old pine shop, Pinnacle, for a period and knew their onions). After a thorough job on Annefield House and creating a guest cottage, the Crawford family later decided to ‘trade across’ and to build a new, timber house on part of the then-13 acres Annefield House stood on.

Thus, it got extensive coverage in 2008 when — quite transformed — it came with a €1.75m AMV on six acres, pitched at overseas buyers. But, by then the tide of confidence and the Irish property market was headed to low-ebb, as low as the creek in front of this Ballinclashet, Oysterhaven hide-away can go, post-crash.
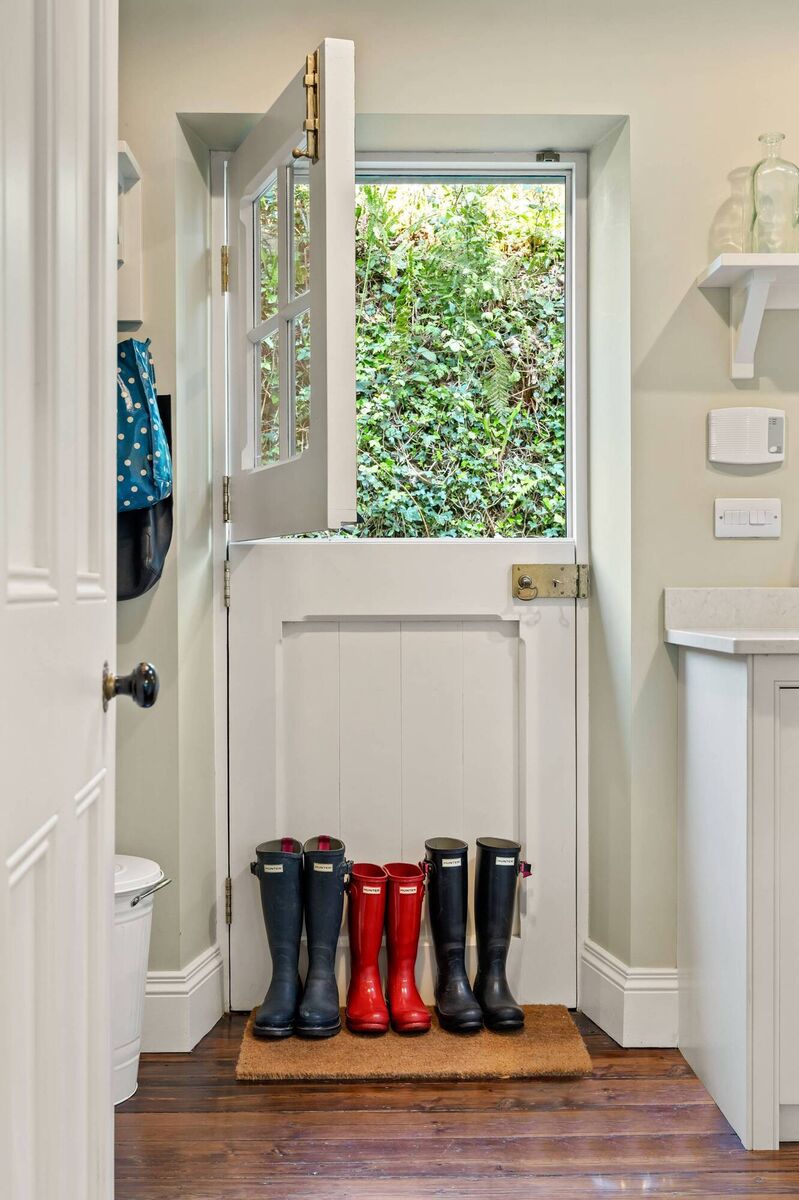
Pull up your (Hunter) boots

It eventually sold in 2010, according to the Price Register, with a cool €1m seemingly lopped off the initial price hopes of its ’08 launch, showing as a done deal at €752,000, with possibly a bit more paid on top for the land as the register only shows the value on one acre.
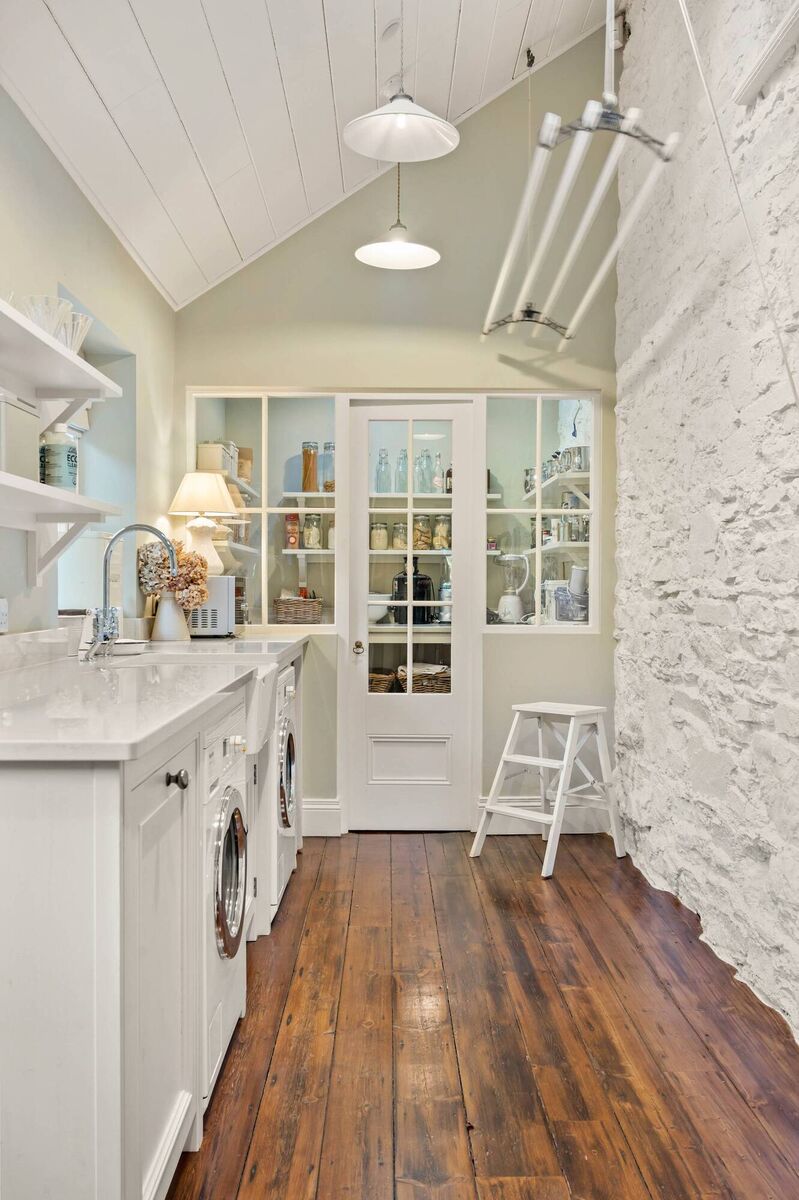
Utility and pantry were added on

Its buyers fell as heavily for the beauty to hand exactly as the Crawfords had done, back when it was hard to discern almost any firm future in it.

They saw it in February ’10, well out of season; that didn’t matter, it was, again, love at first sight, and they were ready to roll up their sleeves and to spend further.

Those 2010 buyers with two young children in tow at that time, had already built homes before, loved the period style and did some vary high-end recreations including a superb modern take on the Victorian classic, in Douglas’s Maryborough Orchard, which they sold in 2010 for a recorded €1.525m.

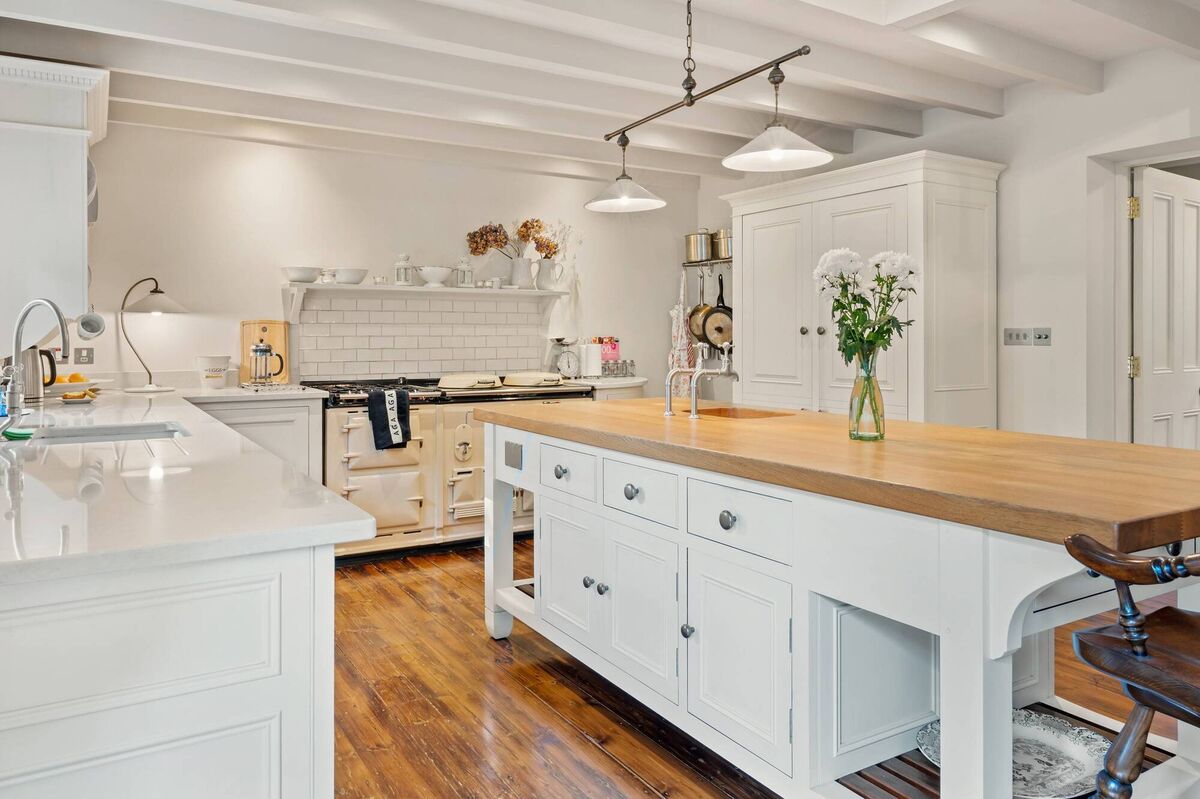
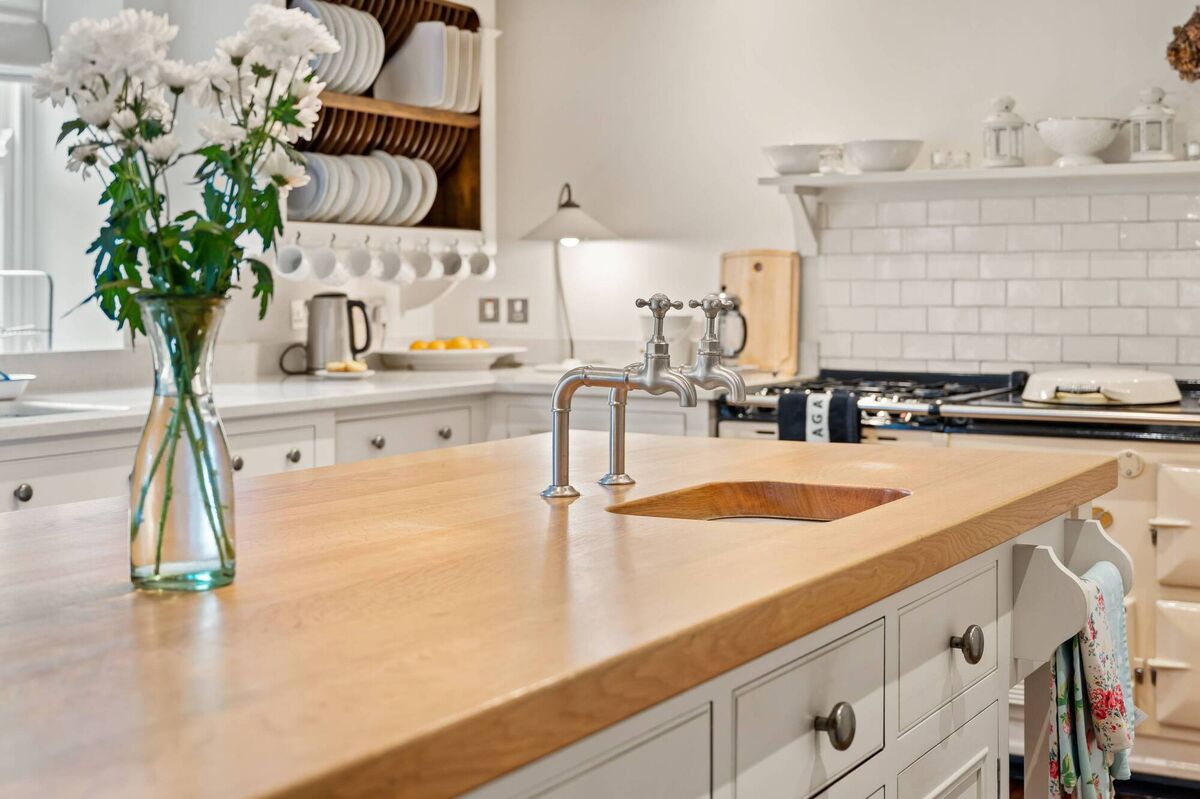
Kitchen by Chalon with quartz and timber tops, plus obligatory Aga, which is dual fuel

Turns out it was one of Cork’s biggest private house sales of that blighted few years, picked up by an overseas buyer who purchased, sight unseen.
It’s likely this Cork family who sold in the ’burbs put as much into Annefield House MarkII as they did in buying it, sort of swapping urban conveniences and comforts for a coastal and quasi-rural lifestyle property, embracing outdoor living with gusto, learning willingly about gardening on a grander scale, and tending to their acres of woodland with its century of growth with appreciation, grazing it with a pony or two and a companion donkey.

Aga wood-burning stoves aplenty, and timber comes gratis from the grounds

After a May 2023 visit and seeing the further sea-change in this winsome home’s fortunes, full today to the brim of high-end appliances, finishes, trim and fit-out, there’s almost a metaphor for the change of family lifestyle in the past decade and more: it’s guessed in the woman of the house’s choice of footwear for daily use — practical, hardwearing, boots and the like, versus the refined footwear glimpsed still in boxes in a dressing room off the main ground floor bedroom suite, untouched since they left the city behind.

So, it might have been a goodbye to high heels and the high life, but make no mistake, Annefield House is no slouch in the comfort stakes in the 21st century and all gussied up in its best and finest.

The 3,580 sq ft home, west facing and garlanded with thriving, climbing and rambling clematis, jasmine, honeysuckle and David Austin roses and surrounded by birdsong, has creature comforts that start with air to water heating, supplied under a new, insu

lated floor at ground level and with gleaming, reconditioned cast iron radiators in the upstairs rooms with polished brass fittings.

There are new Fairco sliding sash timber windows, most notable in the bay windows where the owners replaced the old, lower timber bay protrusions with stone bays, and also installed new limestone lintels and cills where necessary.

French doors open at the northern end to a Provencal-style front patio off its lofted kitchen/dining hub where there’s a dual fuel Aga, while four more Aga-branded wood-burning stoves feature down the run of the home for a warm-hearth feel.

The option to use the underfloor heating is often passed up in favour of the Aga wood-burning stoves as the property is self-sufficient in timber to burn, with several years supply eh, ‘gifted’ after Storm Ophelia had its way on the Irish coastline in 2017, reaching speeds of up to 190km off the south west coast at Fastnet.

All’s calm here in comparison, with a warm, wood-scented embrace inside and a visual treat outside, plus there’s ever-present birdsong. It’s a background soundtrack the owners noted even in the winter months when they first fell for this place with its natural planting, veg and fruit beds and mature trees that include ash, beech, western red cedar, Japanese camellia, horse chestnut, New Zealand cabbage trees, cherry, sycamore, and hydrangea, as well as acres of pasture, for ponies, or pleasure, with water glimpsed from many sections.

Guiding it in its immaculate state, selling agent is Savills’ Cork director Catherine McAuliffe who describes it as “a charming and picture-perfect Victorian farmhouse, steeped in history, lovingly and sympathetically restored”, and adds that once you approach the house and bothán-like outbuilding “you would be forgiven for imagining you had arrived at a home in Provence with its woodland surrounding, a glimpse of the sea through the towering mature trees and a blanket of bluebells to complete this dreamlike setting”.

“And if you think the setting is spectacular, wait until you experience this stunning home,” she entices.
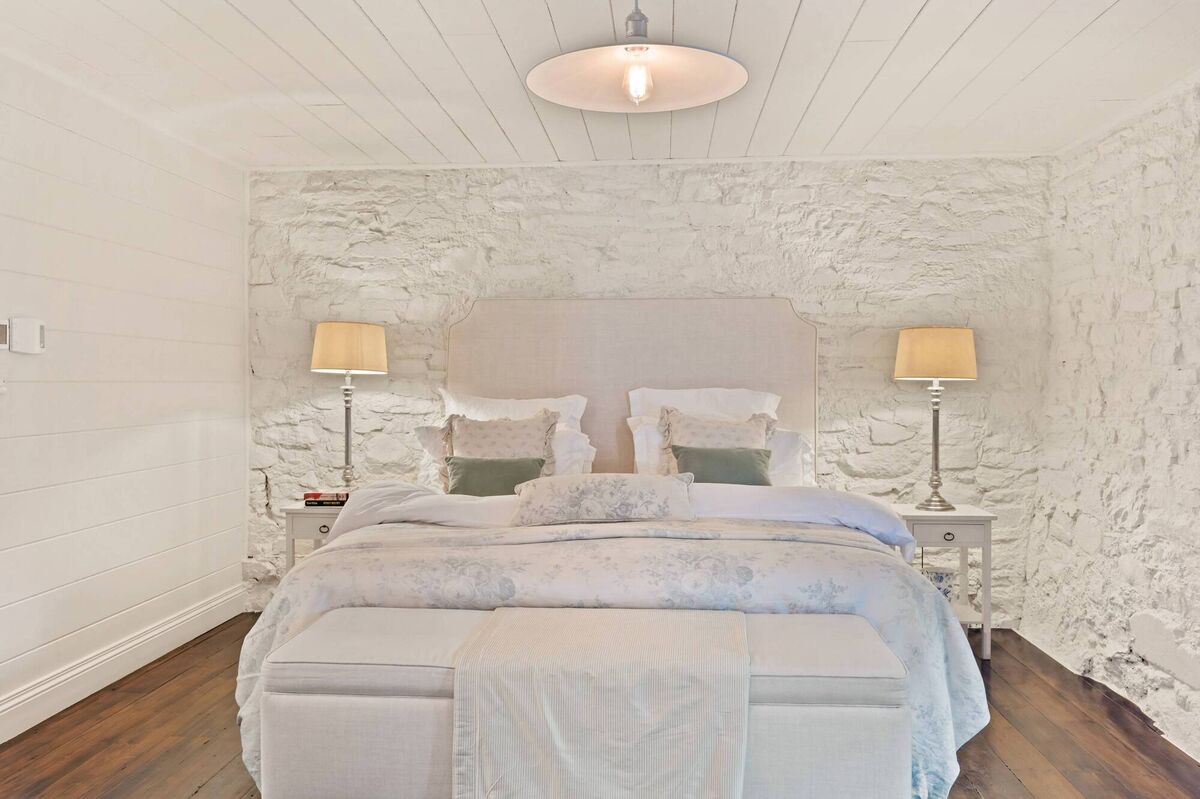
Internally, its long form reflects both a working past and a residential one: the room over the plush kitchen at one gable end is a former hayloft or grain store, while at the far end a barn/shed section is now a large main bedroom suite, complete with painted exposed stone walls (Farrow & Ball), with a F&B sealant that allows walls to breathe yet not stain.

Hear the birds
Hear the birds

Both ends now have slight extensions to the back, creating a sort of ‘saltbox’ asymmetrical roof profile, higher in front than at the back, giving a dressing room/bathroom to the end suite and off the kitchen is the loveliest utility/boot room, with half door, raised Miele appliances, guest WC, suspended Sheila Maid for clothes airing, and pantry/dry goods store behind a glazed divide, with Belfast sink and units made by Linehans, Cork, in painted solid timber.
In the kitchen proper, flooring is reclaimed timber, sourced from an old college in London, the kitchen’s hand-painted timber units are by Chalon, exposed rafters are painted white, as are the stairs to the loft/study/fifth bedroom which has a gable window with garden views, plus there’s a further elevated window half way up the stairs.
Worktops are white quartz, and wood on the island; the Belfast ceramic sink has Perrin and Rowe Phoenician taps; the tiled backdrop is from Fired Earth and the multi-oven Aga has a gas module. Facing at the far side of the long kitchen/breakfast/family diner is an 8kW Aga wood-burning stove, and double French doors open out to the limestone terrace: it’s the most used entrance to this triple-section home.

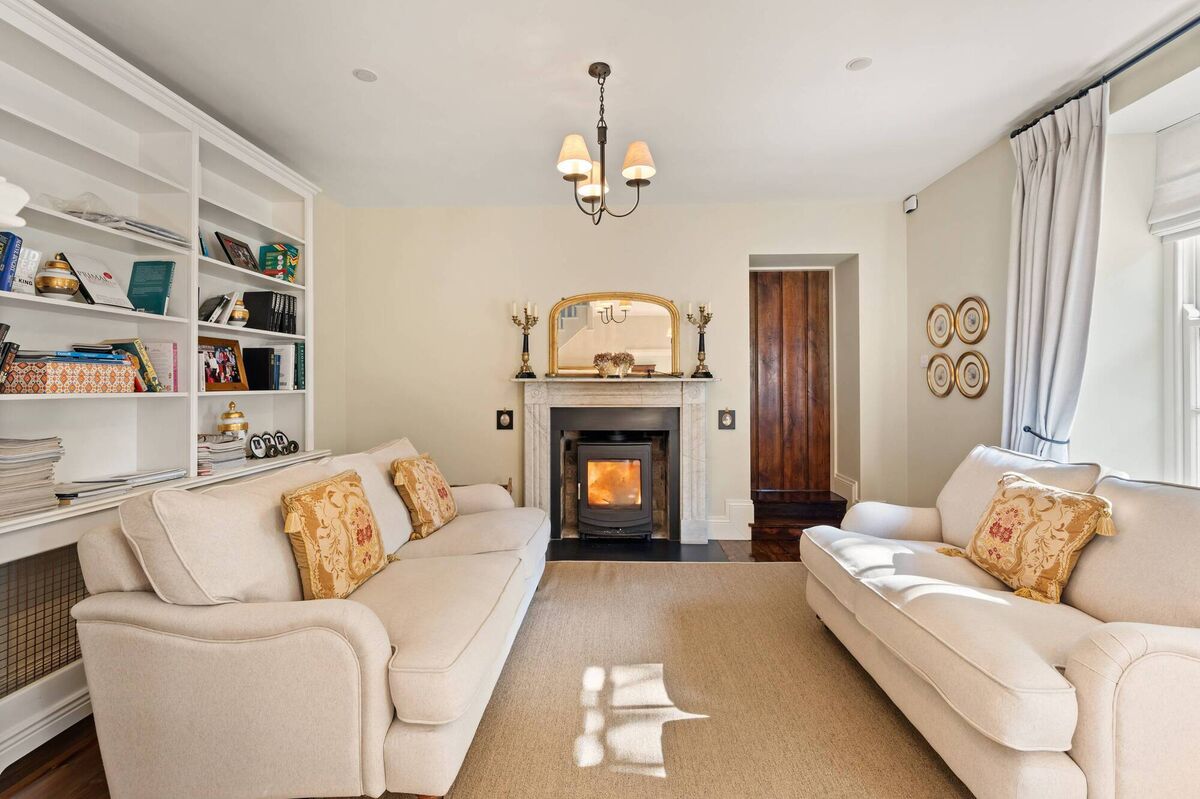
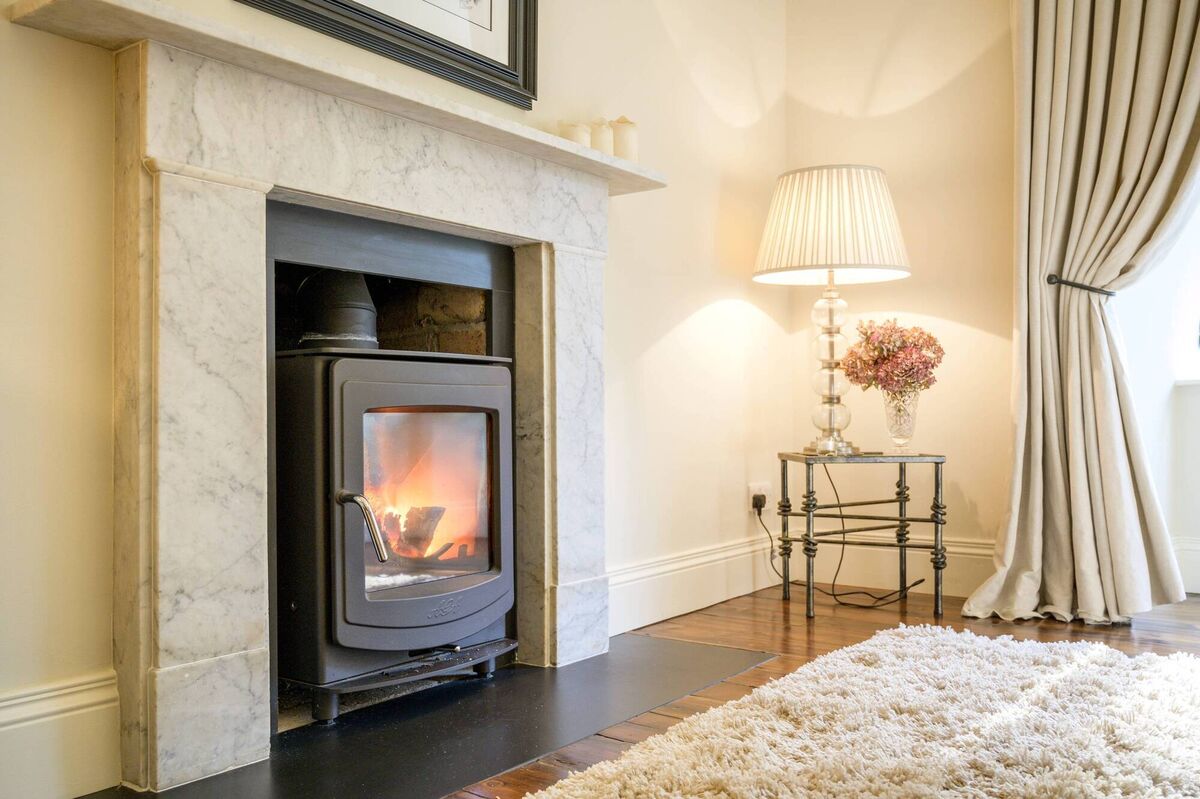
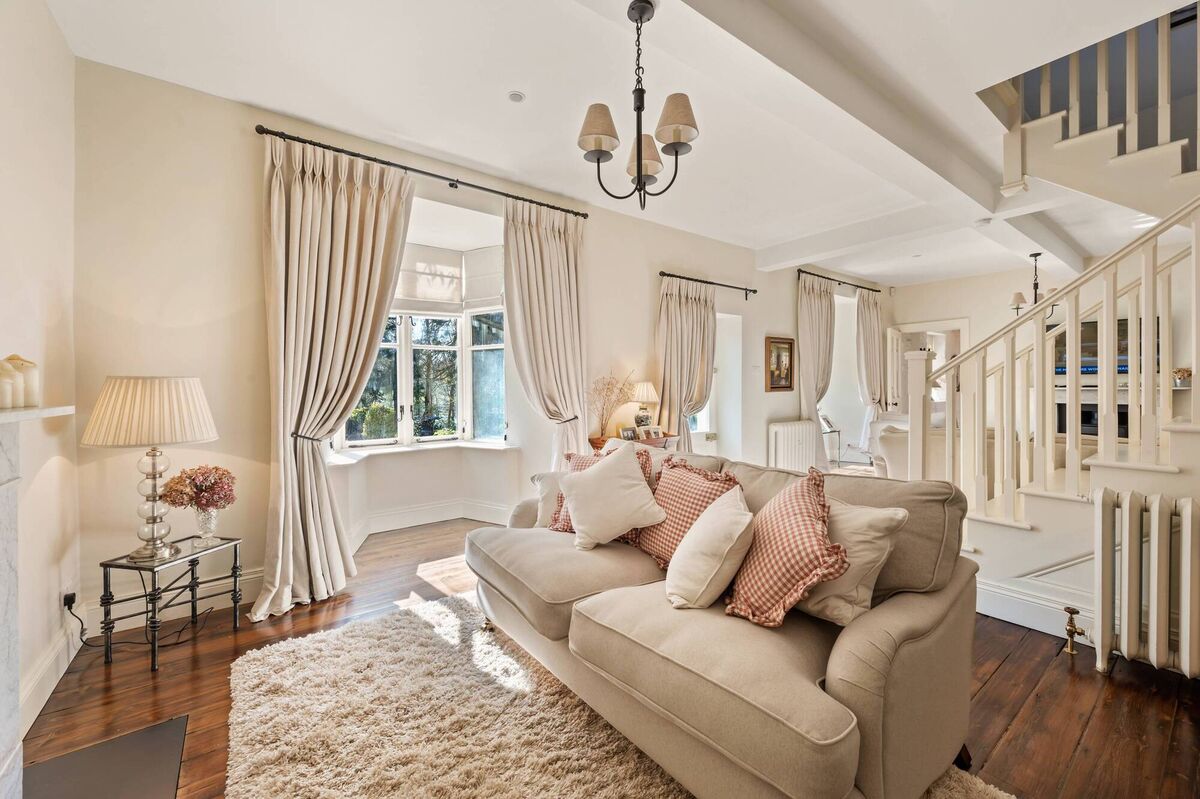
Moving through, next is the large and comfortable double-ended lounge with further staircase, with matching white marble period fireplaces at either end, each with an Aga stove, with two bay windows, two antique radiator and Jim Lawrence pendant lights, each with triple lights.
Further on is a smaller dining room, with deep window seat, pendant light and reclaimed wood floor, along with an adjoining family room, the favourite evening space, with bookshelves, stove and sofas facing one another.

Rounding out the rooms at ground level is the main, sanctuary-like bedroom suite at the gable, where painstaking work went into getting the reclaimed timber flooring ‘scribed’ about the rough stone walls, and a feature are a pair of polished, braced and beaded ‘cider mill’ antique doors sourced from Wilsons Architectural Salvage in Belfast. The home’s two more central staircases (the third is in the kitchen, up to the study) serve two/three principal first floor bedrooms, carpeted in wool and with hefty, exposed polished original rafters and trusses and feature, vaulted ceilings.
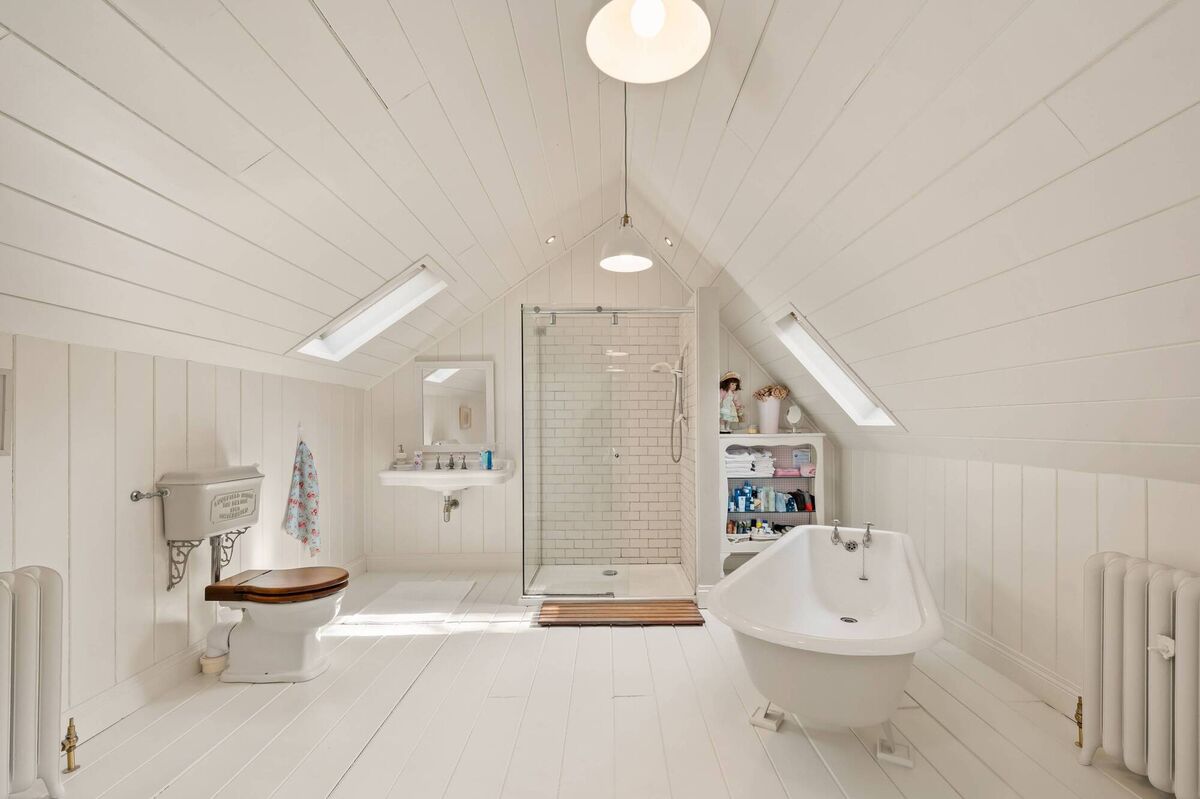
Some suite
Some suite

Two of the first floor bedrooms have en suite bathrooms, one extra large and luxe with a bath, another has a step-down dressing room and the main family bathroom has a roll top, cast iron bath.
Décor wise, all is calm and neutral, cream or white walls, and original timber colours in the main, and fabrics come from a range of designers such as Laura Ashley, Kate Foreman, and Cabbages and Roses.

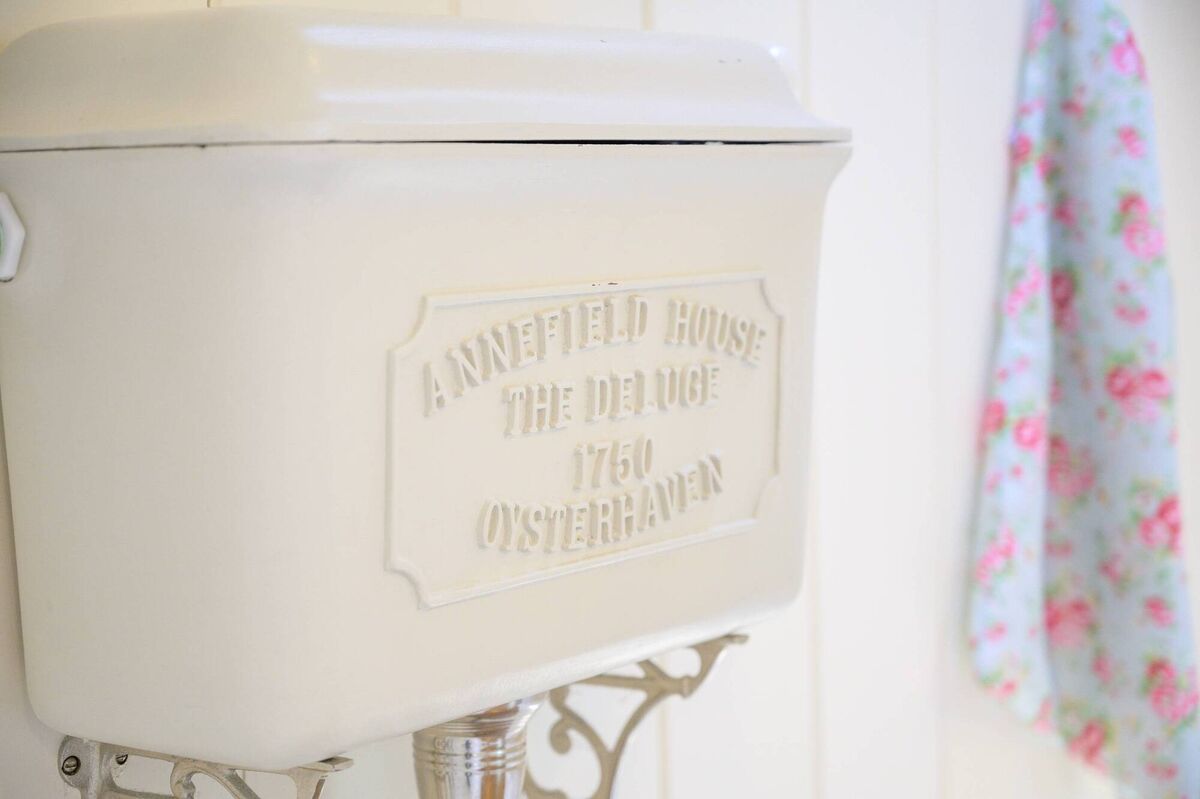
Cisterns are doing it for themselves

Brands? Speaking of which, quirkily here, most of the bathrooms have been fitted with customised traditional-style ‘The Deluge’ cisterns with the legend ‘Annefield House 1750’ picked out in raised lettering.

Plush and flush, indeed.


VERDICT: Seaside and rural, with gardens to match its inner beauty, Annefield House is anything but remote. And, after a history going back 280 years has, undoubtedly, never been so comfortable.

More in this section

Revoiced

Newsletter

Had a busy week? Sign up for some of the best reads from the week gone by. Selected just for you.

Cookie Policy Privacy Policy Brand Safety FAQ Help Contact Us Terms and Conditions

© Examiner Echo Group Limited