Grow your own (the groundwork is done) at this charming €450,000 country cottage
Sonas, Aghabullogue
Aghabullogue, Cork €450,000 182 sq m (1962 sq ft) Bedrooms: 3 Bathrooms: 3 BER: C3
|
Aghabullogue, Cork |
|
|---|---|
|
€450,000 |
|
|
Size |
182 sq m (1962 sq ft) |
|
Bedrooms |
3 |
|
Bathrooms |
3 |
|
BER |
C3 |
WHAT qualifies as a cottage? A satisfying combination of the pretty and the practical? A rambling rose over the garden gate? Rural location? Radiates charm? Enough garden to feed a family?
If this is your cottage aesthetic and it’s the kind of property that you are looking for, then you will find it outside the village of Aghabullogue, at a cottage called Sonas, about 30km west of Cork City.
Psychotherapist Catherine Dunne coaxed it along to where it is today, but there was a time, a dozen or so years ago, when she was ready to sell up.
“I bought it first day to get on the property ladder,” she says.
“In fact I was interested in a house that was for sale in Dripsey (6km away) with Keane Mahony Smith, but when I enquired about it, they said it was already gone.
“They brought me instead to see this one and I fell in love with the navy bathroom.” When she bought it in the late 1990s, it was a means to an end, but Catherine ended up staying.
“I was always interested in old houses and I think what made me stay here more than anything was the land it was on. I became so rooted here, that after living in it for 10 years, I didn’t want to leave,” she says.
She wanted more though than a four-room home, but its site orientation made it tricky to come up with a workable extension.
“My preference was to stay in the house and to extend it but we just couldn’t come up with a design that worked, so, I started looking at another property,” Catherine says.
In the end, salvation appeared in the form of Bena Stutchbury, a formidable West Cork ‘blow-in’, whose late architect father, Winky Stutchbury, passed on his architectural skills to his daughter.
“I was on the point of leaving when Bena said ‘I have one more idea’, Catherine says.
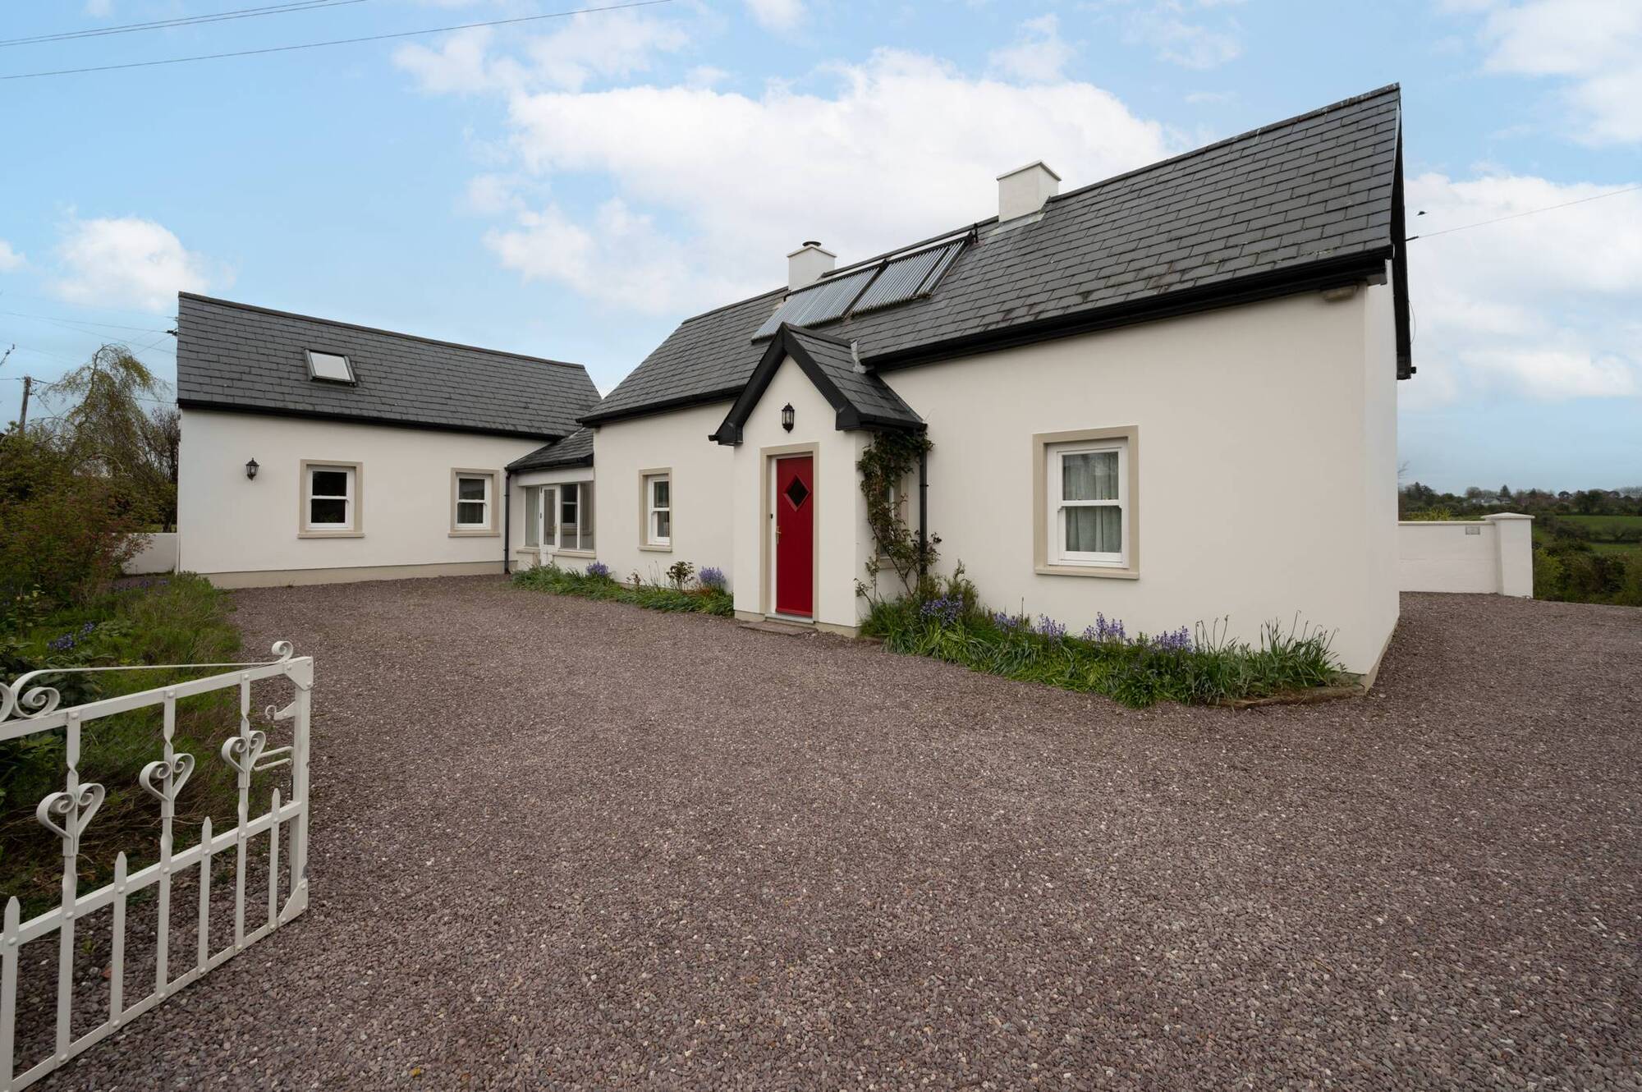
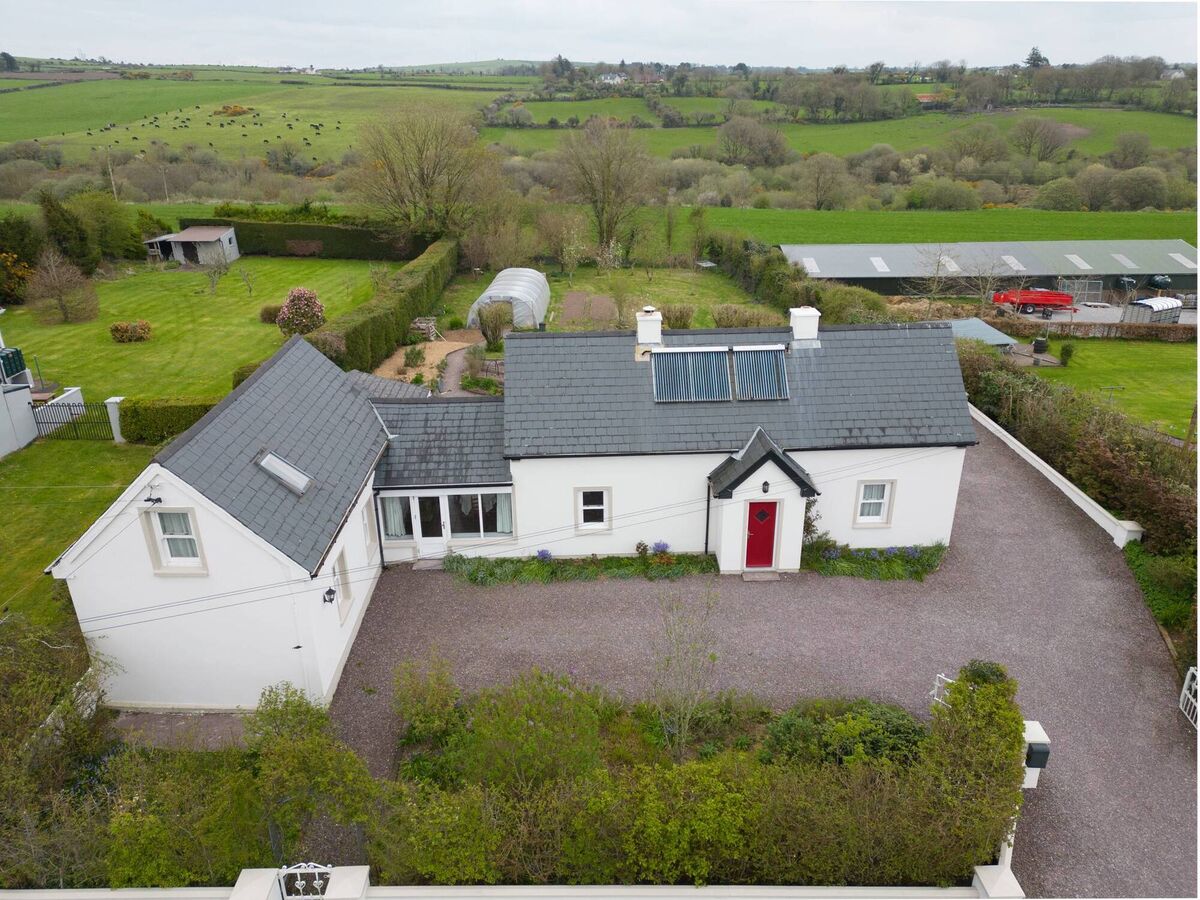
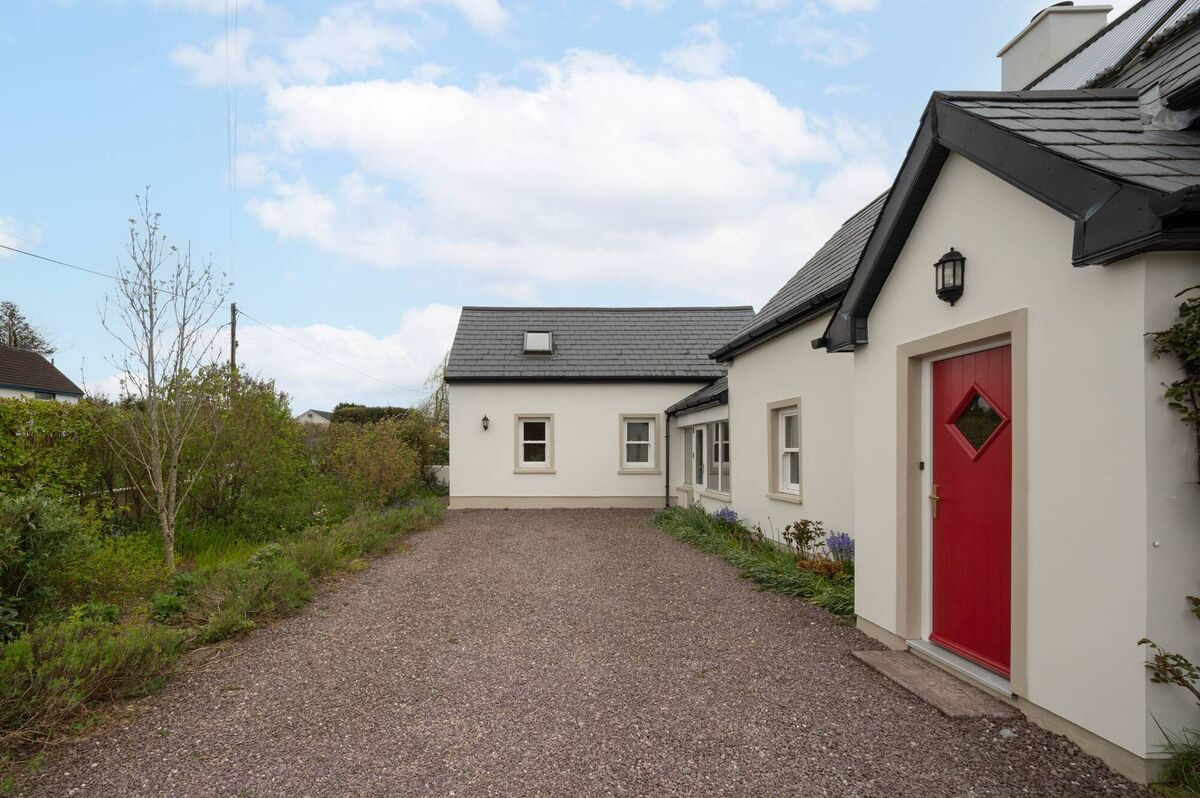
That idea was to start the extension at the original front door and to build out from there, at right angles to the main house, to create a sort of t-shaped home.
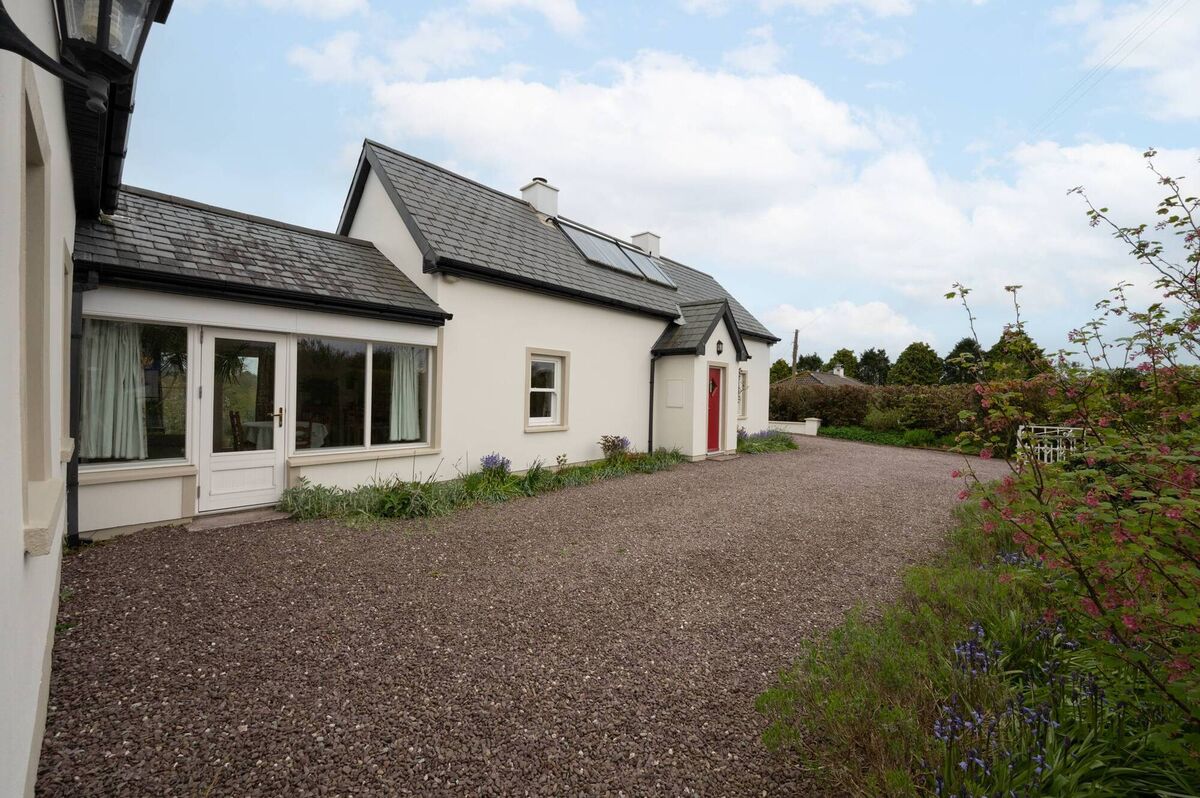
The upshot was a far more interesting layout than if they had built on to the side of the house, down into the garden, which would have been a challenge, as the land slopes downwards to the rear. The design they went with worked well for the garden too, creating more privacy and shelter. Overall, it also almost tripled the size of the house, from c700 sq ft to almost 2,000 sq ft.
“It was thanks to Bena that I stayed,” Catherine says. The same Bena has a track record of turning wrecks into remarkable homes - her biggest claim to fame, arguably, was her renovation of actor Jeremy Irons Kilcoe Castle. In this context, deciphering how to extend a farm worker’s dwelling was probably child’s play.
There are flourishes in the Aghabullogue home that hint at American-style interior design influences and this is entirely in keeping with the owner’s heritage. Parental ancestry has Mill Street links, but Catherine herself was born in New York.
“I was back and forth to grandparents during my childhood and I came here for a year in the late 80s, as an undergraduate in a college exchange programme..
“I came back again in 1990 to do my MA, and I’ve been rooted to this side of the pond ever since,” she says.
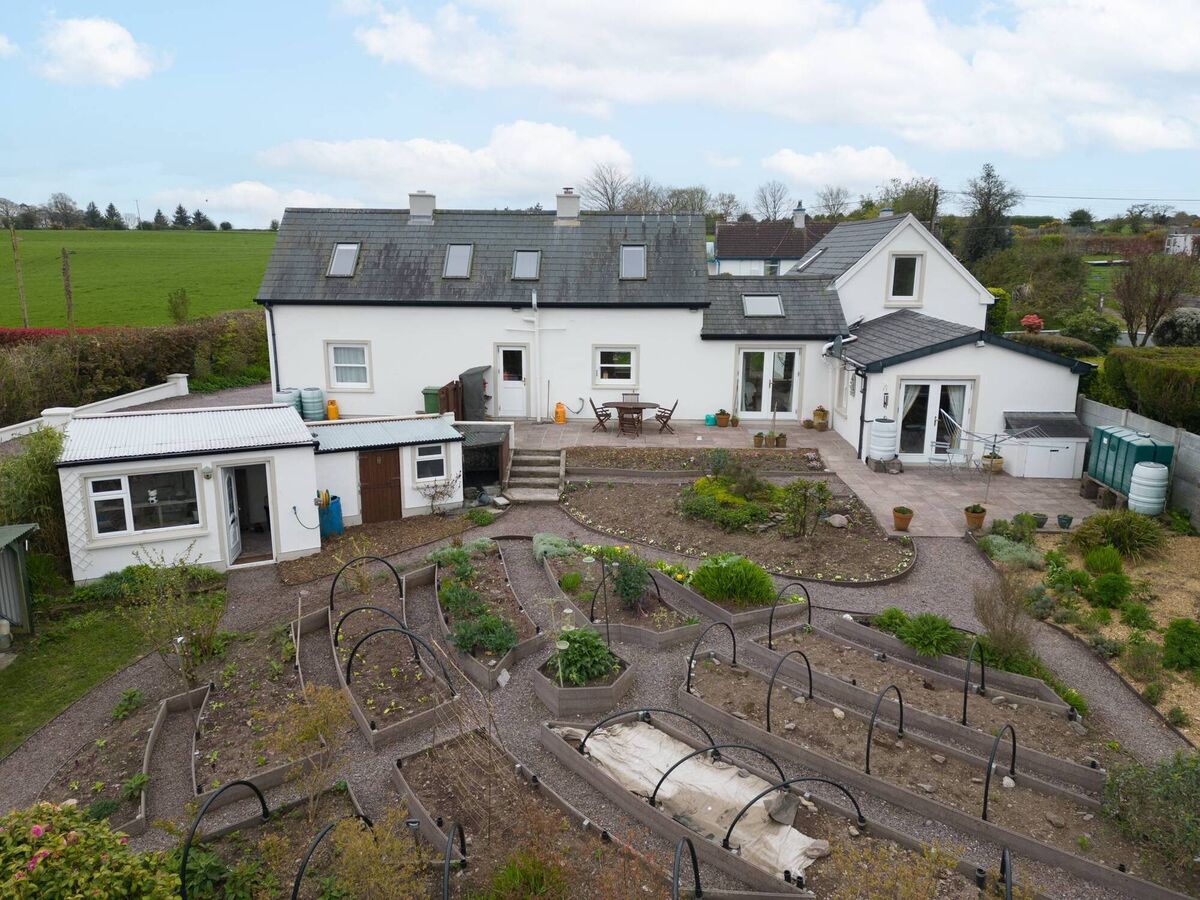
The idea of being rooted is a theme reflected in her own interests, which include permaculture - essentially the design of an ecologically sound way of living. She got into permaculture as part of her recovery from burnout after 10 years of heavy caseloads while working as a psychotherapist at community level. In 2003, she completed a permaculture design course in Kinsale, under the guidance of permaculture guru Rob Hopkins and it’s been a balm for her ever since. Her own way of living is based around permaculture and the proof of the pudding is in her back garden where you will find rainwater butts, compost bins, a large polytunnel where everything grown in the garden is seeded, raised vegetable beds framed by recycled plastic, fruit trees, a pond full of frogspawn, herb spirals, strawberry beds, blueberry bushes, purple sprouting broccoli, rhubarb – the list goes on. Sustainability and self-sufficiency are guiding principles.
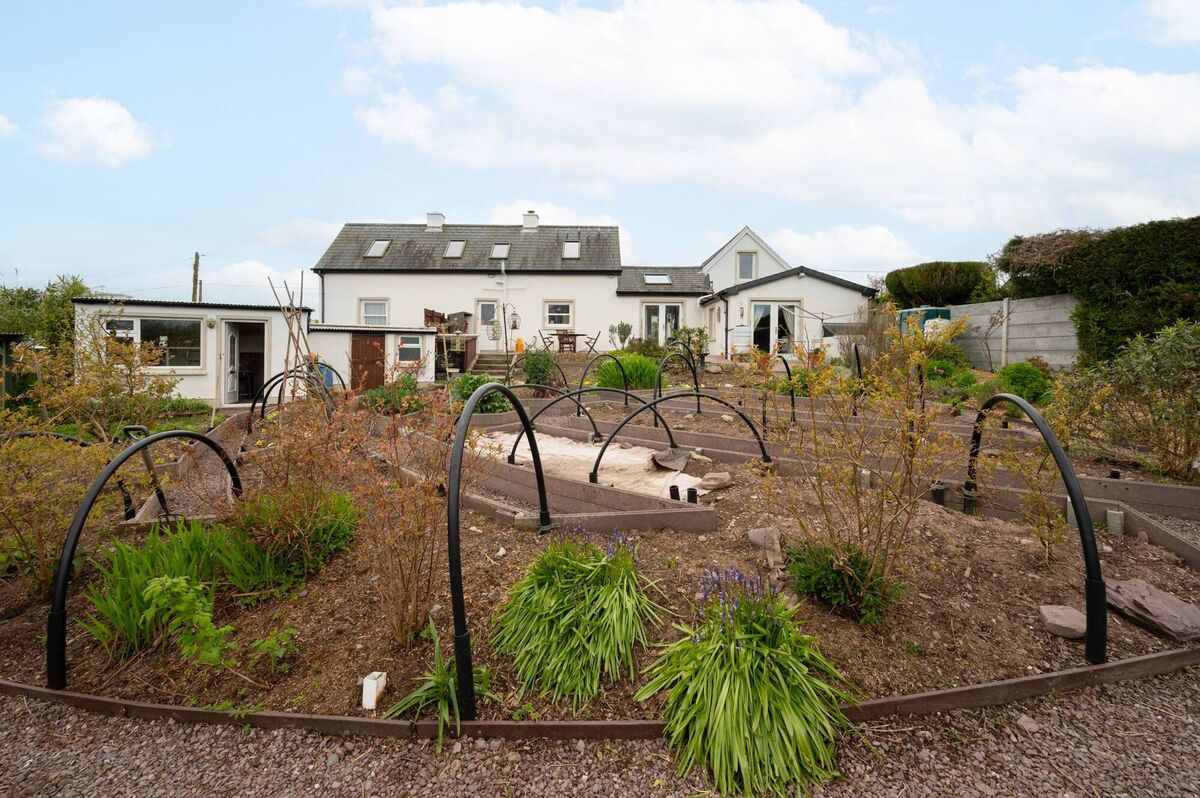
“The garden is designed along the principles of permaculture, which is along the natural fall of the landscape, so the pond is at the lowest point and we never have to fill it.
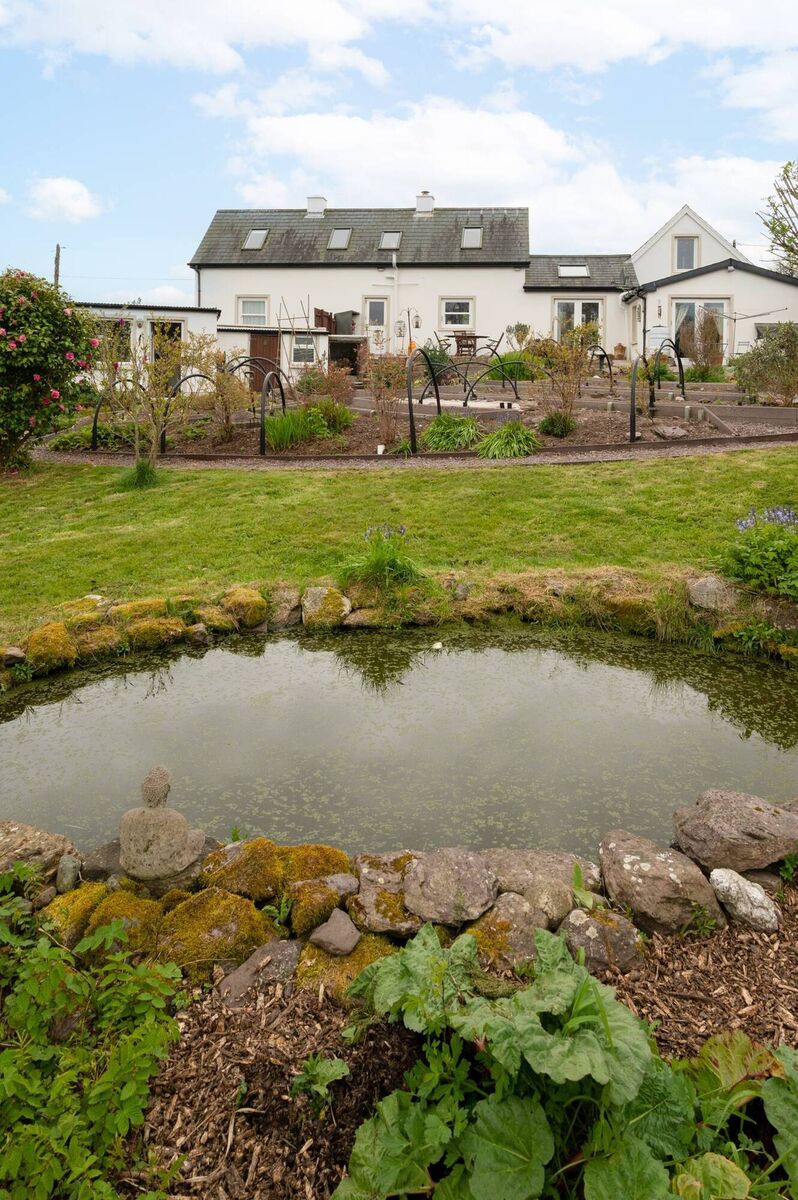
The rainwater butts are plumbed so that the water goes to the polytunnel and the compost bins allow us to make our own compost,” Catherine says.
Flowers are plentiful too and there’s a stretch of lawn at the bottom of the garden. Seating areas are scattered about to make the most of any sunshine, and there are a couple of patio areas.
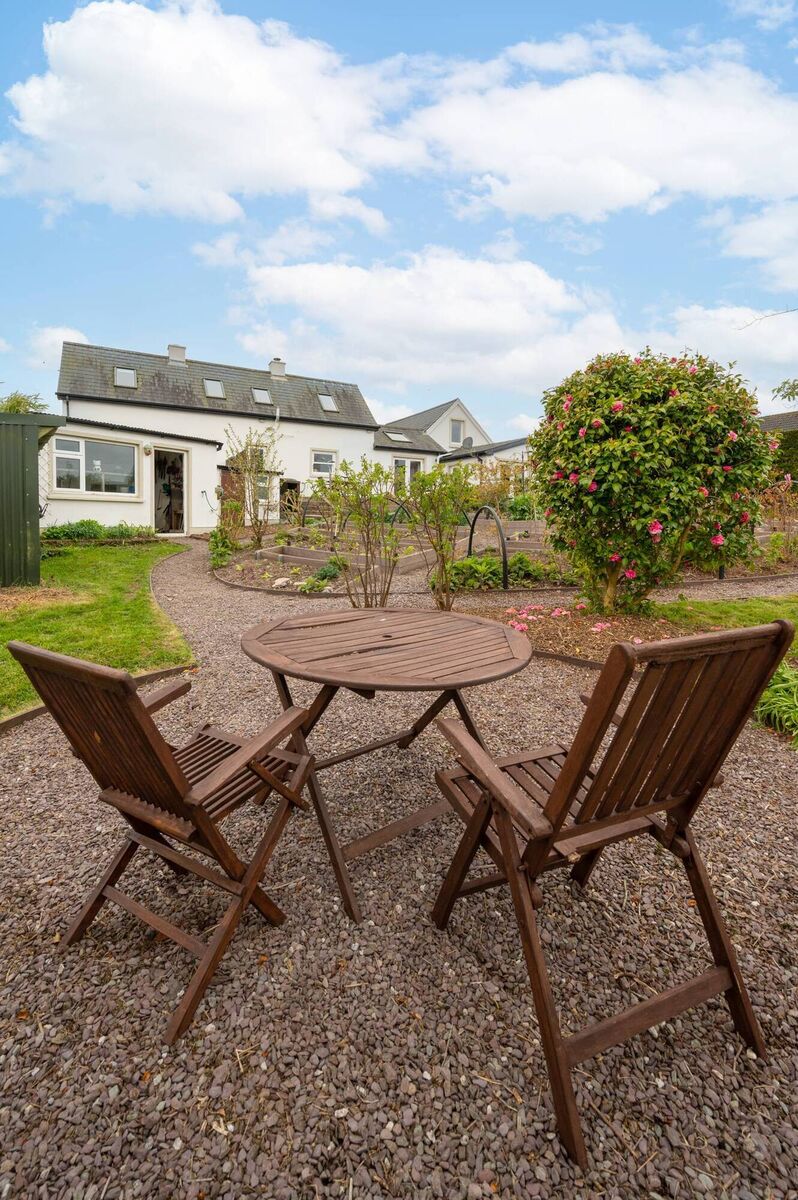
There’s good storage too in a couple of sheds and at the top of the garden, off to one side, a gate leads to a gravel area where refuse bins are kept. A separate farmgate entrance to the rear garden lets machinery through when hedges need trimming.
Back indoors, there’s a good choice of relaxation areas after a day toiling in the garden.
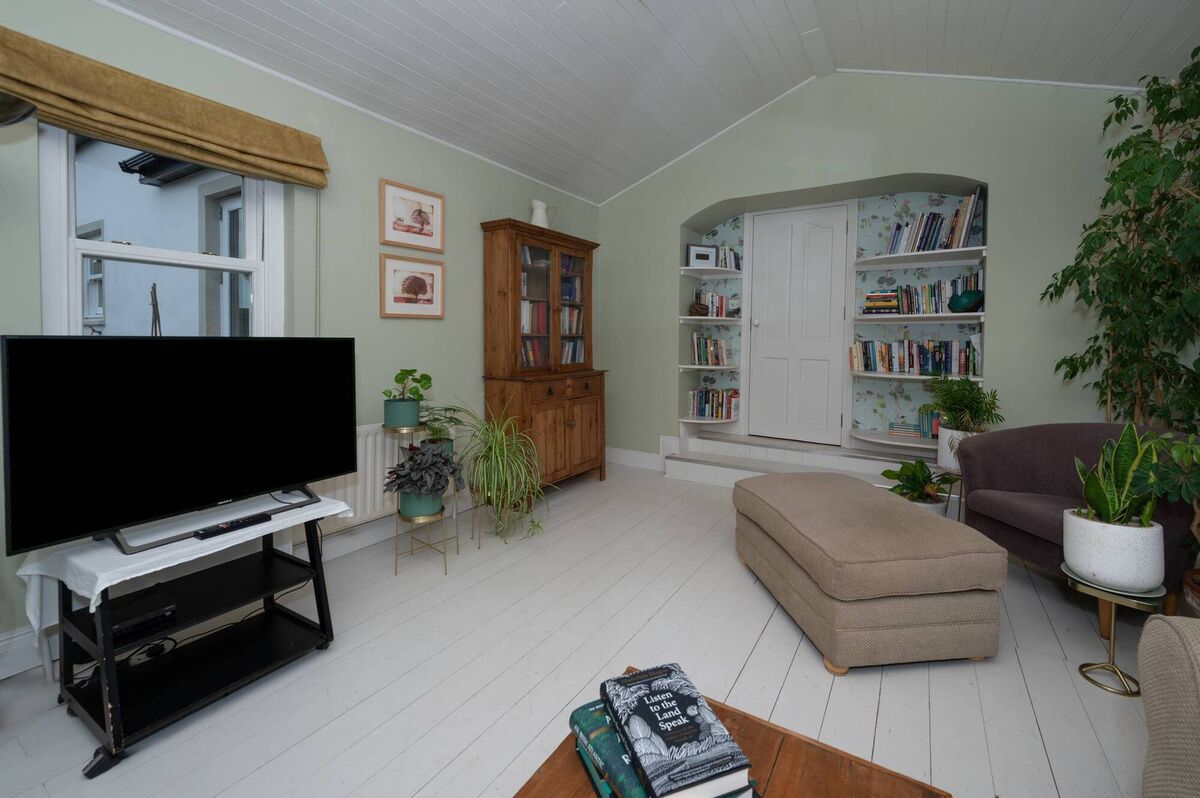
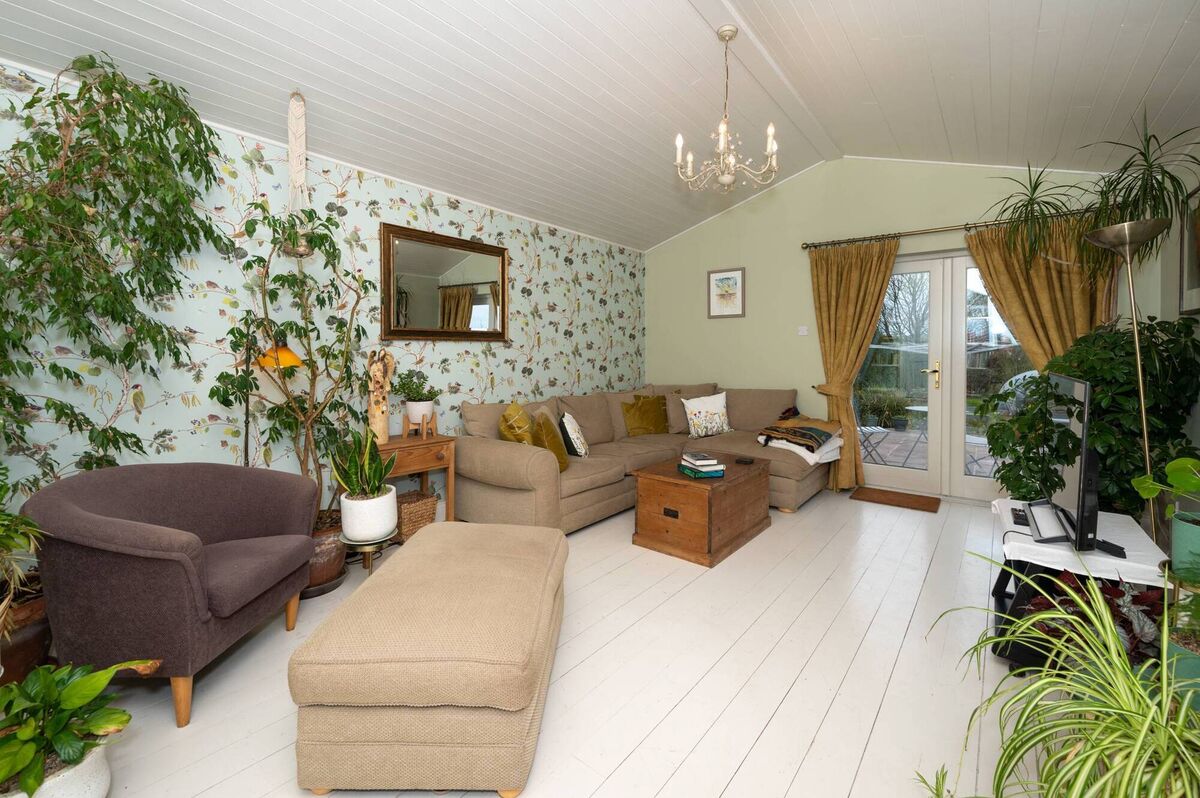
Two rooms appear particularly restful – a downstairs sitting room with double doors to the rear patio, and a deluxe upstairs bathroom/ensuite off the delightful main bedroom, deliberately designed to create the sense of a spa.
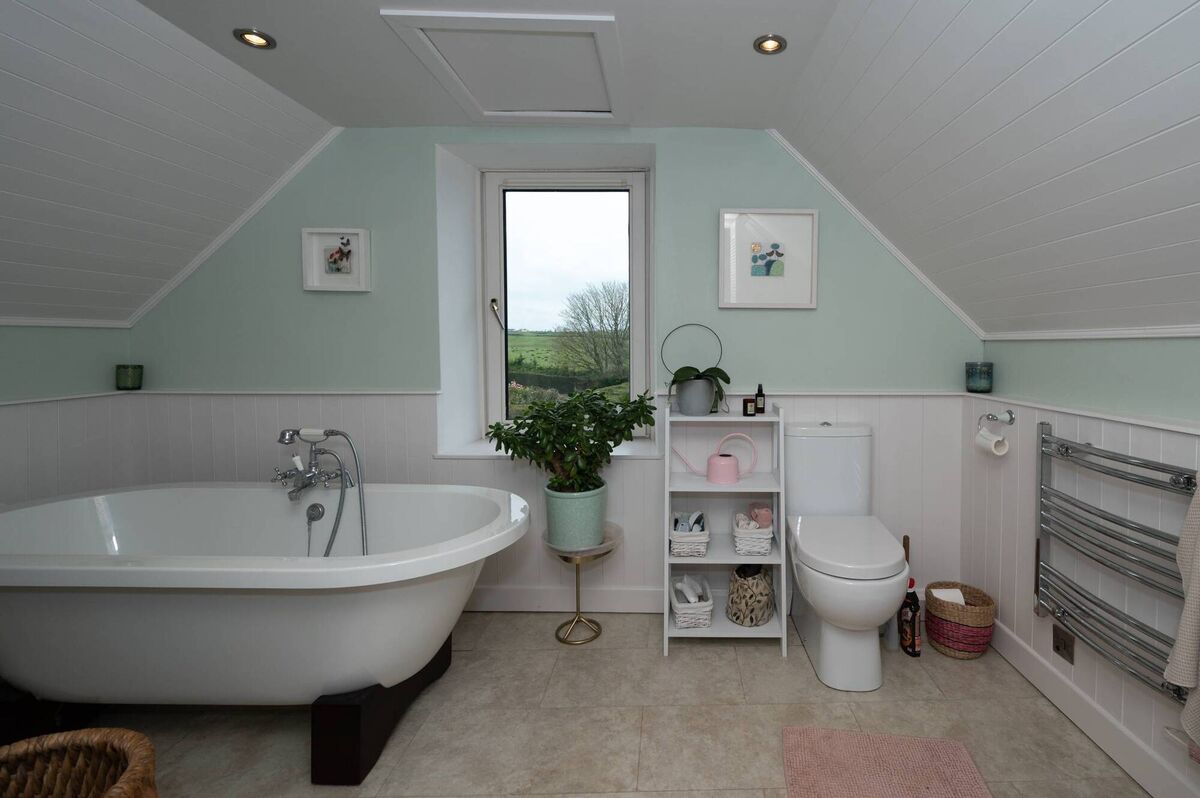
“I re-did the ensuite about four years ago and I wanted to create a little spa for myself, which I get great use out of,” Catherine says. With a standalone bath and a window looking out over the countryside, it’s easy to see why it’s her favourite room.
The sitting room comes close, with its curved, vaulted ceiling, built-in curved shelving, avian wallpaper and airy feel.
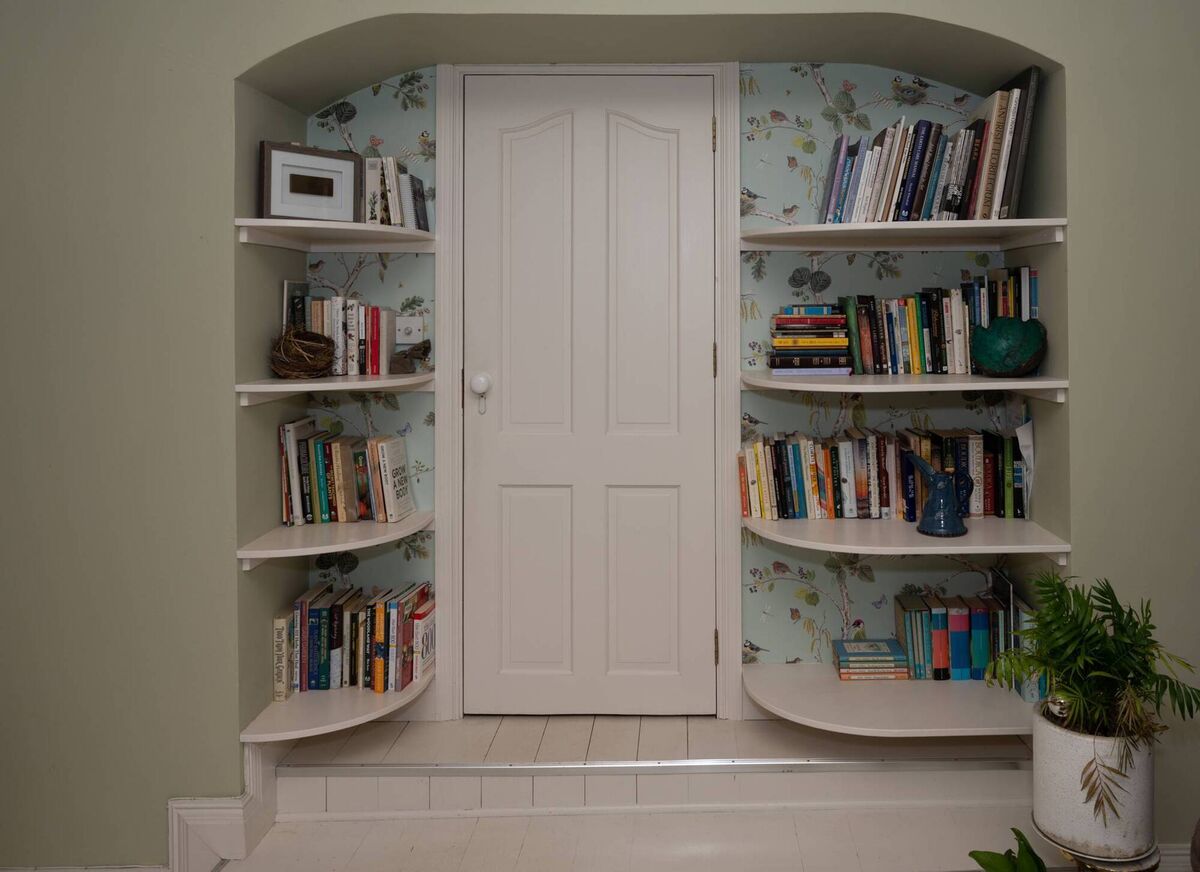
Two steps down from the hallway, it was an extension too, carried out by the previous owner, and used initially by Catherine as a bedroom.
The only room in the house that has not been repurposed is a downstairs bedroom. The small kitchen that once adjoined it is now a bathroom. A hallway to the rear of the bathroom has excellent pantry space beneath a staircase.
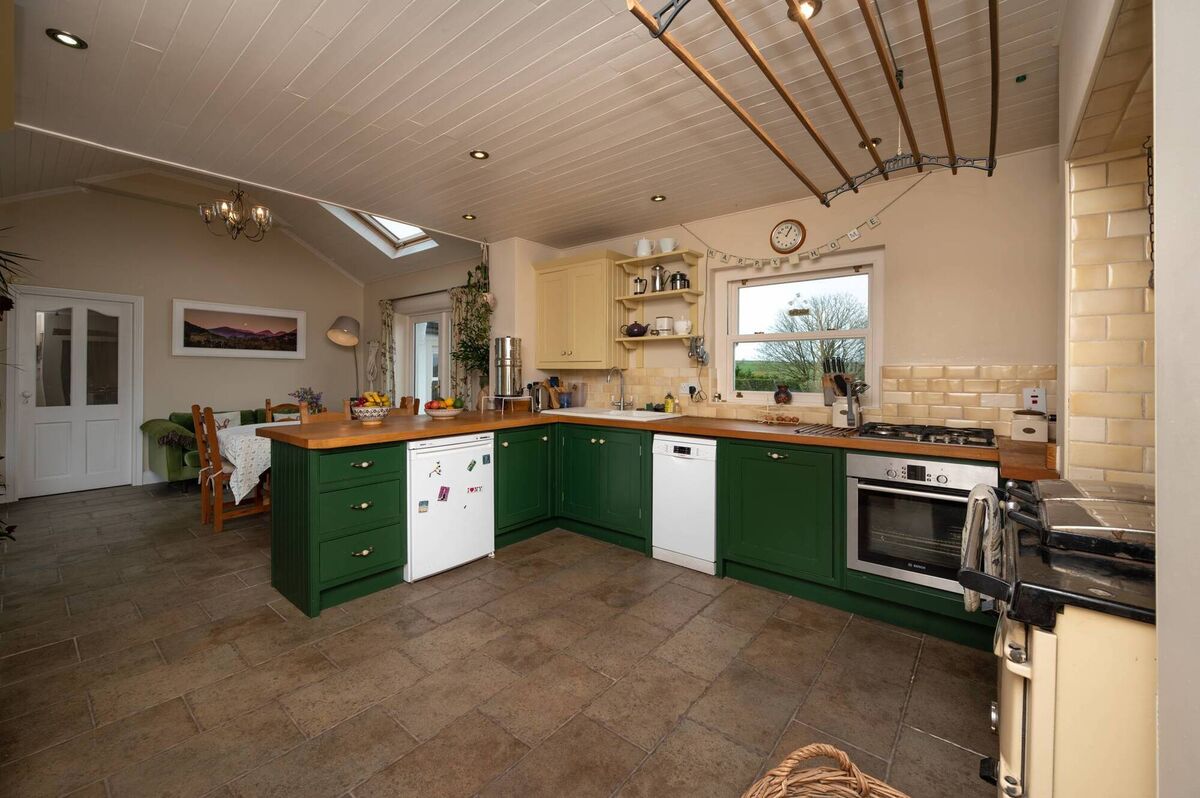
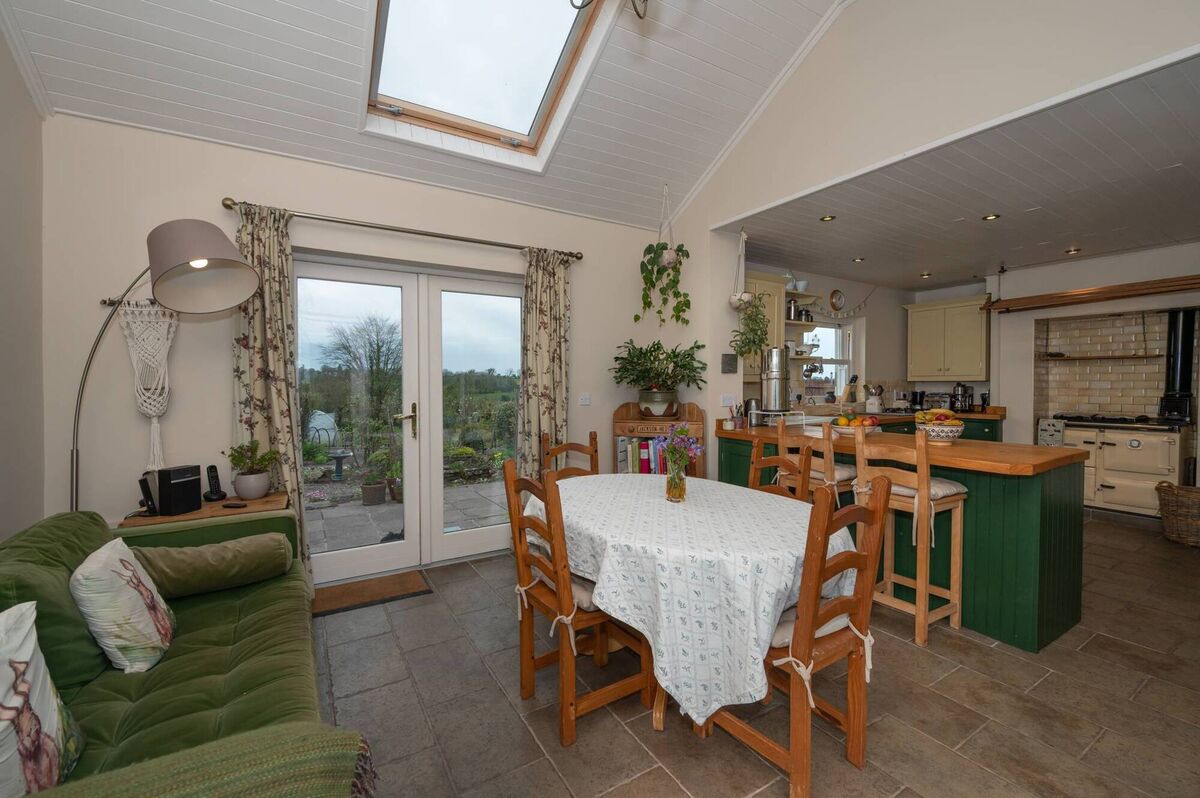
The new kitchen is at the heart of the house and is a bright and inviting open-plan space, with American Ash countertops and Farrow and Ball Peacock Green solid wood kitchen units. There’s a large cream range too, used to generate heat in the winter, and the overall effect is country cottage– simple cabinetry, farmhouse sink, ancient clothes-drying rack hanging from the ceiling.
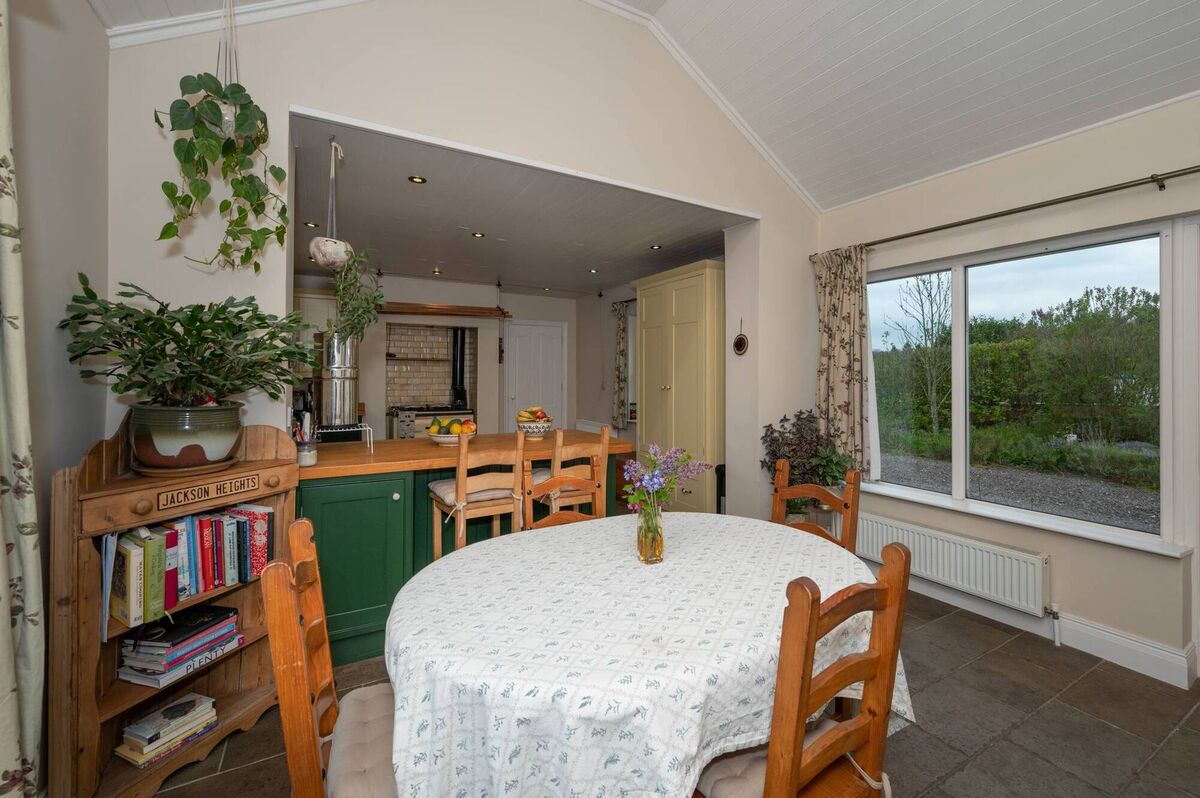
The kitchen is open plan to a dining/lounge area, where more double doors open to the patio.
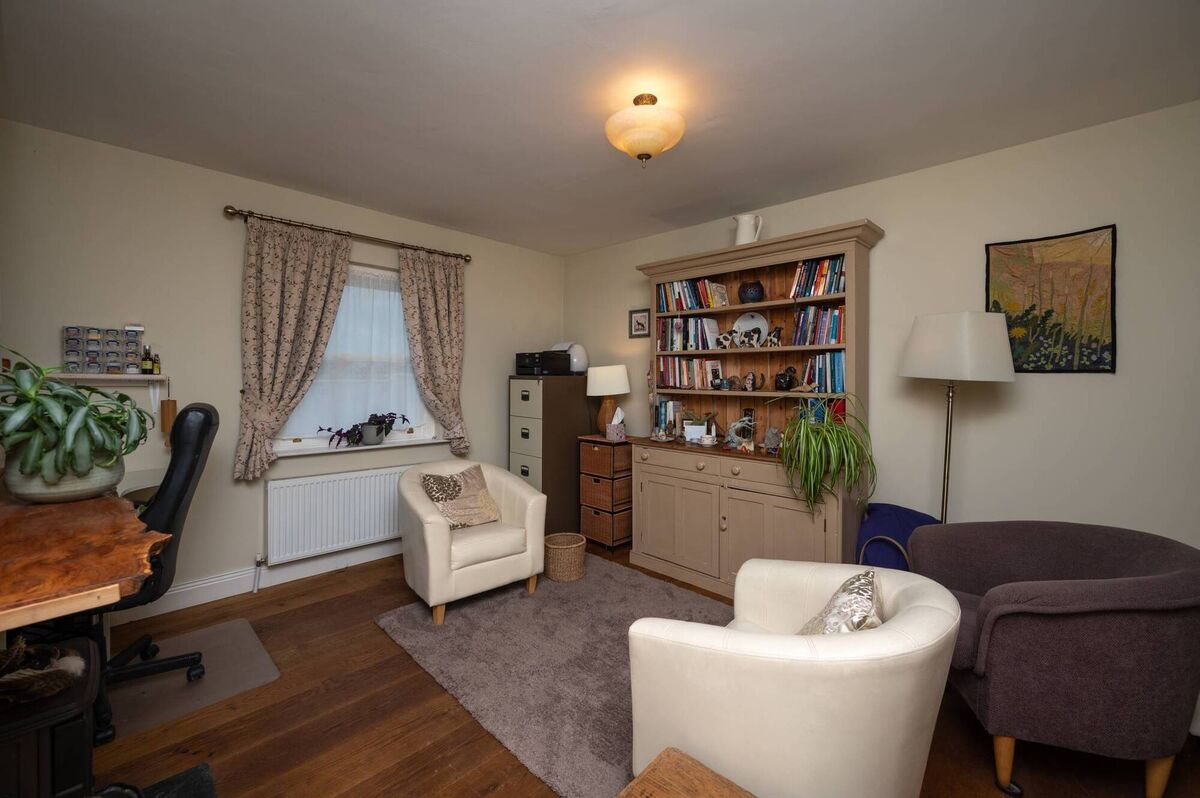
At the far end of the kitchen, past the hallway and the utility is another room, originally used by Catherine as a sitting room, but turned into a home office during covid.
A second staircase runs up to two more rooms, with more home office/playroom options, and a bathroom. There’s some clever storage and some very attractive bespoke built-in solid wood cupboards, the handiwork of recently- retired expert furniture maker/restorer, Bruce Perkins.
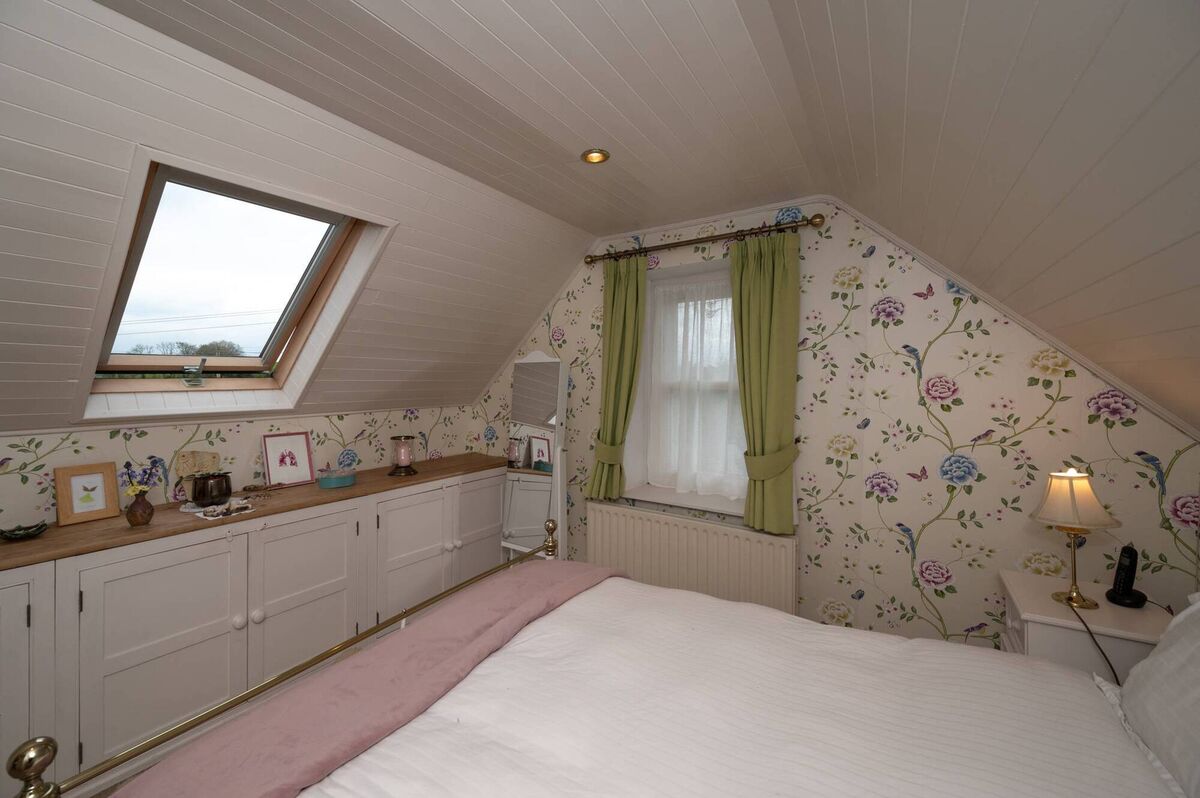
Light levels throughout the house are excellent, thanks to a handful of Velux windows, some of which are kingsize. Insulation is good too, with internal insulation in walls and ceilings, a new condenser boiler and a C3 energy rating.
To the front of the house, flowers are just starting to peek through in the garden and a rambling rose is putting in a re-appearance over the garden gate.
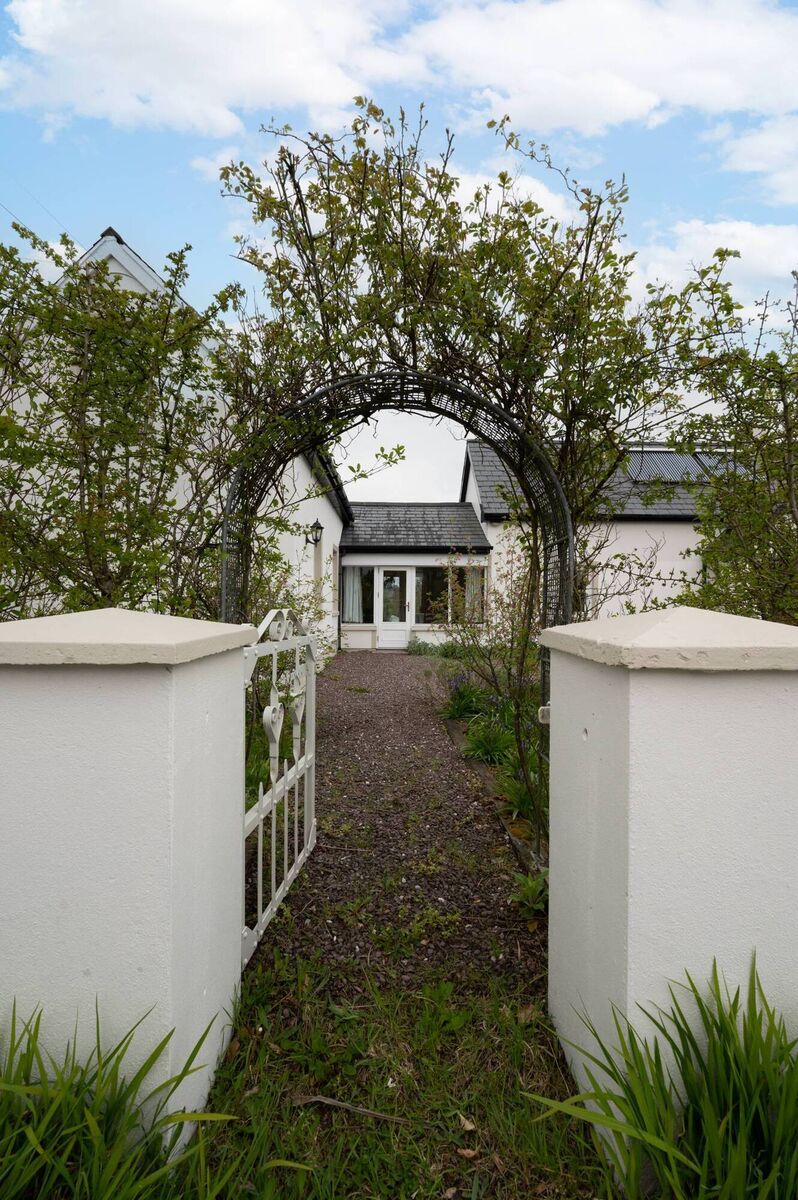
There’s plenty of parking too on a gravel driveway. Taking front and back together, the overall site size is about half an acre. It’s all quite idyllic.
It feels as if the cottage is deep in the countryside, which in some respects it is, except that Aghabullogue village is only a few minutes walk away. You’ll find a primary school, shop and church there, but you’ll travel a little further to get to secondary school in Coachford.
After more than two decades at the cottage, Catherine is moving on.
Handling the sale of her home is Norma Healy of Sherry FitzGerald who already has an offer at the guide price of €450,000.
Ms Healy says it’s a unique home, with all the infrastructure in place to grown-your-own. "It's all here for anyone interested in sustainable living, which appeals to a lot of people these days," she says.
: Living the dream for anyone keen on self sufficiency. Cottage is pretty as a picture.

CONNECT WITH US TODAY



Be the first to know the latest news and updates