Attractive downsizing at extended €725,000 Blackrock Road home
2 Duncannon, Cleve Hill, Blackrock Road
|
Blackrock Road, Cork City |
|
|---|---|
|
€725,000 |
|
|
Size |
160 sq m (1722 sq ft) |
|
Bedrooms |
3 |
|
Bathrooms |
3 |
|
BER |
B1 |
BUILDING a doll’s house with grandad is a memory lots of kids have. The more sophisticated versions had hinges attached to the roof gable, so that you could lift the roof and remove the internal partitions.
The work done at No 2 Cleve Hill did not involve lifting the roof, but it was a bit like putting your hand into that doll’s house and taking out the interior.
“All we kept was the front and back walls and the roof, we changed the entire internal orientation,” says the son of the late owner, who is in the construction industry.
When his mum bought Duncannon, just off Cork City’s Blackrock Road in 2016, the idea was to turn it into the ideal downsizer for a widow whose family was reared. She was coming from a 4,000 sq ft house in Shanakiel and while she wanted a more manageable property, she was also keen to retain a sense of space.
“The rooms were running east to west when she bought the house and the walls were blocking any view. We changed the layout to give the rooms a north-south orientation,” her son says.
The upshot of the internal re-arranging is an unimpeded view right through the house, visible when you step into the entrance hall.
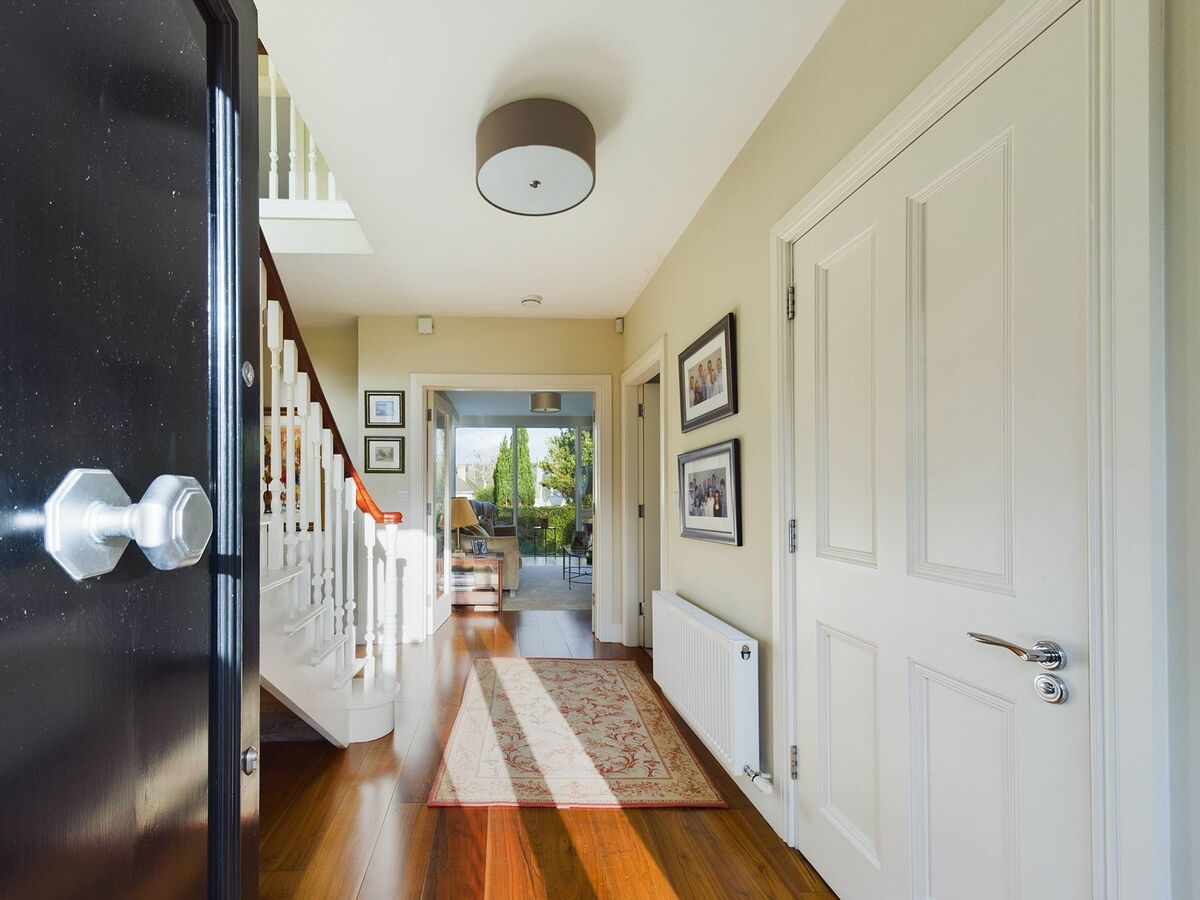
A beautiful feature staircase, modelled along the lines of what his mum had loved about the staircase in Shanakiel, flanks the view on one side of the entrance hall; double doors through to a living room frame it and floor-to-ceiling windows along the back wall help to make the very most of it. The windows overlook the adjacent, upmarket, contemporary Botanika scheme on Cleve Hill, which caused such as stir when its 31 homes were released in 2017, and the view continues across the River Lee towards the high hills of St Luke’s and Montenotte.
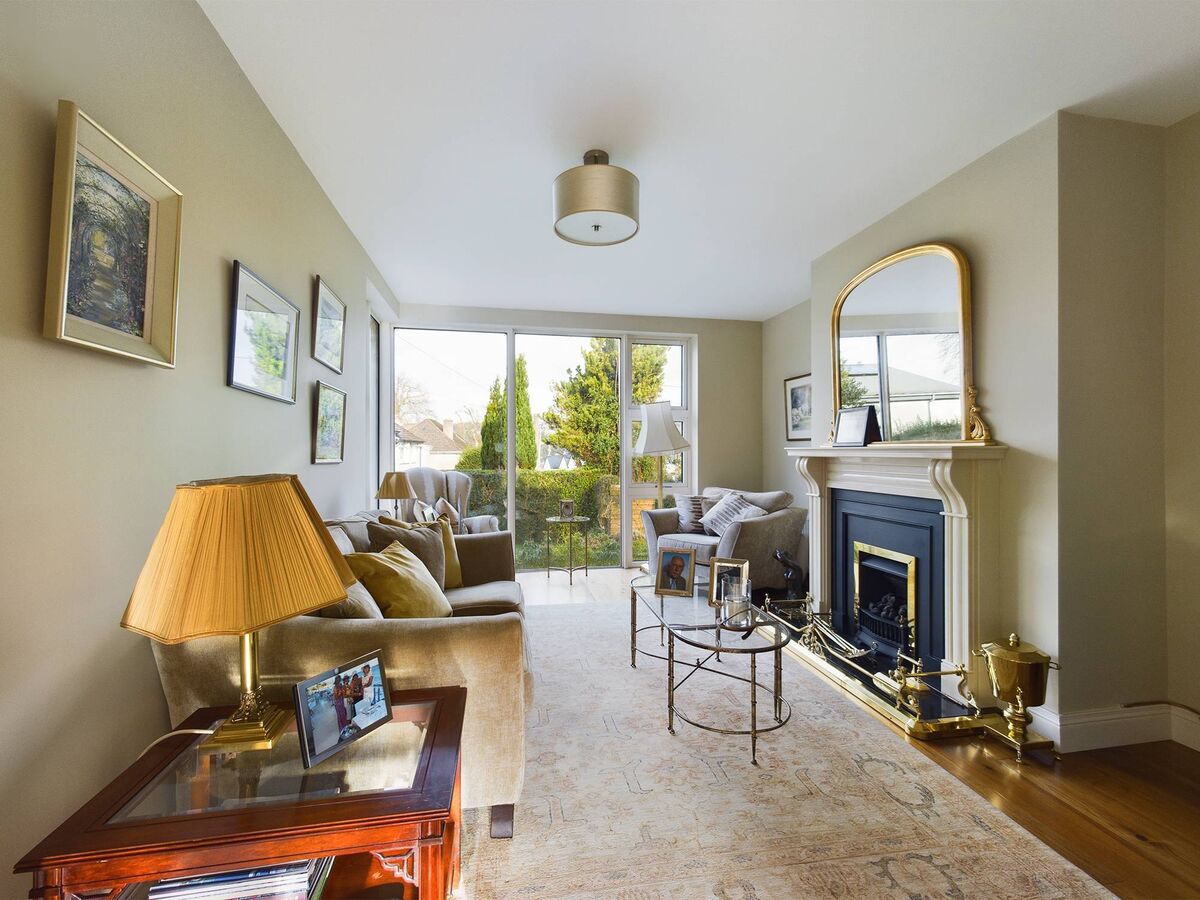
While changing the orientation was central to the work done when the house was re-modelled, it wouldn’t have been possible to do it half as effectively without adding an extension. This involved pushing the house out to one side, creating more space for the bespoke staircase, and ensuring enough room too to keep the utility room and guest WC clear of the straight-through-view.
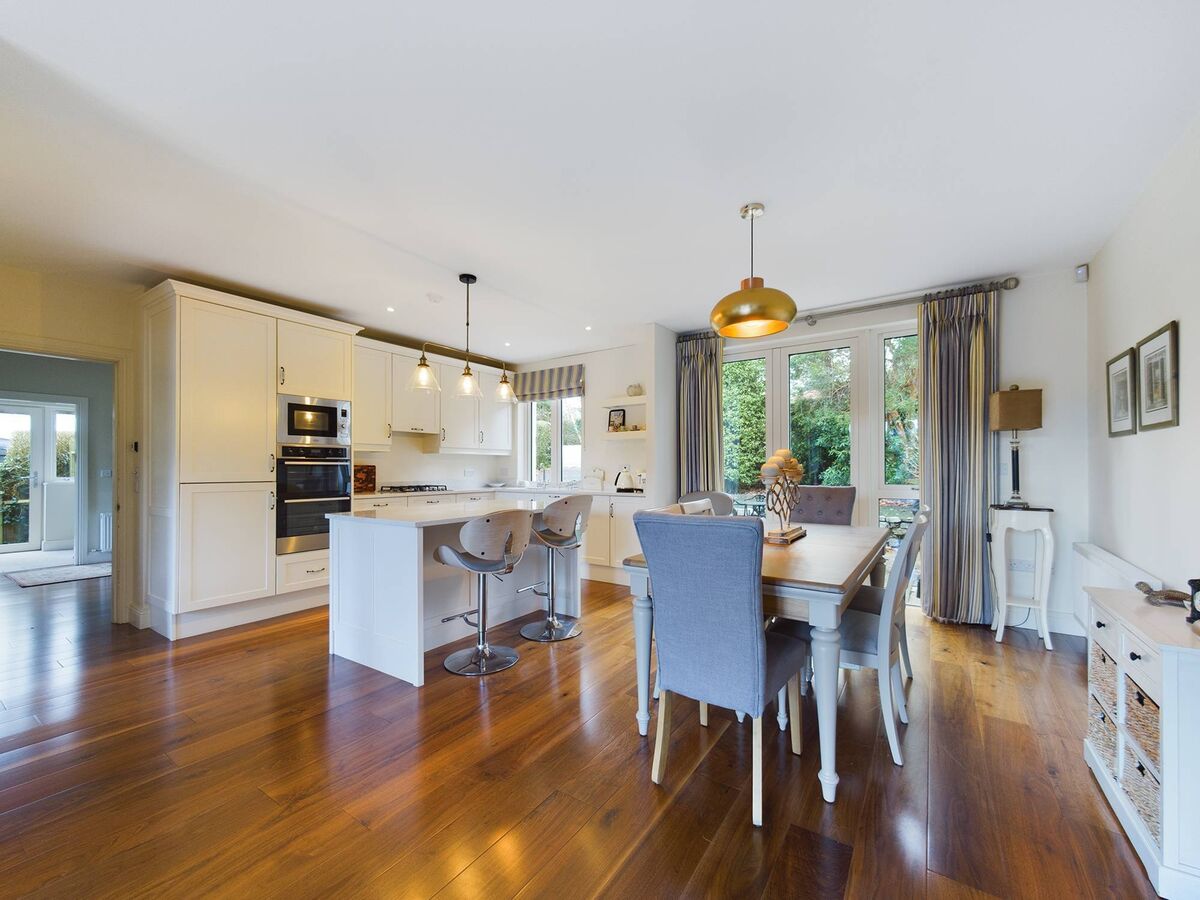
At the other side of the house, walls were removed so that the kitchen/dining/living area runs the depth of the house, from front to back, with French doors at either end.
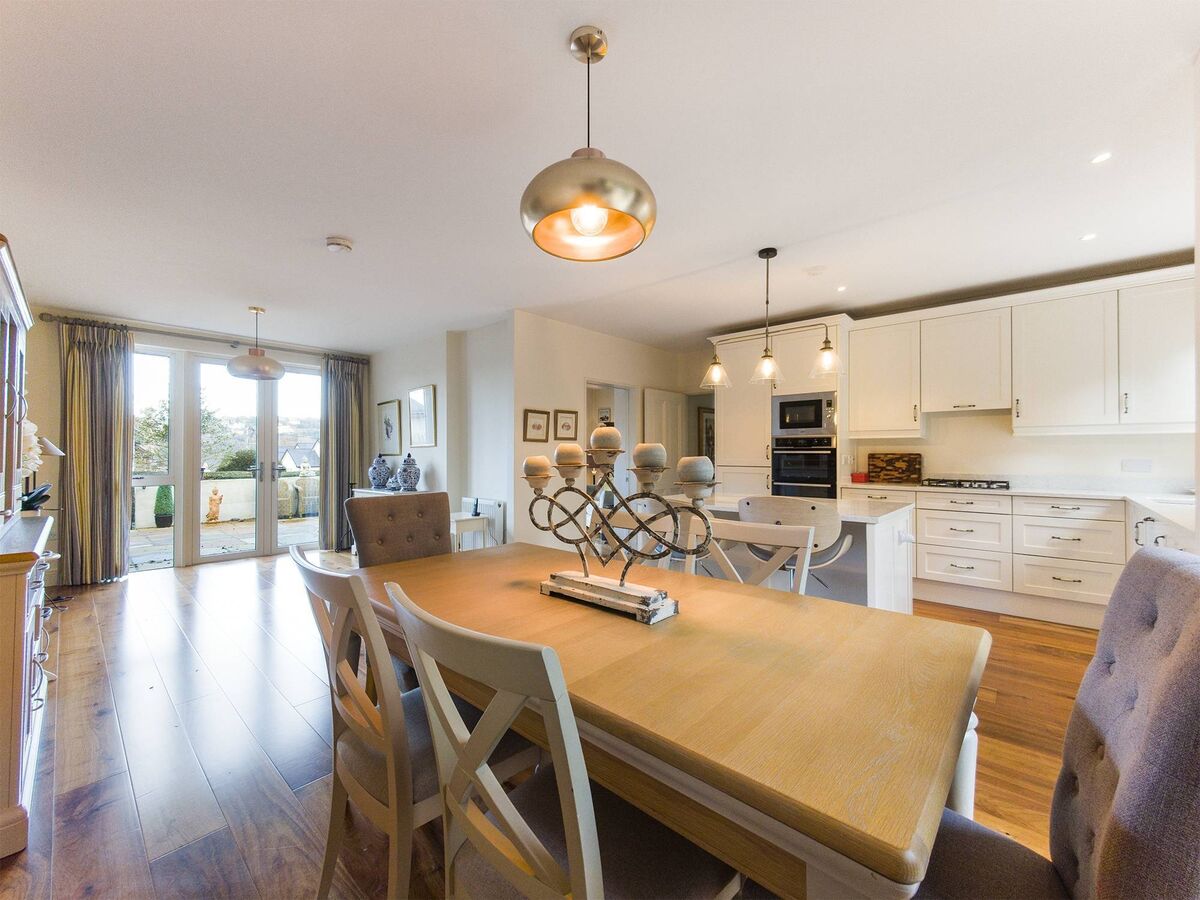
Both sets of doors link to patios.
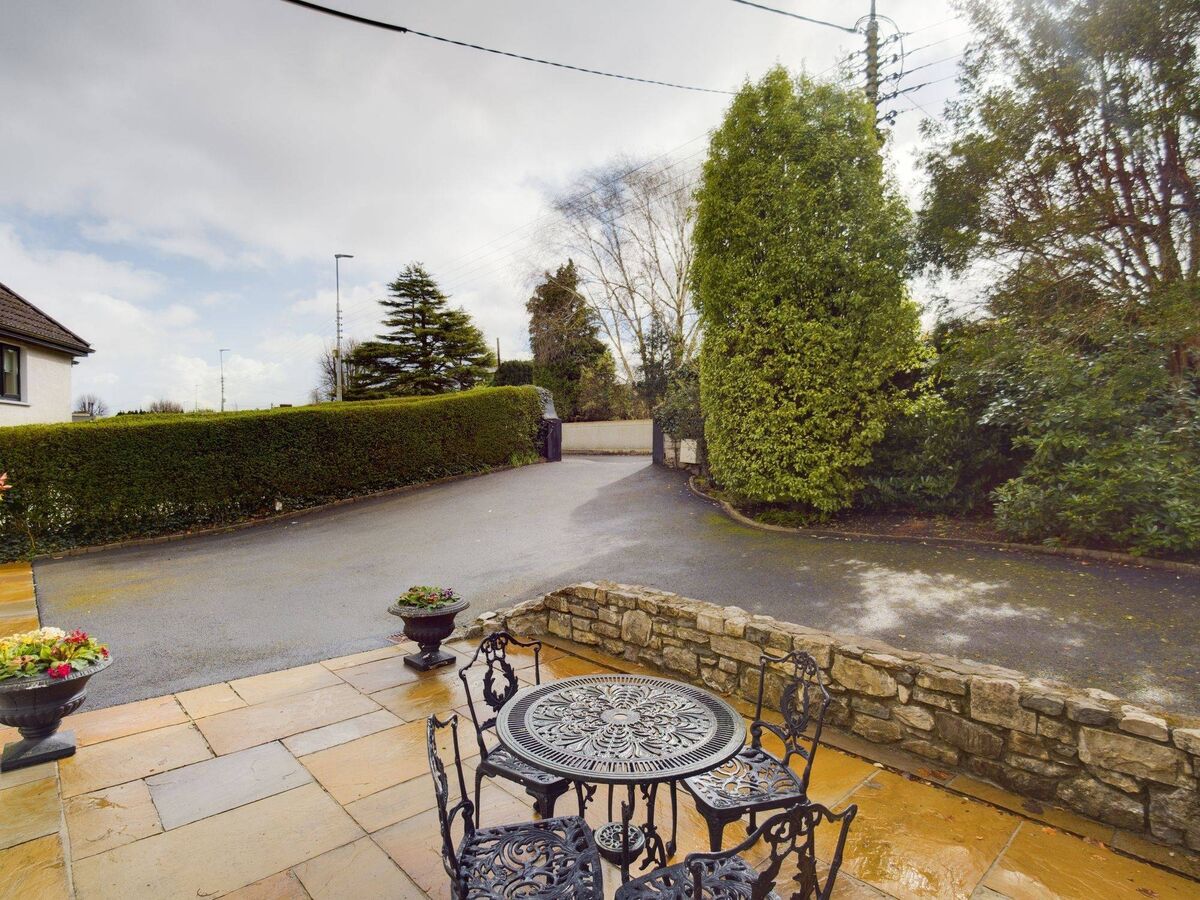
Out front is the smaller of the two, but it has the advantage of a south-facing aspect. It’s where the owner’s mum would sit out often, with her cup of tea.
The rear patio, on a much bigger scale, was great for entertaining and its large size and height meant it caught the sun, even though it is north facing.
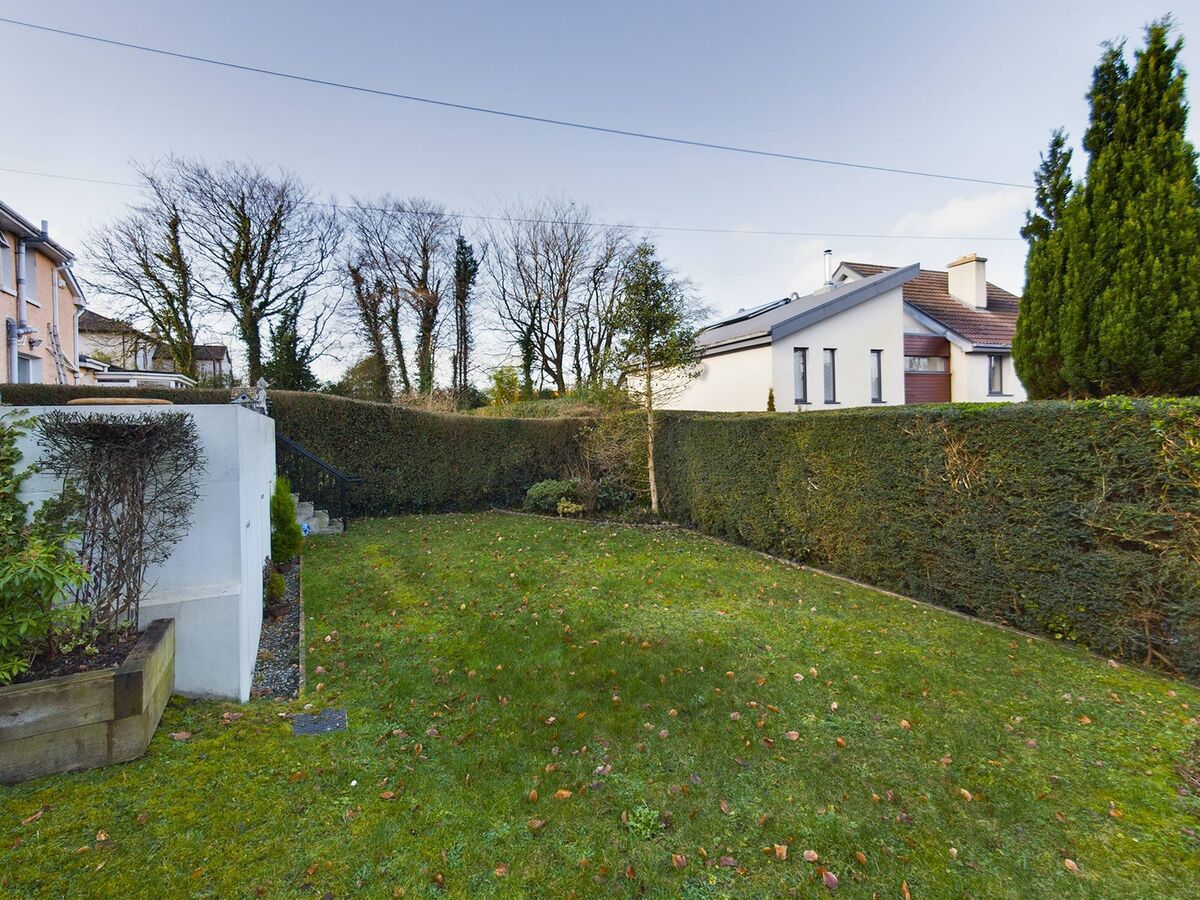
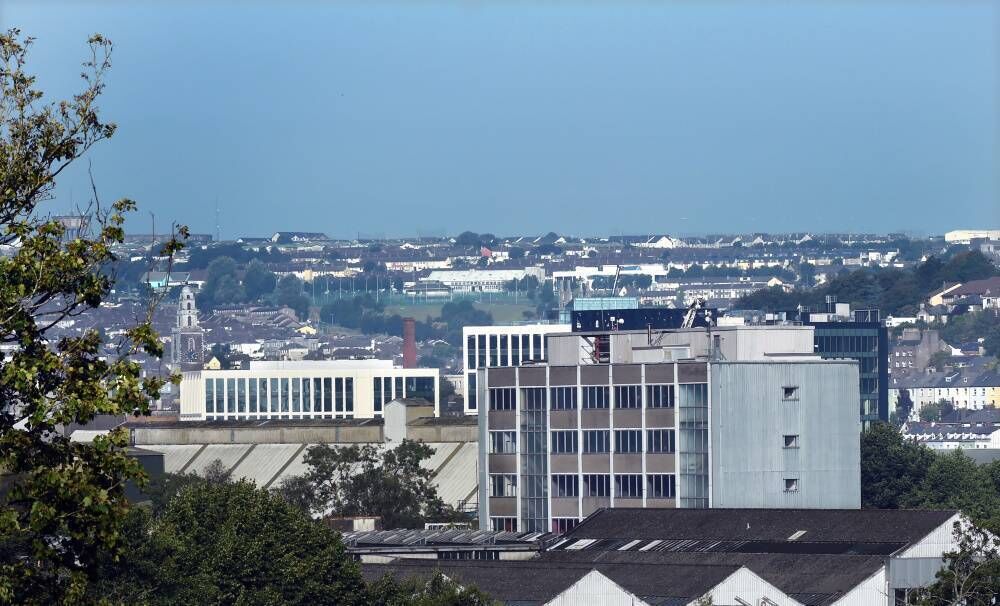
It’s raised well above the garden, about 5’ in all, on a level with the living room. When you walk out onto the patio, you’re looking straight out over the garden hedge, down over Botanika, up towards the city and across over the south docks, towards Montenotte.
“Cleve Hill is unusual in that you can see the city from it, which isn’t always the case in Blackrock,” the owner’s son says.
The view is all one way - you can’t gaze back into the rear garden of Duncannon, as it’s enclosed by tall hedging. Below the raised patio is mainly lawn, with mature trees and shrubs in a couple of beds. Out front is low maintenance too, designed to cater for off-street parking for a couple of cars, with some nice paving and that small patio area close to the house.
The vendor says every aspect of Duncannon was considered in order to make a smaller house seem bigger, including re-jigging upstairs rooms.
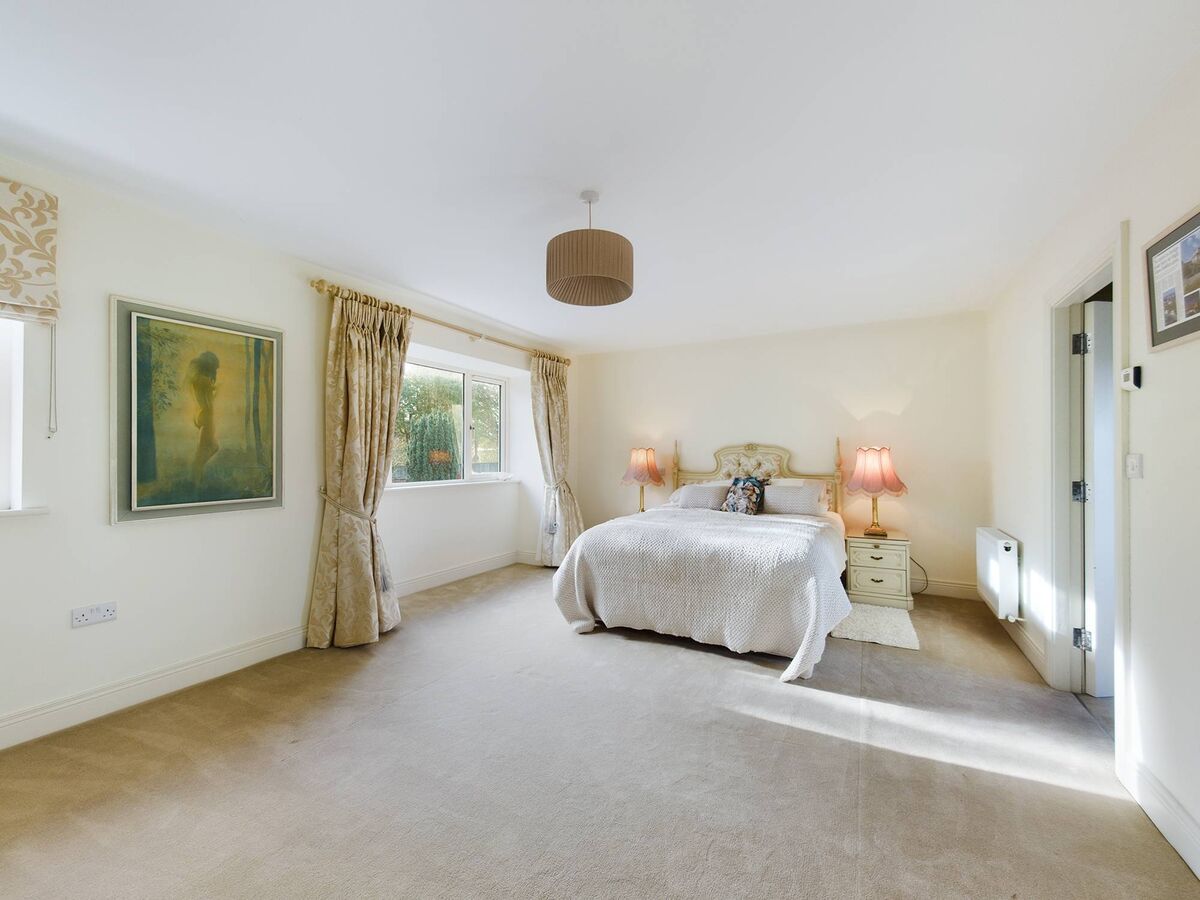
“We wanted it so that mum could have some of the features of a larger house going into a smaller house, such as the main bedroom,“ the vendor says. It’s very generous for sure, almost 6m x 4m, and it comes with a fully-fitted dressing room and an ensuite off it.
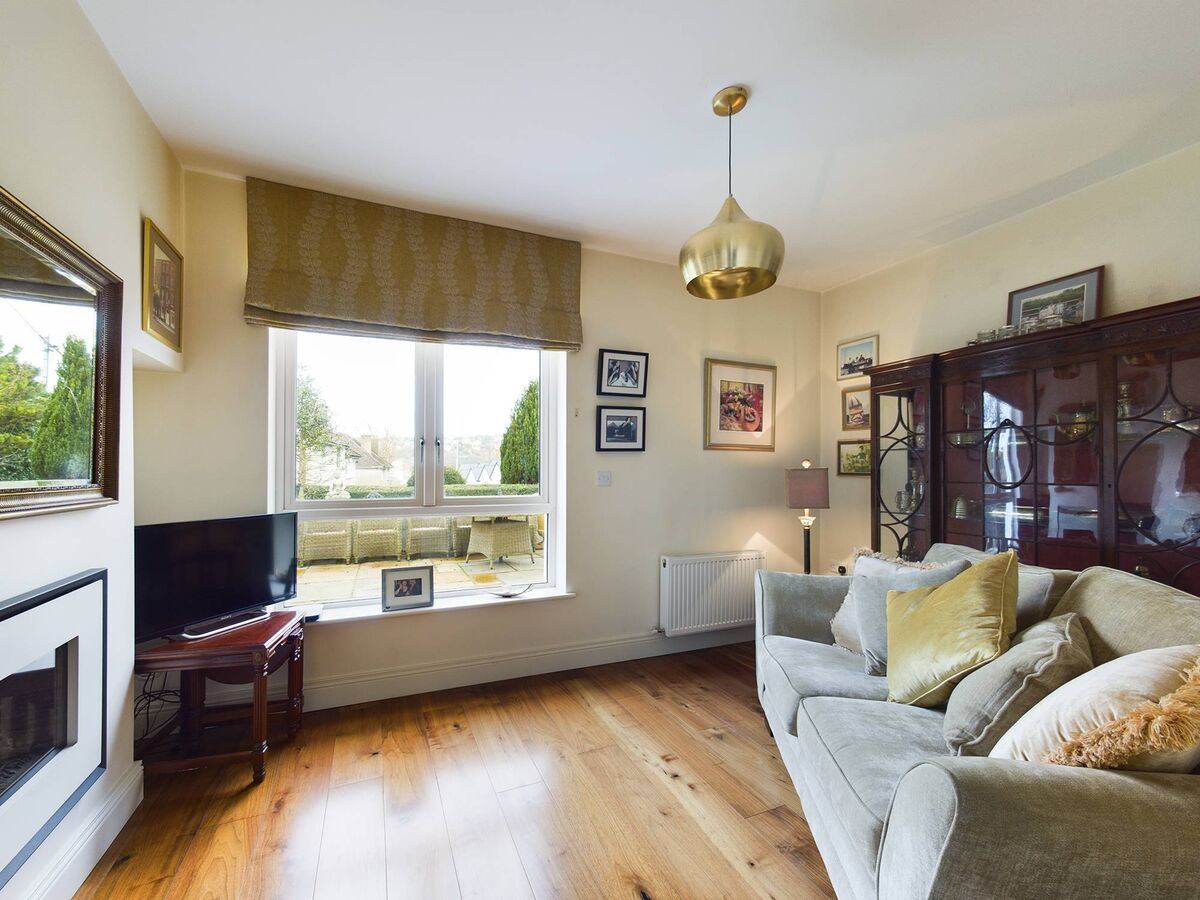
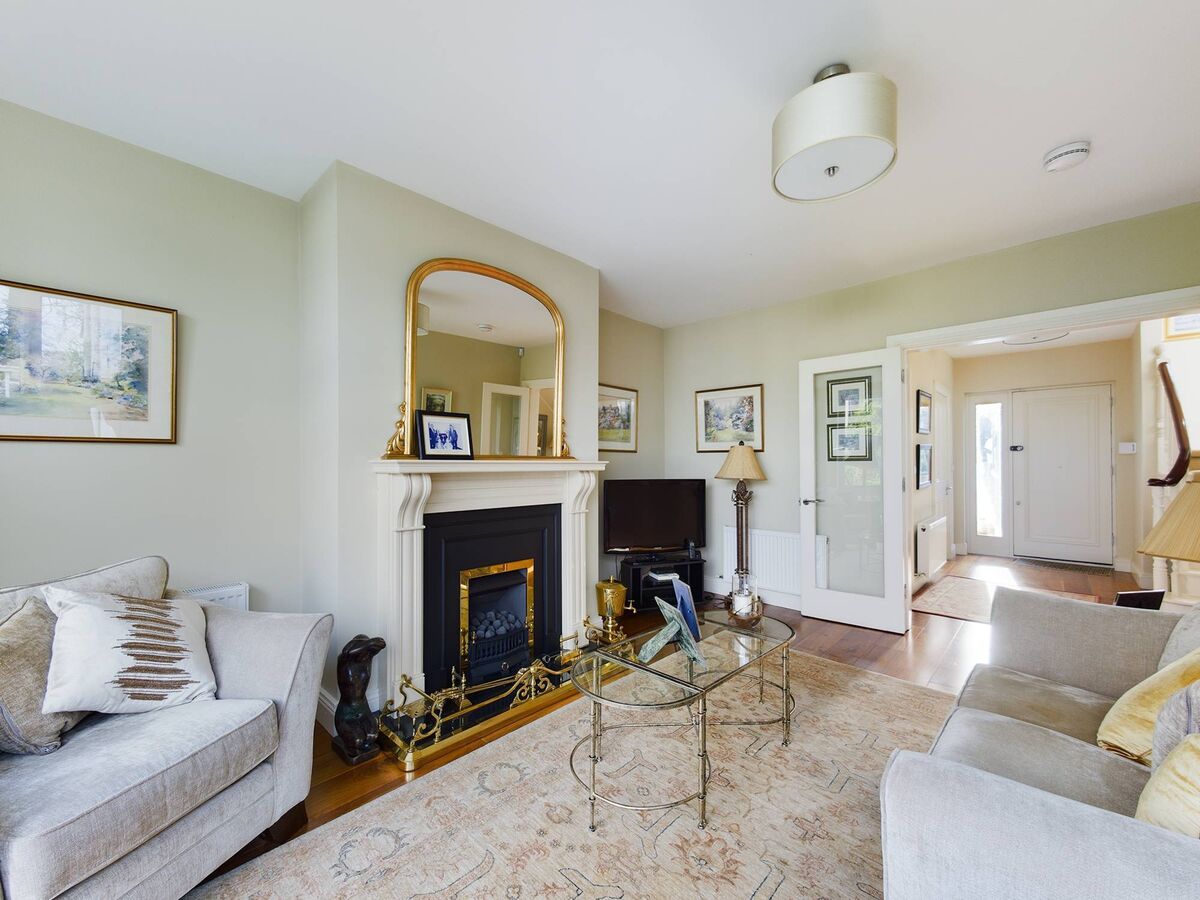
One room specifically designed for cosiness was the small den/TV room off the kitchen, nestled at the heart of the house, between the larger living room with feature corner window, and the kitchen/living area.
It was a special request from his mother, to have a little bolthole, with an easy-to-operate gas fire.
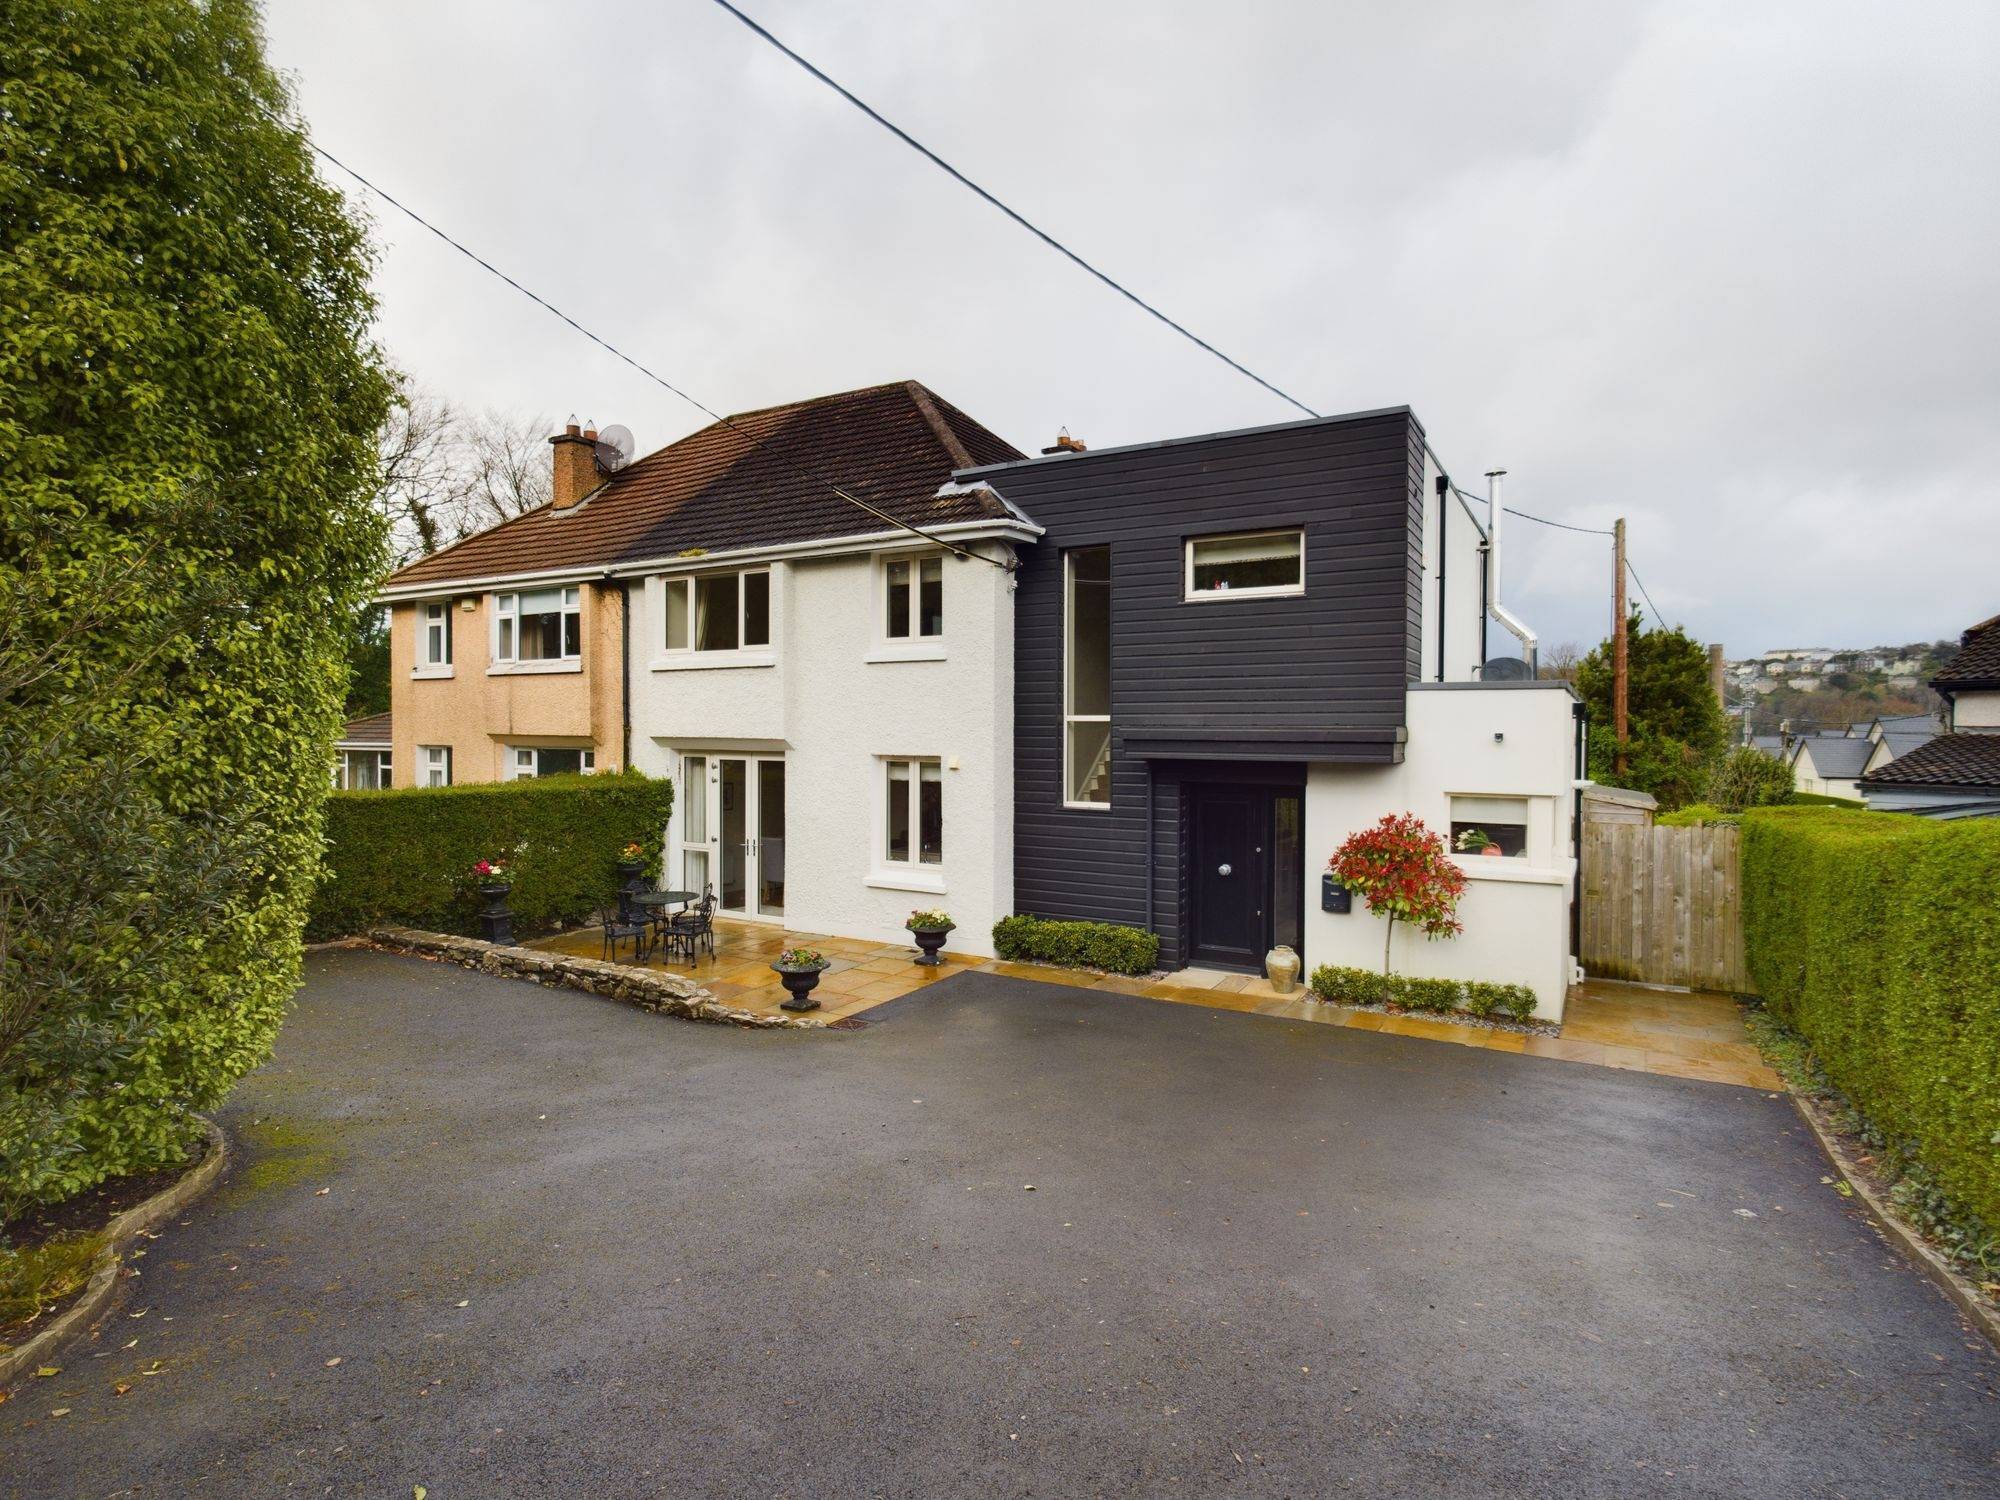
Adapting the semi-detached house and insulating it to bring it to where it is now took about a year-and-a-half, the vendor says. It changed the external look substantially, with the original front door moved from the side to the front, where it is slotted into the black timber façade of the flat-roofed double extension.
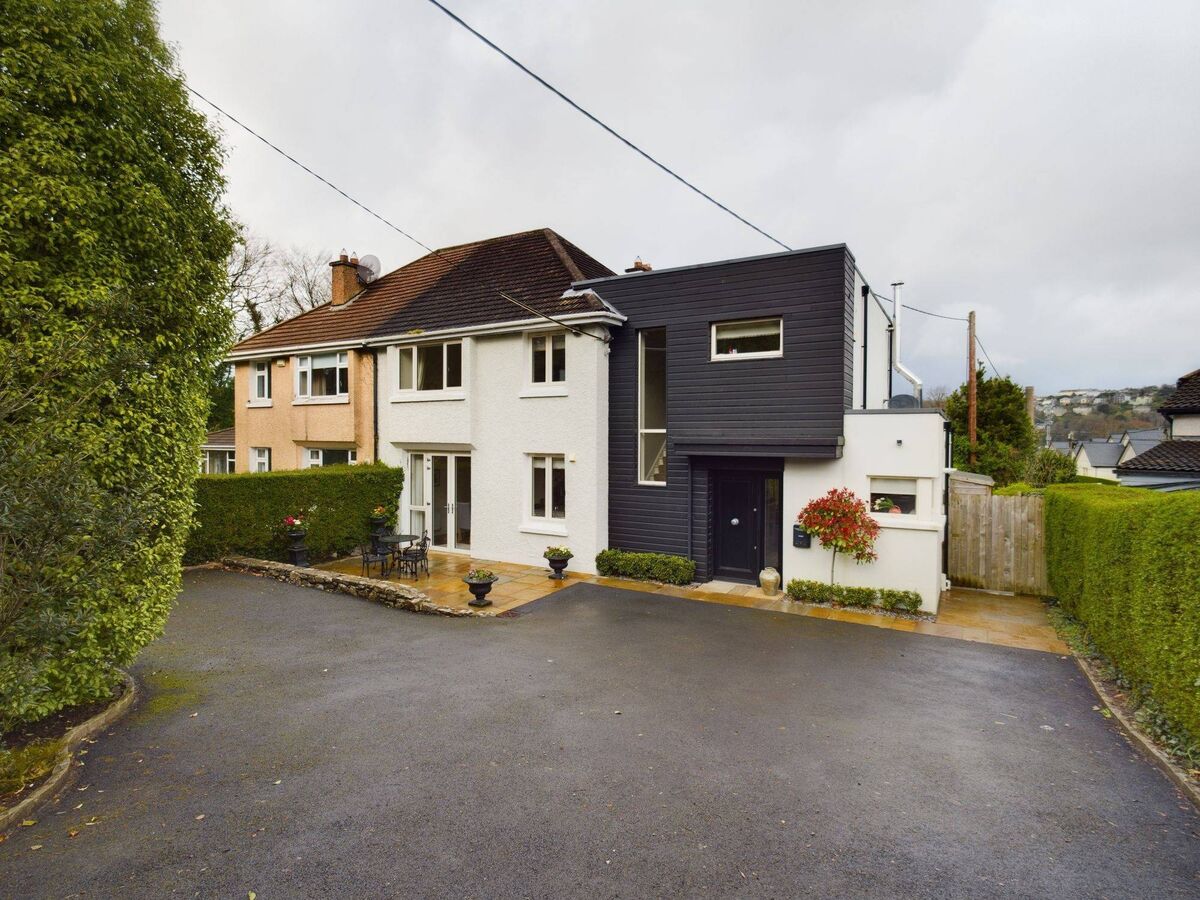
The colour, shape and form of the extension is in striking contrast to the original house, and the blend of contemporary and 1960s architecture works well.
Two non-standard windows at the front of the extension break up the black timber look: one is horizontal, the other is long and narrow and frames the staircase. A smaller single-storey section of the extension contains the utility and guest WC. There’s side access to the rear garden too.
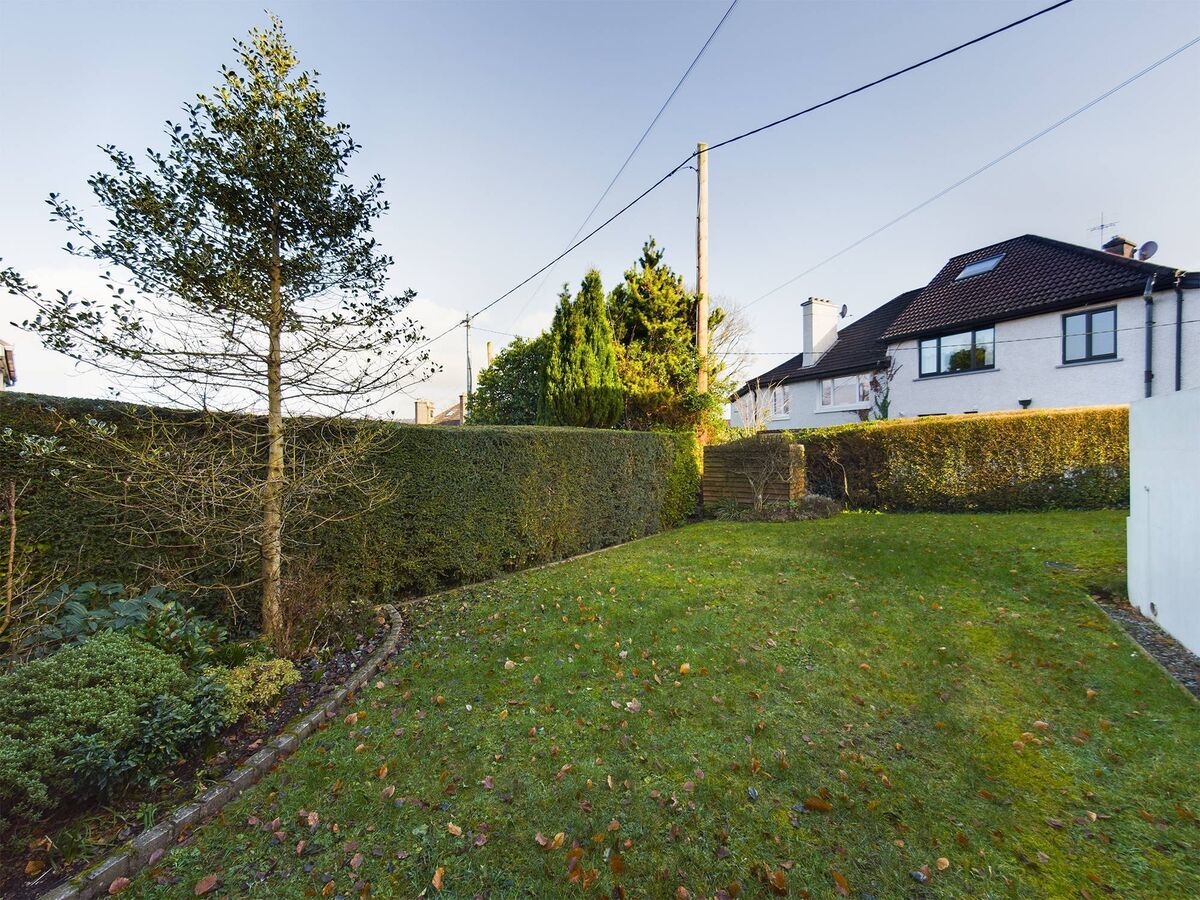
The vendor says the extension added about 700 sq ft in all and that his mother loved the house and had a few good years there, before she passed away.
He reckons that it will hold appeal for others looking to downsize, not just because it’s an exceptional house with a very solid B1 energy rating with no maintenance to speak of, but because of its close-to-city convenience and all of the amenities that well-served Blackrock and the nearby Marina have to offer (walks, access to the Blackrock to Passage Greenway, new parks, one completed, a second soon to be completed, rowing clubs, sports grounds, coffee stops, artisan grocery shops, the Marina Market, and the weekend farmers’ market in Blackrock village).
Then of course there’s the cachet of a Blackrock Road address ( ask Reggie), where about a dozen homes have sold for more than €1m (a few came close to €2m) in the past five years.
Prices at nearby Botanika, by developers Citidwell, haven’t reached that level yet, although one of the larger detacheds made €885,000 when sold as new in 2020. More recently, the first re-sale in the scheme, of four-bed semi-d No 14, made €775,000 in 2021, from a guide of €635,000. When sold as new in 2019, it went for €595,000. At 1,550 sq ft, it’s smaller than the house for sale here, even if it is a four-bed.
In this niche suburban spot sits Duncannon, a three-bed, c1700 sq ft semi-d, which selling agent Brian Olden of Cohalan Downing is guiding at €725,000. He describes it as “well proportioned and light filled, with excellent living accommodation...in a premium position on the Blackrock Road”, not far from McCarthy’s Monument, an obelisk with competing origin stories.
Mr Olden expects interest from downsizers given the way Duncannon has been tailored, but also from young families looking for good stock in a great location – upgrading of the nearby Marina is continuing apace with great amenity space for kids and dog-walking, and there are plenty of schools and sports facilities in the area, not least Páirc Uí Chaoimh.
Expertly re-modelled quality home in a superb location. Turnkey downsizer or family home. Expect a raft of house hunters.


CONNECT WITH US TODAY



Be the first to know the latest news and updates