Fairways and Rolling Hills are side by side at €485,000 Midleton home
Rolling Hills Gortacrue Midleton AH
|
Midleton, Cork |
|
|---|---|
|
€485,000 |
|
|
Size |
172 sq m (1,840 sq ft) |
|
Bedrooms |
4 |
|
Bathrooms |
3 |
|
BER |
D1 |
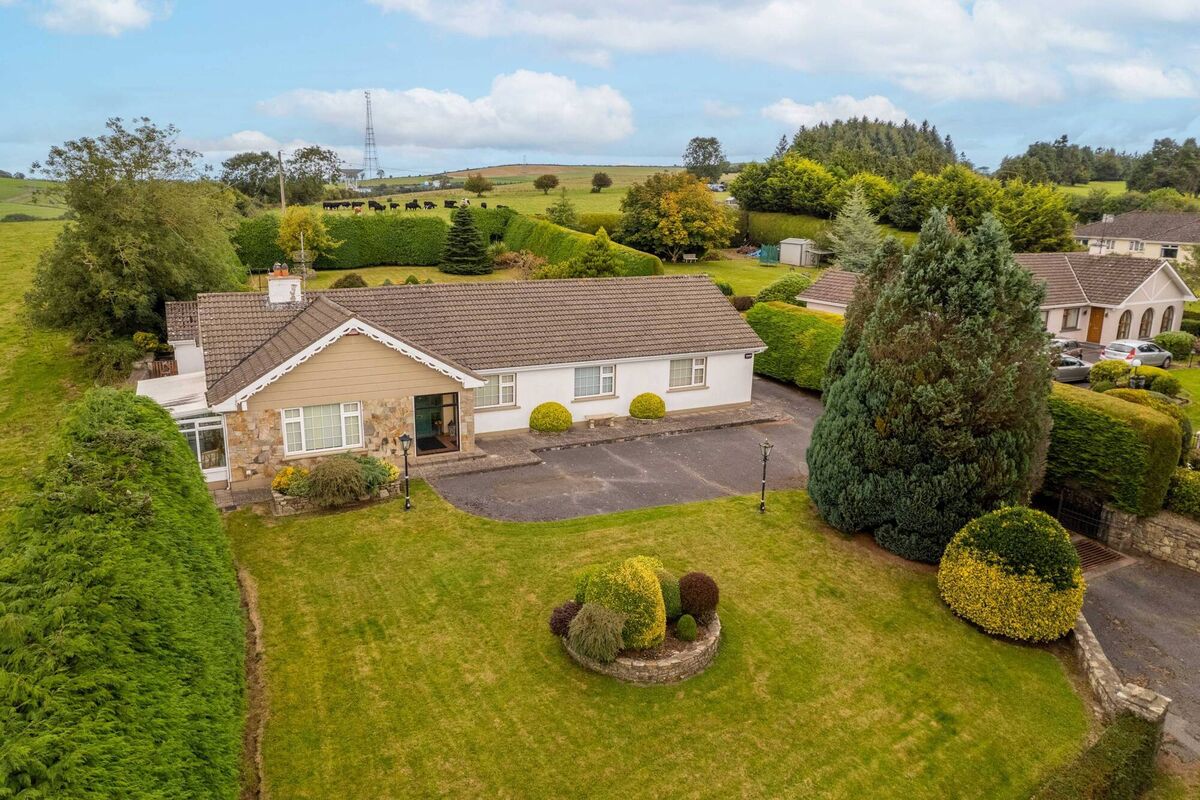
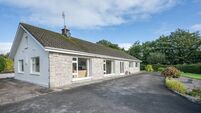
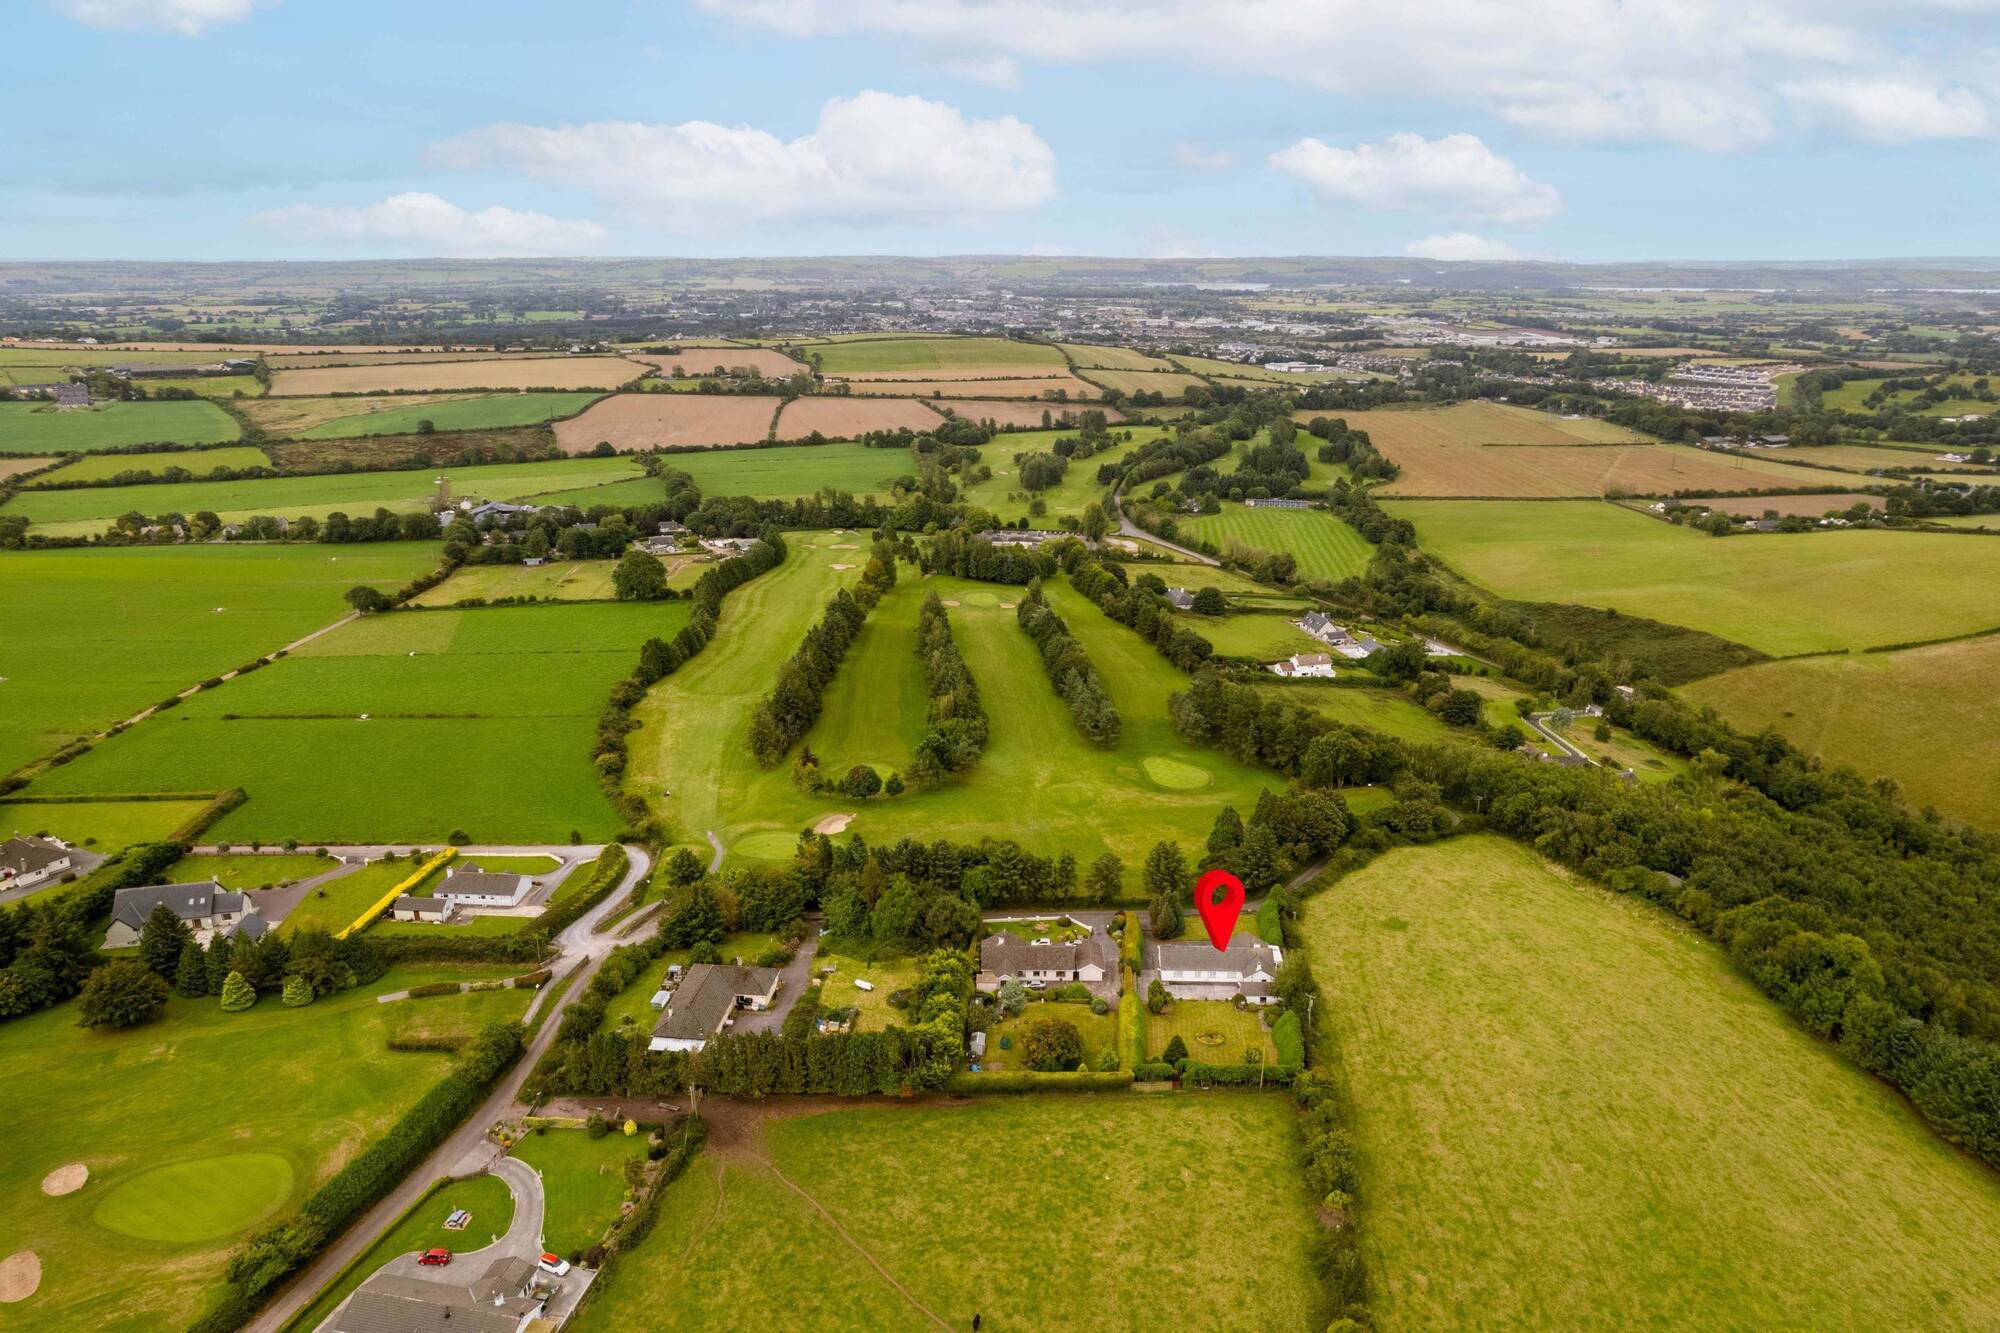
THERE’s temptation and distractions along the laneway to this fresh-to-the-market Midleton bungalow called Rolling Hills, freshly up for sale, especially for those keen on golf — the approach runs along the boundary of East Cork Golf Club, and the house itself faces the course’s ninth tee.
The 1,840 sq ft four-bed bungalow, very typical of its day, is dated to 1975 by estate agent Adrianna Hegarty, which means it came pretty hot on the heels of the local golf club 3km north of Midleton town, built in 1968 on a family-owned dairy farm, first as a nine holer, designed by Eddie Hackett, and later extended to 18 holes in 1975.
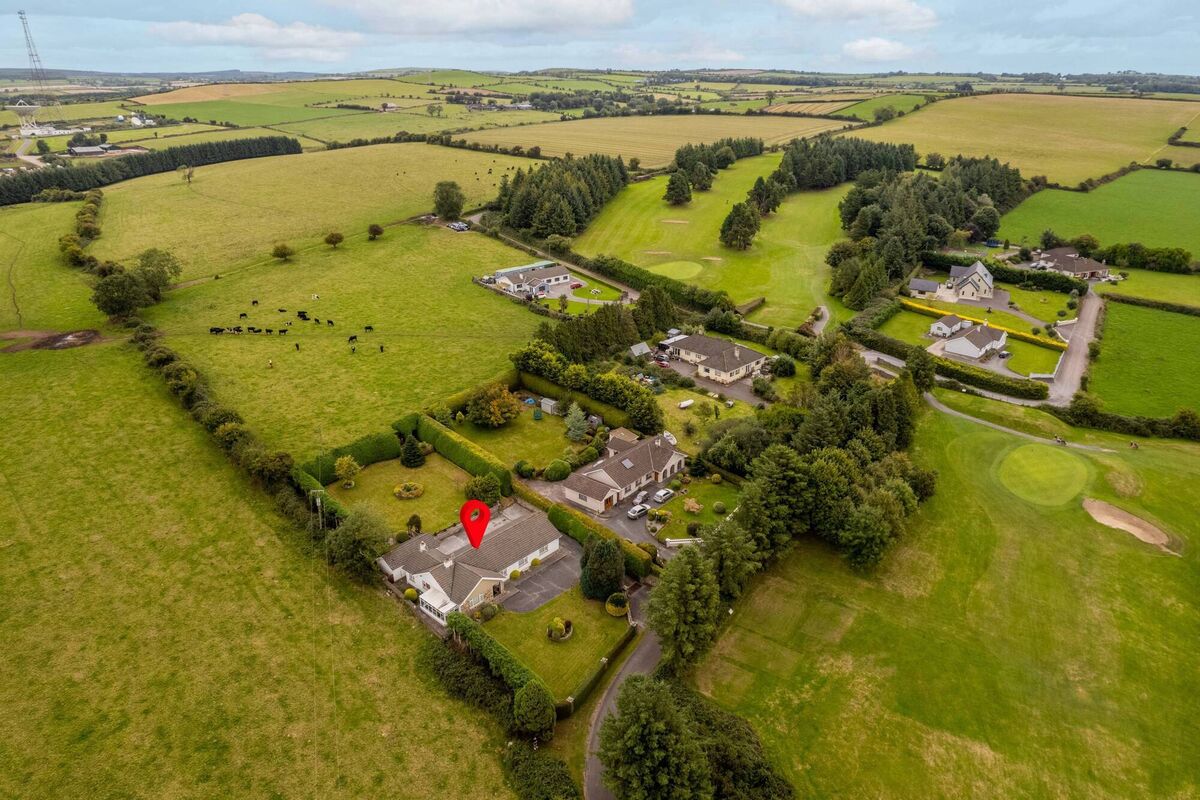
Now, Rolling Hills shares the handy location-finding advice of “beside the golf course” with a handful of other one-off detached homes on a cul de sac lane and Ms Hegarty describes the setting as lovely and private with, as indicated by the house name, long and distant views of gradual rises and falls in the landscape and even a far distant view of Cobh.
Rolling Hills was the long-time home of a couple who lived in Philadelphia where their first child was born before relocating back to Ireland, where they opened a successful business in Midleton, the Maple Leaf pub. The family home comes to market now as an executor sale, guided at €485,000, with first viewings lined up for next week.
Set at a townland called Gortacrue, the four-bed is on mature grounds of half an acre, facing east with a detached garage to the back and with a sunroom grafted onto one gable, linked to a living room.
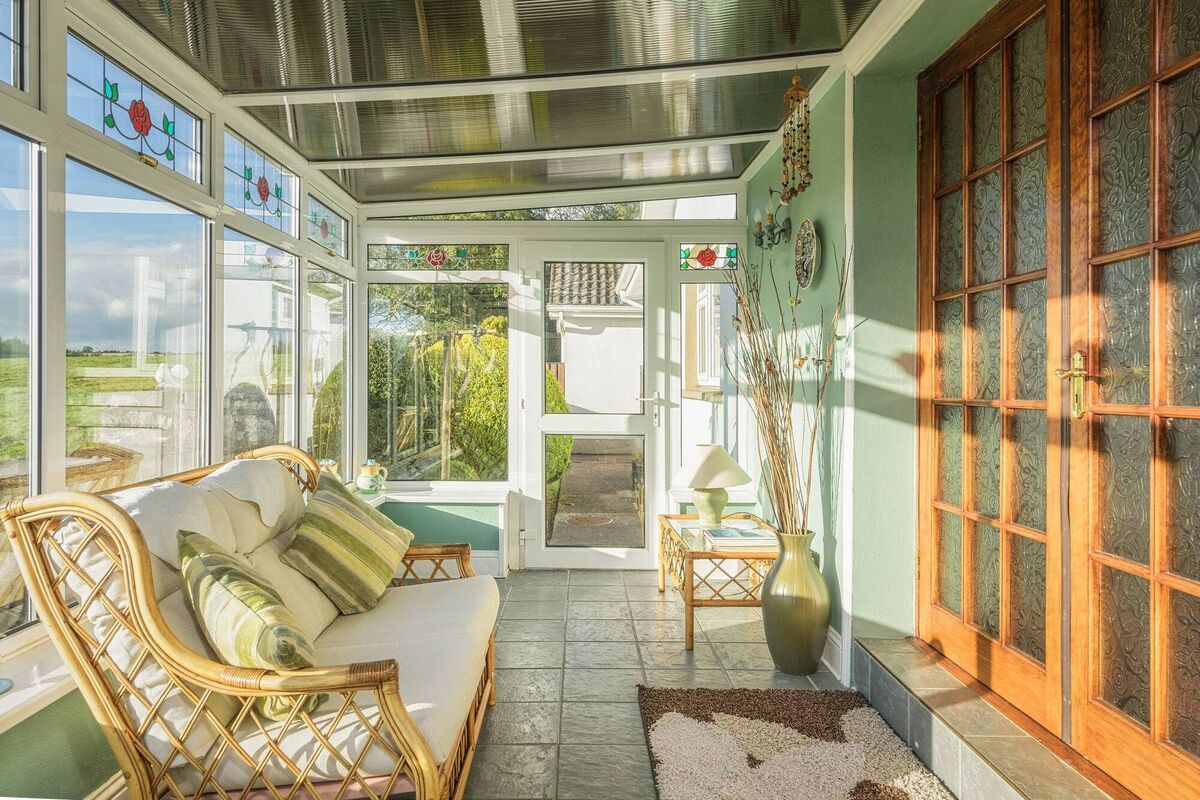
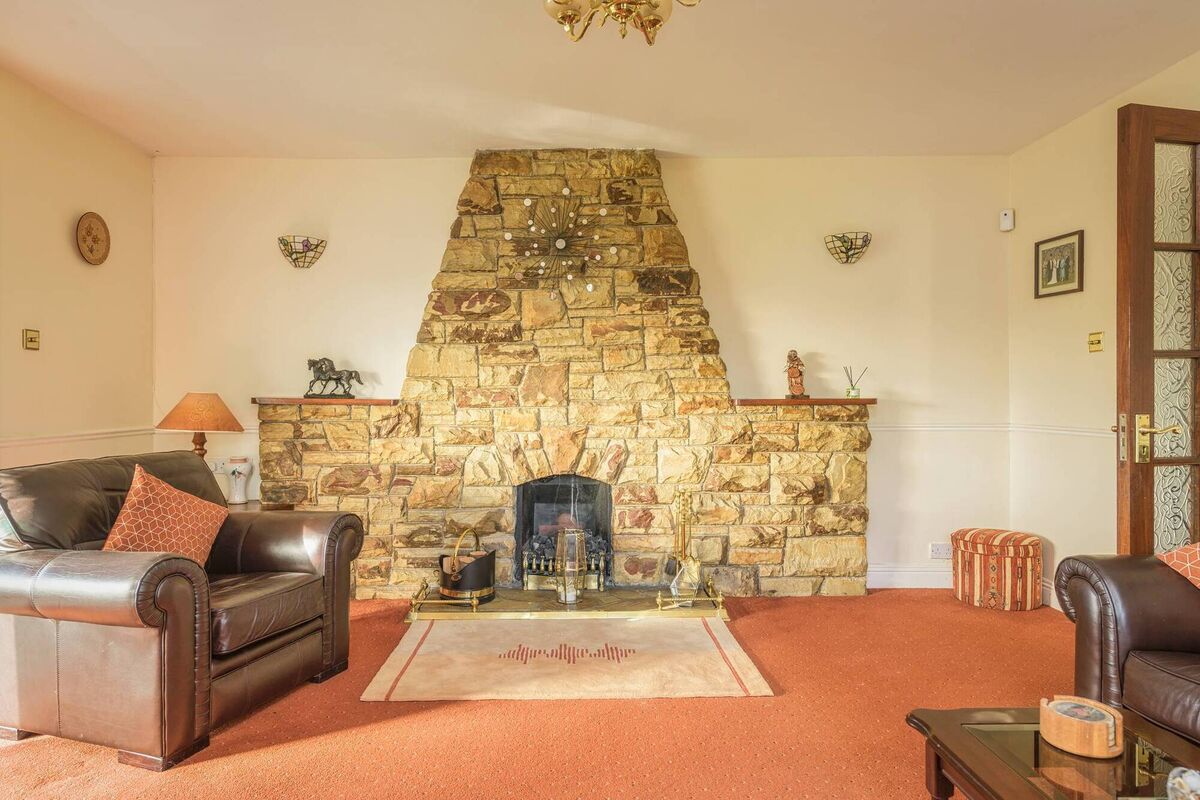
It’s been well-maintained, but decor is “of its time” such as dado rails with a mix of wallpapers on the lower portions of the walls, and the main living room has a wide, full height stone chimney breast with open fire, while a brick hearth in the dining area has an electric stove.
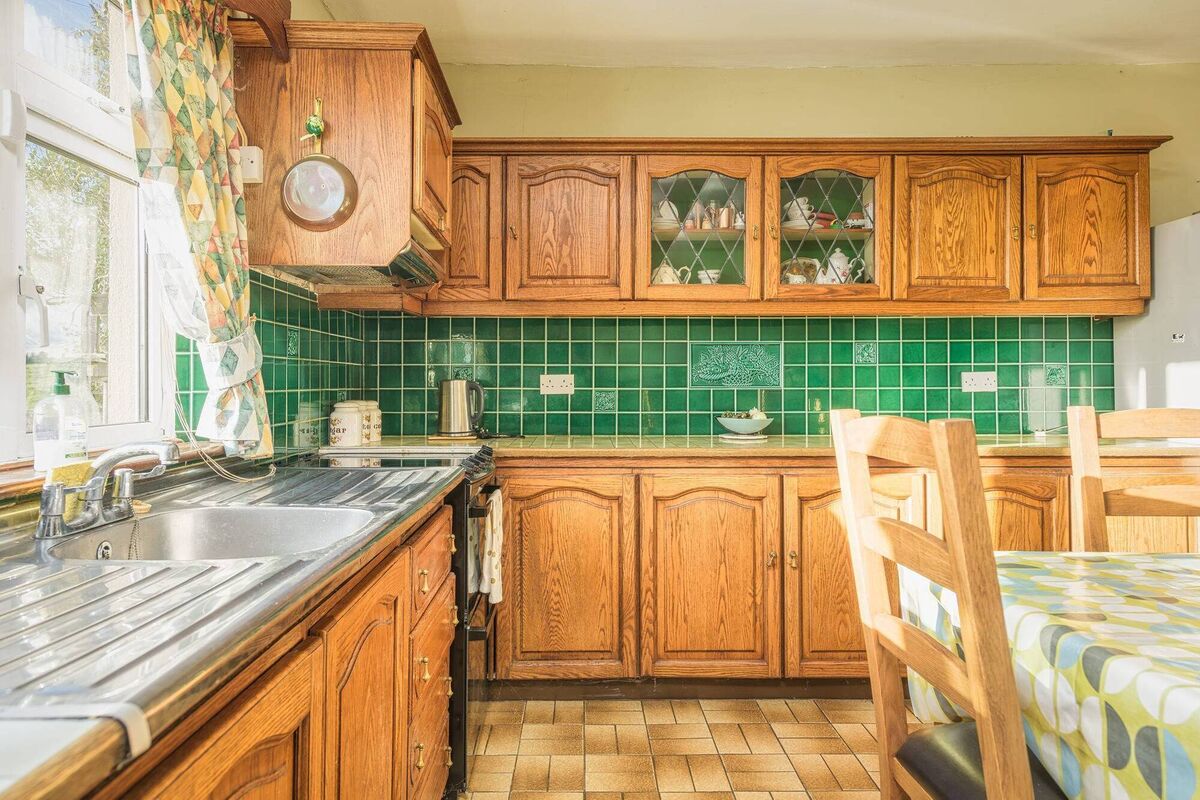
One of its four bedrooms is ensuite, several have built-ins and one has a wash basin, while the main bathroom has a bath.
There’s double glazing and oil-fired heatin, and it carries a D1 BER.
: Likely to attract families looking for plenty of outdoor space within a short spin of the town, schools, and services.
CONNECT WITH US TODAY



Be the first to know the latest news and updates