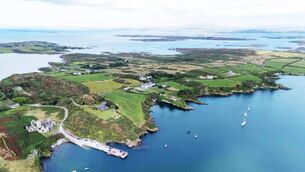
River Bandon in the frame of this architect-enhanced home after an RIAI 'Simon Open Door' consultation paid dividends
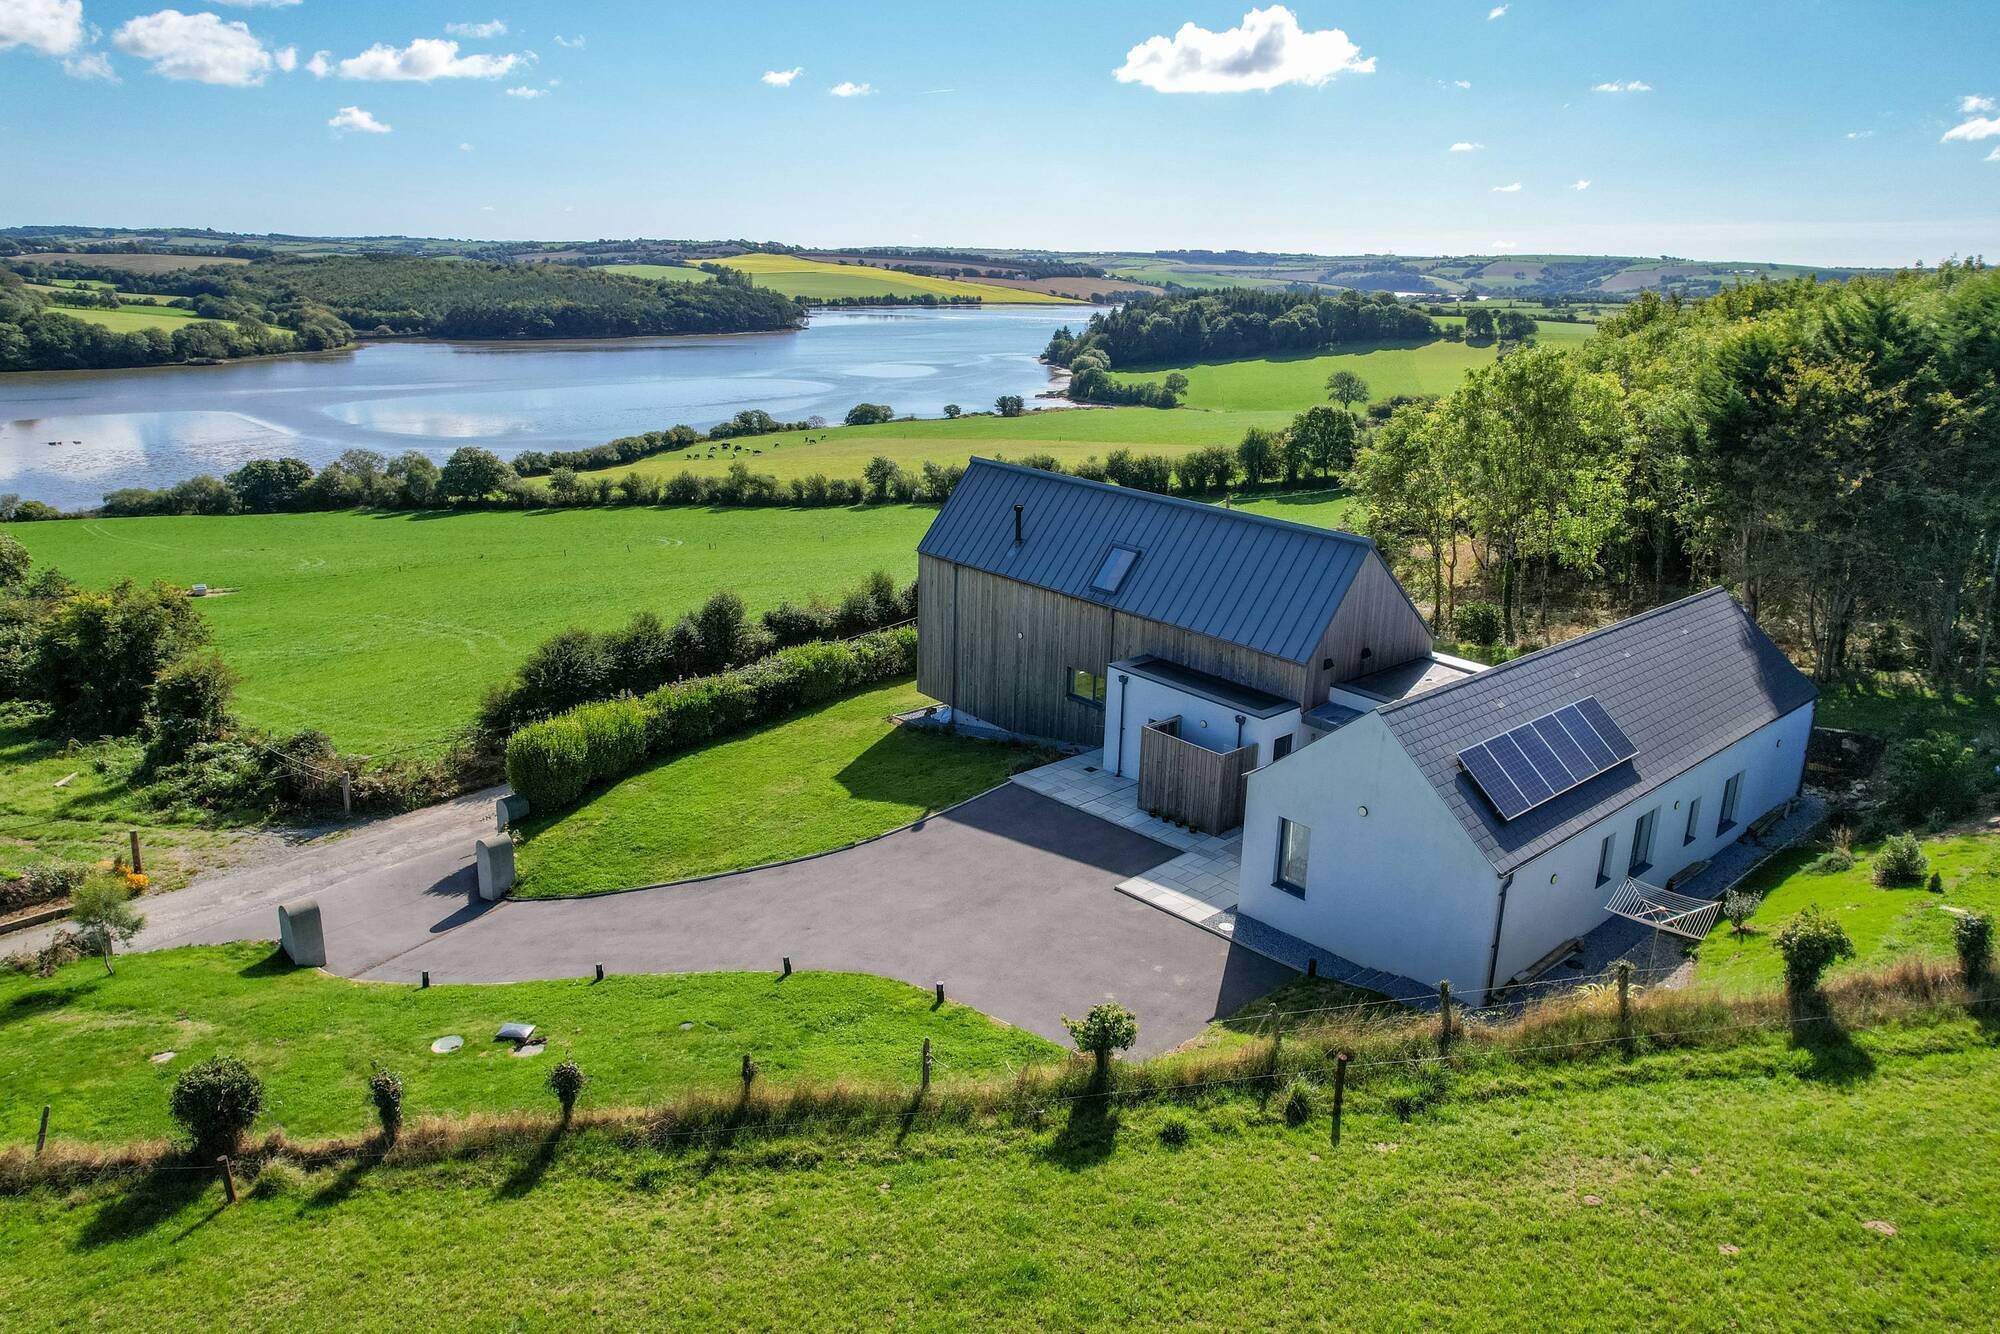
Home owner had been 25 years in residence before taking the leap into the view with architect Louise Sliney in this one-off between Bandon and Kinsale
What's in a name? €925k Riverview 'does exactly what it says on the tin'

What's in a name? €925k Riverview 'does exactly what it says on the tin'

Kilmacsimon, River Bandon

€925,000

Size

219 sq m (2,357sq ft)

Bedrooms

4

Bathrooms

4

BER

B3

THERE are a number of elements slugging it out for the distinction of best feature at Riverview, but the winner is surely its terrific relationship with the surrounding landscape, and a B3 BER.
Riverviews....
Riverviews....

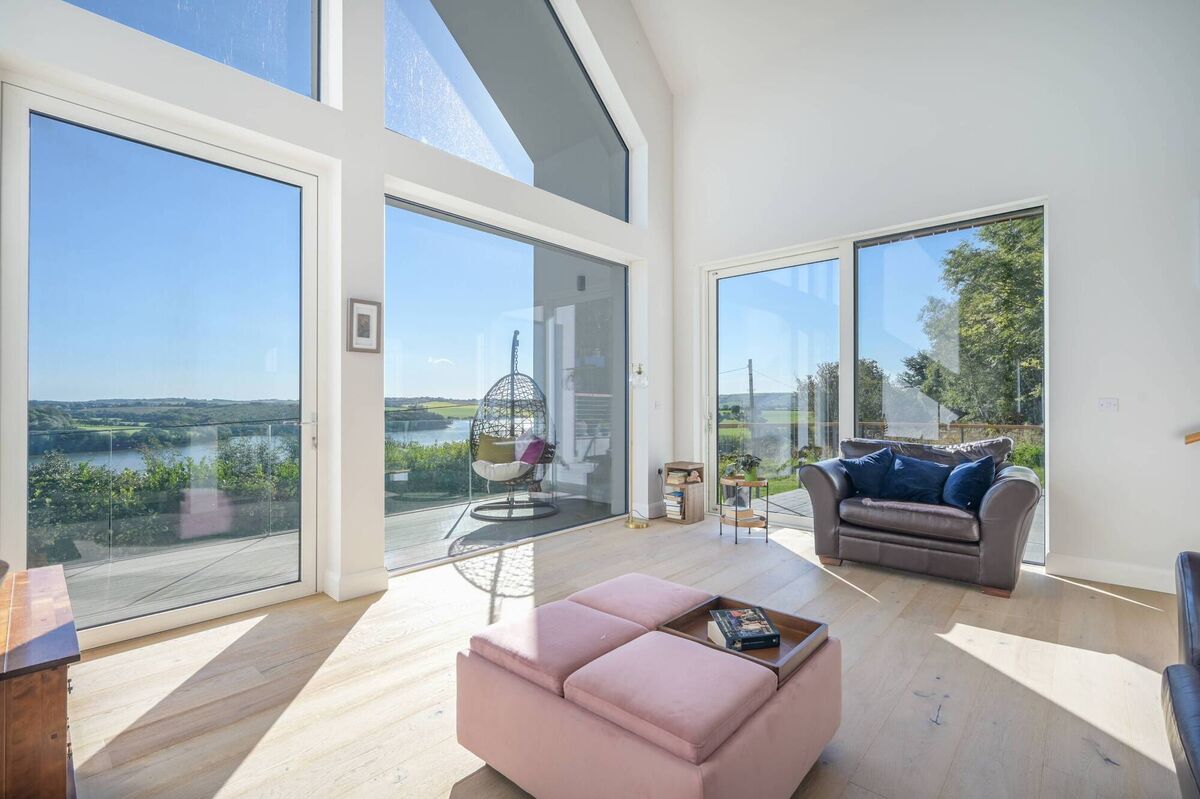
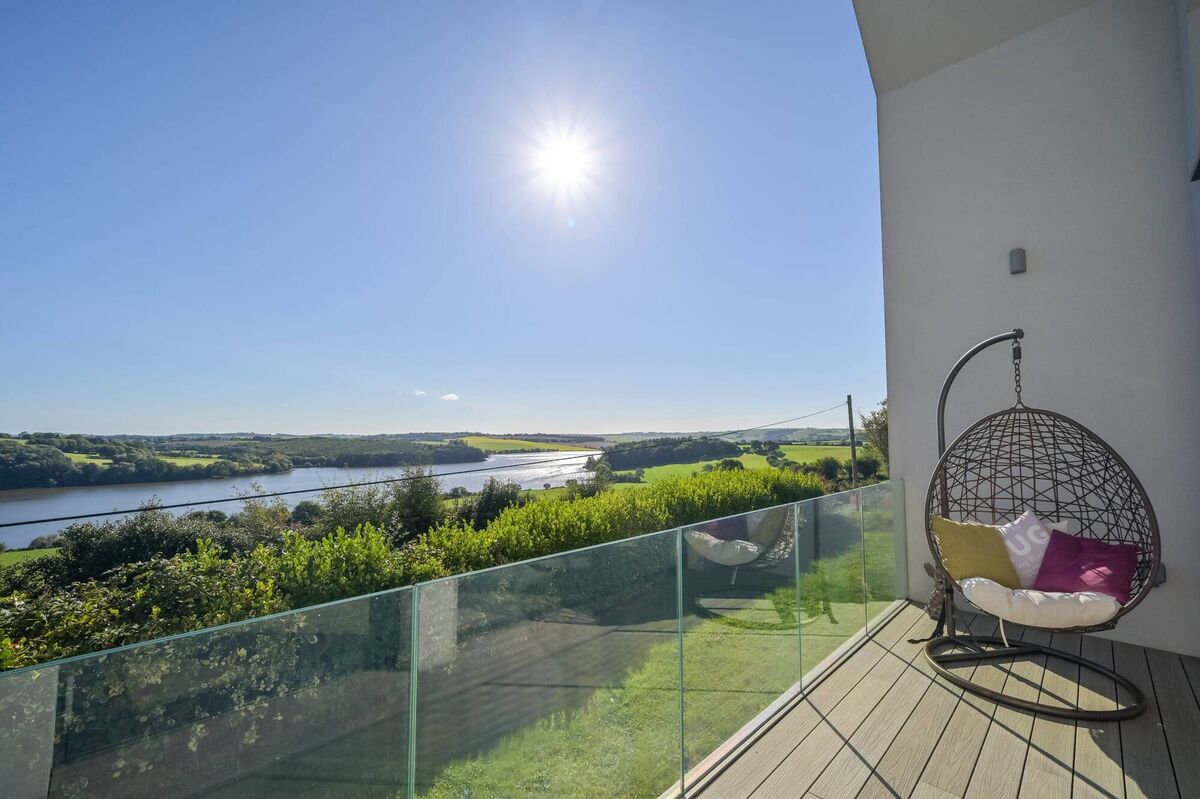
A clever architectural revamp pivoted the house around so that its main living area now overlooks the Bandon River, viewed through a wall of glass that constitutes the entire gable end. Off that wall of glass is a balcony suspended above a cantilevered platform, which is at the perfect height to take in the riverscape.

Extension to the front with balcony

The balcony is sheltered too, as it sits into the recess between the giant apex and the overhanging roof. And even though it’s about a metre off the ground, it’s safe as houses, thanks to a protective glass balustrade.
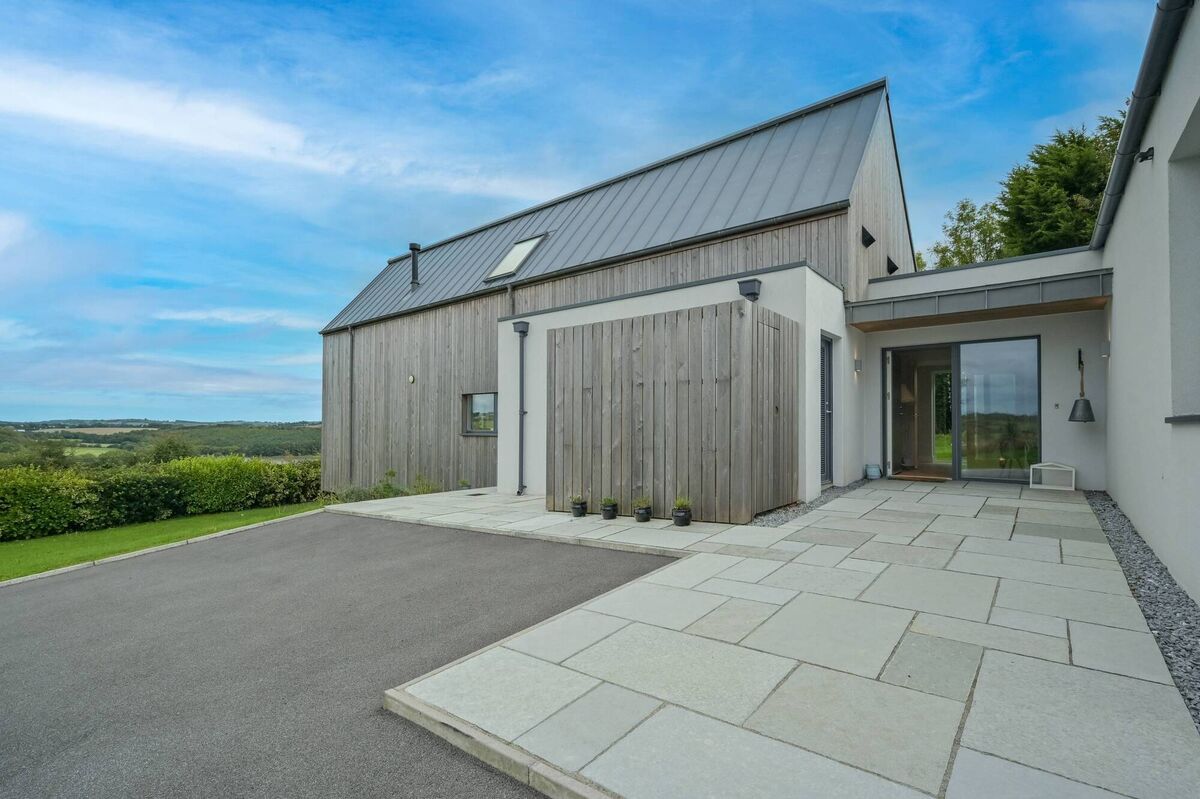
The home that Riverview now is is nothing like what it was when built in the 1970s with little ambition to maximise the stunning panorama. The intervention of architect Louise Sliney changed that.

Liz Payne, the woman who bought the house more than 25 years ago when it was a single-storey nondescript home, did so because of the riverside location in Kilmacsimon, on an elevated site of 0.4 acres. She said as much when her home featured in The Sunday Times last year.

Well-connected, old and new

“I used to call it my old people’s bungalow because it was one of those rectangular, single-storey residences.

“But I knew immediately that it was the one for me because of its position overlooking the river and the fact it was quiet. It felt like such a tranquil, peaceful place. I knew I’d be happy here,” she said.

Ms Payne, who has Welsh connections, had the house for 20 years before she embarked on the project that would transform it. 
Simon says....Make yourself at home?

She decided to take up the opportunity afforded by the Royal Institute of Architects of Ireland Simon Open Door initiative, where homeowners can have a one-hour consultation with a registered architect, in return for a set donation to the homelessness charity. While she didn’t have a specific plan in mind, she knew she wanted something original and not “something out of a book”.

Having done some homework, she chose local architect, Kinsale-based Ms Sliney, and it snowballed from there, with the help of Ms Payne’s cousin, Tim Williams, an expert in procurement.

Mezzanine in new wing

Ms Sliney visited the sloping site and saw huge potential in the setting. At the time, the house was a series of small rooms, the garden was overrun and there were patio areas that never got the sun.
Ms Sliney set about addressing the bungalow’s shortcomings and came up with a design that took the house down towards the river.

Lofty
Lofty

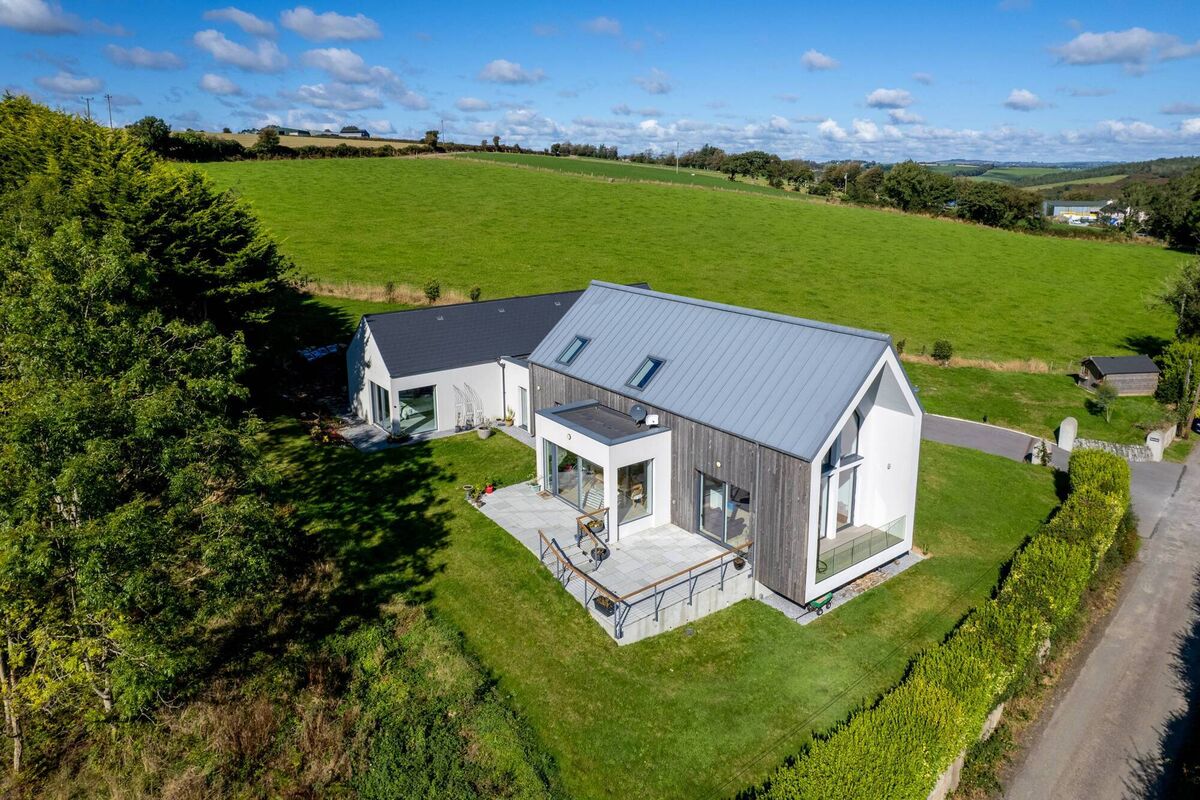
 She added a new, single storey block at right angles to the original building, creating a T-shape, with bedrooms to the rear, and the main daytime accommodation in the new block. In essence, she re-oriented the house completely to welcome the views in and turned Riverview into a light filled, modern home with a seamless connection between indoors and outdoors.
You can dine out on the view

The work began in 2017 and was completed in March 2019, but sadly for Ms Payne, she only got to enjoy her new home for a couple of years, as she passed away last July. Her cousin, Tim Williams, who invested in the project and helped her with the selection of a builder, said they liked the work of Patrick Dwyer of Knockleigh Construction, so he won the tender.
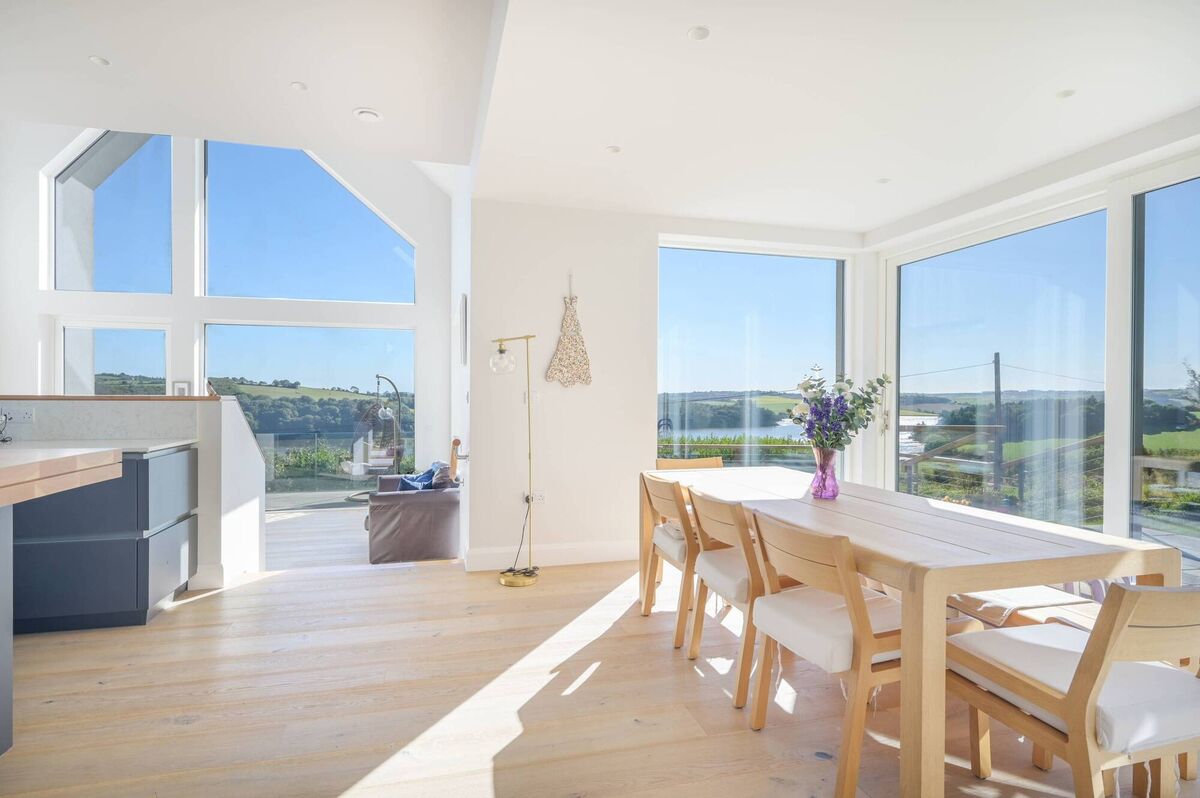
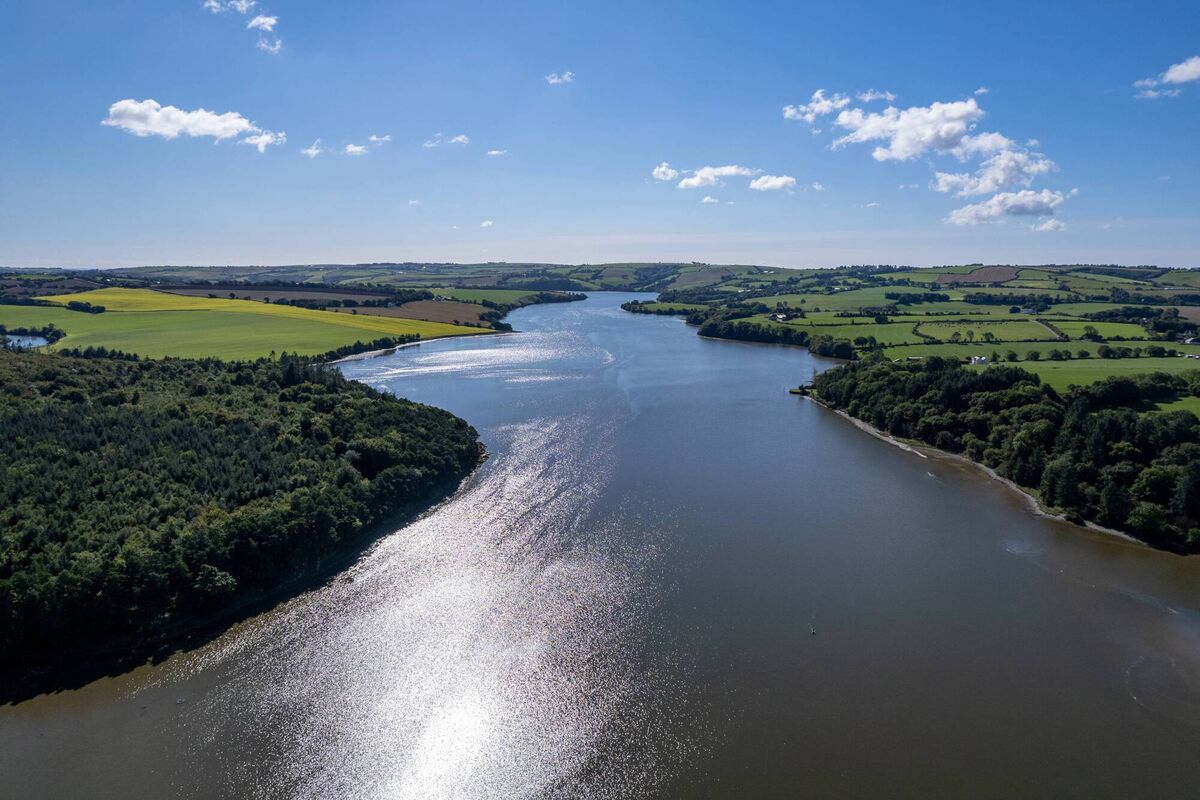
The upshot is a stunning 219 sq m four-bed house, that wholly succeeds in making the most of the vista across the Bandon River to fields of green, and occasionally gold, depending on the season, Tim says. As the river is tidal, the views are constantly changing. The orientation means the east-facing balcony gets the sun in the morning and the two terraces get it throughout the day.

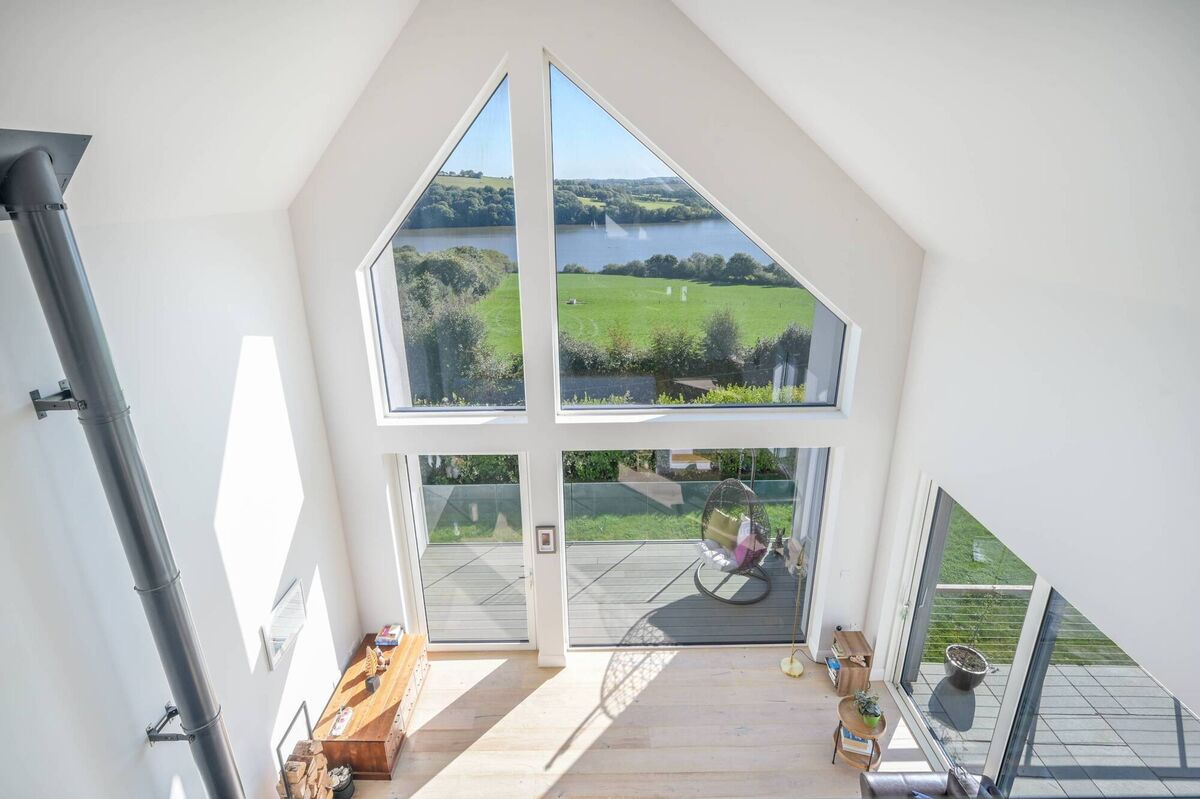
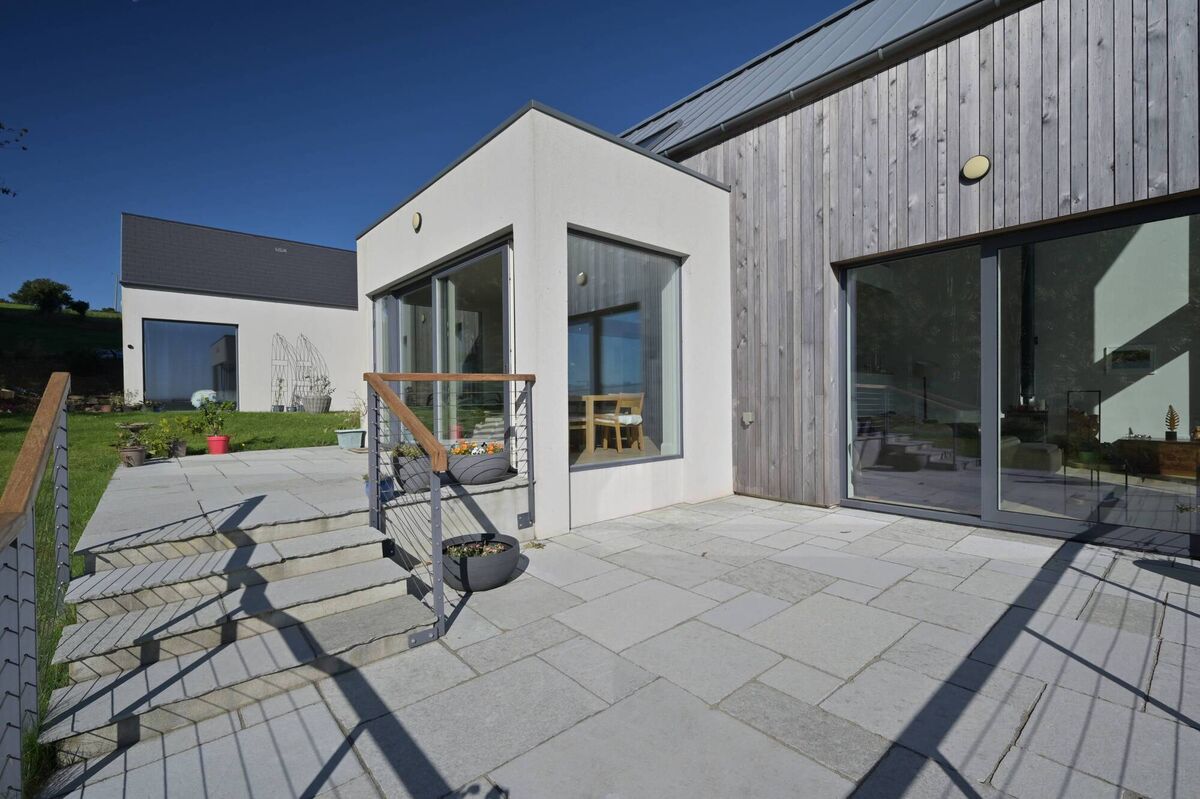
The look of the house is simple and attractive: a no-frills exterior to the rear and a cedar-clad block facing the river, topped by a zinc roof. The entrance porch leads into a hallway that links the two blocks. A tall picture window frames a garden view at the entry point. A left turn towards the main living accommodation opens up on a river vista through the giant apex at the gable end of a sunken lounge, down three steps from the kitchen.
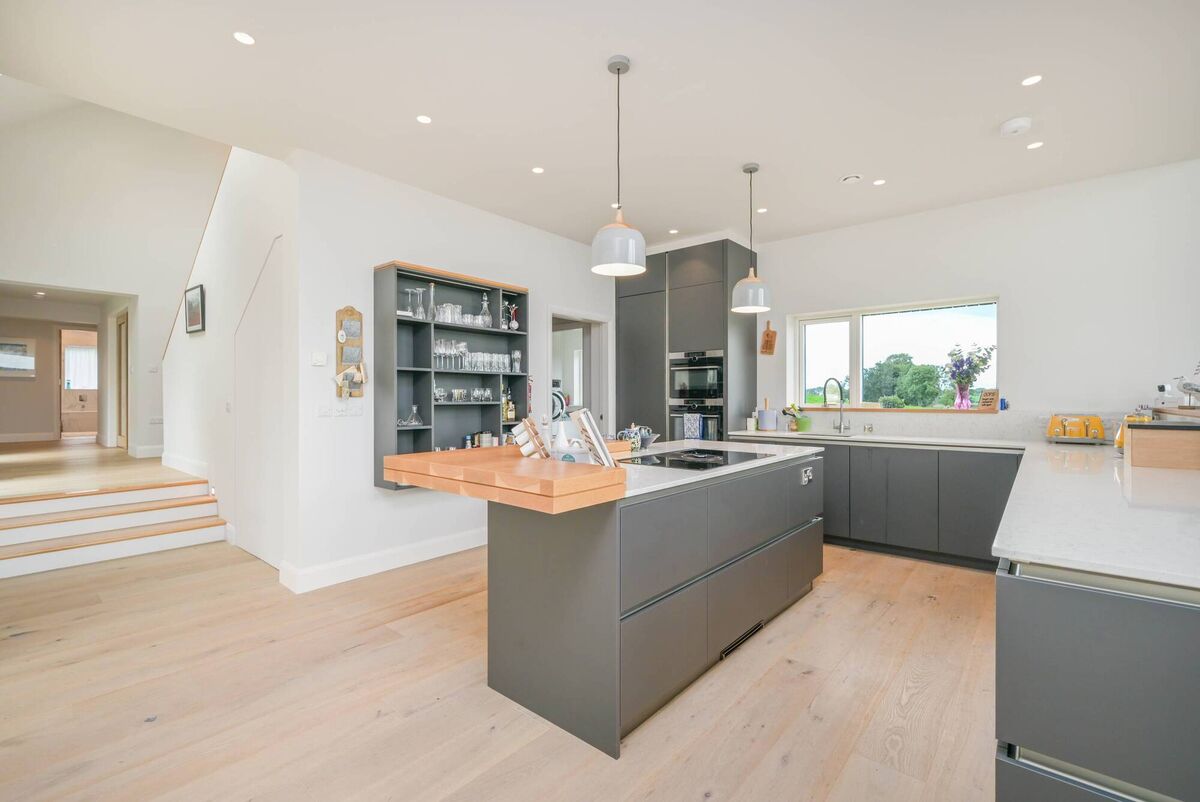
Kitchen by David Kiely

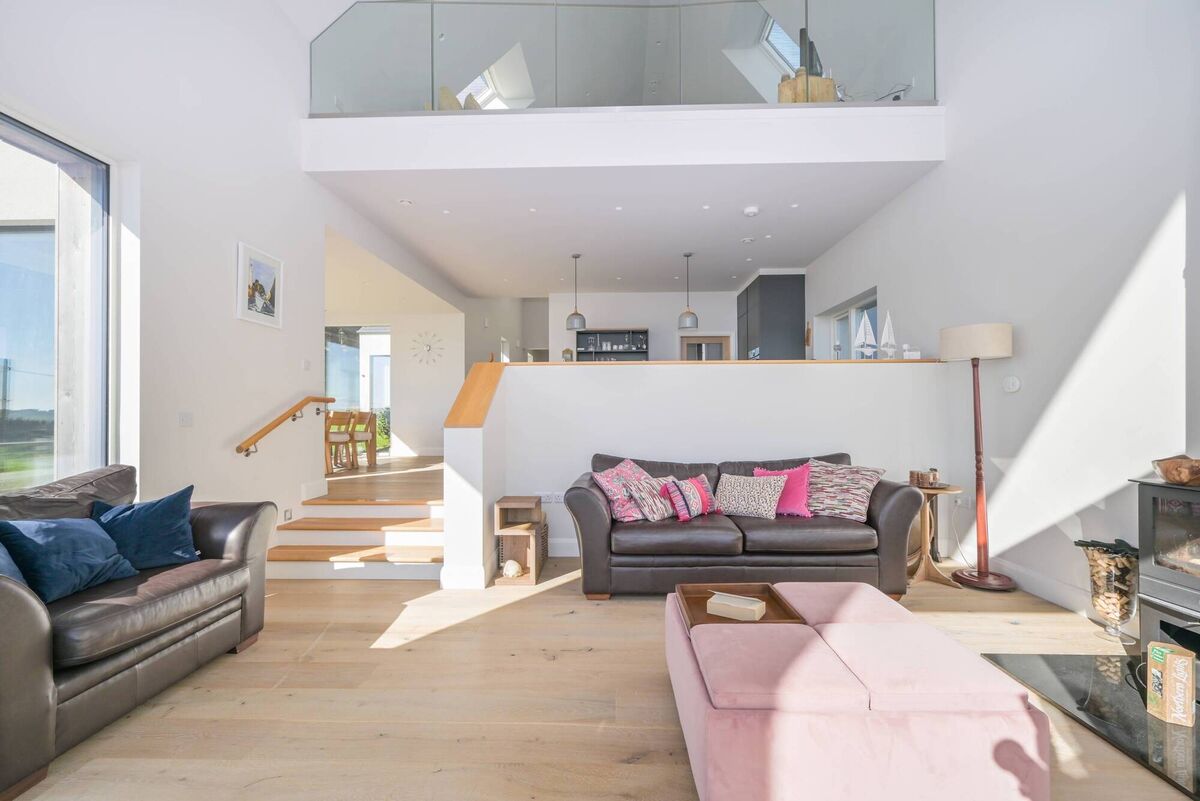
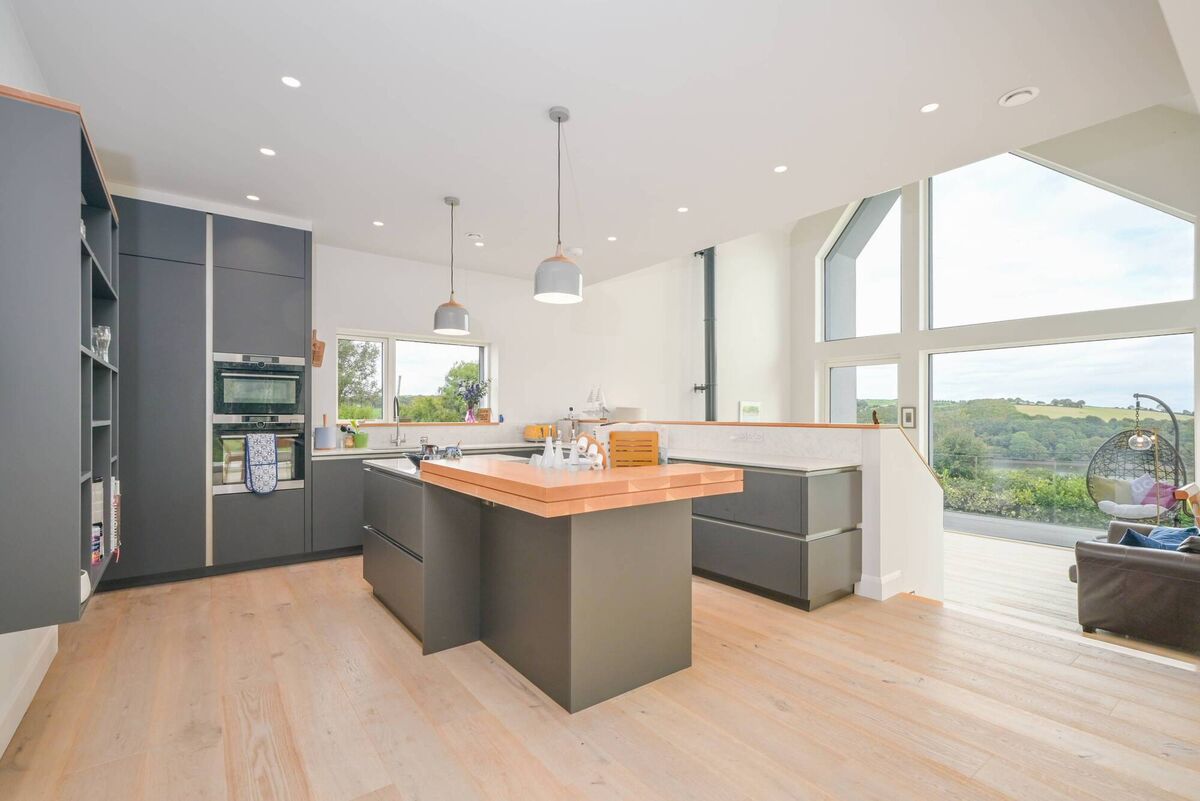
 The David Kiely fitted kitchen (Carrigaline), down three steps from the hallway, is under a mezzanine, from where there are more terrific views through the apex, as well as an upstairs room for relaxing and also for a home office, with a separate storage room. Two velux windows enhance the great light.
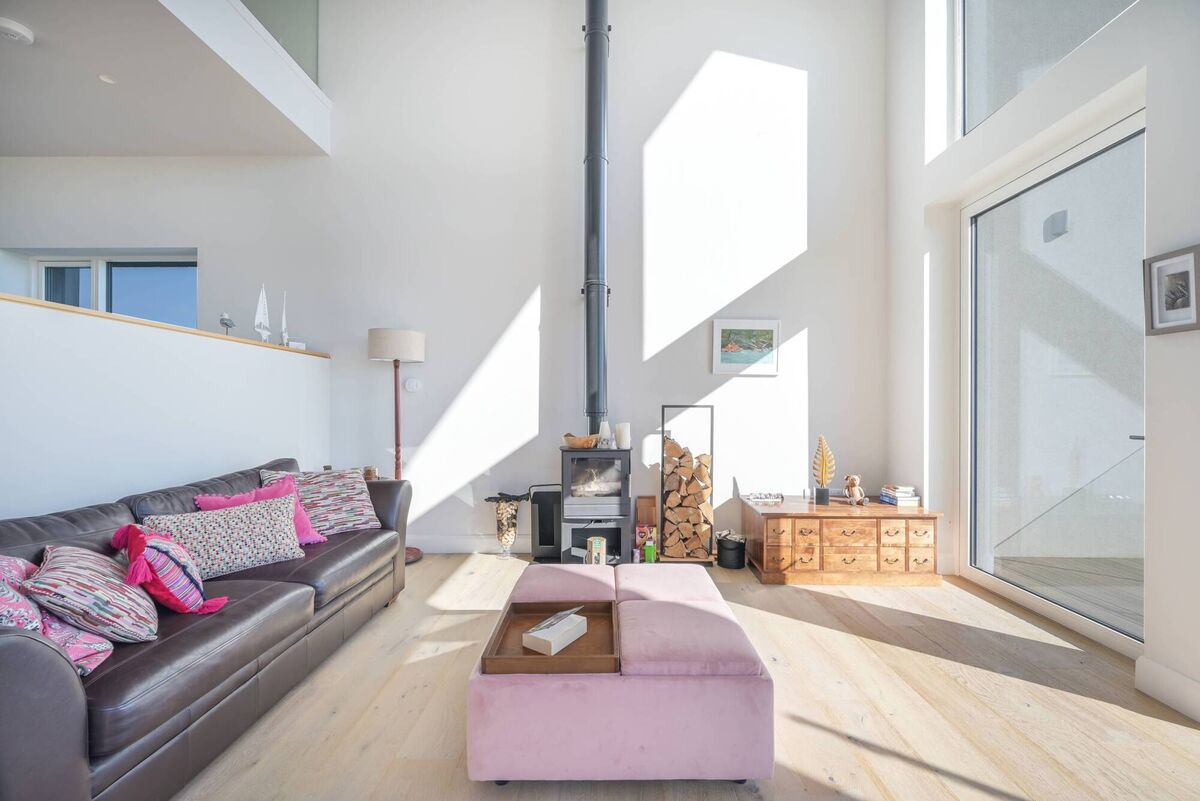
Storage downstairs includes a pantry (Ms Payne loved cooking, but she also liked to keep her kitchen clean, so the pantry was put to good use) as well as a laundry room.

The dining area is open plan to the kitchen and is surrounded by windows with a sliding door to one of two south-facing limestone patio areas. 

Stove with long internal flue

The second patio, which adjoins it and is at a lower level, can be accessed through doors off the lounge, a double-height room with vaulted ceiling and a wood-burning stove with exposed flue and a saturation of natural light.
The four bedrooms, in the original bungalow, are a good size and two are en suite. One has a floor-to-ceiling corner window looking out at very pretty woodland scene and flower beds and it also has a glass door to the outside. Ms Payne used to call it the “forest room”.

Everything in the house is high-end and well-finished and there’s a sense of luxury too, thanks to features such as underfloor heating on the ground floor.

Passive design principles, high insulation levels, air-tightness strategy and triple glazed windows ensure the B3-rated building is very energy efficient.
An electric air-to-water heat pump keeps energy costs down, Mr Williams adds.

His own background is in eProcurement Systems in the public sector: he managed the government eTenders website for some time, through his company, Aberdeen-based Millstream Associates, which was acquired for £15.5m by Proactis six years ago.

He’s enjoying retirement now and with sailing high on the agenda and a house in Scotland, he has no requirement for a house in Ireland.

Riverview is on the market with joint agents Savills and Kinsale-based Sheehy Brothers auctioneers and they say the house, which is in a mature and private setting surrounded by woodland and fields “is an ideal family home, suitable for traders up and those seeking to relocate to this fantastic location”.

A tidal section of the River Bandon runs past Kilmacsimon

The guide price is €925,000.

Michael O’Donovan from Savills points out that despite its countryside setting, Riverview is just 15 minutes by car to either Bandon or Kinsale, while Cork Airport and Cork City are a 35 minute drive.

He’s expecting interest in Riverview to include buyers from overseas.

VERDICT: Riverview is perfectly positioned to make the most of its best asset: the riverside views. The heavy concentration of glazing ensures those views can be enjoyed from all of the main living areas. A cracking trade-up family home or a holiday bolthole for someone looking for a luxury pad close to Kinsale. Turnkey.

More in this section

Revoiced

Newsletter

Had a busy week? Sign up for some of the best reads from the week gone by. Selected just for you.

Cookie Policy Privacy Policy Brand Safety FAQ Help Contact Us Terms and Conditions

© Examiner Echo Group Limited