Family-friendly architect's extension adds swagger to €355,000 cottage
The Cottage, Churchtown South, Cloyne
|
Cloyne, East Cork |
|
|---|---|
|
€355,000 |
|
|
Size |
130 sq m (1,400 sq ft) |
|
Bedrooms |
3 |
|
Bathrooms |
2 |
|
BER |
D2 |
YOU could argue the toss as to whether The Cottage in Churchtown South should undergo a name change, given it’s almost twice the house it used to be.
Its origins can be traced to the 19th century when it was most likely a farm worker’s home, a modest property with a main central living area inside the front door and bedrooms either side.
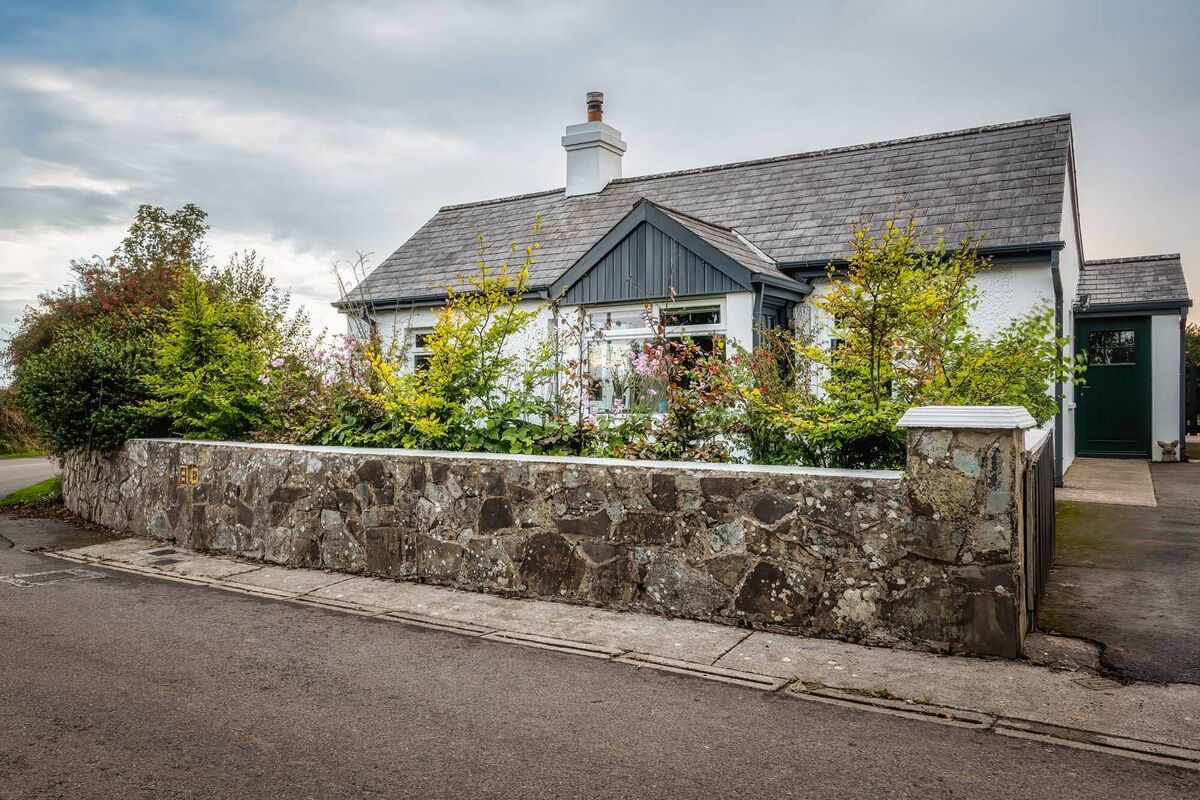
When the current owners — the McGinleys — bought it in 2014, it had already gained ground, with the addition to the rear of a tiny kitchen, dining area, and bathroom.
“It was quite a narrow extension, the length of the cottage, but not a whole lot to it,” says Aisling McGinley.
It was theirs by March 2014, just a month after first viewing it. Aisling had heard that the owners were thinking of selling and she made enquiries.
“It was a really good time to buy,” she says.
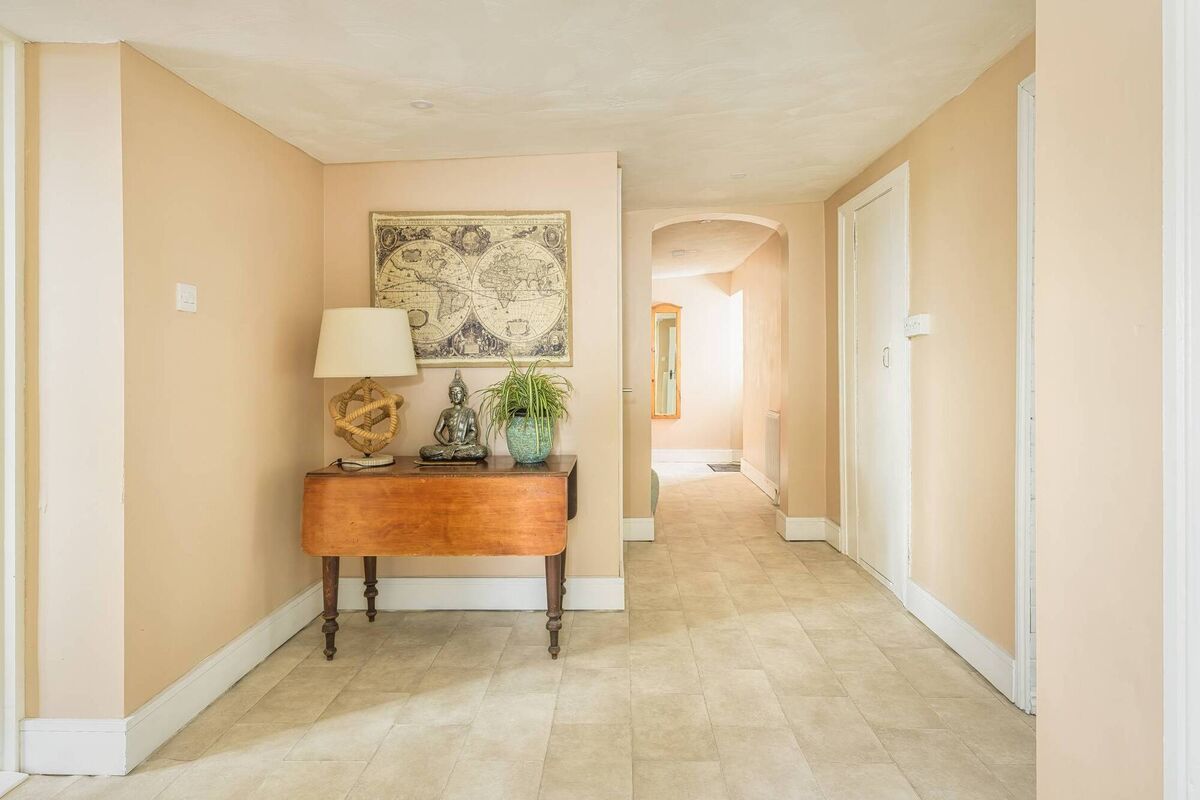
Having acquired The Cottage for €122,500, they pumped in another €20,000, installing a new stove with back boiler in the sitting room, putting in a secondhand kitchen, replacing fascia and soffit, insulating the roof of the original cottage, and doing up one of the bedrooms.
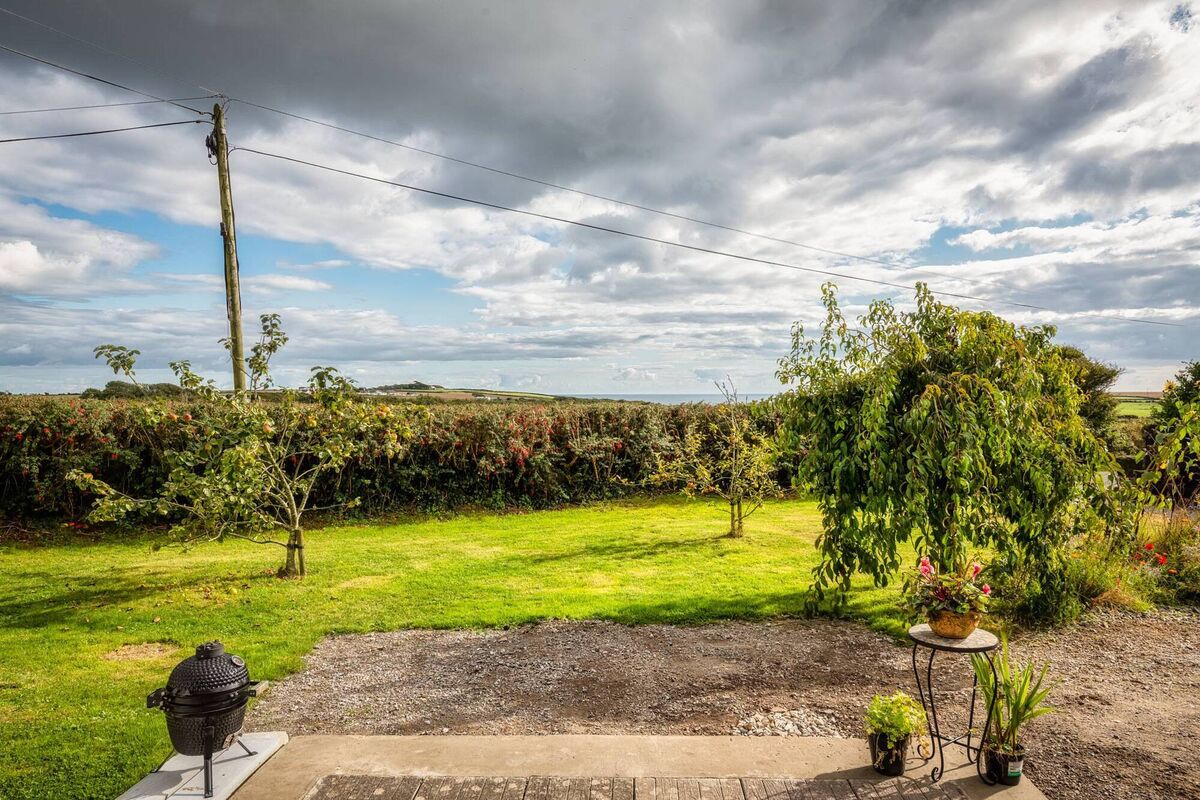
For the next few years, they tipped away at the already-mature garden, planting apple trees, raspberries, and red currants that flourished, along with their family, which, by the time they decided to extend their home, had grown to four.
They bit the bullet in 2021, having already sought and gained planning permission and having had the chance to save.
An architect was hired to come up with a design that respected the heritage of the original building.
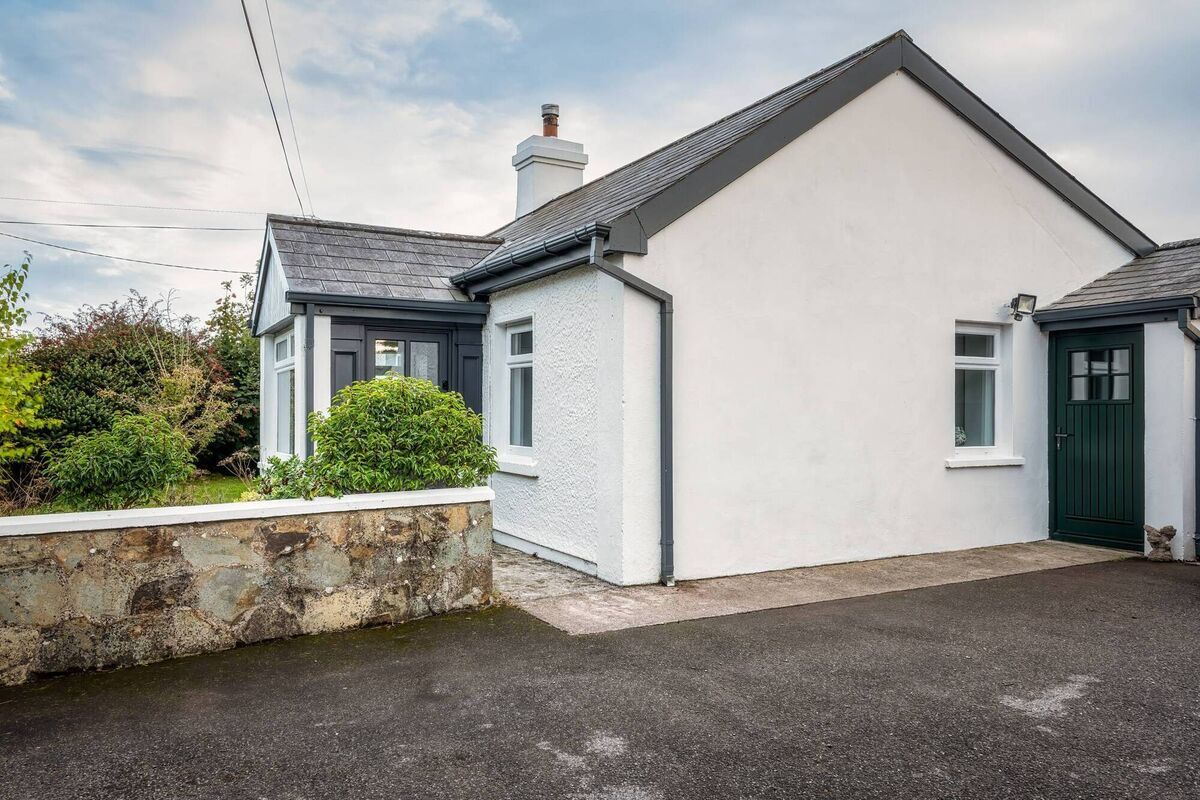
“We just asked him to come up with something that would suit the cottage. It was a small house on an acre and we just wanted something that would respect its heritage and pay homage to the surrounding area. We didn’t want a massive extension for the sake of it,” Aisling says.
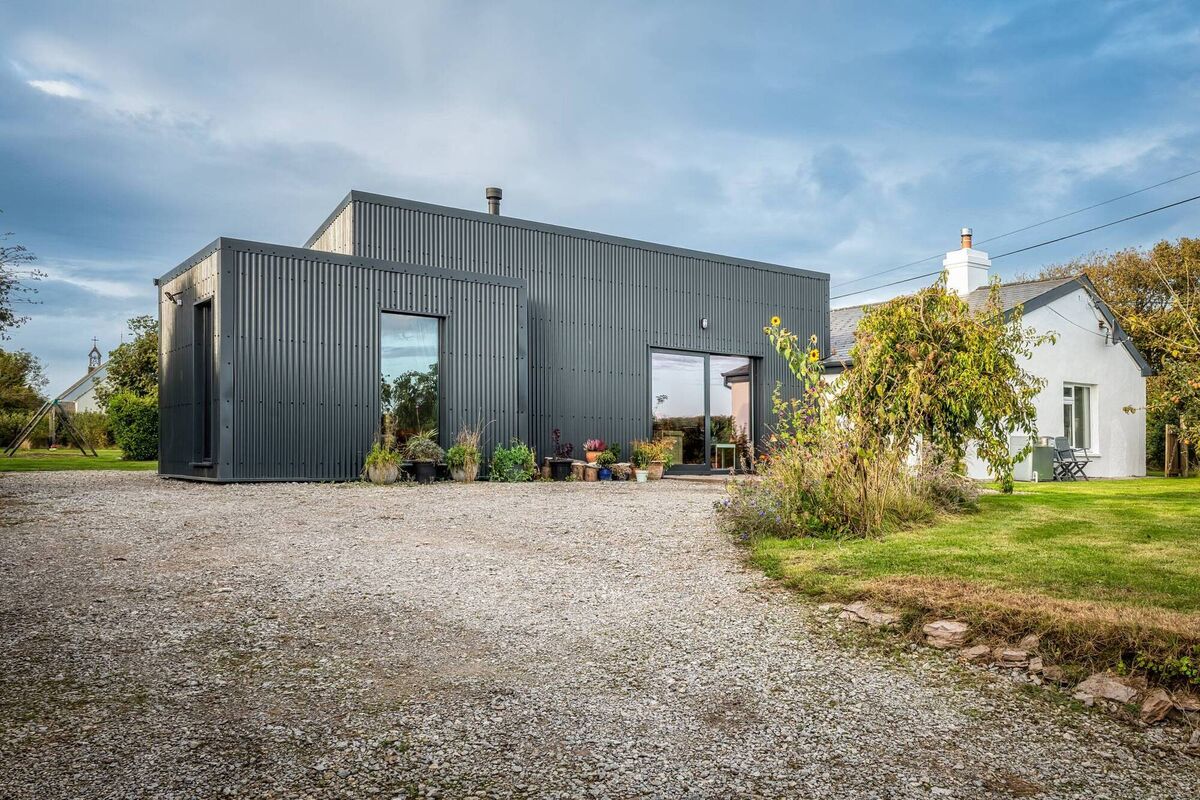
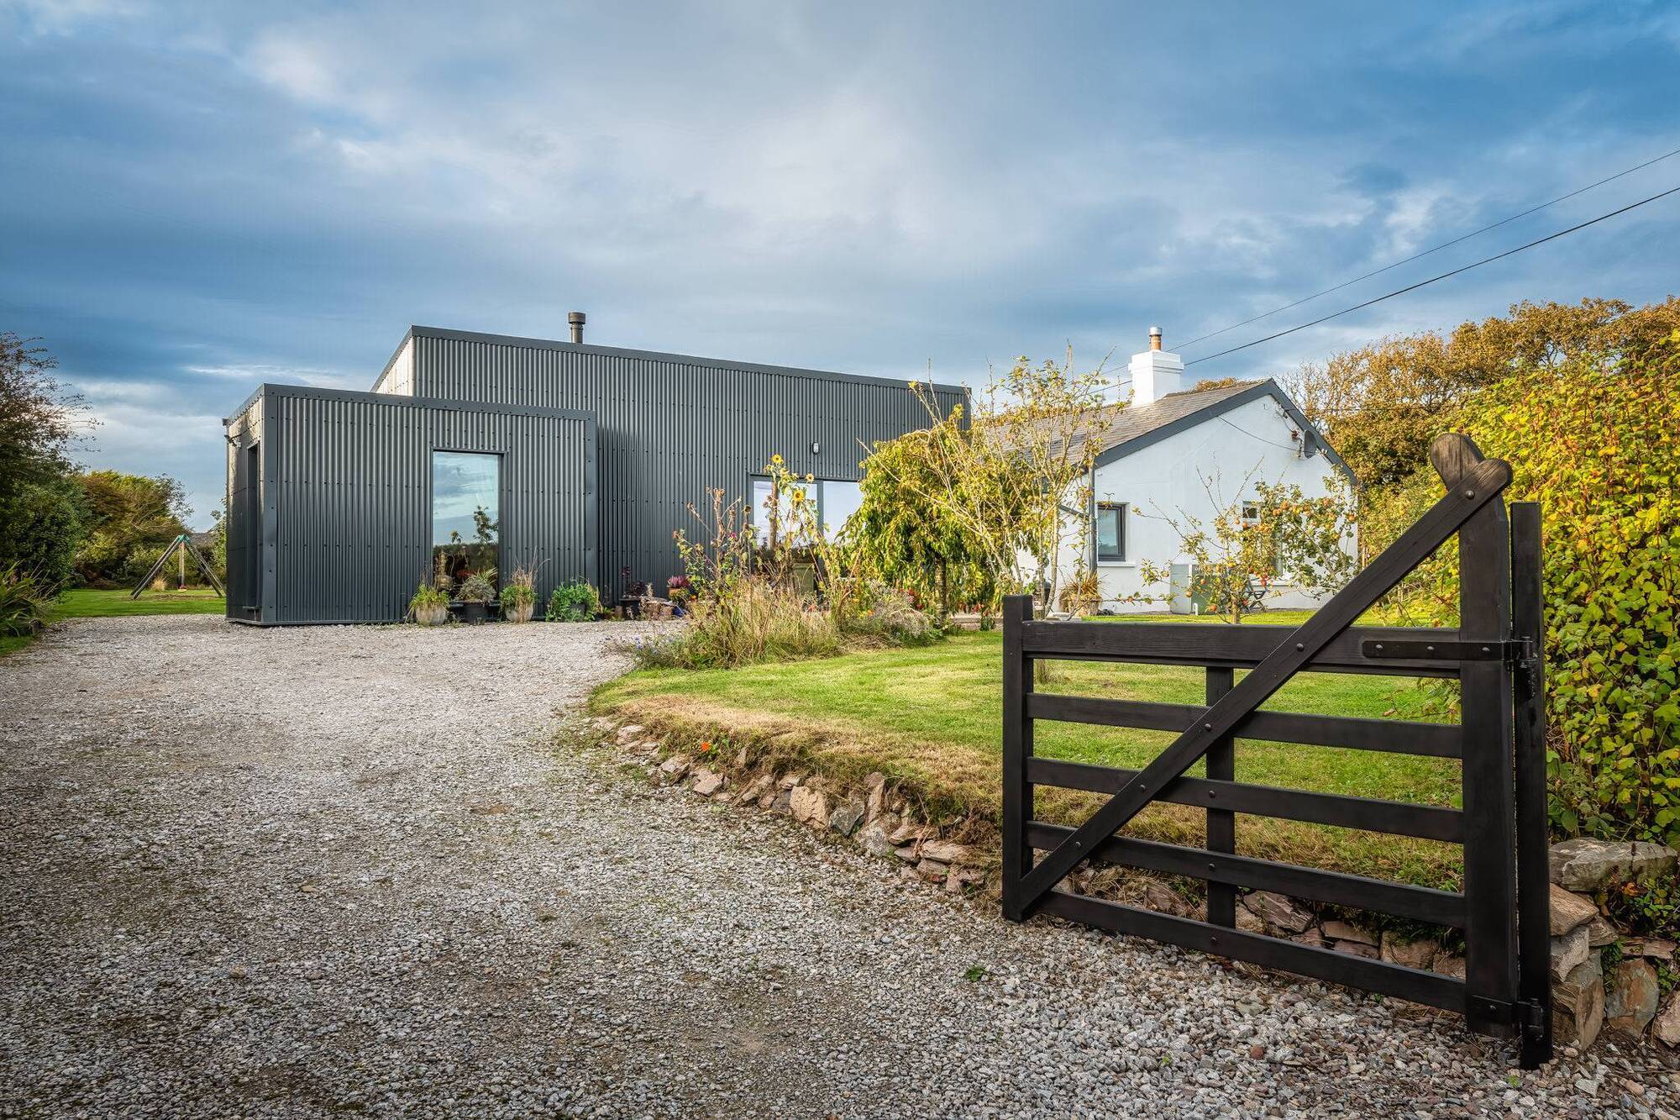
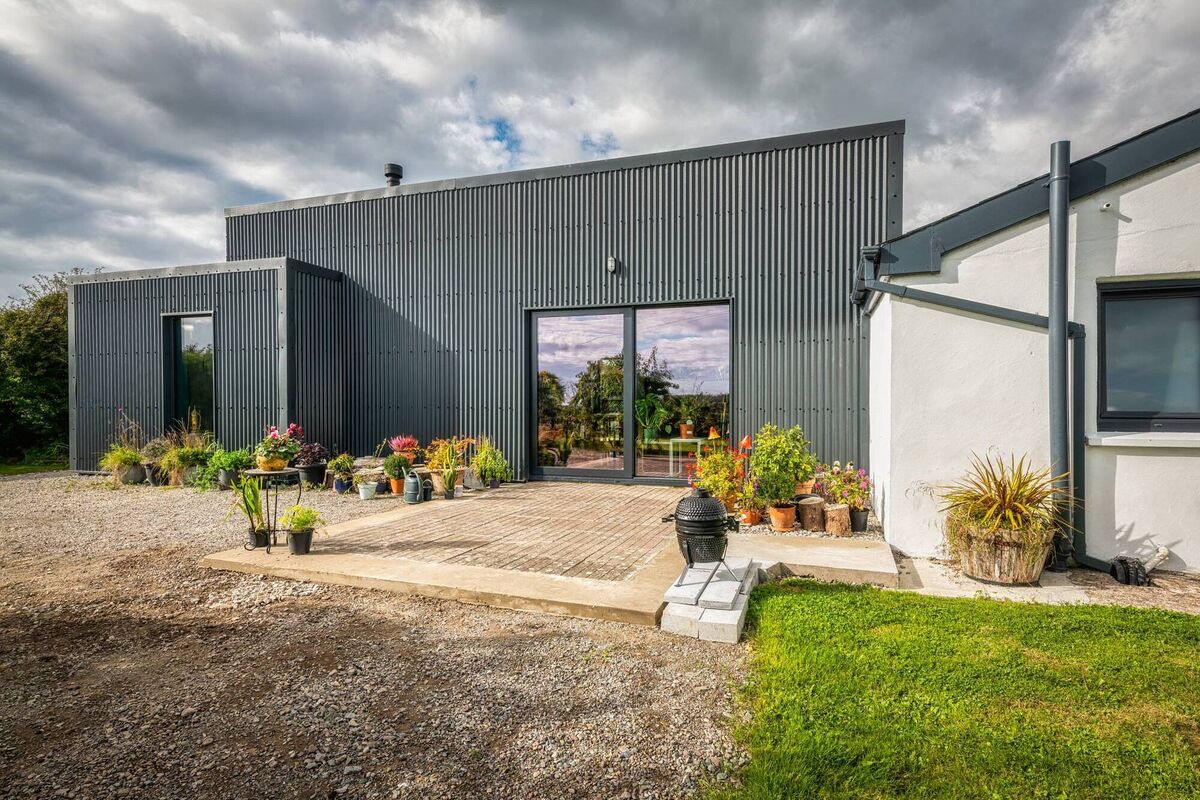
They left the architect to get on with it and he came up with a structure that attractively reflects the agriculture character of Irish farmyard buildings by incorporating corrugated steel, a familiar feature of outhouses in rural areas. The form of the original cottage was not interfered with.
The house is now a blend of complimentary architectural styles, and has almost doubled in size, from 77 sq m when the McGinleys bought it, to 130 sq m today.
Aisling says she cannot over-emphasise how transformative the extension has been to their domestic setting.
“It changed our lives. To go from such a tiny home, where we were all on top of one another, to this huge, open-plan space, where I can watch the boys playing while getting the dinner — it’s really been fantastic for us,” Aisling says.
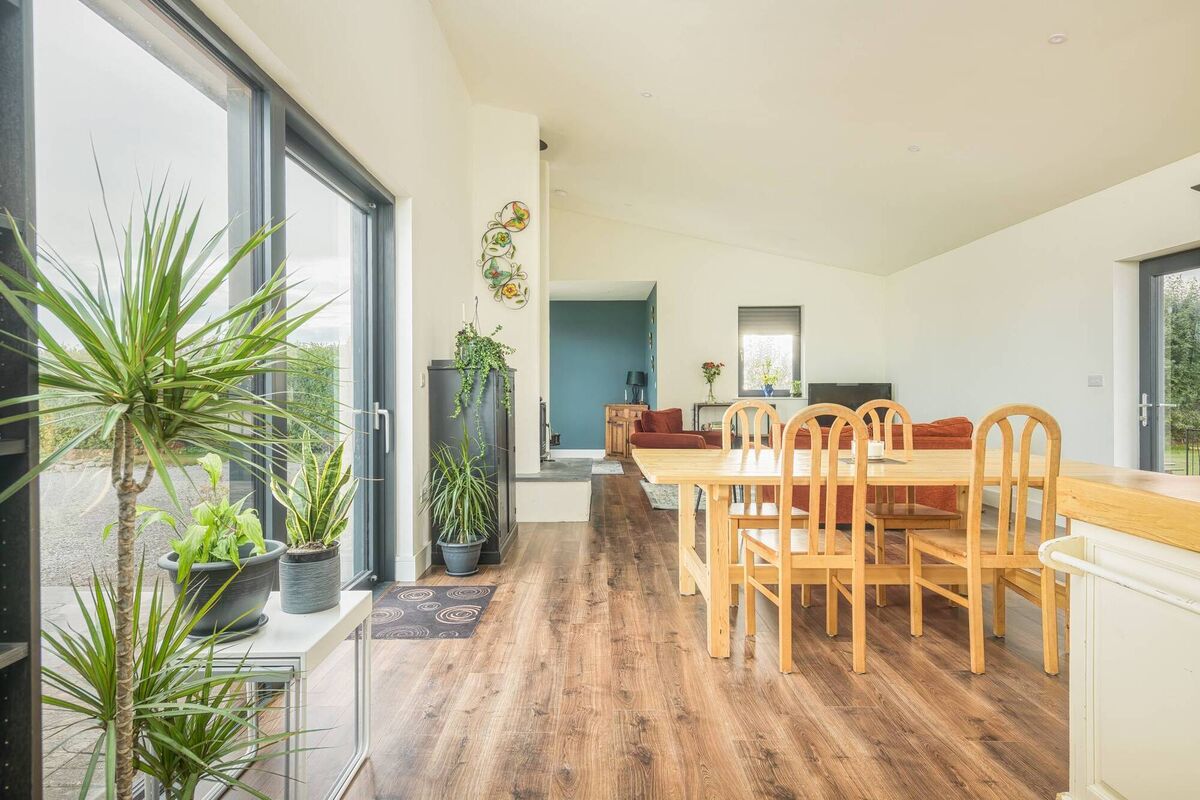
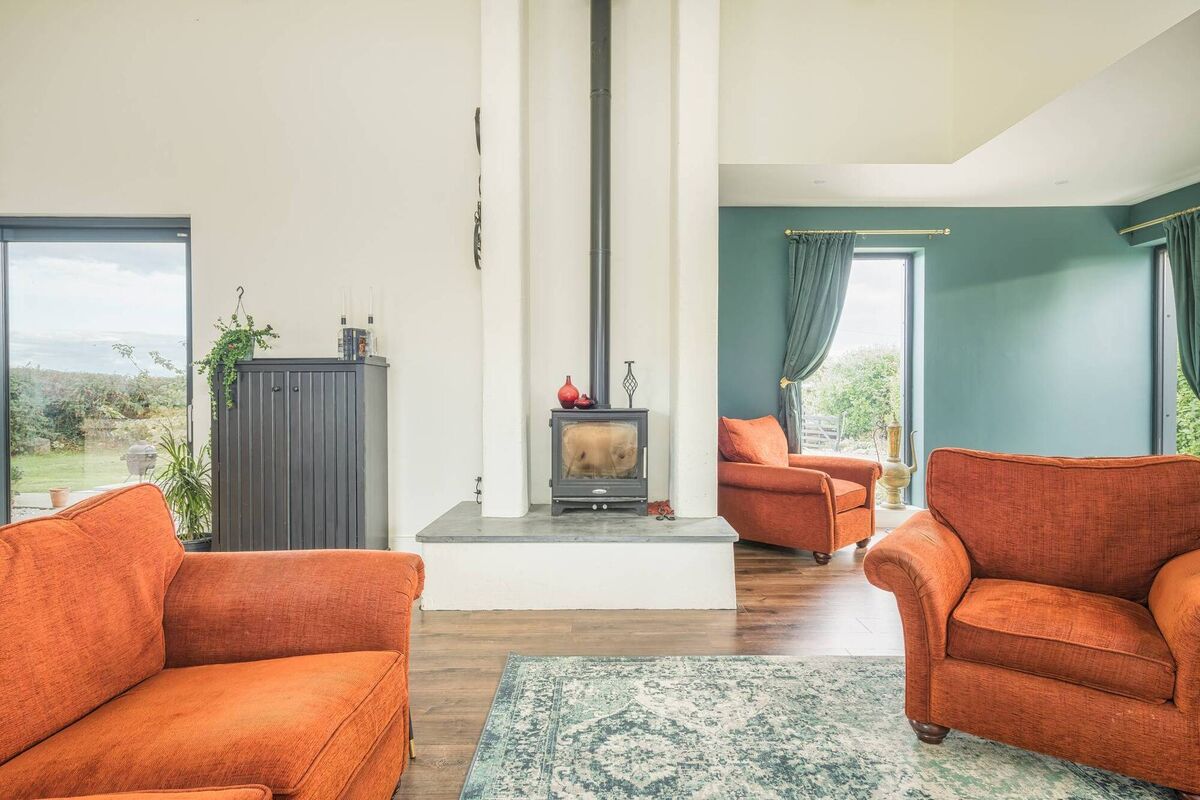
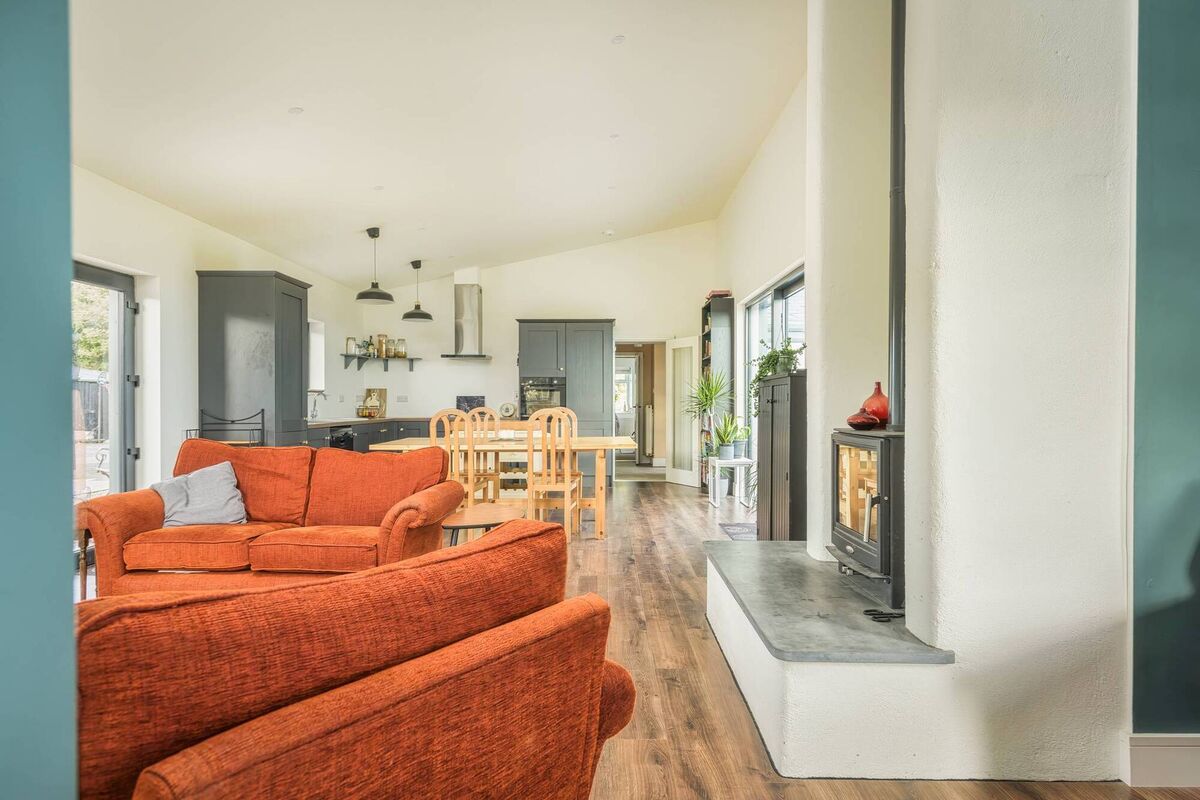
The contemporary add-on is smartly designed so that living area, dining and kitchen are part of a long, open-plan flow, with a break-out snug at the living room end where picture windows showcase a large, mature garden.
Natural light levels are at a premium in the south-facing extension, thanks not just to an abundance of glazing, but also a vaulted ceiling, which drops to a lower height at the snug end.
French sliding doors, from 20/20 Windows & Glazing, open to the south-facing rear garden, connecting the domestic space with the landscape. There are views through slanting fields down to the coastline.
While the architect was the lateral thinker behind the design, the builder was Michael Tattan, well-known in East Cork, and behind coastal retreats such as the U-shaped clifftop home of the late Angela Lansbury (Jessica Fletcher in Murder She Wrote) which her good friend, pottery maker Stephen Pearce designed, and which Mr Tattan built, south of the village of Churchtown South. Ms Lansbury died, aged 91, this week.
The work at The Cottage was done in a record five months, including “about a foot of spray foam insulation on the walls and ceiling”.
“There were no delays, no hold-ups, and we stayed on budget,” Aisling says, adding that the only item that went up in price was the steel cladding.
“From the time we costed it to the time we ordered it, it had doubled in price, but we made savings elsewhere,” Aisling says.
Those savings included taking up the floor of the old cottage themselves, damp-proofing it, pouring self-levelling compound, and laying the new floor.
The new extension, a uniquely designed timber-frame structure with corrugated steel cladding exterior, was done entirely by the builders.
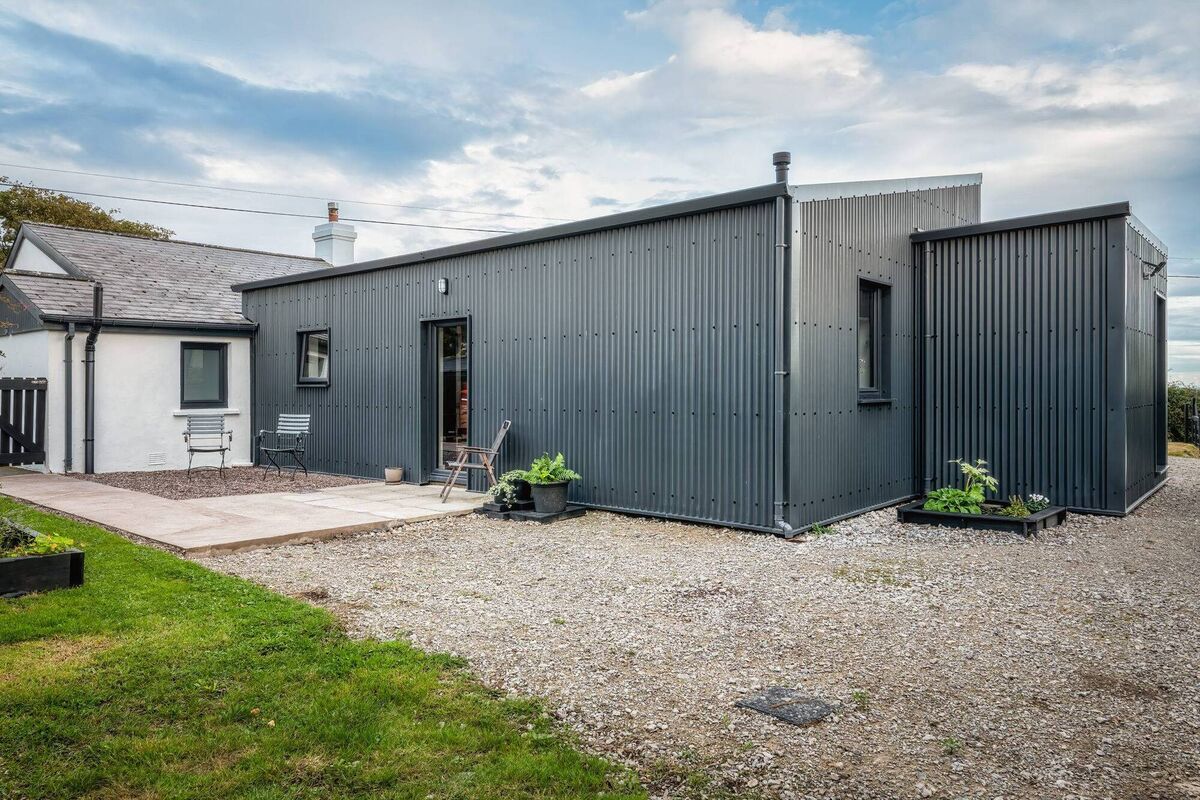
As well as the open-plan living area, a new bathroom was installed.
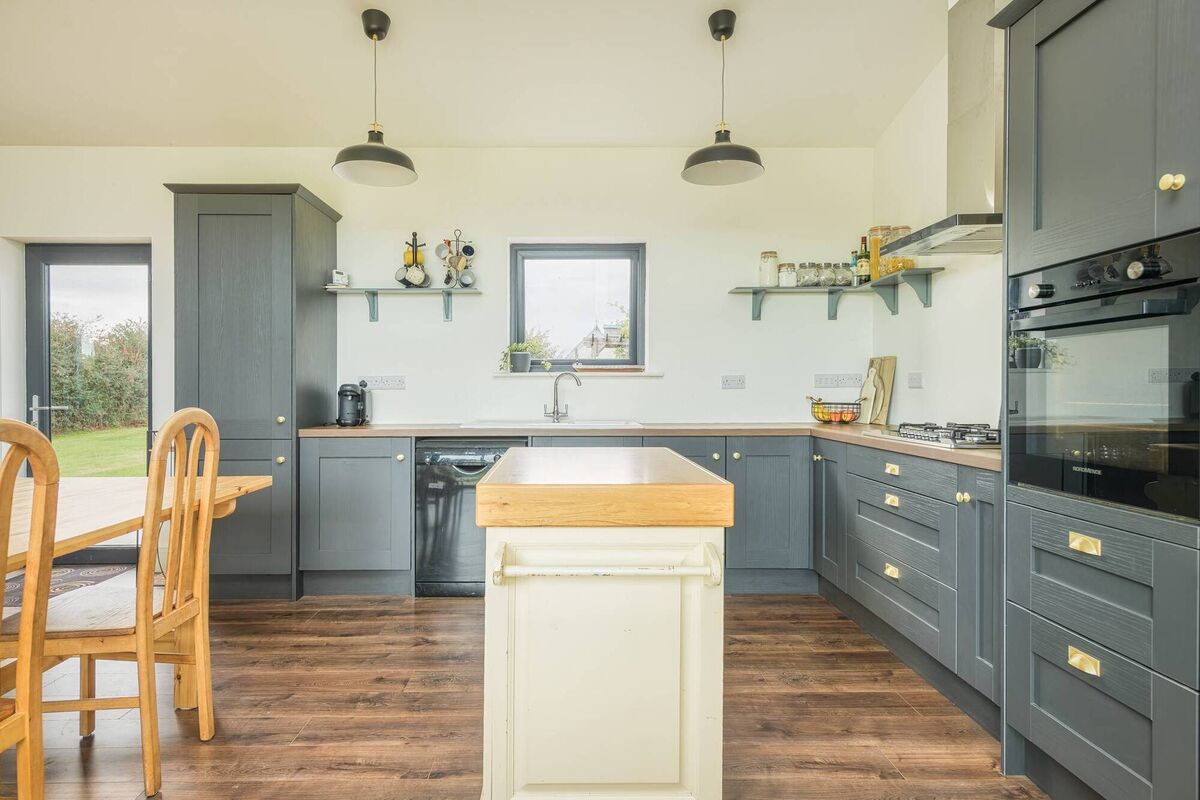
A new Cash & Carry graphite kitchen was fitted and a feature wood-burning stove was installed above a limestone hearth in a raised, feature fireplace.
While the extension is undoubtedly the showstopper, there’s a second cosy living room in the original house, also with a stove.
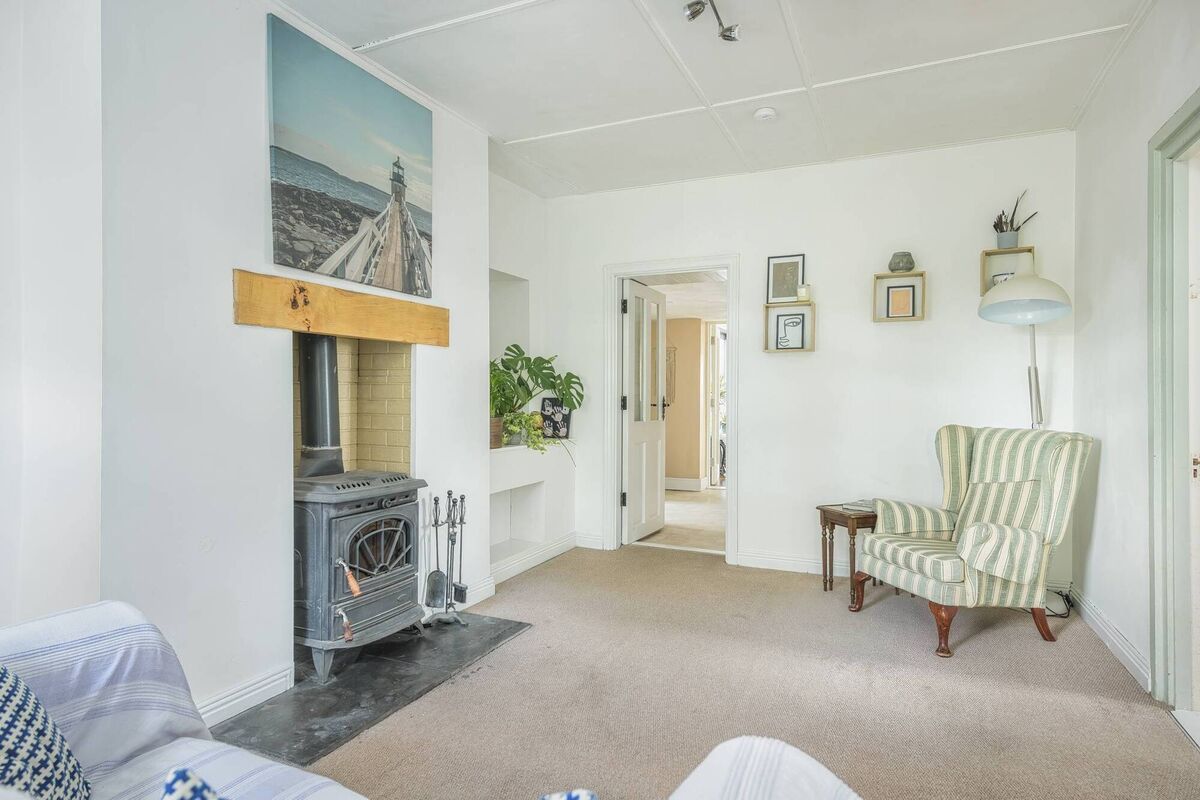
“It’s lovely to curl up there in the winter,” says Aisling, and she points out that because it has a back boiler, they don’t need to turn on the radiators. The heating system is zoned at any rate, with three separate zones, one for the under-floor heating in the extension, one for the hot water and one for the radiators.
Much work has been done outside as well, in the circa one-acre garden.
In addition, a new wastewater treatment unit was installed. Aisling says people who rented the property prior to them buying it kept pigs, so there’s room for some animal husbandry too.
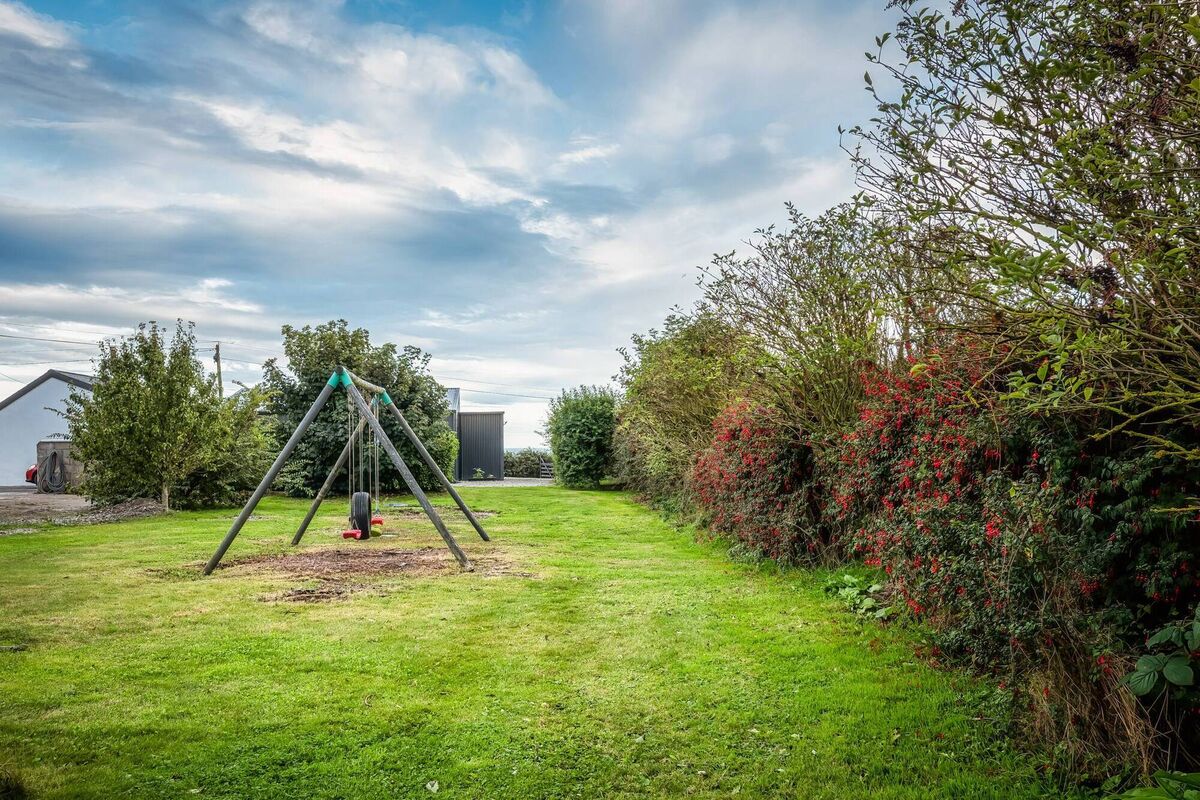
It’s all quite idyllic and the sea is on your doorstep, so why anyone should want to leave after all that investment should be quite a mystery (call Jessica Fletcher?) — except that Aisling is quite upfront in her explanation.
“I know Guileen is only down the road (about 10 minutes away), but I was born and raised there and it’s where my parents live, so there’s a fierce draw and that’s where we are going,” she says.
They’ve bought a site from a farmer and plan to build from scratch.
“I do get a bit emotional about leaving The Cottage, it’s a fantastic family home. We had the doors open all summer into the garden and last year was our first Christmas there because we finally had the space.” However, the lure of Guileen and golden childhood memories have coloured what she wants for her own kids.
“My dad was a fisherman for a while and I think we could swim before we could walk,” she says.
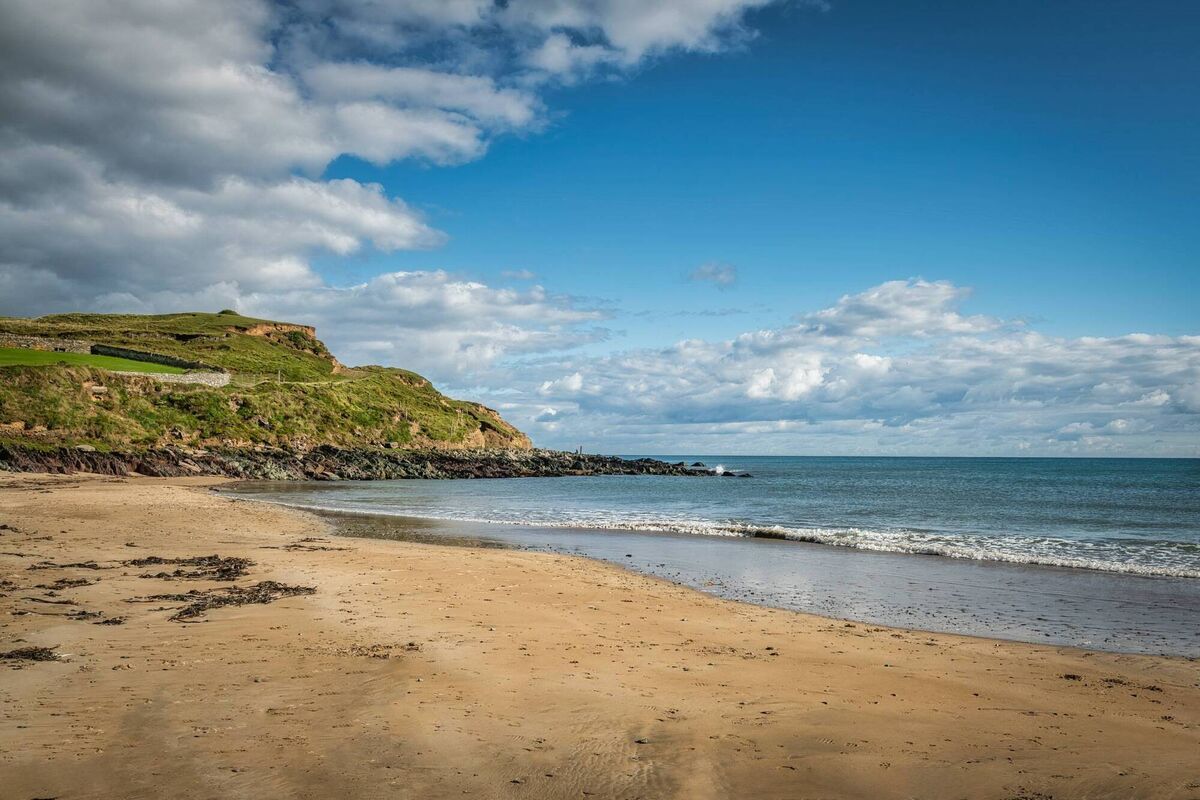
In saying that, The Cottage is just a five-minute drive from lovely Ballycroneen Beach (pictured below).
The Cottage is also within walking distance of Churchtown South Montessori and the highly regarded Ballycroneen National School is nearby too. Cloyne village is minutes away and Midleton town is a 15-minute drive.
The Cottage is for sale with Adrianna Hegarty of Hegarty Properties and the guide price is €355,000. She says it’s an “impressively renovated” home, “in a most enviable location...near miles of unspoilt coastline” and with the capacity to develop a market garden as it’s on a large site.
A lovely lifestyle on offer at a home transformed by a contemporary extension. All designed around family life by the sea.
CONNECT WITH US TODAY



Be the first to know the latest news and updates