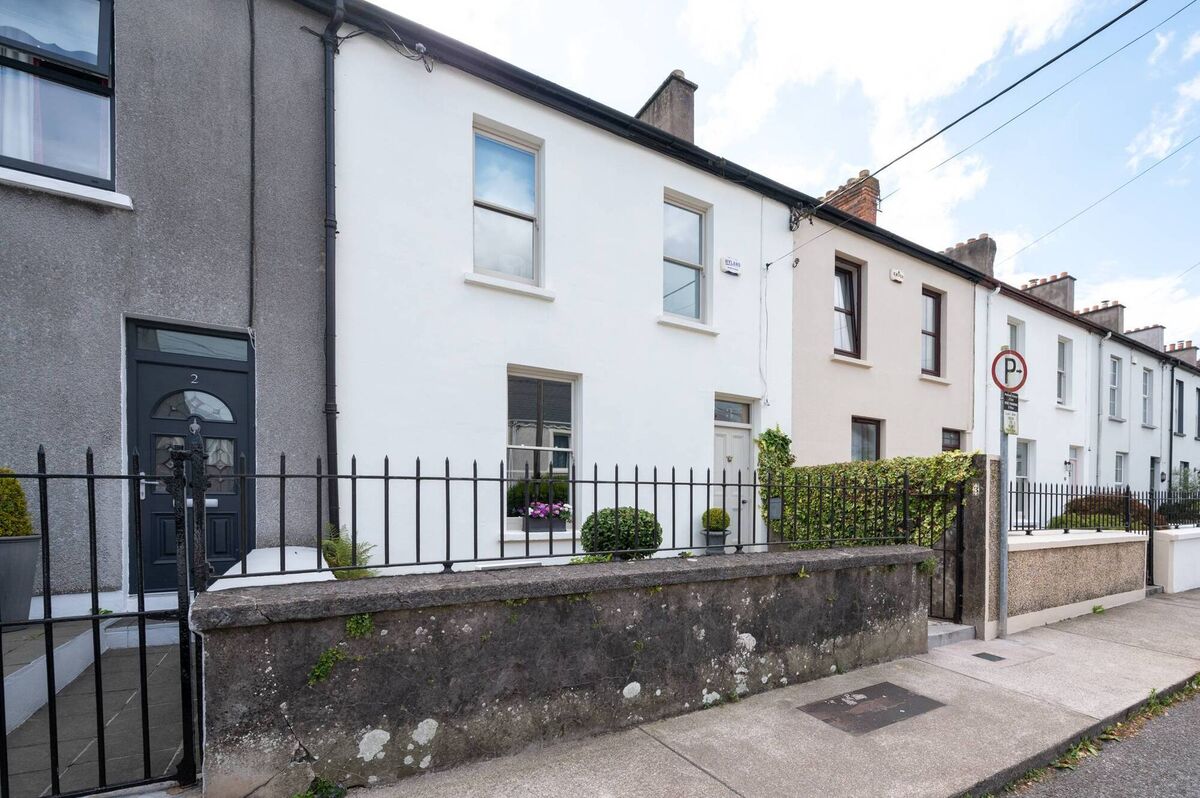
Good to go in super-smart rebuild on Cork's Gardiners Hill for €390k
'Best goods'  gone into 'small parcel' thanks to work by Fourem Architects in this Victorian mid-terraced by St Luke's and Dillons Cross
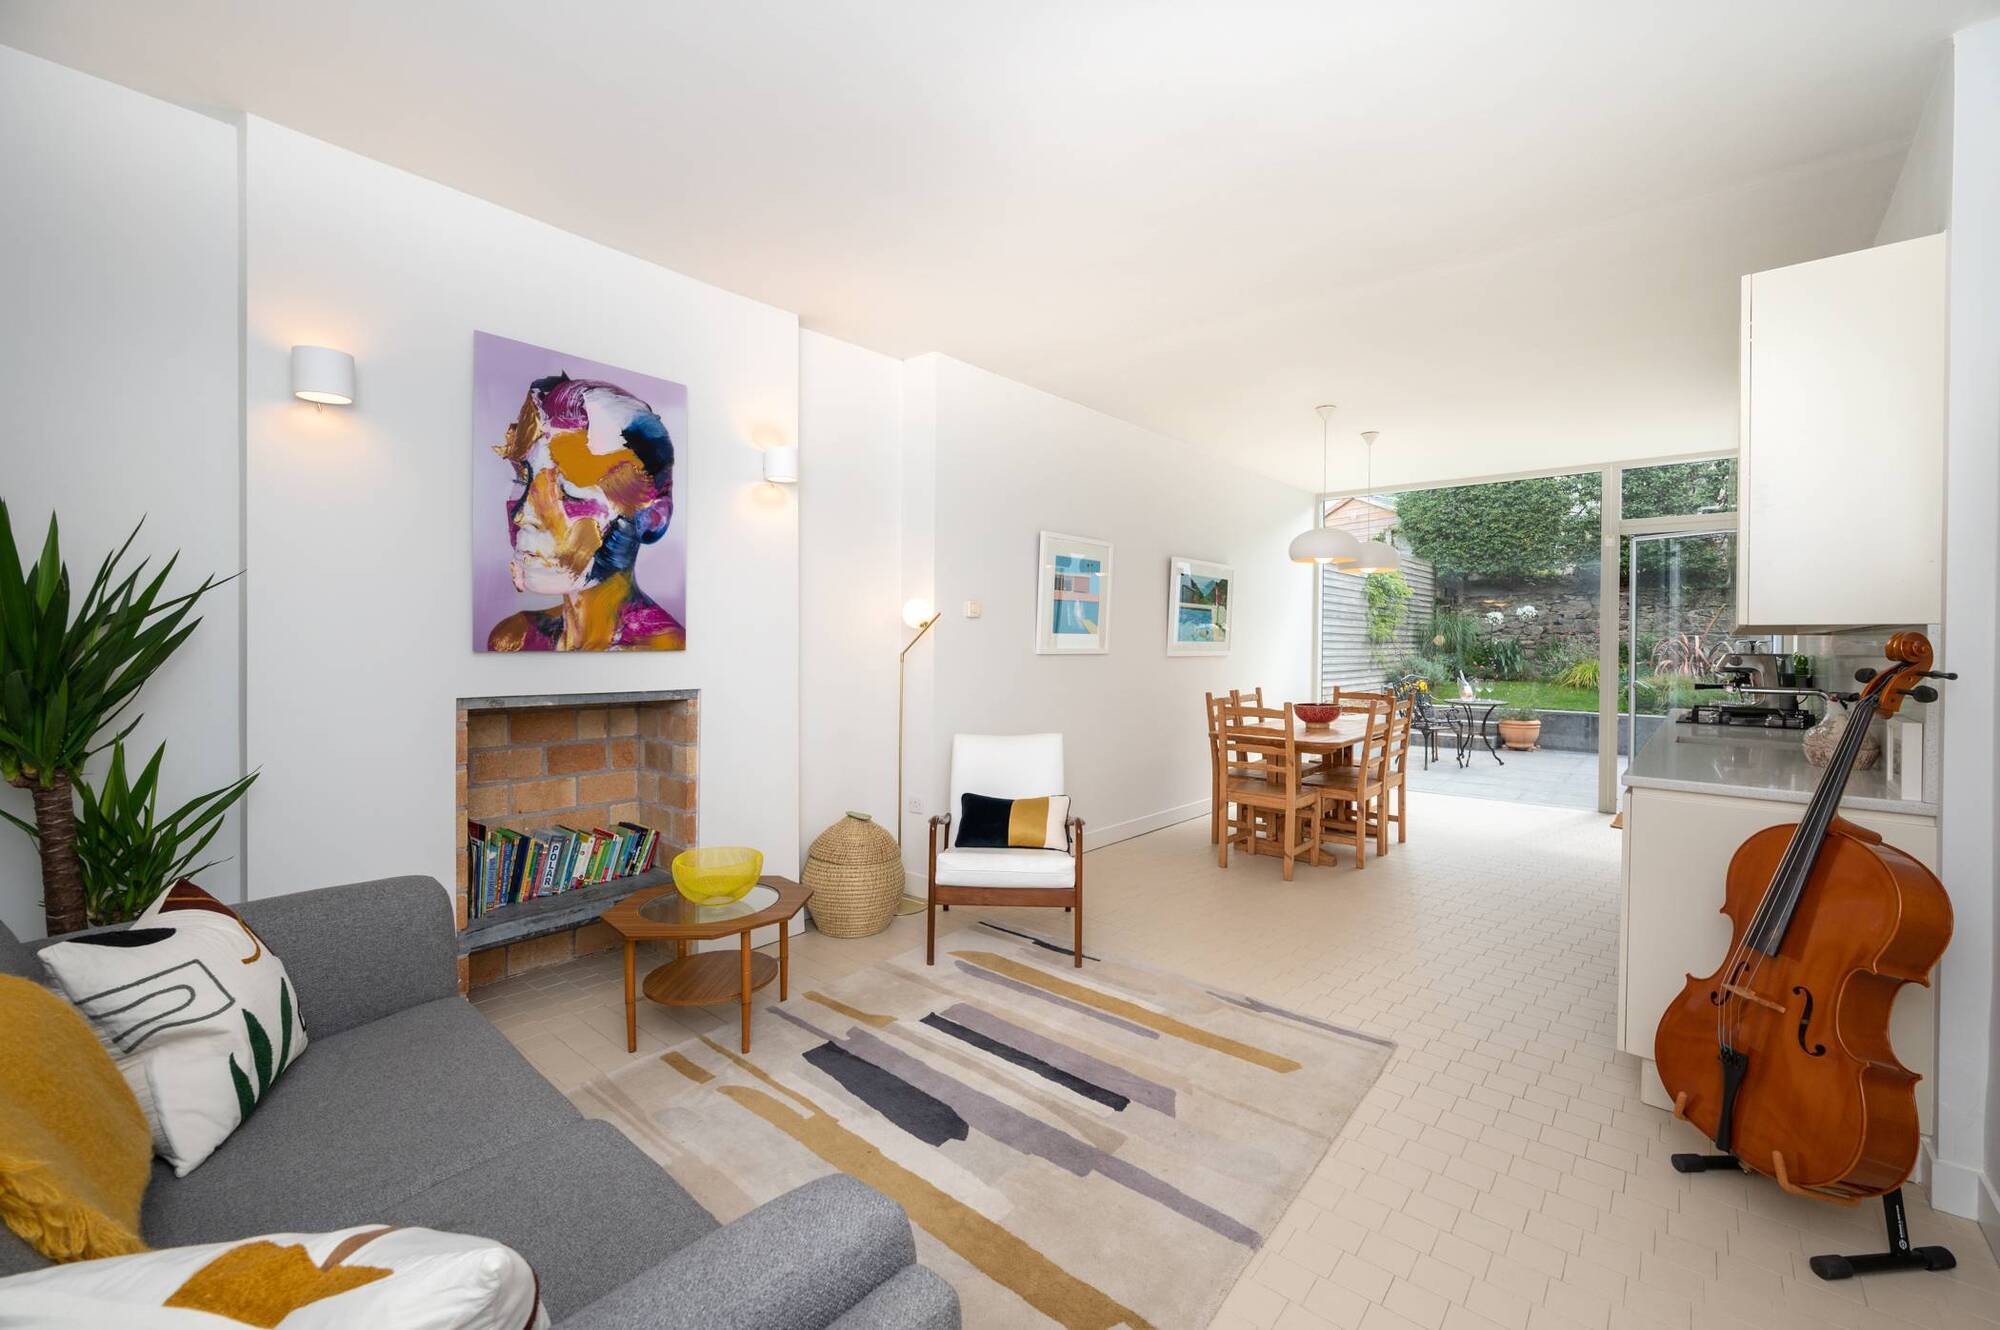
Cello magazine? Contemporary interior at 3, St Joseph's Terrace Gardiners Hill Cork, guided at €395,000 by Eileen Neville of BIG Property

Cello magazine? Contemporary interior at 3, St Joseph's Terrace Gardiners Hill Cork, guided at €395,000 by Eileen Neville of BIG Property

Gardiners Hill, St Luke's, Cork City

€390,000

Size

101 sq m (1,070 sq ft)

Bedrooms

2

Bathrooms

1

BER

C1

THIS period-era terraced Cork city house was virtually rebuilt, brick by brick from the front room back, and extended, 10 years ago.

In good company...
In good company...

It’s clearly good to go for another century or more yet, on the available evidence; it’s ageing beautifully, if ageing at all.

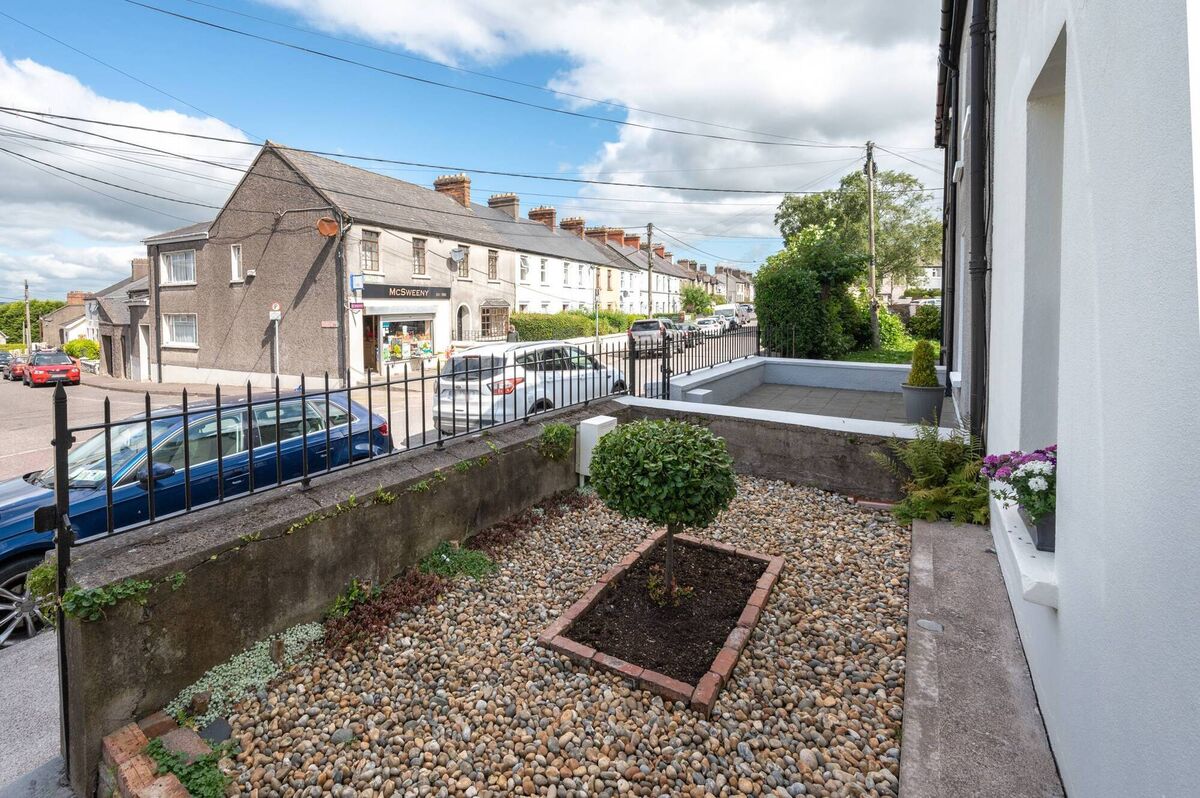
The late Victorian No 3 St Joseph’s Villas is up at the top of Gardiners Hill, above St Luke’s Cross and near Dillons Cross, with a national school a skip away, and a cool shop, McSweenys, doing cafe service and artisan breads just across the road.
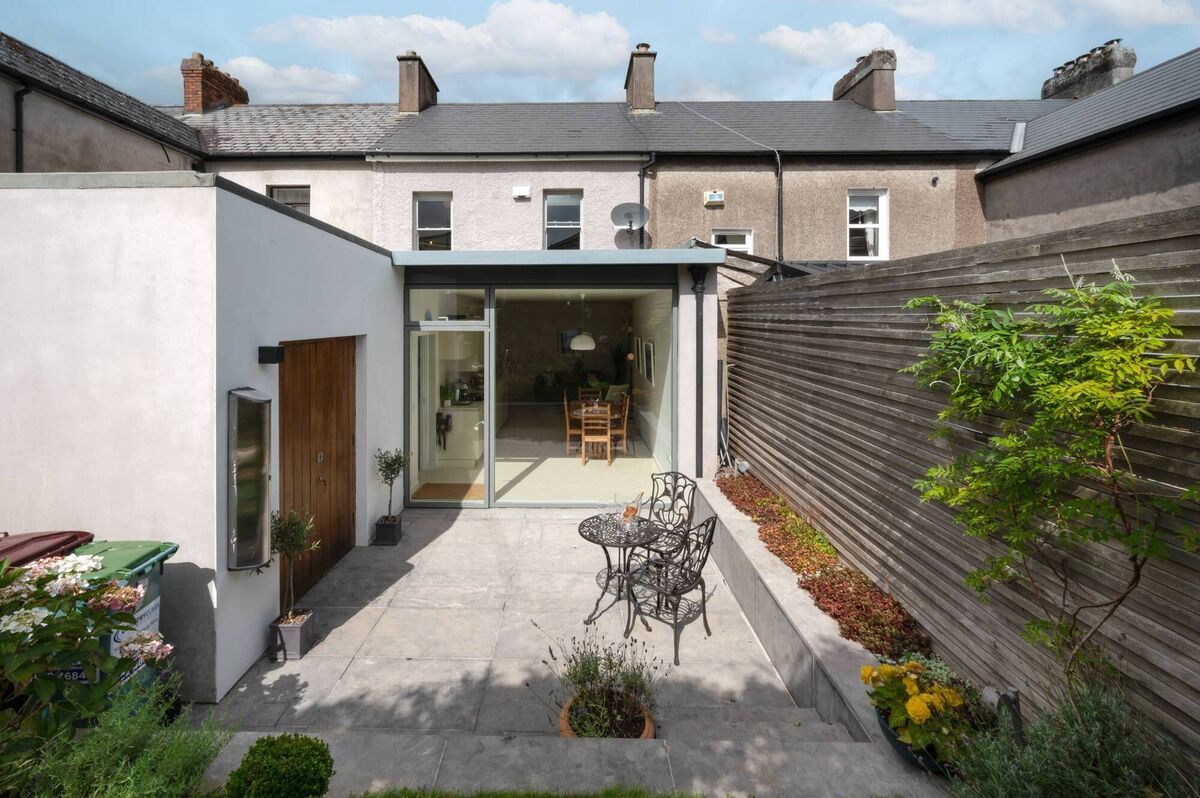
Rear view of extension

No 3’s one of a number in the attractive terrace to have been overhauled in the past decade or so, but the quality of the work and attention to detail, in this case, is definitely at the upper end of the scale.
The extensive works and internal reordering were overseen back in 2012 by Fourem Architects, headed by second-generation architect and conservation specialist John Hegarty; his work is usually in homes and buildings multiples the size of this, so it’s good to see the ‘best goods’ principle applied to ‘small parcels.’

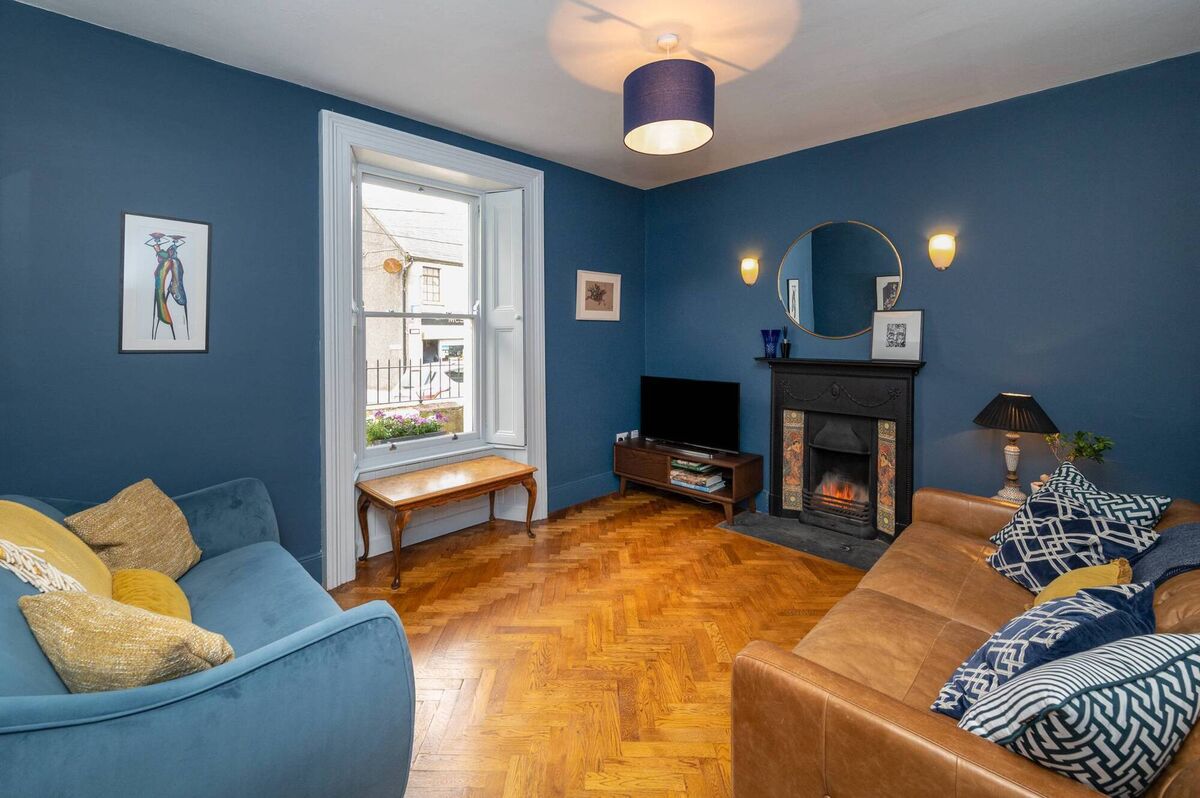
Front living with sash window, shutters, parquet floor and original fireplace

Comfortable, contemporary yet cute, No 3 tips the scales still at just under 1,100 sq ft. But, every foot has been made to count, and by sticking to two first-floor bedrooms, and a front ‘timepiece’ reception with original features and parquet floor, and then going bigger behind, the architects got a lot in.

They even got in a side pantry, home to an oven and utility, allowing the main kitchen section (with Smeg hob and other Smeg brands about the place) a slicker appearance, with pale units, pale tiled floor, and white walls in the main day-to-day living area contrasting with vibrant art.

Its occupants, a young couple, have their own family roots in the St Luke’s area and have loved living here and the community feel, says selling agent Eileen Neville of Behan Irwin Gosling, who is selling with a guide price of €395,000.

Her vendors bought in 2018, when it came for sale with a €350,000 AMV and the Price Register shows they had to bid higher, to €365,000, to secure it. Might it breach €400k now, for a two-bed? They don’t come much more stylish.
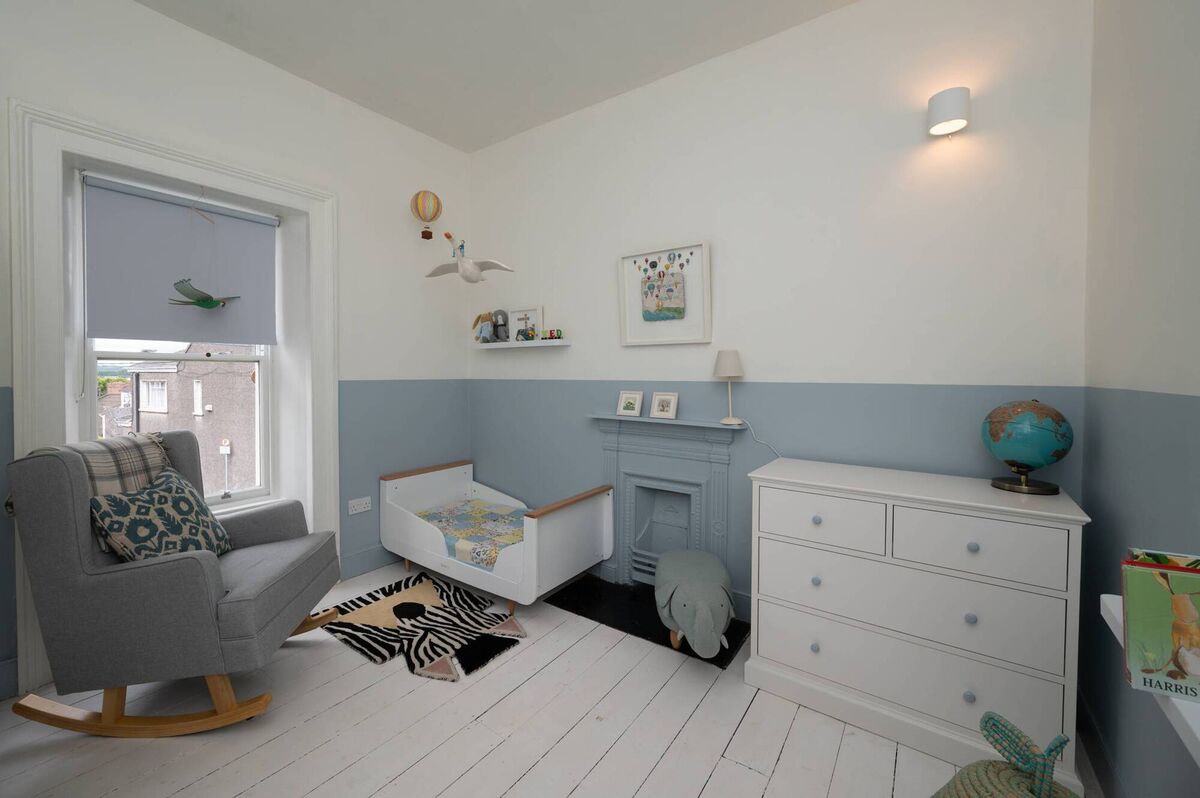
Bedroom with painted dado/lower section and cast iron fireplace

“It’s the perfect two-bed house, it reminds me of the properties I sold in London,” Ms Neville observes in admiration, adding that her clients, now parents trading up, also fell in love with it when they first saw it.

The layout behind makes it perfect for entertaining, as the pantry means “all the messy area is hidden” she notes, and party and dinner guests are within an uphill walk of the city centre and Victorian Quarter at MacCurtain Street, of gigs at the church and cafe and bar life at St Luke’s Cross. Then, after, it’s downhill all the way back.

2022 viewers of 3 St Joseph’s Villas will fall the same way, glad to know the work is all done, and done so thoroughly.

Neighbourly: view from the door, towards  local shop 

There’s gas heating, a C1 BER, replacement sliding sash windows in front with restored shutters, and, in contrast a back wall of glass in the opened out kitchen/diner, with a glazed, single door out to a limestone-paved patio, lawn, sleek storage room with double hardwood doors, and side boundary walls are sheeted in strips of horizontal timber laths.
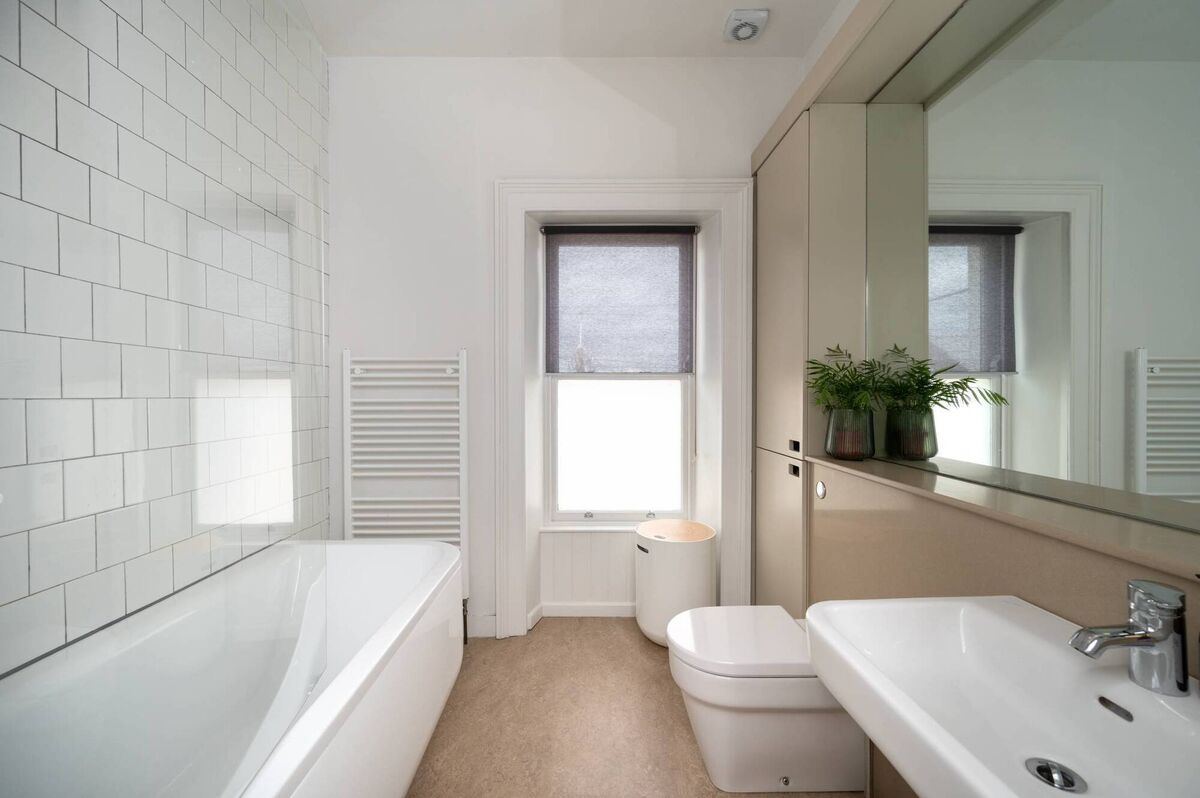
It has original cast iron fireplaces in the front living room and in a child’s back bedroom, the more modern back living/kitchen/diner has the chimney opening left in plain brick, and it has new wiring, new plumbing, fully-tiled (plain white tiles, won’t ever date) bathroom with shower over the bath and a good linoleum floor.

Updated bathroom won't date

There’s also a book display section at the landing/top of the stairs, and original hall tiles, red and black below, with a black-painted original wood stairs connecting.
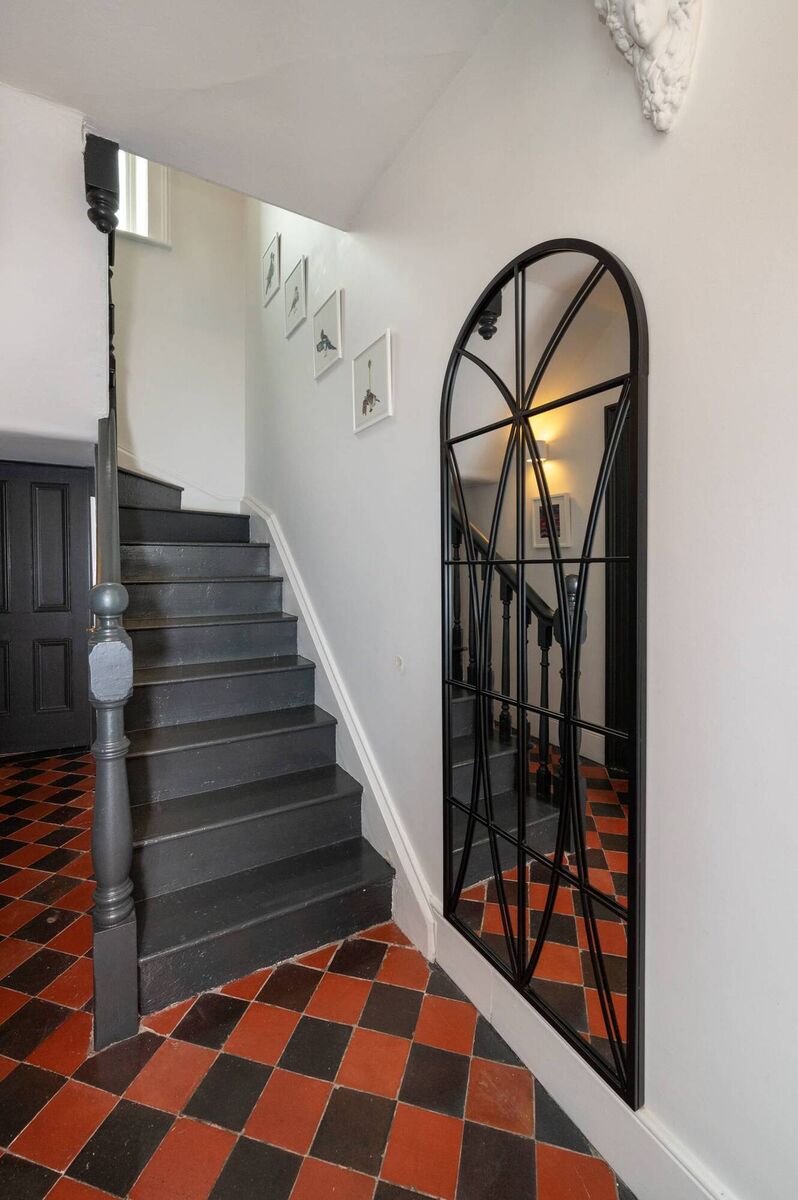
Reflects well for its age

The main bedroom’s to the front, with a wall of plain built-ins with recesses for opening instead of handles, with a feature vertical radiator, one of several off-standard rads, and lighting is also above standard.

VERDICT: If you missed it last time around in 2018, here’s another chance to go to town by St Luke’s.

PICTURES: JOHN ROCHE

More in this section

Revoiced

Newsletter

Had a busy week? Sign up for some of the best reads from the week gone by. Selected just for you.

Cookie Policy Privacy Policy Brand Safety FAQ Help Contact Us Terms and Conditions

© Examiner Echo Group Limited