Children and pets will have the run of glorious gardens at this €750,000 Glounthaune home
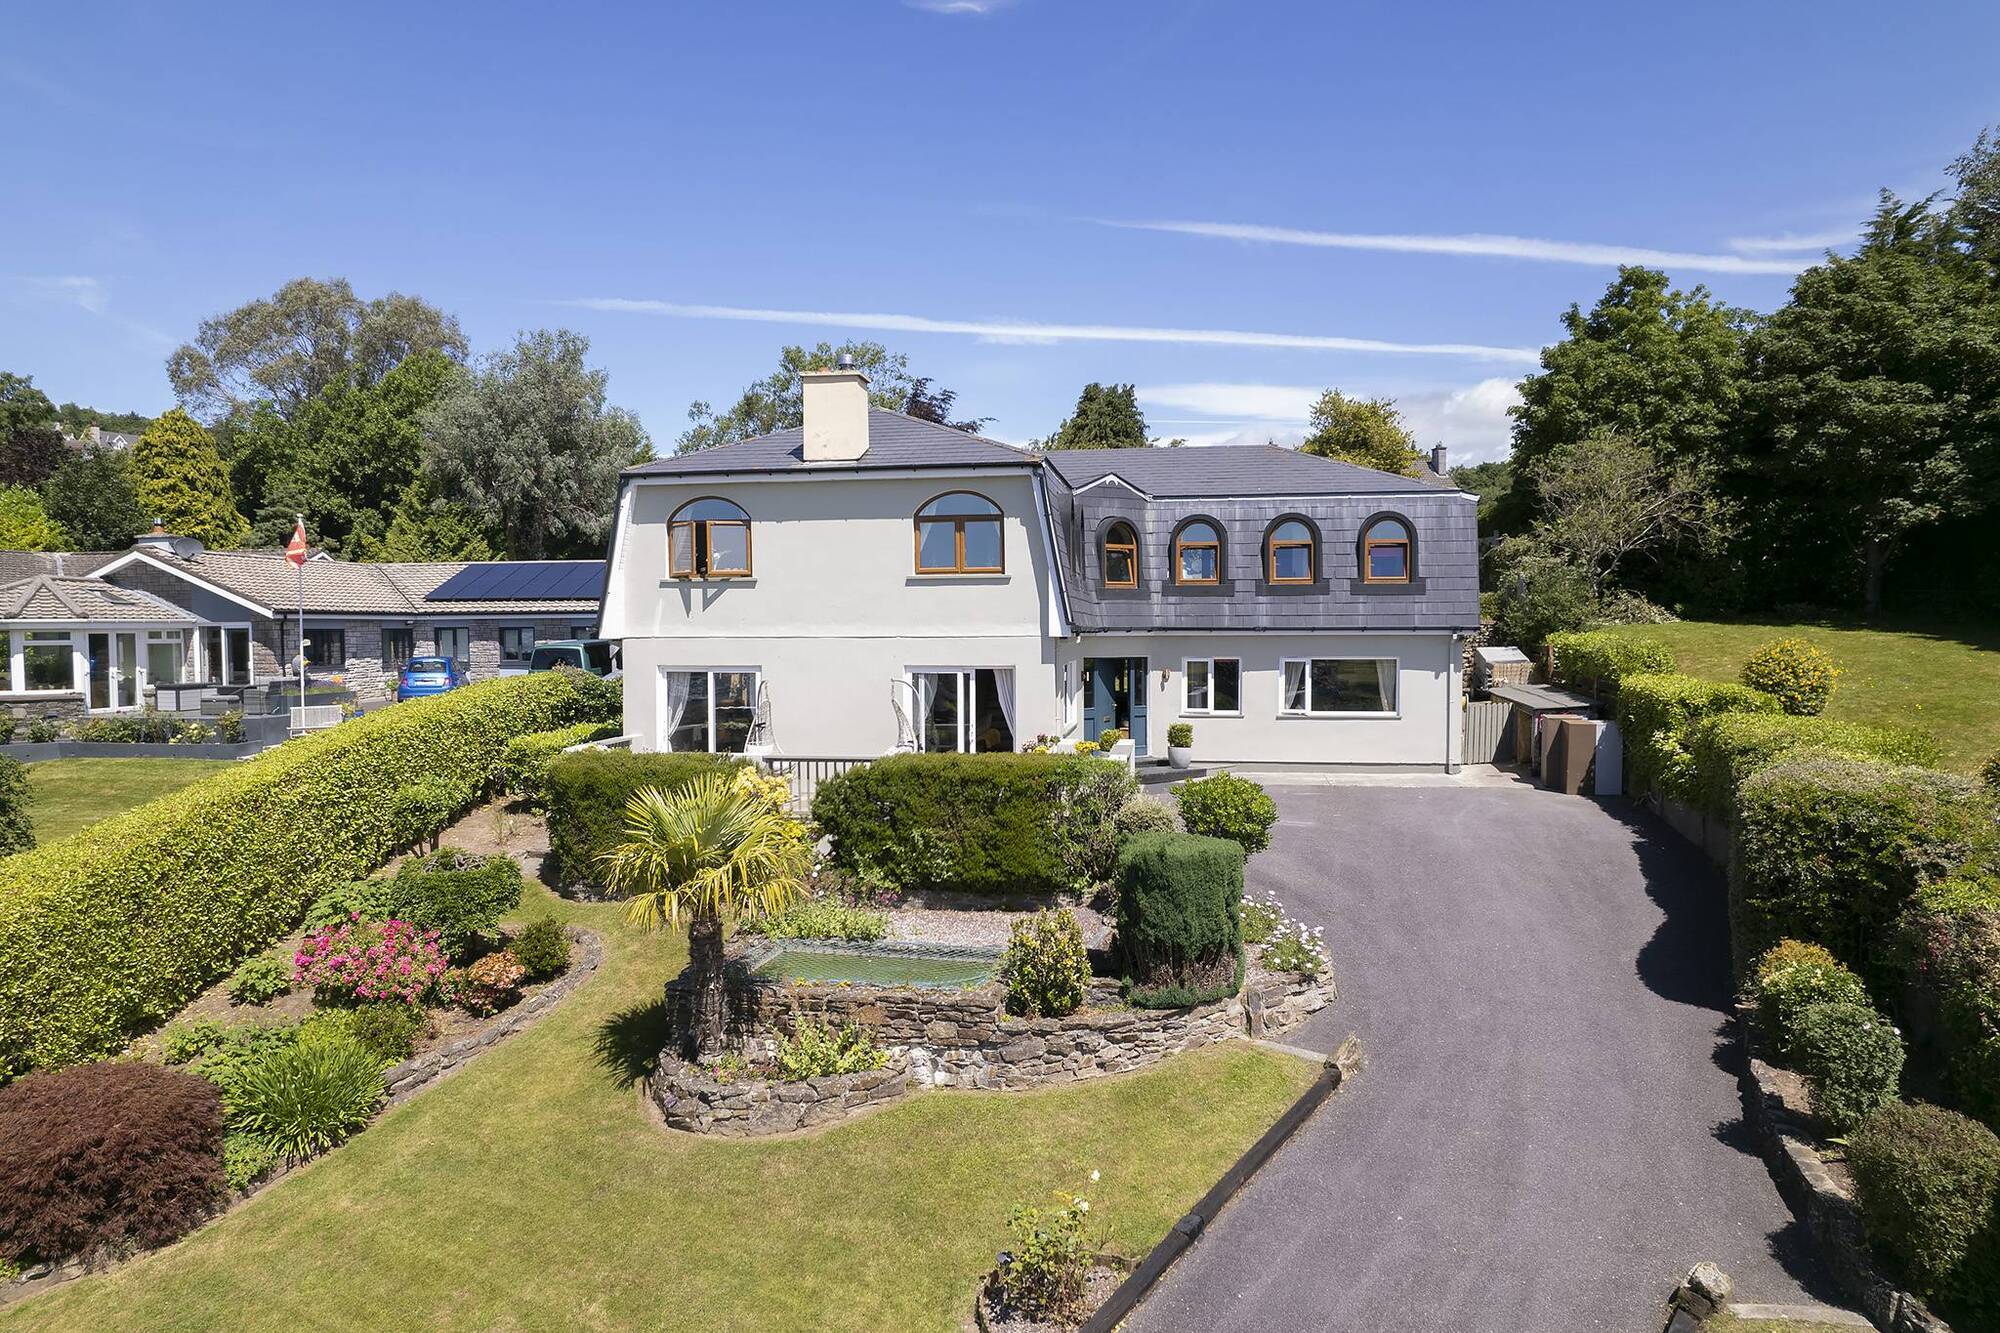
Rockmahon, The Highlands, Glounthaune
|
Glounthaune, Cork |
|
|---|---|
|
€750,000 |
|
|
Size |
255 sq m (2,751 sq ft) |
|
Bedrooms |
6 |
|
Bathrooms |
4 |
|
BER |
B2 |
IF ever there was a home built to cater for both two-legged and four-legged animals, it’s surely Rockmahon, where children and pets took centre stage.
You could even say the kids raised the roof as the original roof was indeed removed to allow for upward expansion in tandem with an expanding family.
What started out as a four-bed bungalow in The Highlands, Glounthaune, is now a far more spacious (2,751 sq ft) home, with three upstairs bedrooms under a feature mansard roof, and three more downstairs, all doubles.
As there were five kids, including a set of twins, each child had their own double room, complete with a study area.
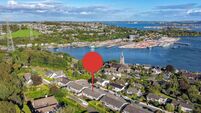
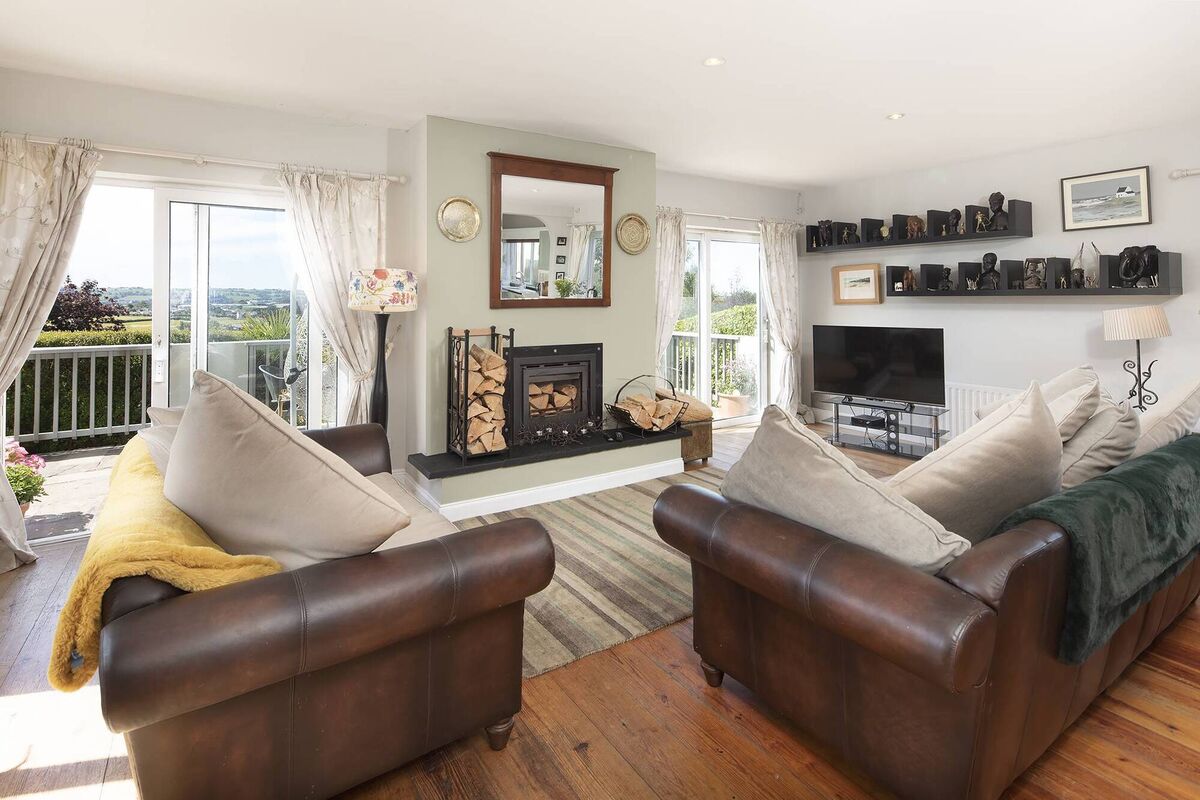
The kids also had their own upstairs sitting room, ideal for having friends over, while the adults could entertain separately downstairs, enjoying the benefit of a downstairs living room, which overlooks the front garden and has two sets of patio doors onto a super decking area, with views towards the harbour, Little Island, and further down, towards Cobh.
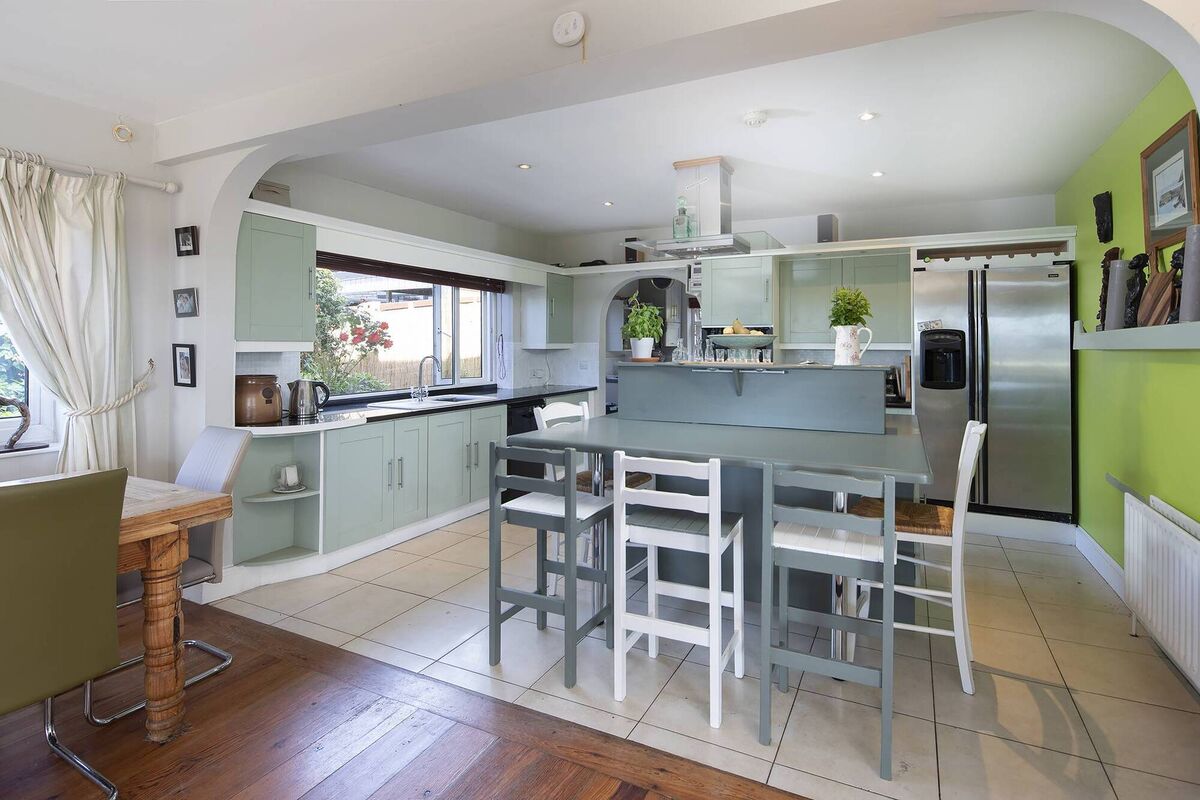
This downstairs sitting room, with terrific light levels and a wood burning stove, is open plan to the dining room and kitchen area, and beyond that again is a back kitchen/utility.
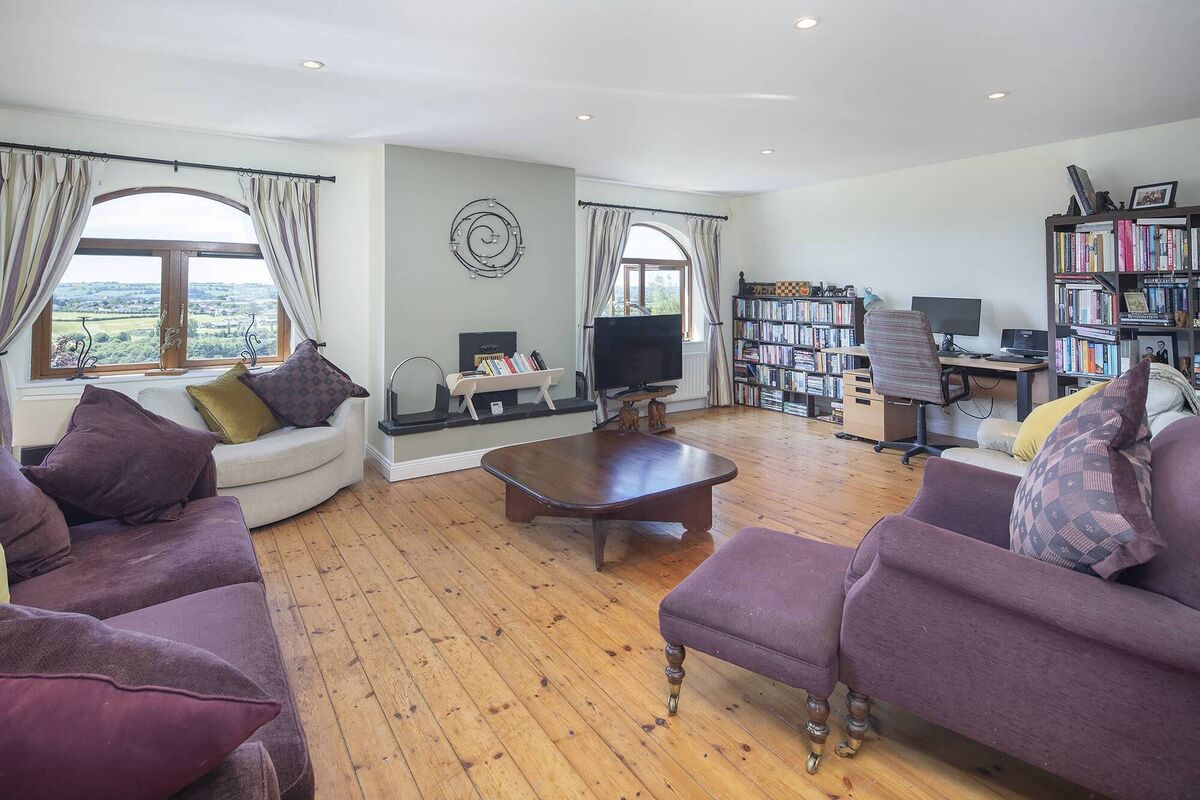
The man of the house says having an upstairs and downstairs reception room “worked very well for the family, as the adults and kids had their own hang-out areas”.
There was plenty of hanging out room in the garden too, one third of an acre, and beautifully landscaped. Like the house, it “evolved over time”, says the owner.
“We took out a few big trees and made it a bigger, brighter space, and the entire rear of the house is enclosed as we had two big dogs, a German Shepherd and a Springer spaniel. It was great when the kids were young, they couldn’t get out,” the owner adds.
He did a fine job of the garden, with terraces made from railway sleepers, some lovely stonework, and a variety of seating areas to follow the sun.
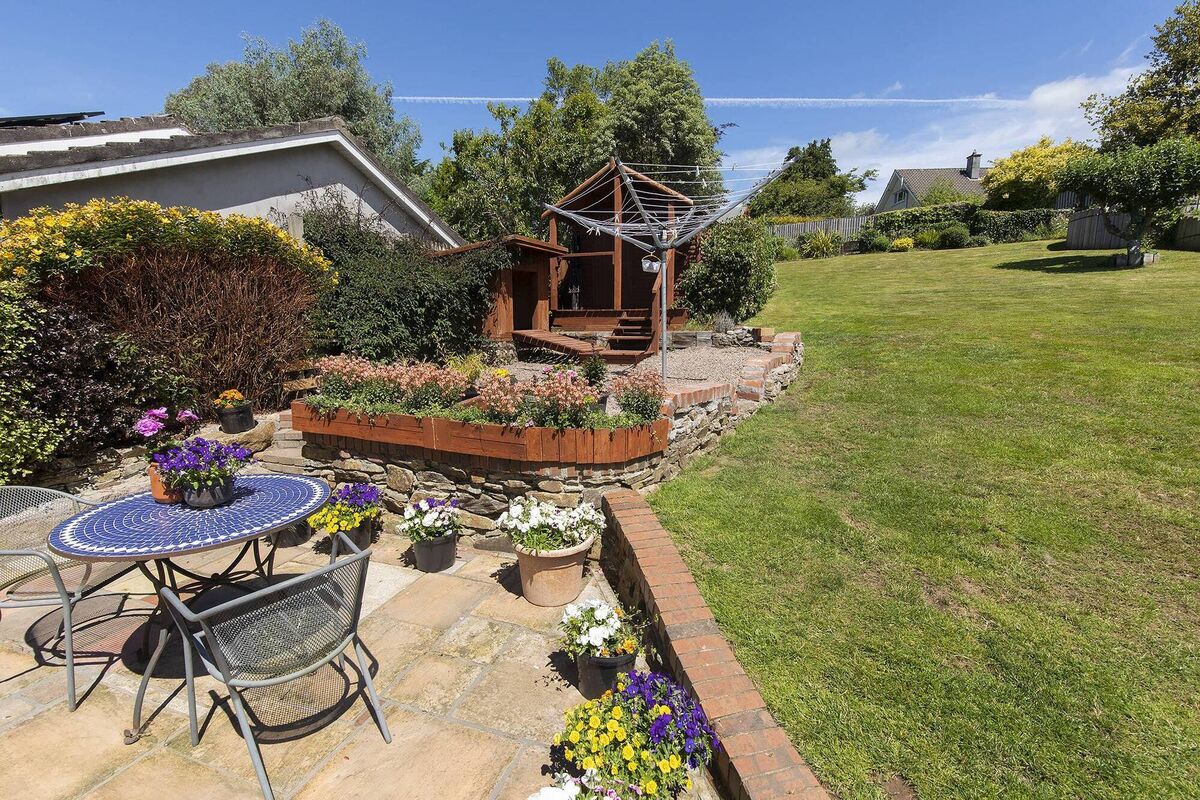
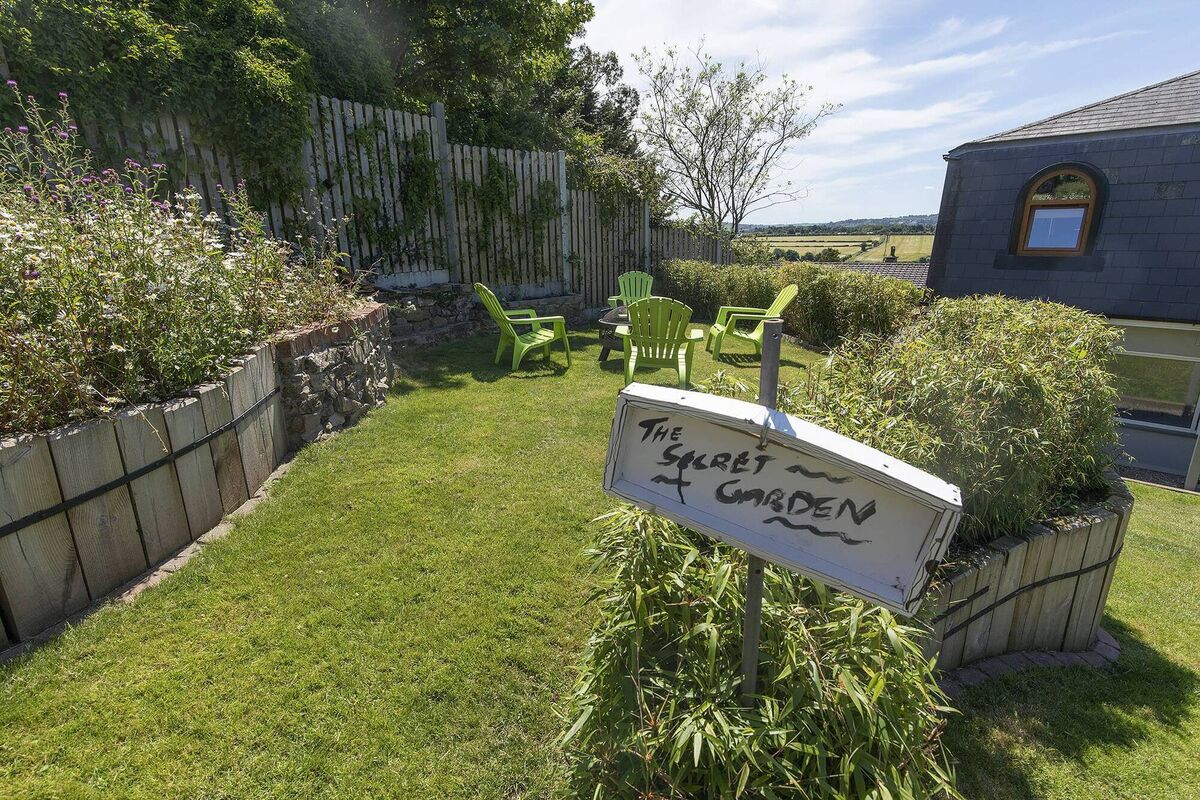
There’s even a secret garden and a vegetable patch up the back and a lovely water feature out front, as well as raised beds filled with nicely matured shrubs.
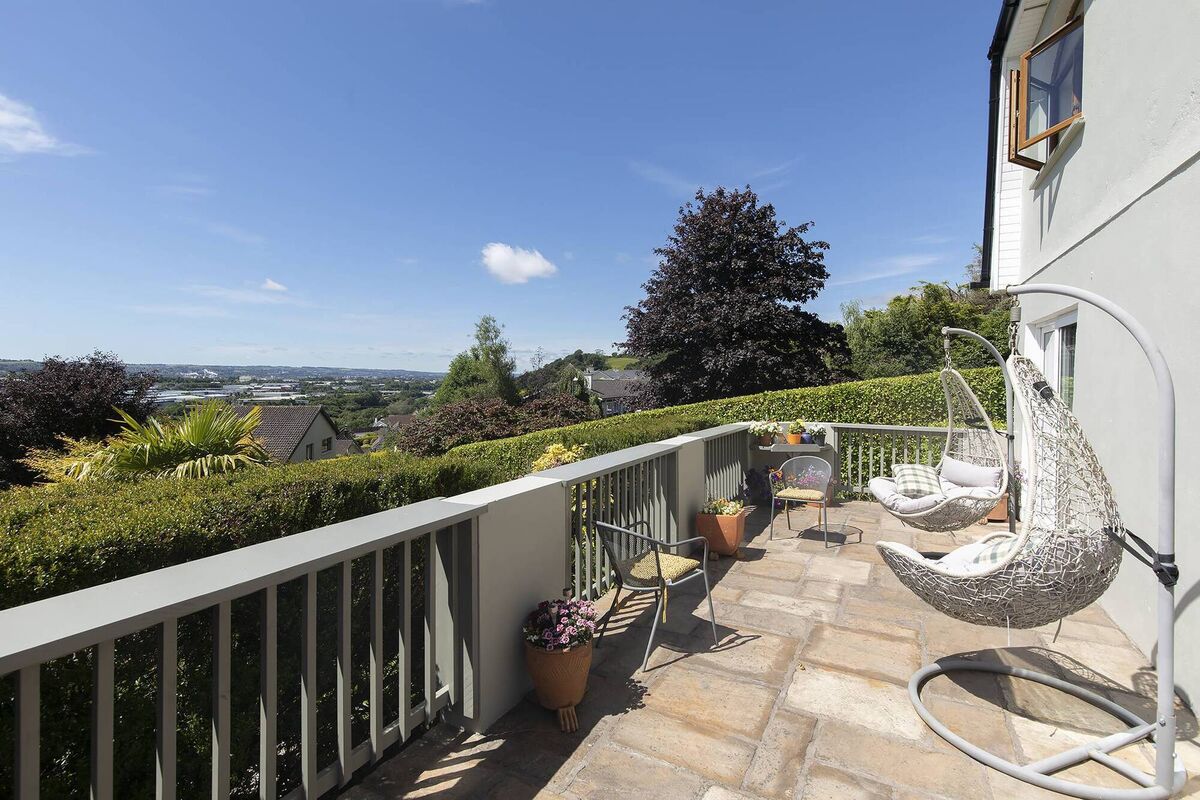
For enjoyment of the gardens, the front-of-house patio is suitably oriented, while an upstairs balcony off the main upstairs bedroom overlooks the garden to the rear.
“It’s a lovely place for a cup of tea in the morning. You can sit out and chat and it’s nice and private,” the owner says.
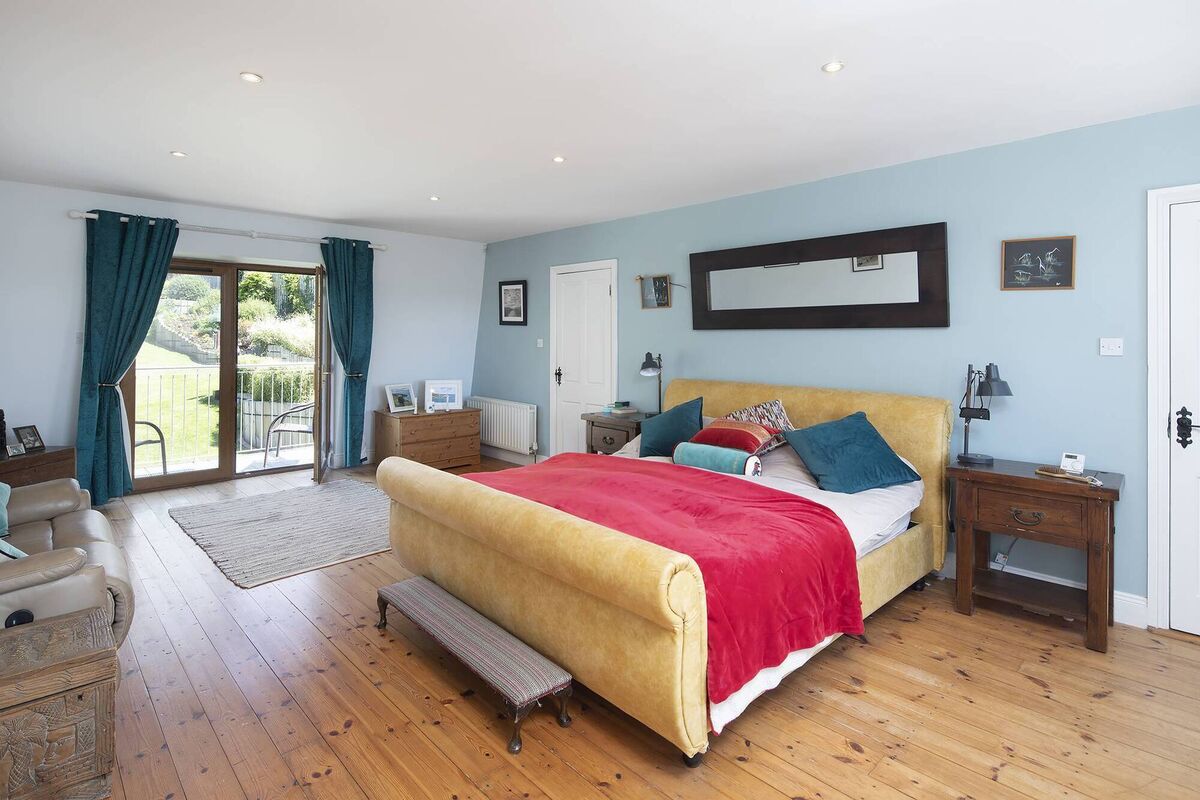
The main bedroom is ensuite, with rain forest shower and a walk-in wardrobe.
The other two upstairs bedrooms share the main bathroom, while the downstairs bedrooms share a shower room with WC.
The owner feels it was a “lucky” home for his family, that they have been fortunate with their kids, all but one of whom has now flown the nest.
In addition to what Rockmahon has to offer, the area itself is also ideal for rearing a family, he says, with Glounthaune National School within walking distance and the train into town for secondary schools from Glounthaune train station, just over 1km away.
There are plenty of sporting facilities locally too, while the nearest bus stop is less than 500m away and the nearest shop/pub/restaurant isn’t much further. Cork City Centre is 10km away and the under-upgrade Dunkettle Interchange is 5km away.
Rockmahon is on the market with Lawrence Sweeney of Savills and the guide price is €750,000. Mr Sweeney says it’s a “superbly positioned, spacious home, on an elevated, south-west facing landscaped site”.
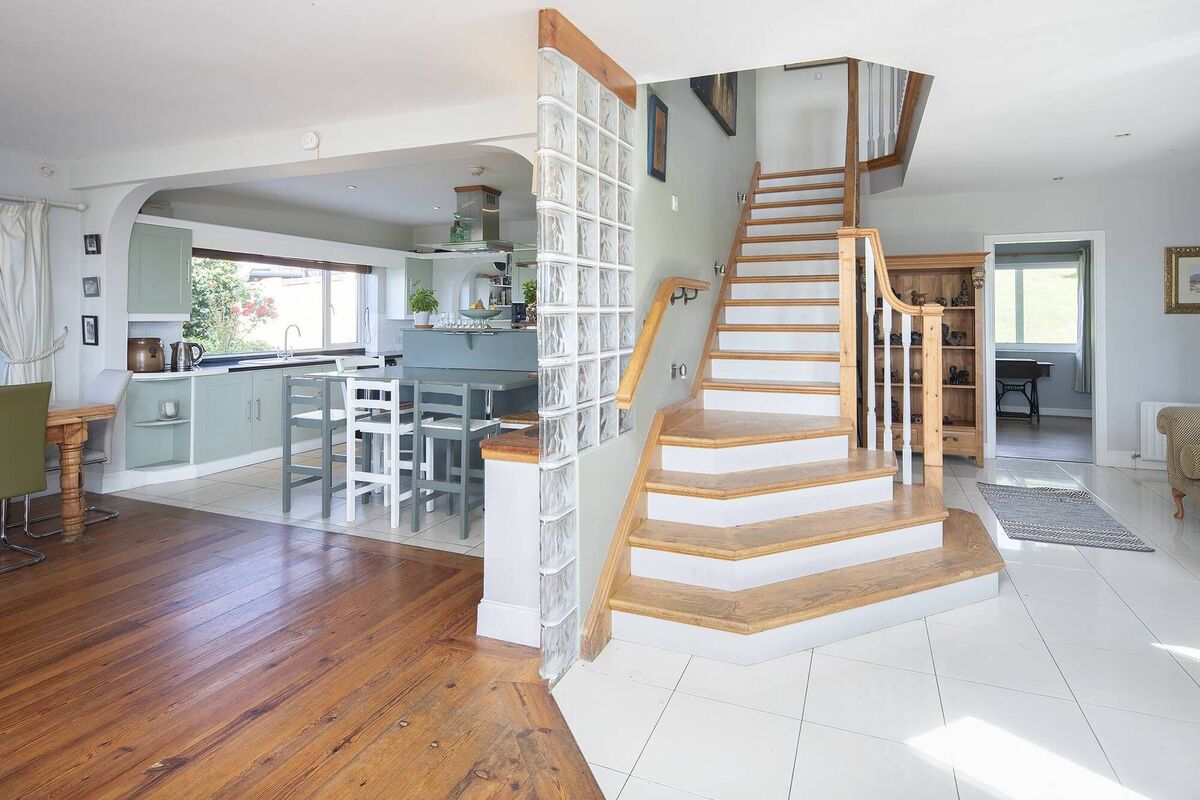
“It’s a very well-designed family home, with a magnificent garden,” he adds.
Lovely site orientation at this spacious family home. Ideal trade-up opportunity, just a short commute from the city.

CONNECT WITH US TODAY



Be the first to know the latest news and updates