Maryborough Orchard home is in plum position to make more than €1m
Maryborough Orchard, Maryborough Hill, Douglas, Cork
|
Maryborough Hill, Cork |
|
|---|---|
|
€1.2m |
|
|
Size |
387 sq m (4,168 sq ft) |
|
Bedrooms |
4 |
|
Bathrooms |
5 |
|
BER |
B2 |
ONE million euros isn’t what it used to be in Cork’s housing market.
Even now, at the half-way mark of 2022, the Price Register shows two dozen or so successful house sales over the €1m level.
And it looks like it’s going to be an absolute bumper year (the best ever?) for seven-figure house sales in Cork City and county. Glandore’s Stone Hall currently tops the poll, at €3.9m, and here’s another ready to join the year’s outturn and the, eh, increasingly less-exclusive Millionaire House Sale Club.
Listed just this weekend with estate agent Glenn O’Connor of DNG Creedon, with a €1.25m AMV, is No 5 Maryborough Orchard, and it’s his second listing here in the fairly rarefied setting of the walled garden and orchard grounds of the period Maryborough House, now a top hotel.
Mr O’Connor’s last offer here was in late October 2021, the 4,500 sq ft Carrigfoyle, which he launched at €1.295m.
His buyer, who was based in the US spotted it on social media channels such as Facebook (it also featured extensively in these pages) and bought it, almost incredibly sight unseen — but at least had a family member visit to give it the once over, and seal of approval!
It was sale agreed in 12 days, and the deal closed out in record time, pre-Christmas, at €1.275m, just a few bob shy of the asking price.
Will he be second time lucky with No 5, Maryborough Orchard, guiding at €1.2m?
The omens are good, as he says when he was selling Carrigfoyle nine months back, he had 15 parties viewing it, the vast majority of whom were cash buyers, ready to pounce.
They can’t all be sorted yet, so there’s still that proverbial “wall of cash” out there looking for a literal, and metaphorical, home.
And, like other estate agents in the greater Cork City house market, there’s an agreement that there’s a lot of home hunters in the €1m+ price bracket, but that cohort or coterie thins out considerably once the listings get closer to, or over, €1.5m.
Among the more recent sales showing up on the Price Register over €1m are several at Vailima, on the Model Farm Road; No 25 Lindville has made it, at €1.3m; and one at The Paddocks — No 15 Maryborough Hill — making €1.02m.
Yet to show there, but sale agreed for well over its AMV is the 4,000 sq ft one-off Clonard, at the foot of Maryborough Hill which came to market earlier in 2022, guiding at €1.2m, and may have gone over the €1.5m mark, but that sale has yet to close and be revealed.
So, auguring good for DNG’s No 5, and again it’s another in the 4,000 sq ft+ size league.
Its owners built it back around 2004, when most of Maryborough Orchard was a hive of builders and tradespeople, bespoke kitchen makers, interior designers, and the like.
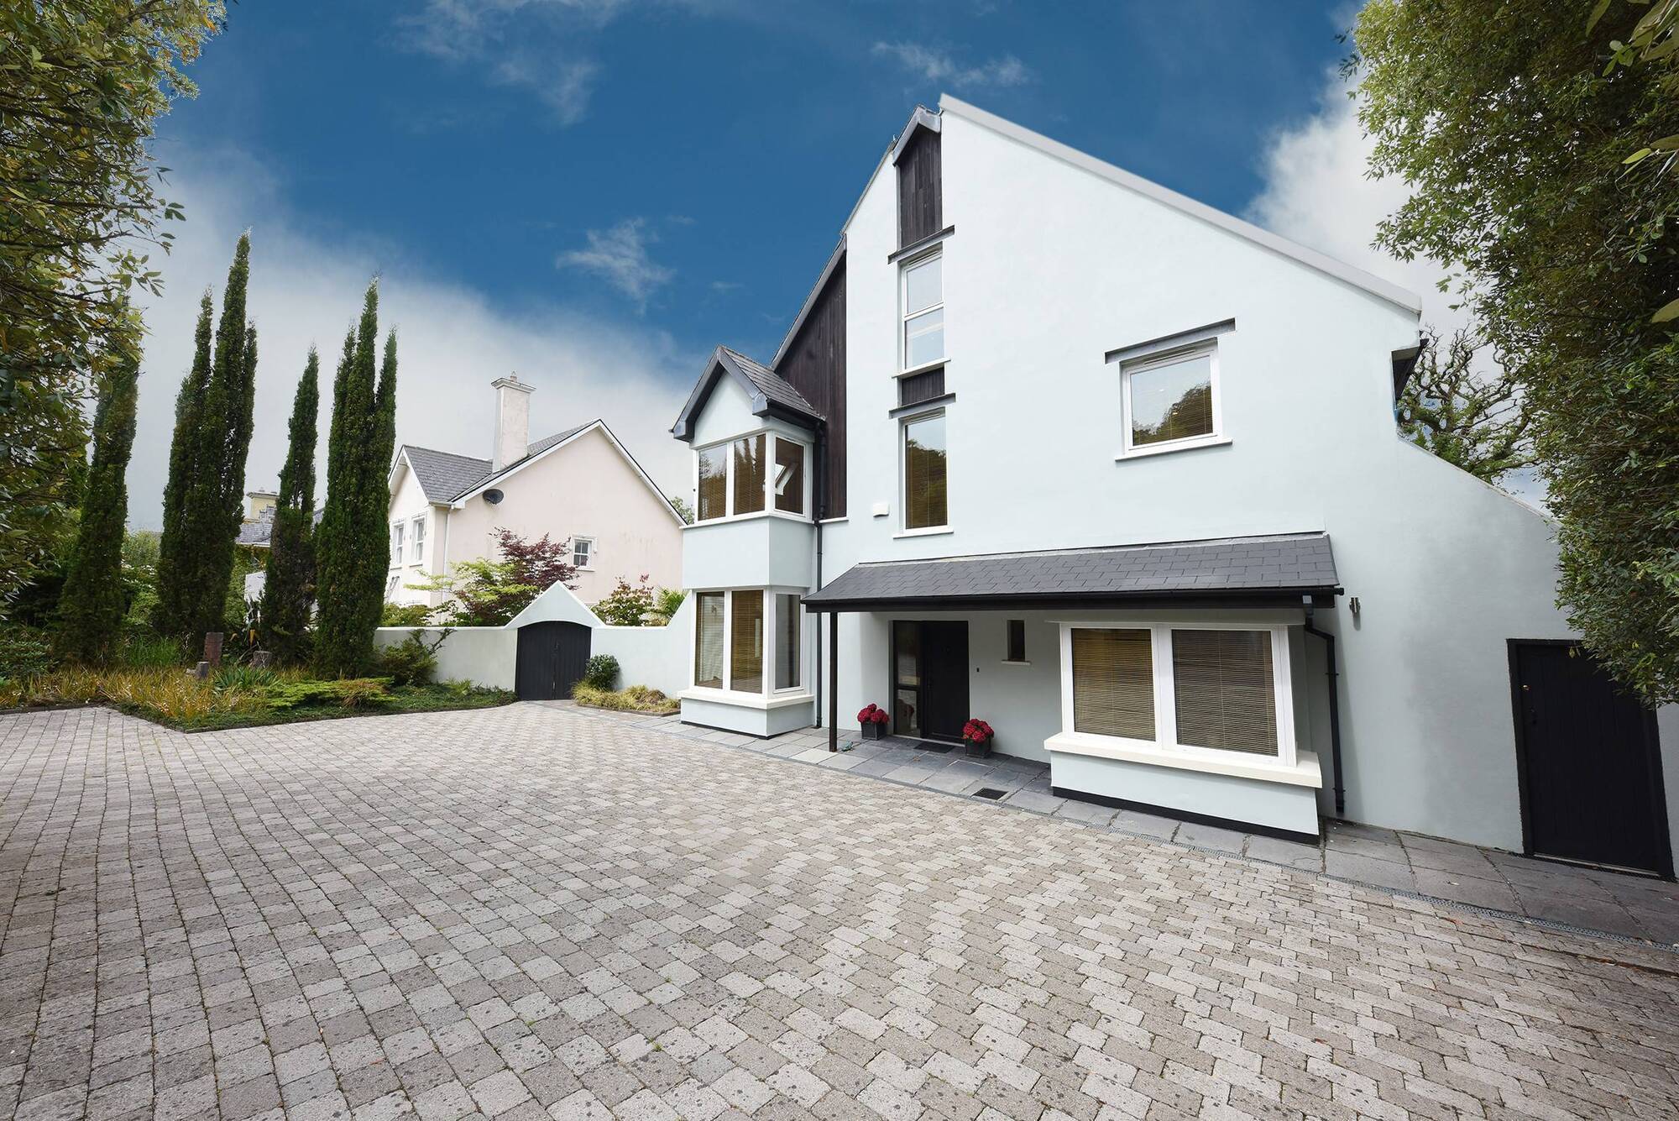
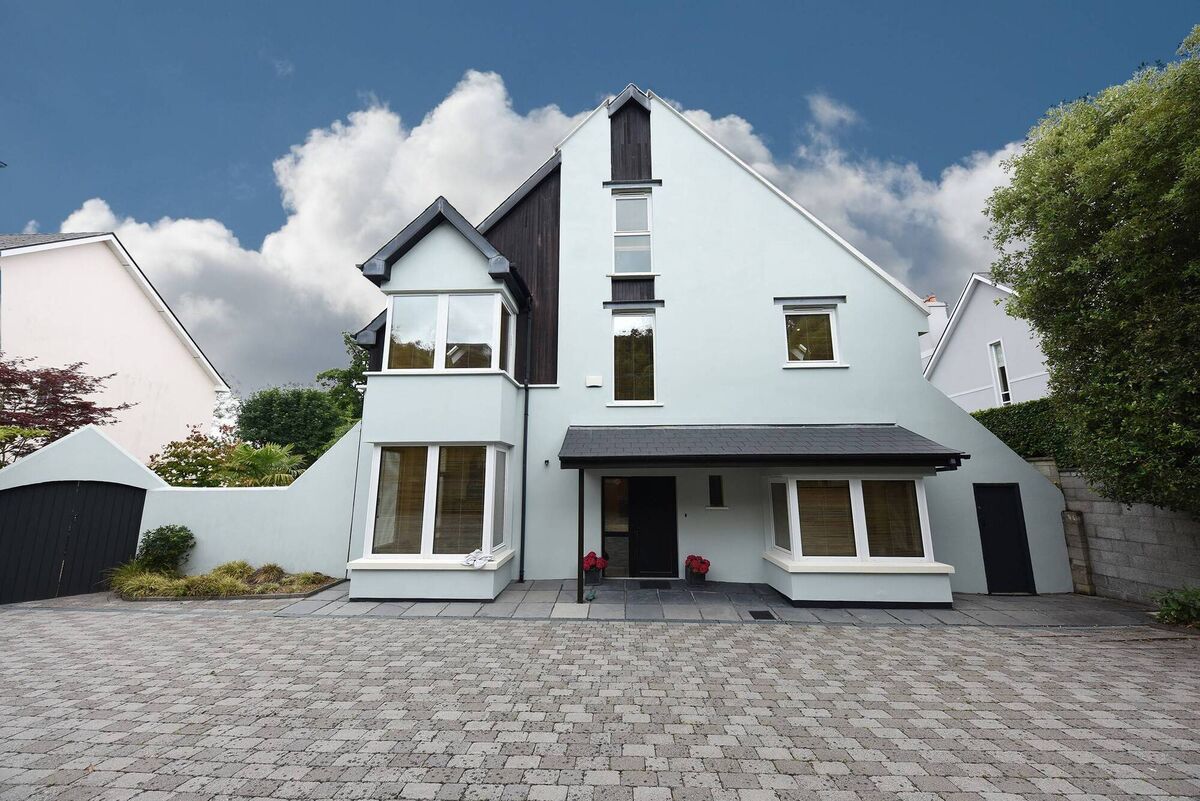
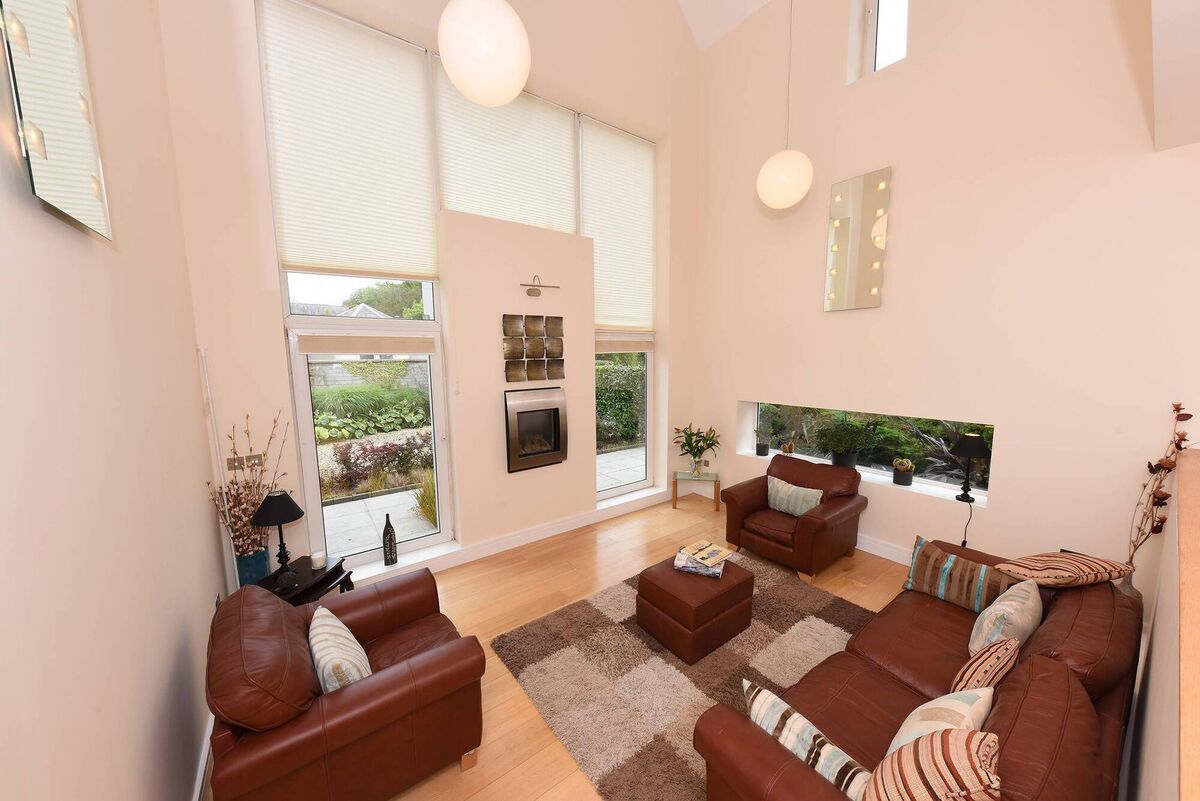
While most of its neighbours opted for a sort of Victorian/faux period look, with lots of elaborate roofs and fascias and retro architectural details, the owners opted for a more modern, taller look, and packed its design with above-standard floor-to-ceiling room heights, lots of lofty, double-height spaces, almost mezzanine like, with masses of windows all about, including 12’ up in the tallest rooms, plus there’s internal glazing divides between rooms and landings so light does indeed get everywhere, right into its core.
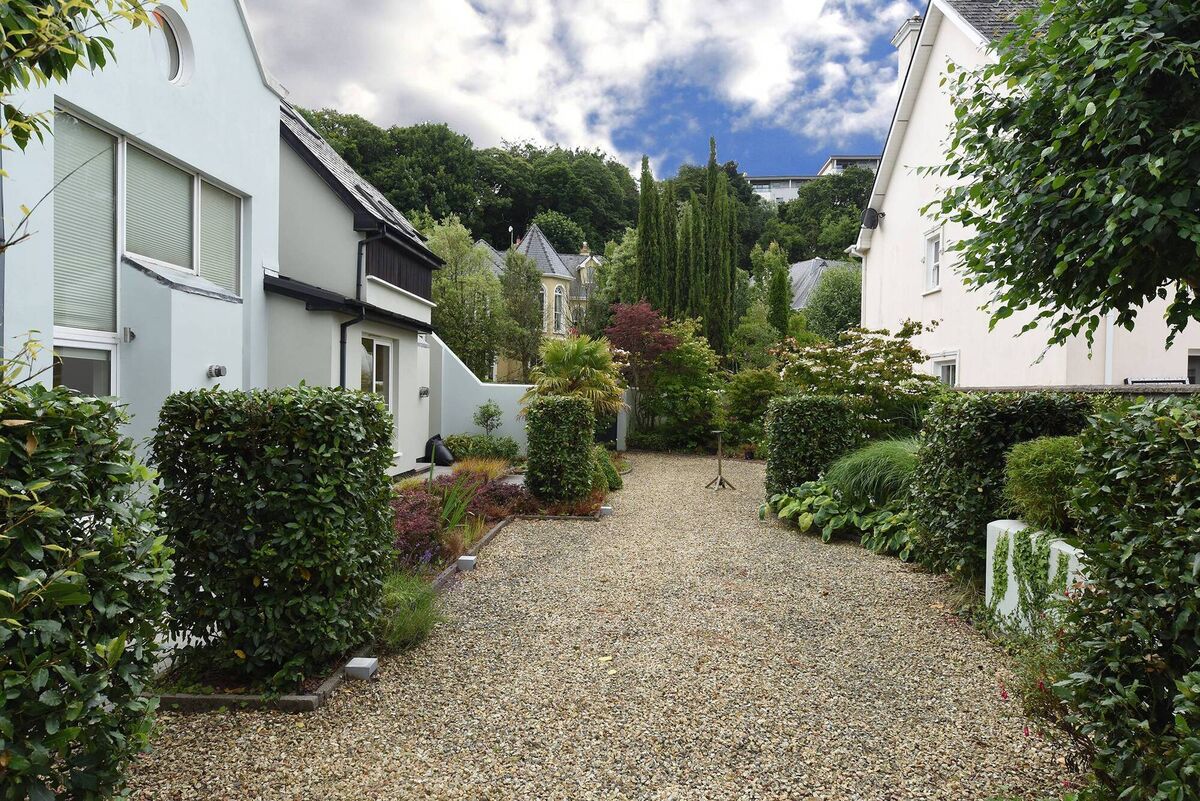
No 5 also gets a gain in its site selection, as it’s on the more northern side of the enclave, further away from the shoulder of Maryborough Hill which runs to the south and puts some of Maryborough Orchard’s houses and gardens that are closest to the incline literally into the shade for a number of months each winter.
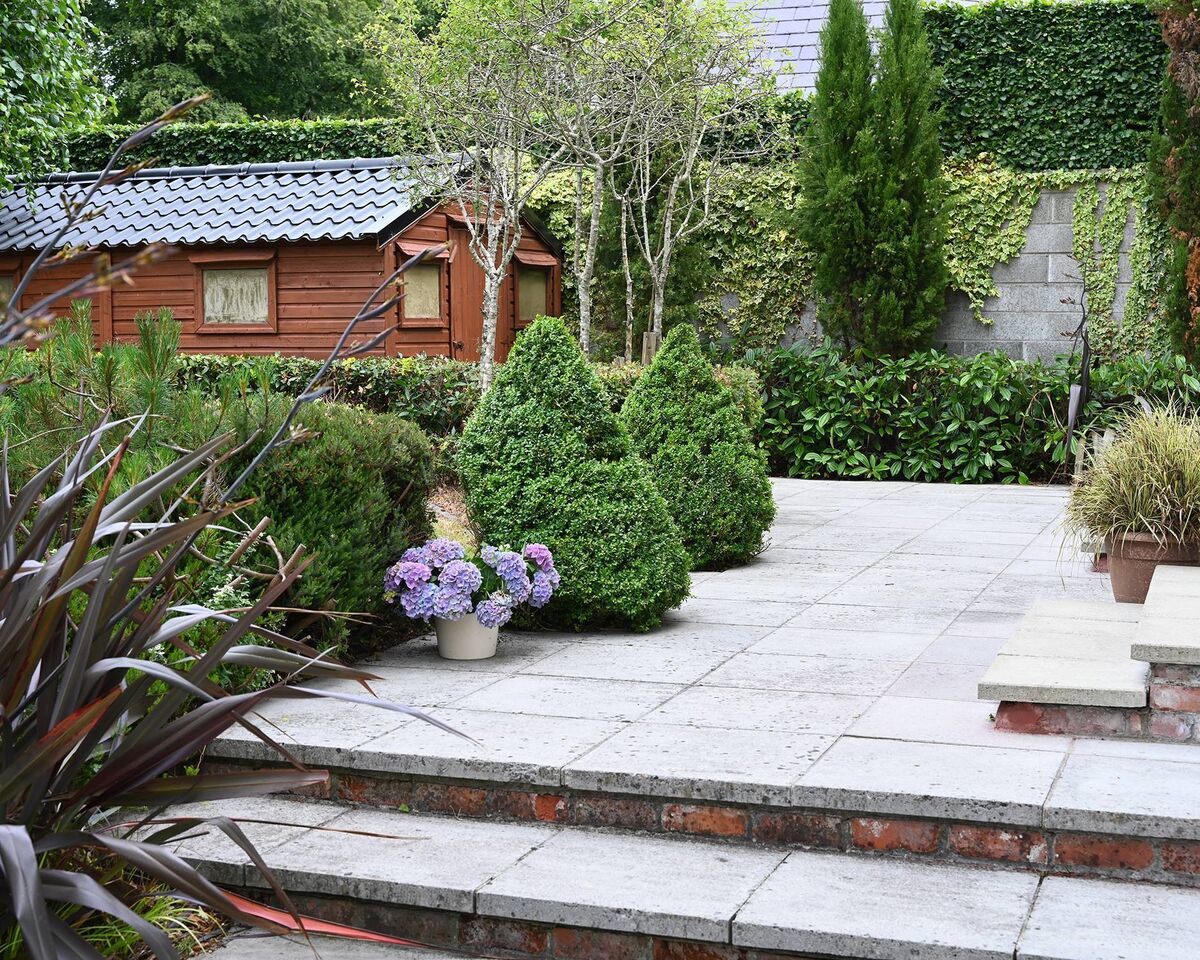
Not only is No 5 on the brighter side, it’s also been placed to one side of its site, so that the bulk of its landscaped gardens are on the west.
“It really was well placed to make the very most of the site and the available light,” observes auctioneer Mr O’Connor.
Architect used by his vendors was Clifford Glena of CLG Architects, and the design is for a very tall, three-storey home, which doesn’t overdo the bedrooms tally... it has “just” four, two at each of the two upper floors, all of them ensuite, with the top two having gable windows plus roof lights, and the two main, mid-level suites also with walk-in wardrobes.
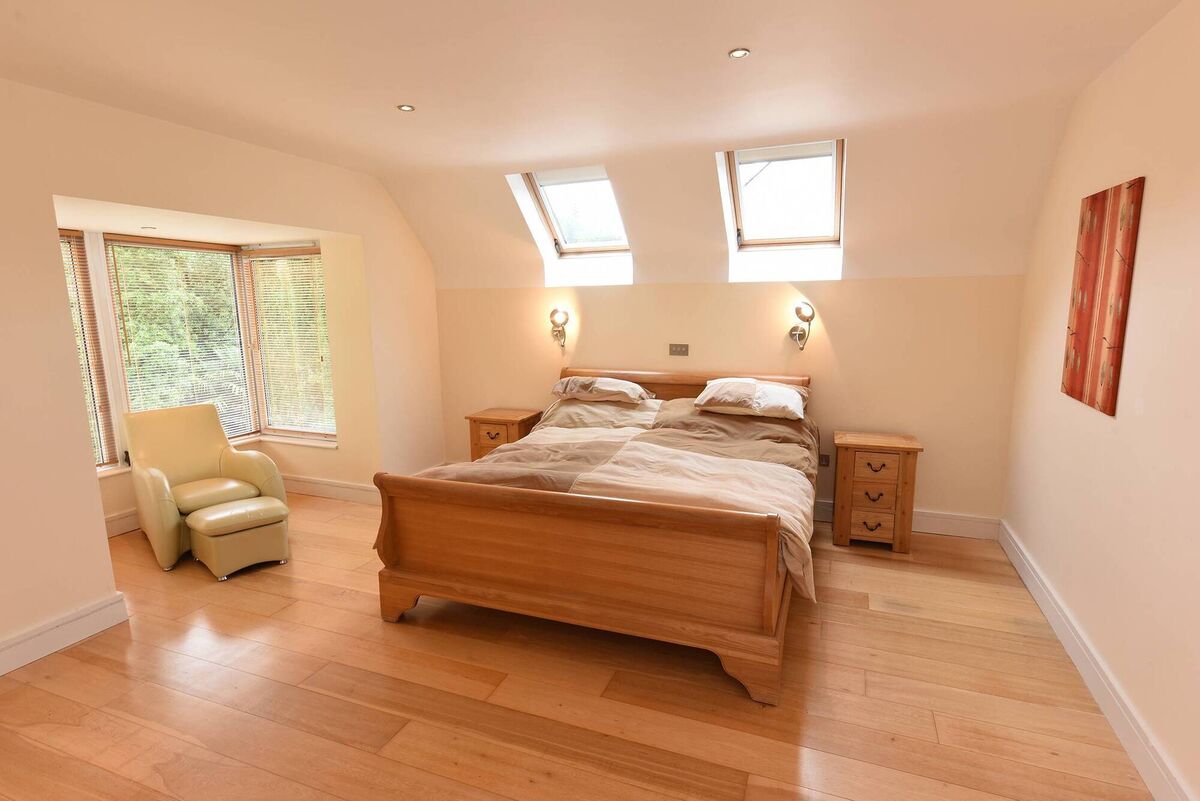
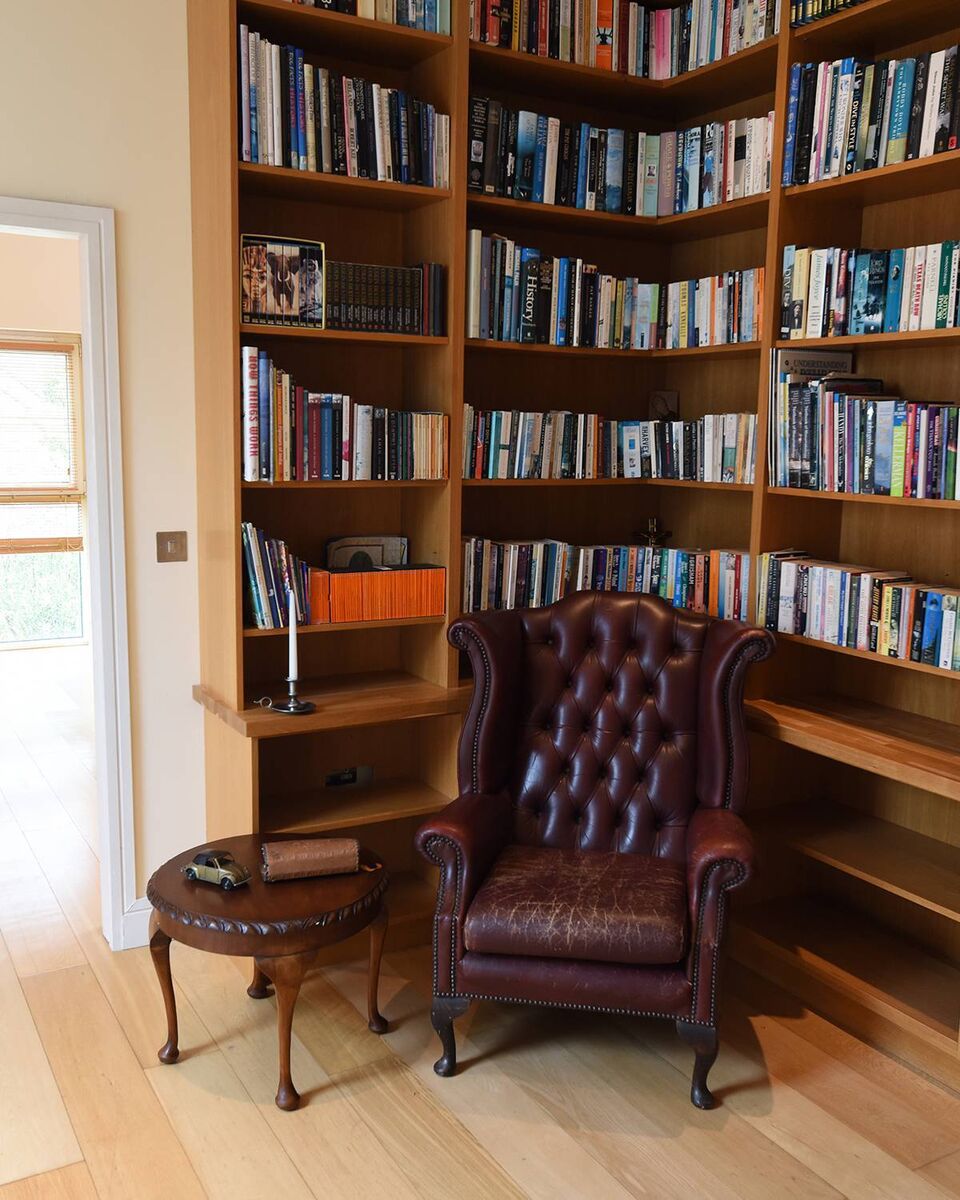
That top level has a library/office decked out on its landing, with extensive book shelving, and it’s one of two areas in the house with stacks of books and journal shelving, as there’s also a study/home office down at ground level, just right of the entry hall.
There’s some amount of space, and rooms, at ground level — plenty to choose from, little and large, for families of any size.
In fact, there’s five or six reception rooms on the entry level, several linked or separated by split levels, and there are four gas-fired in all.
The two very largest areas and volumes are each on the western side, with high ceilings and masses of windows, and there’s also a dining room, a play room, and a games room.
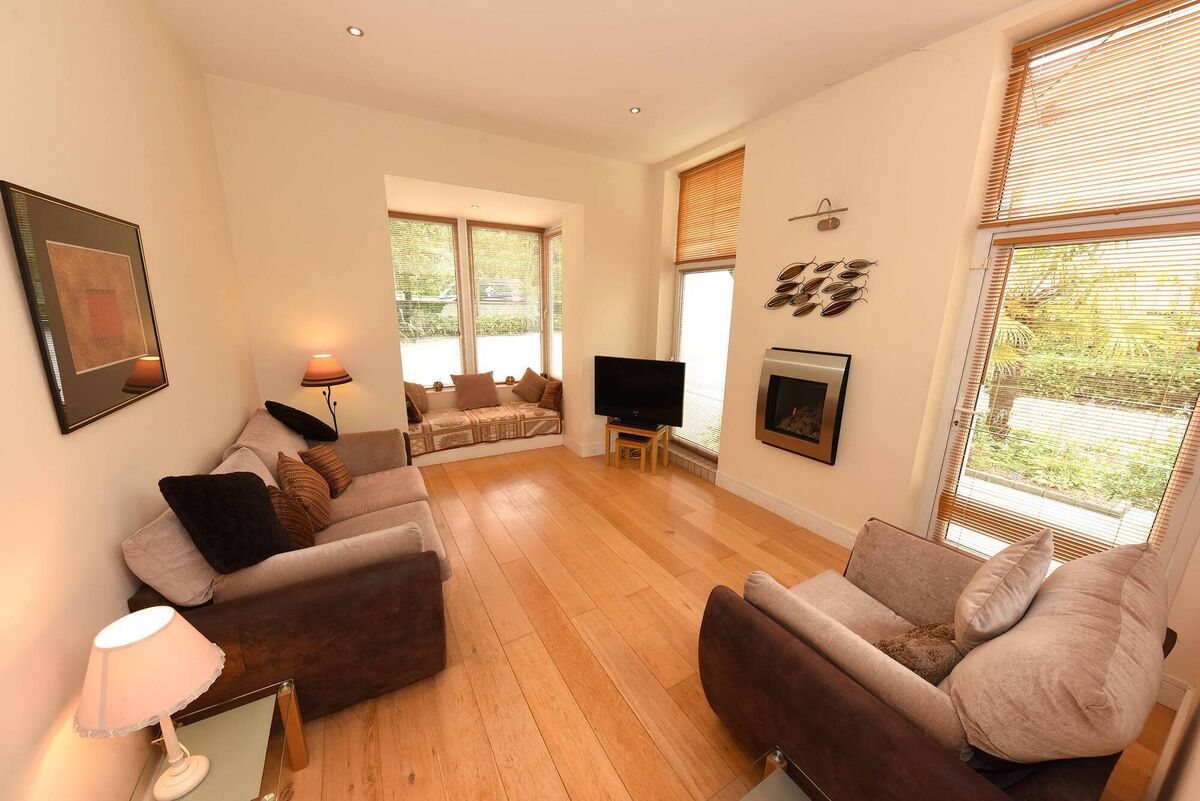
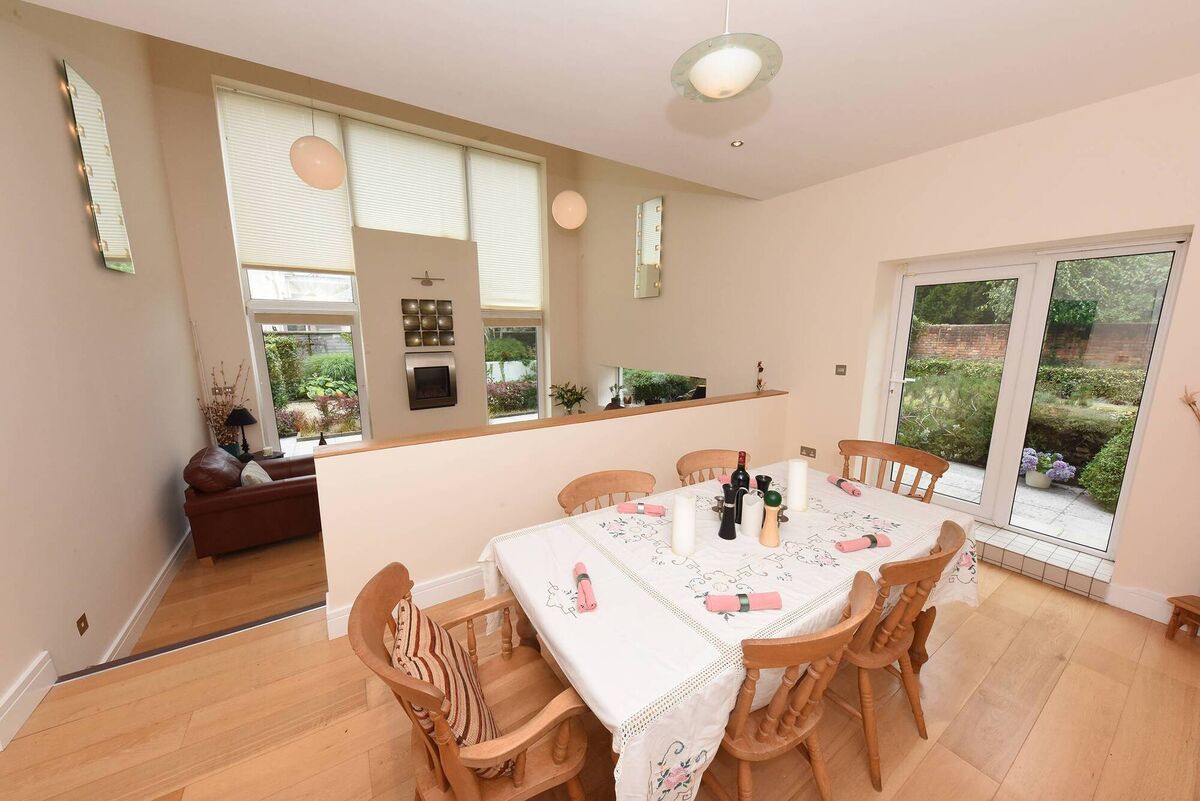
What’s the difference between a play room and a games room? Nope, dunno here either: Call one a gym? Or a media room? It’s a new occupant’s choice, according to the preferred lifestyle (the house sold by DNG across the way had had a basement wine cellar, just saying). Unsurprisingly, the spec throughout is high, par for the course at the
time of construction, and it has Ducon slab concrete floors on all levels for absolute rigidity, fire safety, and for sound-proofing.
Heating comes from a geothermal electric source, is delivered underfloor, and is zoned.
All four ensuite bathrooms have wall-hung sanitary ware and the ground level has a guest WC, and bathrooms have heated towel rads.
Tiling? Lots of it: The vendors calculate they bought 4,000 sq ft of tiles for wall and floors, while main room floors are in oak, all kept neat and clean thanks to a BEAM central vacuum system on all three levels, and the stairs connecting them all is open-tread, on a central steel spine, with slender steel spindles from top to bottom and with simple, unfussy handrails, and there’s small LED lights on side walls along the routes up and down.
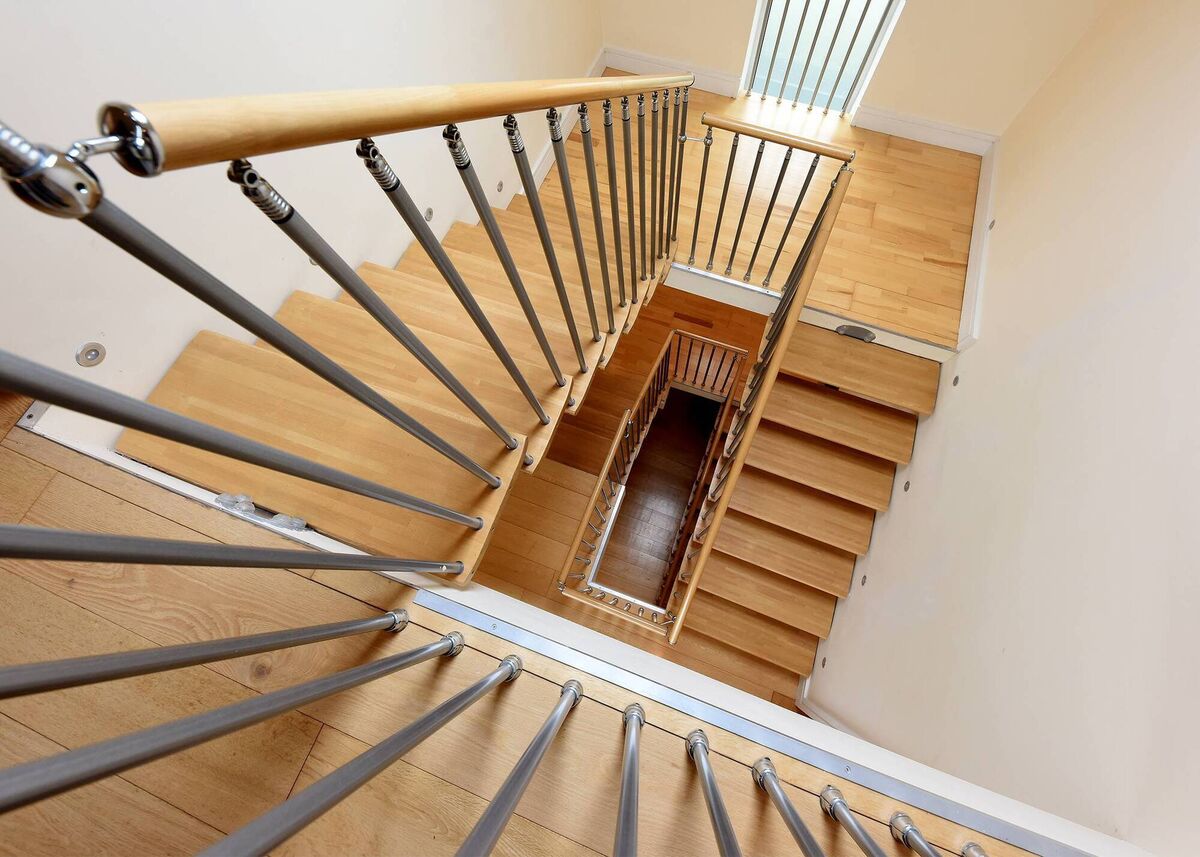
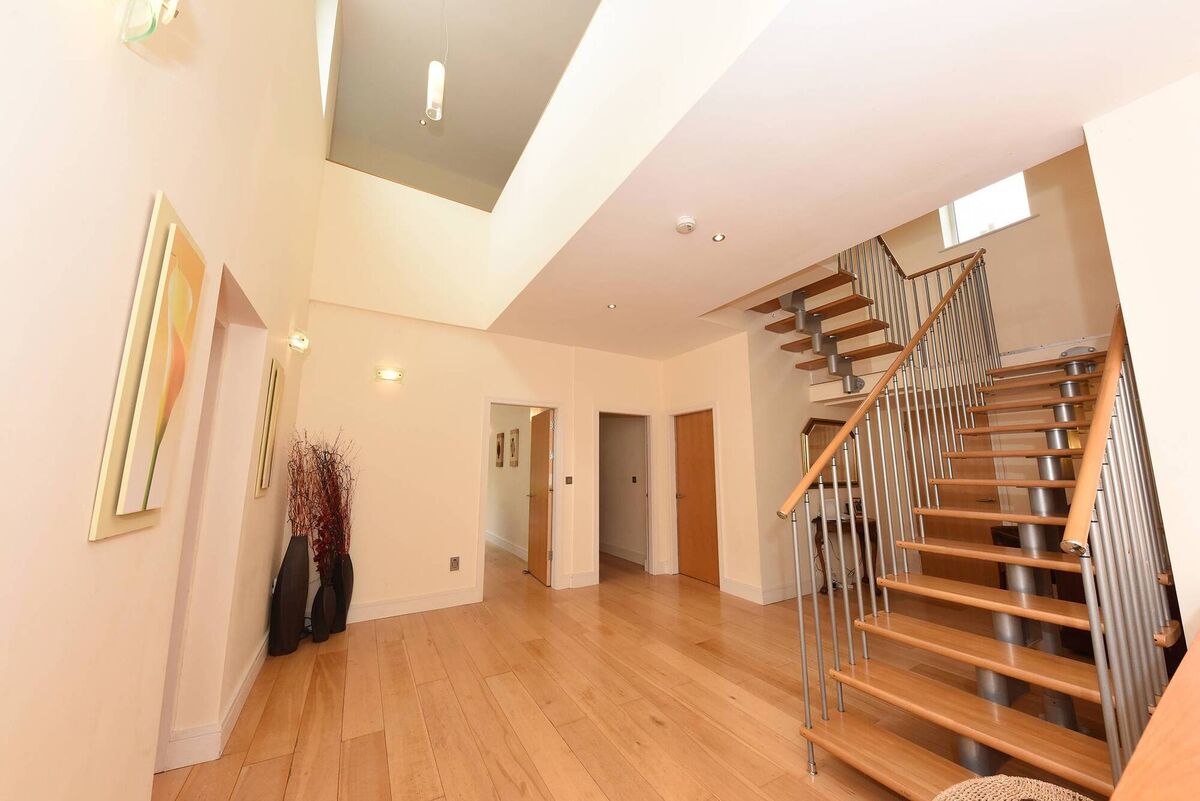
Overall condition is good, showing little sign of wear and tear, and it appears freshly painted throughout, in off-white and cream shades.
It will be an easy thing to stamp a whole different look on it with bolder paint colours and art and furniture (and some of the painting brushwork could do with being sharpened up in spots, around lights and stair spine-mounts).
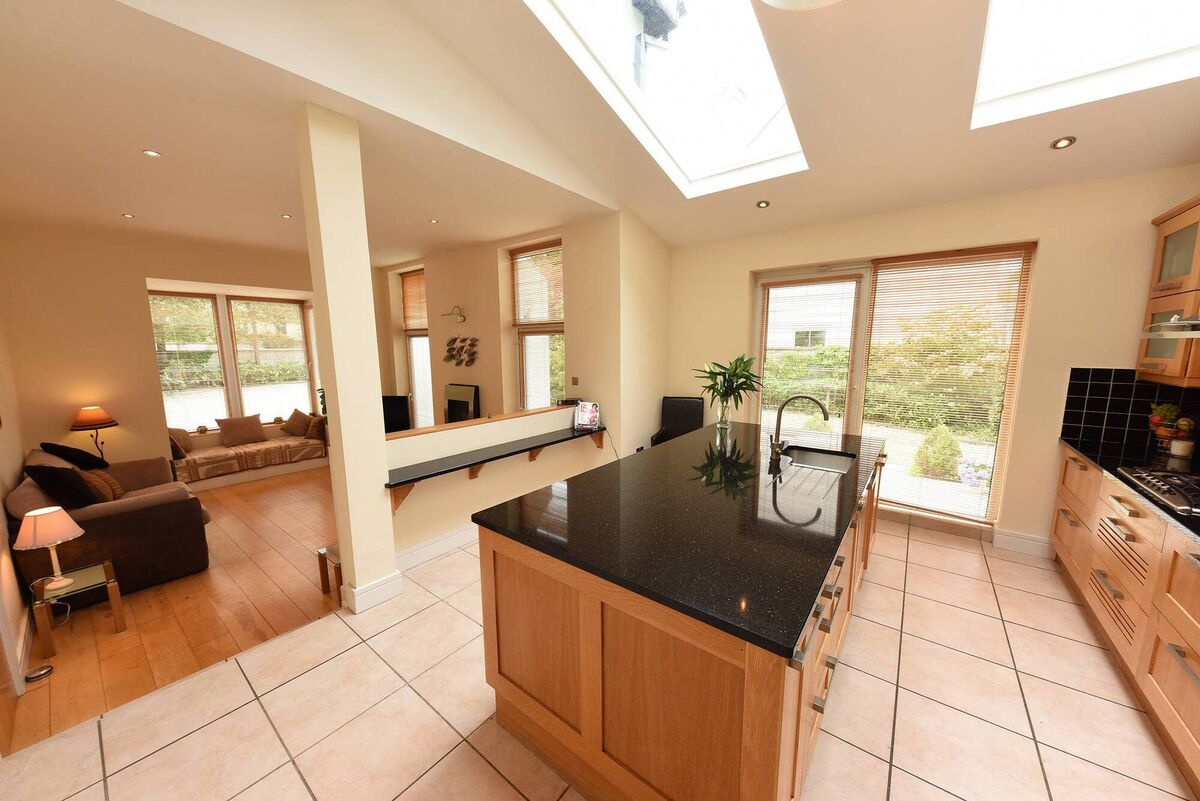
The selling agent reckons a buyer might change the mid-section kitchen, which links to one double-height reception room via a few steps and an arch, but that’s discretionary, as it’s already quite a sleek installation in oak, with black granite or sparkling quartz worktops.
There’s storage off the hall, and under the stairs in a plant room, but, quite surprisingly, no dedicated utility room or back-up pantry at ground level.
Instead, what there is, is a first-floor utility/laundry room, set there for easy changing and drying of bed linen, quite the US house style, and the landscaped garden doesn’t really look set up for anything as “vulgar” as a clothes line or rotary whirrer.
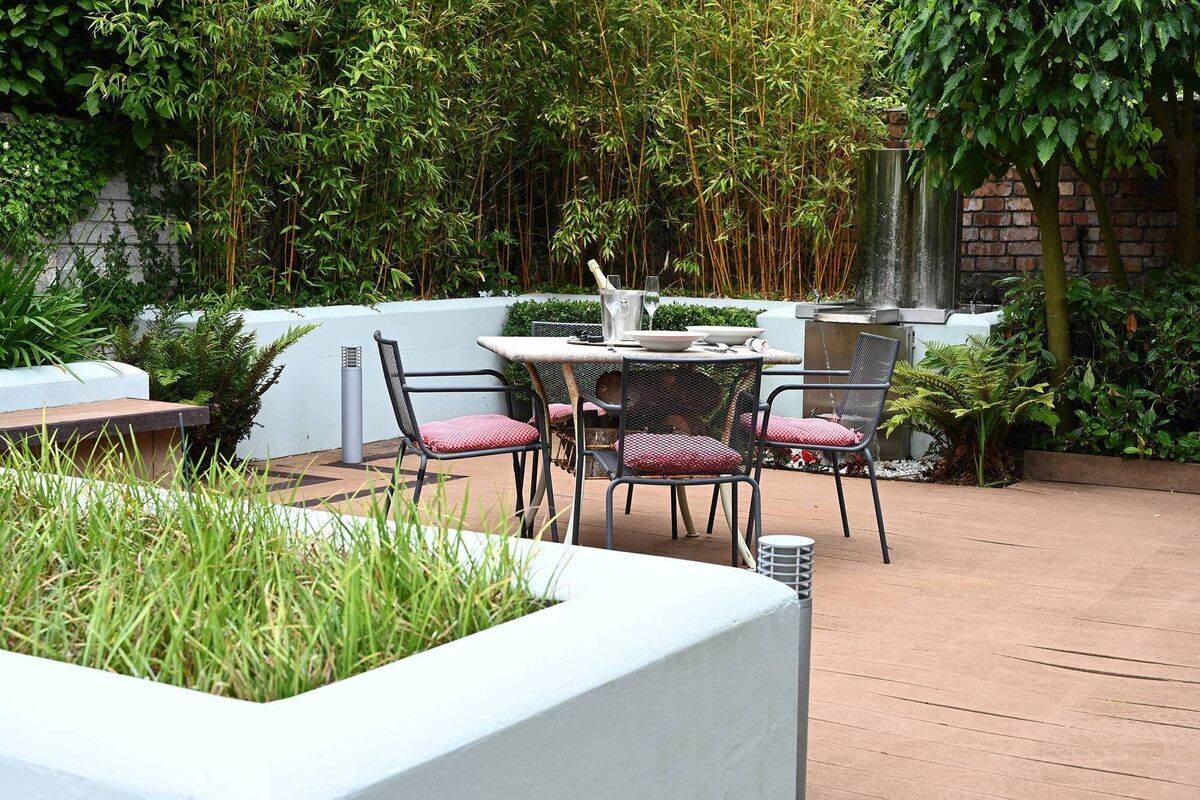
Instead, the walled-in outdoor space is pretty well landscaped to the front, western side and rear, with patios, topiary, shrubs, bamboo, hedging and gravel.
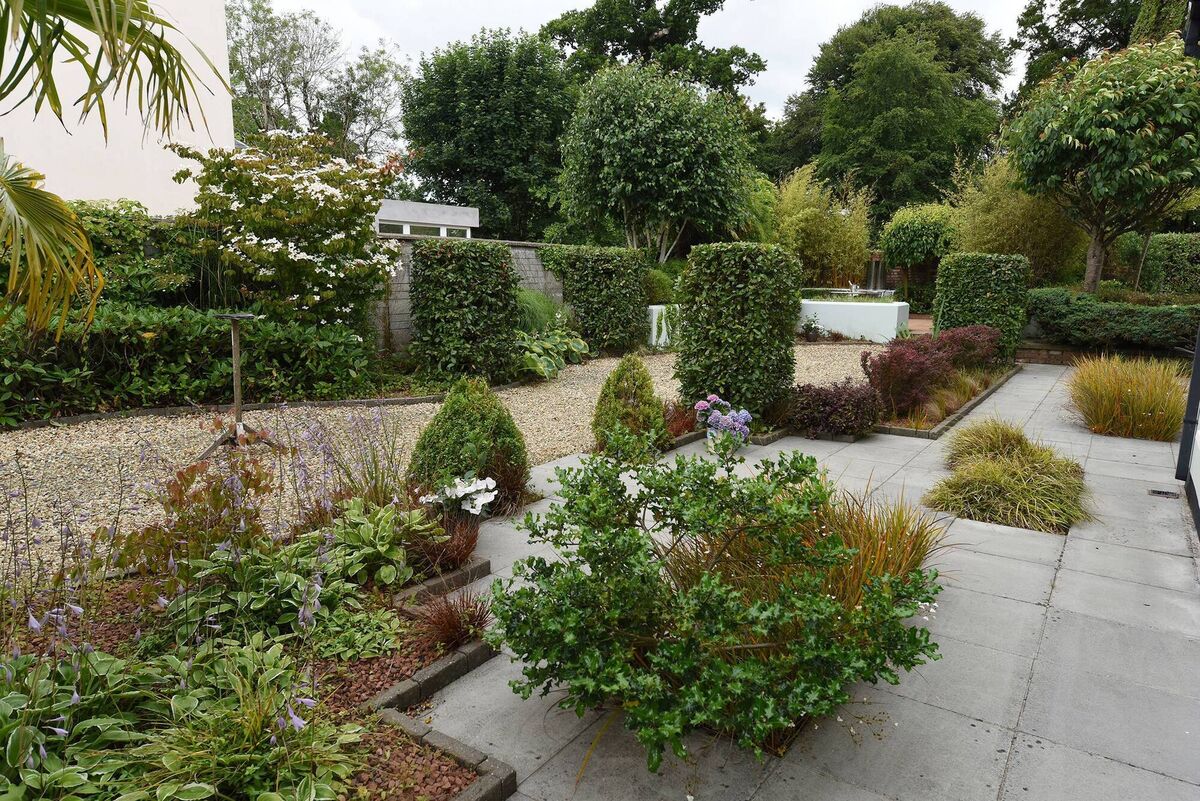
Screening trees include man mature evergreeen Cyprus, evergreen oak, white bark birch and mature palms/trachycarpus.
There’s also easy-keep composite Trex decking, by a water feature, a BBQ area and seating by a low painted wall.
No 5’s off-centre positioning on the site allows for a good-sized level lawn for ball-kicking or trampolines, and the garden’s well set off by the mellow, old brick back boundary wall where the owners salvaged and reused thousands of old bricks from the elegant, early Georgian Maryborough House’s old orchards and grounds.
Seems to be plenty of buyers out there at No 5’s price level... tick, tick, tick.

CONNECT WITH US TODAY



Be the first to know the latest news and updates