Room to roam in €695,000 pristine East Cork home near the sea
Current construction costs mean it would be impossible to build this house for the asking price, writes Tommy Barker
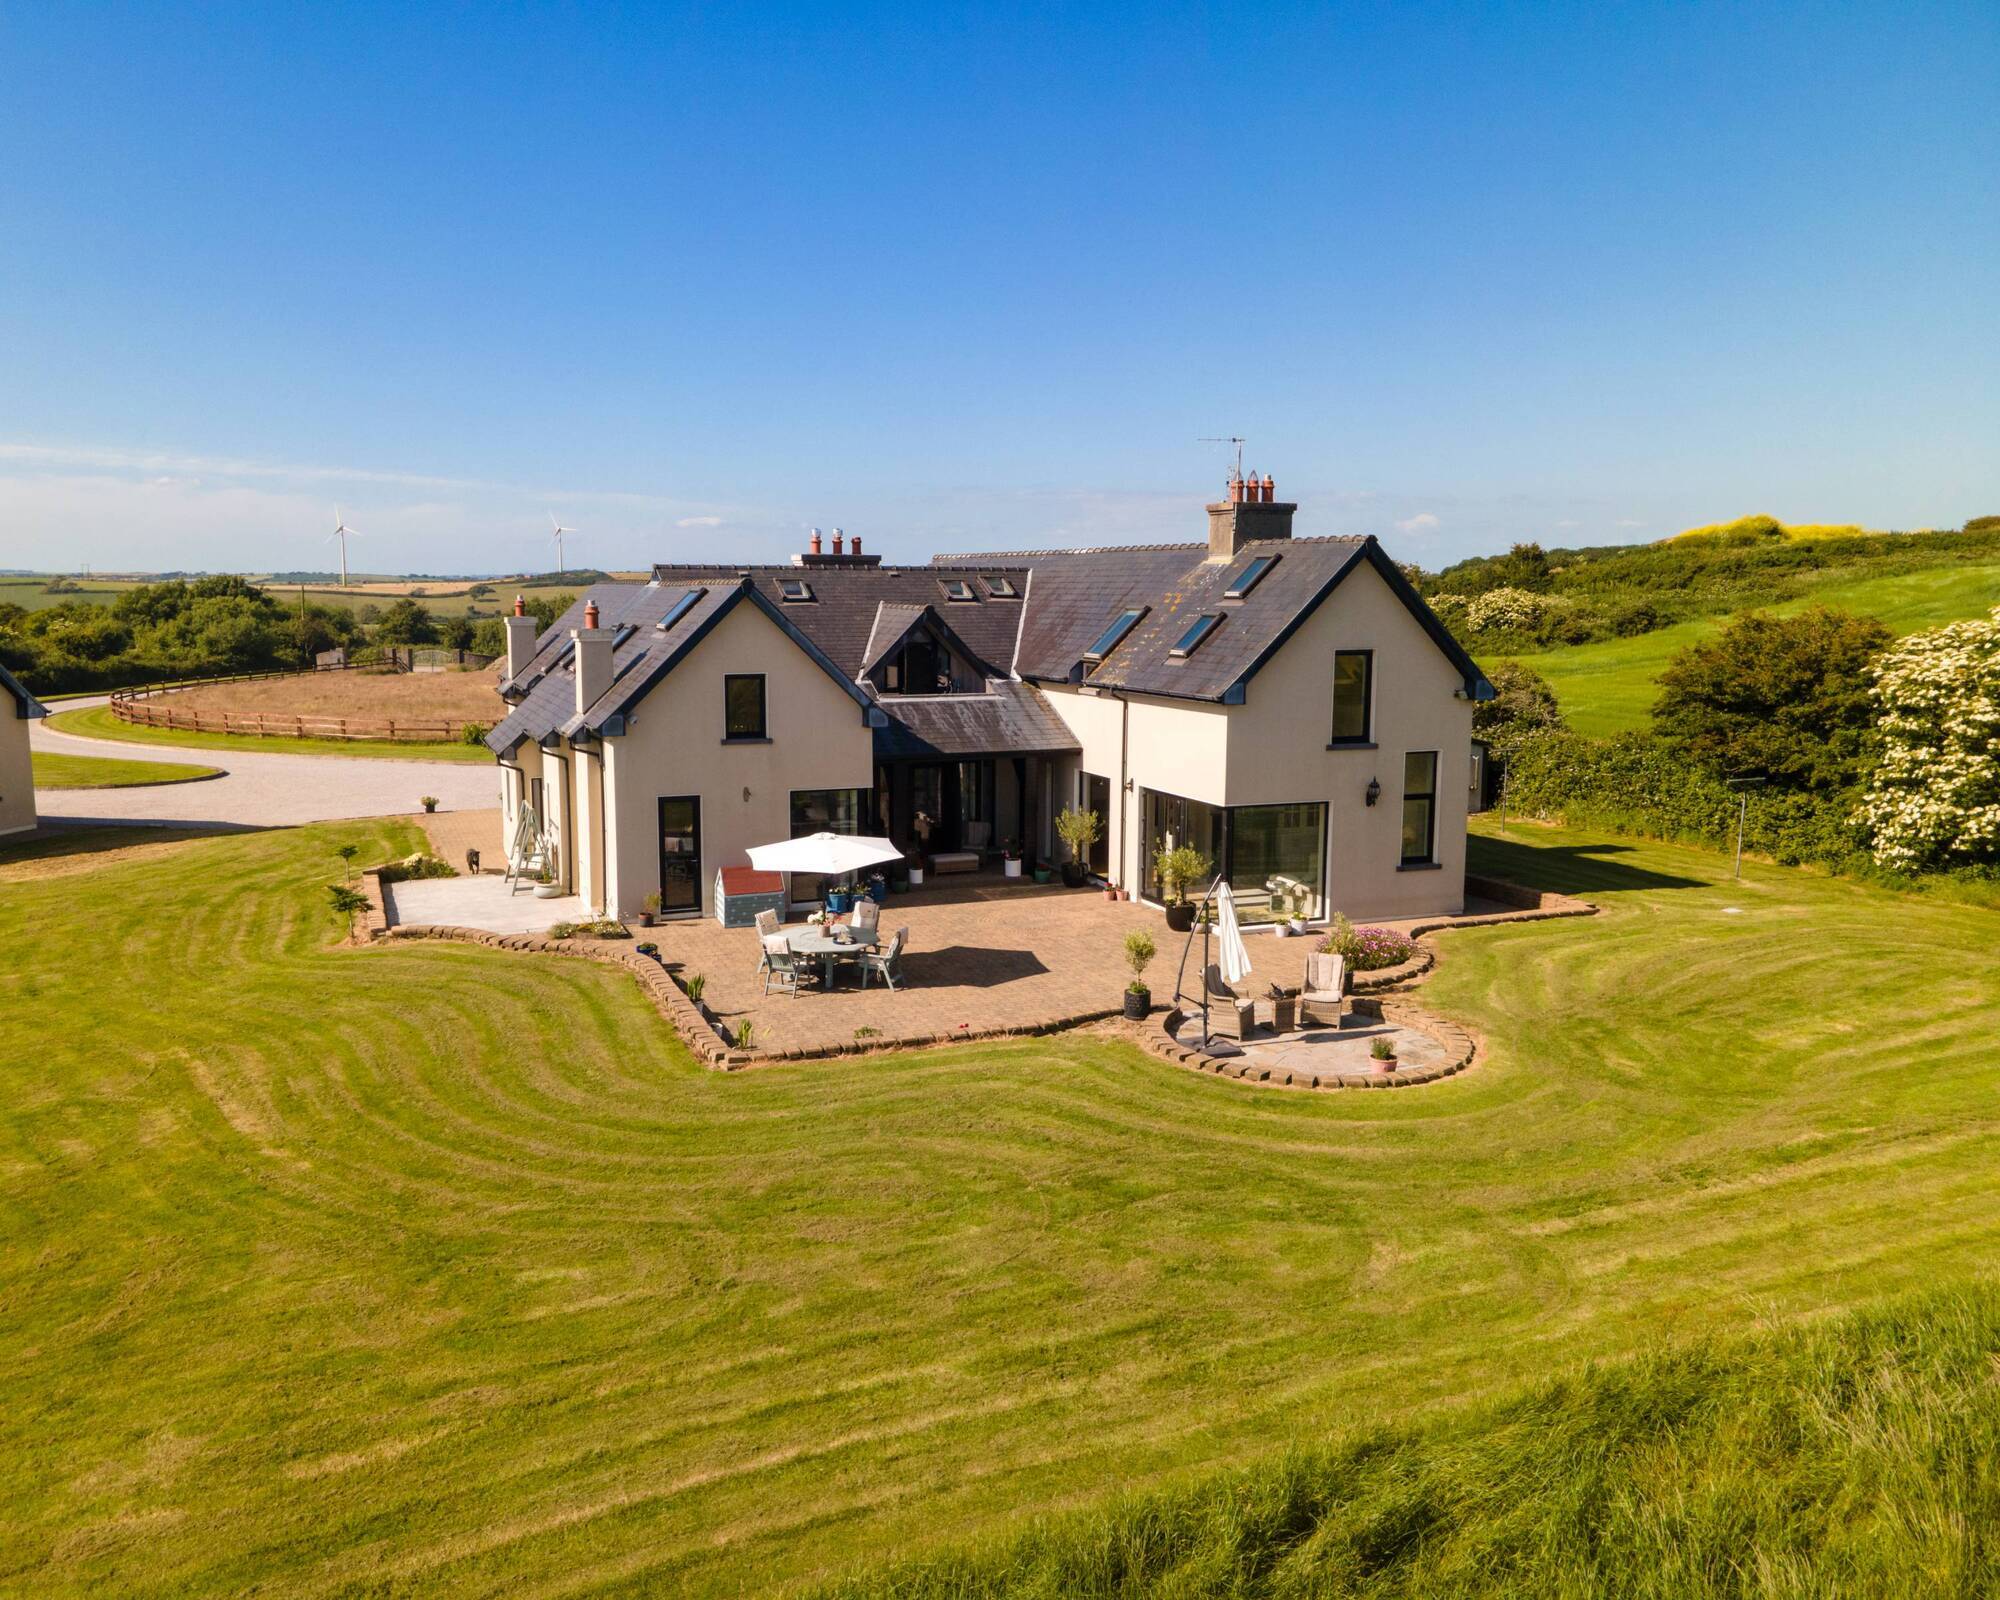
Rear view of  Rathcuppogue home, near Aghada Whitegate and beach at Ballybrannigan, for sale for €695,000 via estate agent Adrianna Hegarty Properties

Rear view of  Rathcuppogue home, near Aghada Whitegate and beach at Ballybrannigan, for sale for €695,000 via estate agent Adrianna Hegarty Properties

Aghada, East Cork

€695,000

Size

453 sq m (4,850 sq ft) on 3.8 acres

Bedrooms

5

Bathrooms

5

BER

B2

HOUSE hunters looking for a high-quality home in top condition, with space inside and out, should look to East Cork’s Rathcuppogue – you could not build a house to this level for anything like its asking price.

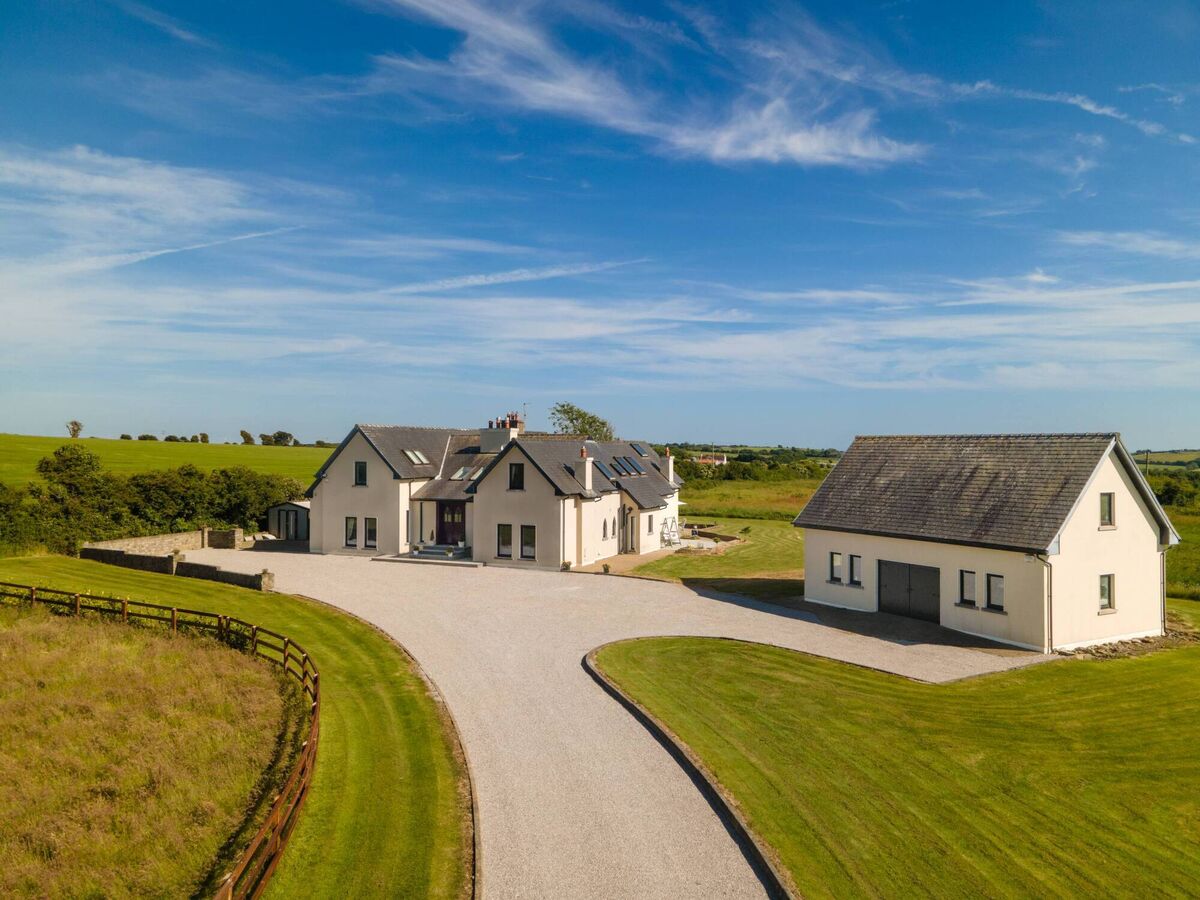
Impressive entrance to large, private home and lofted garage 

Listed with a €695,000 AMV, the property near Cork harbour at Aghada and Saleen, and beaches by Ballybrannigan about two miles hike away, this 4,850 sq ft home is a walk-in proposition, with cubic area to its credit thanks to soaring, vaulted ceilings, as much as square footage.
The price level equates to under €145 per square foot, and that compares very favourably to likely costs today of building an A-rated one-off in a rural area of up to or over €200 per square foot. At that level, a house of this size could cost €1m to build, excluding site costs.

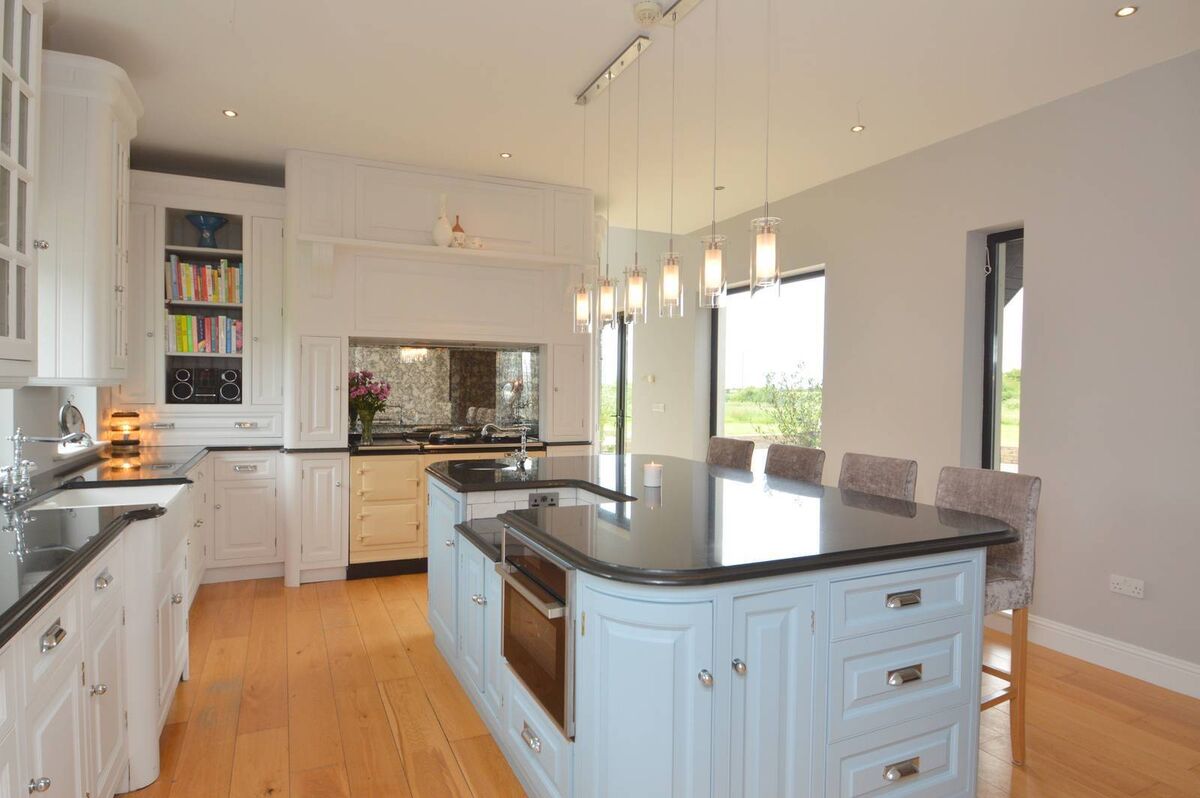
Top quality kitchen
Top quality kitchen

When this home was first built, its owners might well have expected it to become a €1m+ property: after all, it was 2007, at peak market, when money was swirling around the Irish economy, and funnelling into property.
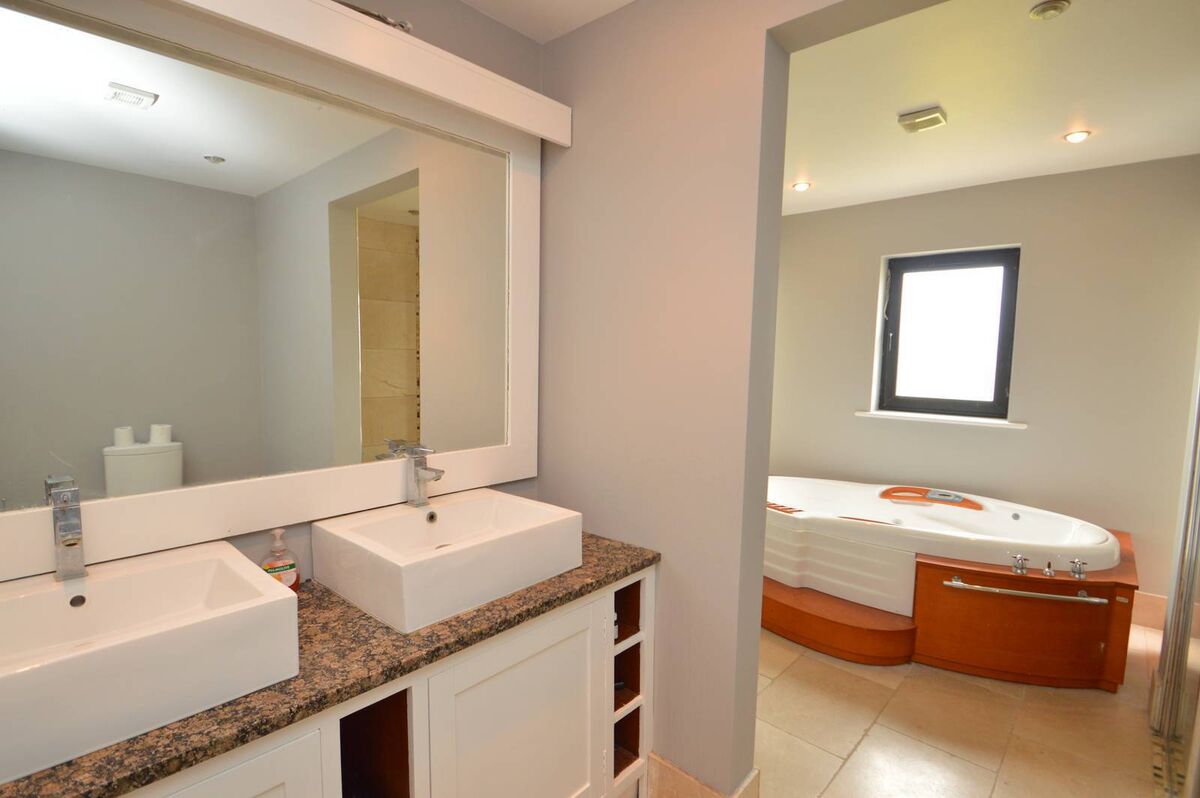
And, redolent of the times, there was an unstinting budget for kitting out this home back in the day, including a Whirlpool/Jacuzzi bath, about €20k worth when first sourced.

Private bathroom suite, twin sinks  and jetted bath

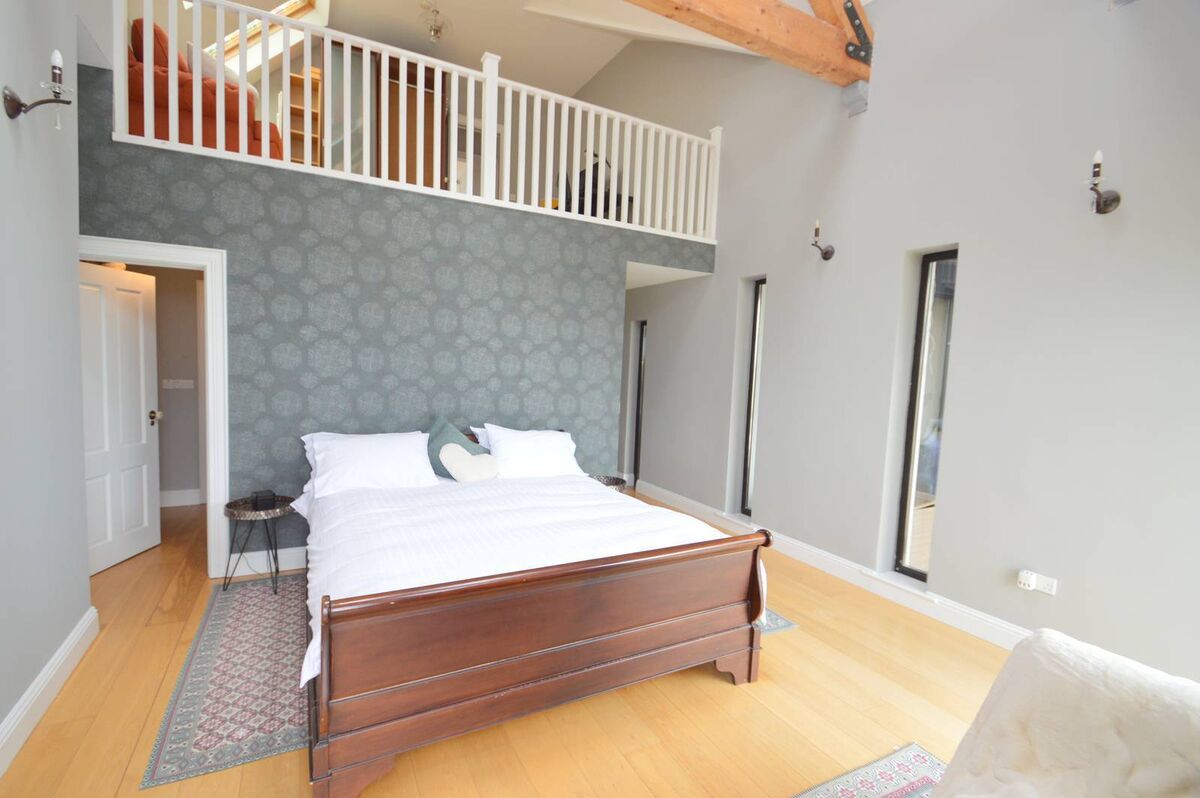
It ticks all the boxes: four of its five bedrooms are en suite and with almost all of the en suites recently retiled, it’s not dated. It’s also been freshly painted and presented ‘as-new.’ It has soaring high internal spaces and circulation areas with glulam beams done by Cork firm Cedarlan, including a mezzanine/home office area over the main bedroom suite, to penthouse standards with large walk-in dressing room/robes.

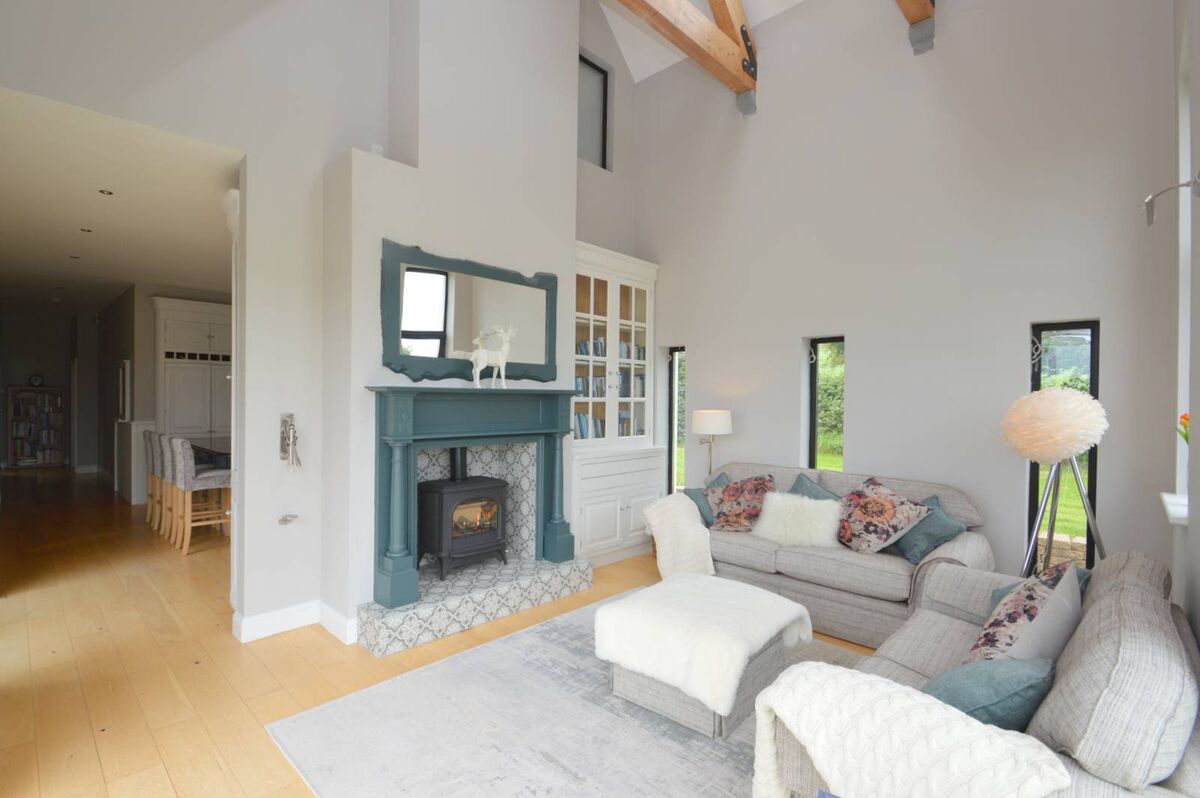
Steel RSJs make the sizeable home rock solid and robust in engineering terms, and internal finishes include oak floors; high-end glazing and gas stoves; underfloor heating, and a kitchen in solid elm.

Lofty living room with feature beams on high

That kitchen, now recently painted, has top name brands such as Aga, with a four-oven electric model, Smeg, Neff, half and half Fisher and Paykel dishwashers, Miele appliances in the utility which is, in effect a second/back kitchen with Rangemaster oven, Samsung fridge/freezer, granite tops, and a double Belfast sink.
The kitchen and walk-in pantry/utility units were done by Wexford-based Bunclody Kitchens, and flooring is a mix of solid oak, in wide boards, and porcelain, while outside there are limestone steps to the front door, limestone window sills, and there’s a huge ‘hat’ of natural slate roof over the entire ‘H’ shape, with design by Midleton-based Pat Cashman.

The couple who commissioned and who built via direct labour, in a near-record nine months knew the affluent agricultural area quite well: he’s from the city; she’s got east Cork roots, and they bought on c 4.5 acres along a very quiet back country road from Whitewell Cross, leading towards beaches but little used by cars.

Main bedroom suite with mezzanine/home office  overhead

With grown children at third level, they’d thought of selling and relocating five years ago, and put it on the market in 2017 with a €690,000 guide.

In the event, they didn’t sell, and their plans evolved and altered. Still keen on the area, they’ve decided to build a trade-down home in a front portion of their considerable grounds, and are now selling this substantial family home, with 1,100 sq ft detached lofted garage with mezzanine on Ducon concrete slab, on 3.8 acres. The price guide has barely altered from the brief 2017 market foray (up just €5k to €695,000), only with auctioneer Adrianna Hegarty now handing the sale for them.
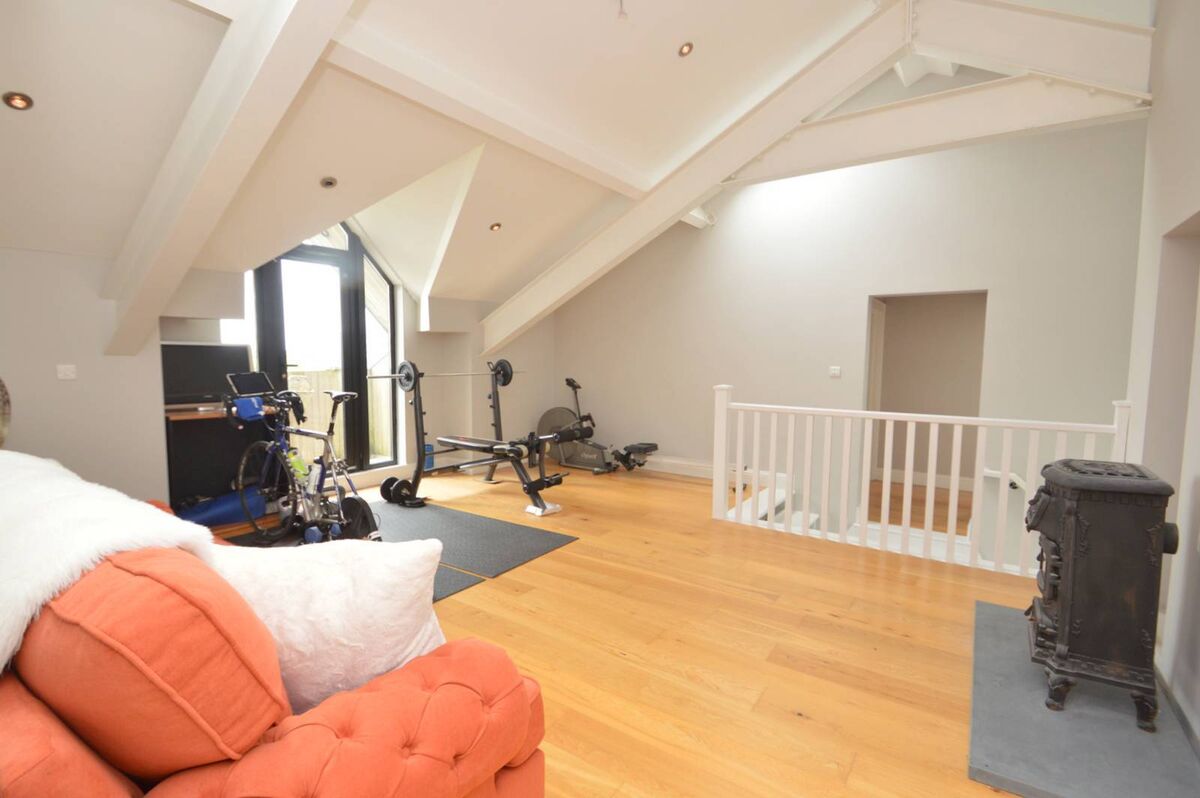
Casual relaxing area on a landing

Ms Hegarty says the location “is superb, offering all the attributes of country living with numerous beaches within close proximity such as Ballybrannigan, Ballycroneen and Inch…while at the same time being within a 10 minute drive from Midleton town, and Aghada.”
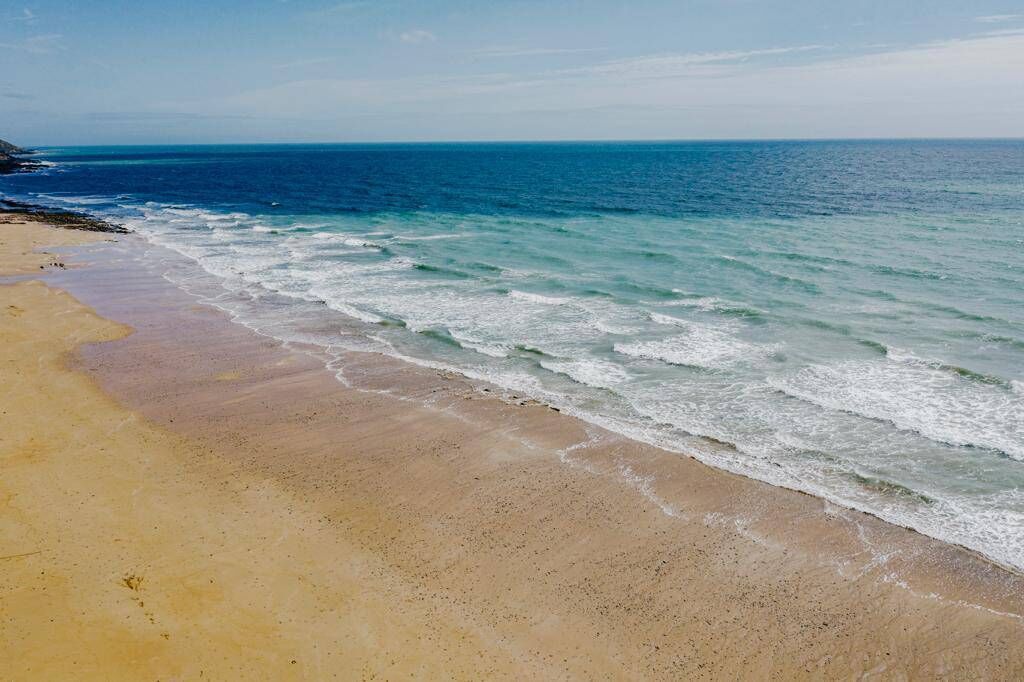
Beaches are nearby
Beaches are nearby

There are views towards the sea from the back of the property and especially from the first floor family area and balcony, and most of the outdoor living is done at the back of the house, on the paved patios and terrace within an embrace of the ‘H’ side wings.

Rathcuppogue setting

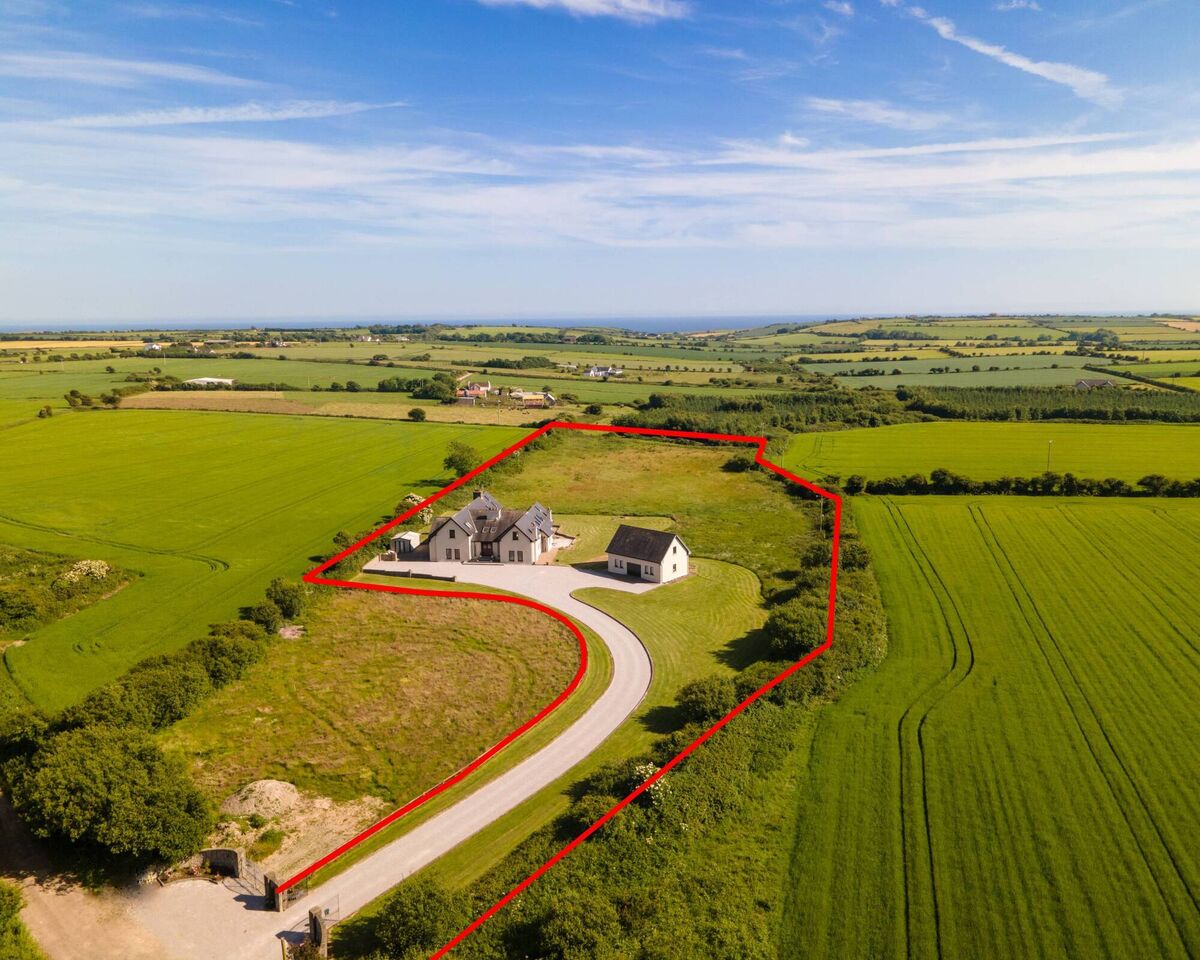
That usage, and the aspect is handy, as the vendors’ anticipated new build is on the other side, by the entrance drive in a railed off paddock by the public lane, with planting due to screen the neighbouring properties from another.
It’s not so close as to impinge (if there was another house here already it wouldn’t bother most folk) and, as the vendors reason, there are many others who’d like the notion of not being entirely isolated, appreciating neighbours to call on if ever needed.

The site of 3.8 acres is a good fit for a 4,750 sq ft detached home, and the garage adds extra scope too, ideal for hobbyists, car fiends or pet or pony owners, DIYers, as a gym or with upgrade potential to higher-end uses, built with this proviso in mind, most probably.

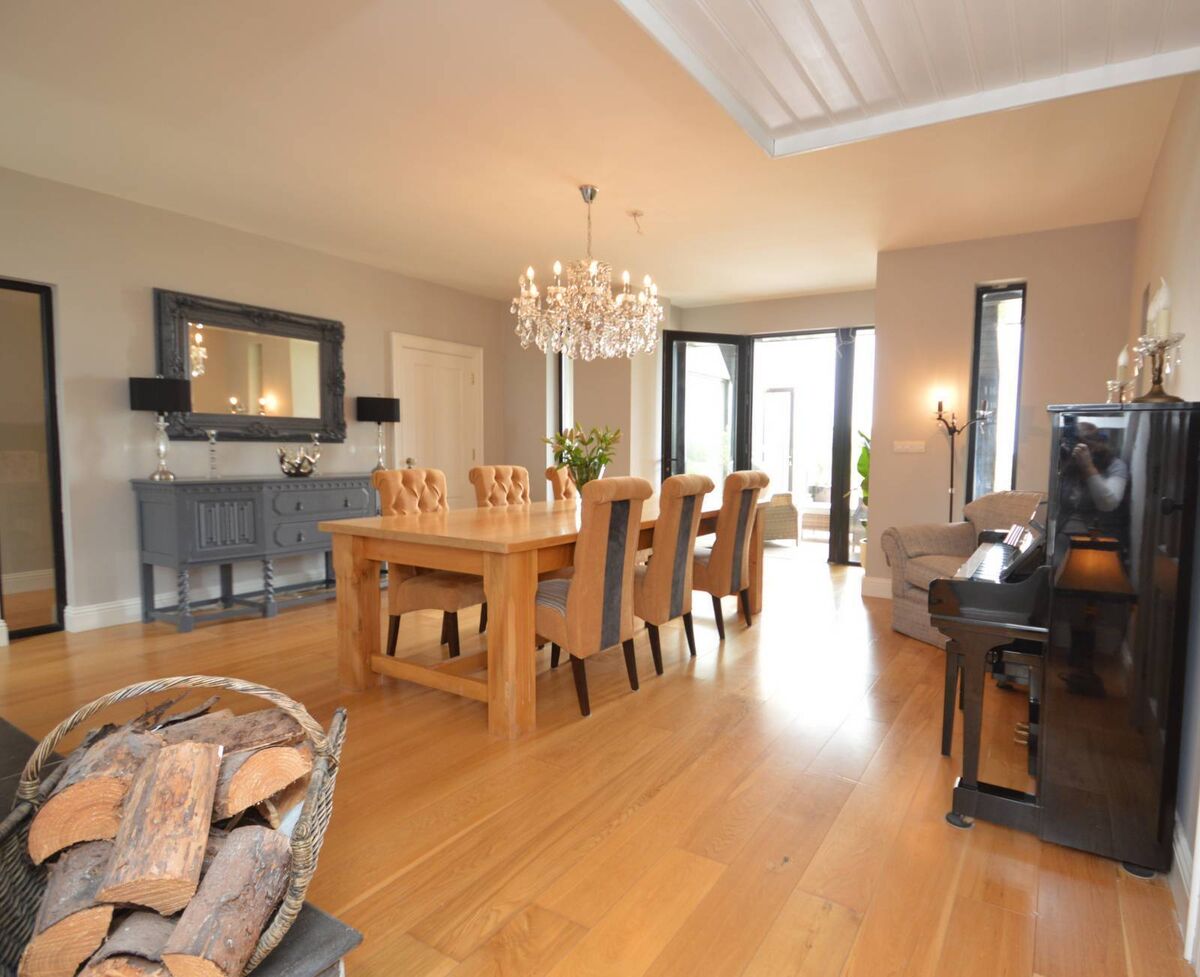
Come dally and dine
Come dally and dine

The internal layout is adaptable: at one stage, there was a full snooker table, and room functions have switched to meet requirements; for example a dining /function room moved from a wing by the kitchen to create a family space under vaulted ceilings for quiet downtimes. Even ‘standard’ ceiling heights are up at 10’. so there’s absolutely no feeling of being confined.

VERDICT: A whopper, with services on site and space galore inside and out, plus quality throughout, with high-end finishes and overall build.

More in this section

Revoiced

Newsletter

Had a busy week? Sign up for some of the best reads from the week gone by. Selected just for you.

Cookie Policy Privacy Policy Brand Safety FAQ Help Contact Us Terms and Conditions

© Examiner Echo Group Limited