Wake up and smell the roses at €925,000 Barrington's Avenue home 
Serenity is the order of the day at Blackrock's Sleepy Hollow 
Sleepy Hollow, Blackrock, Cork 

Sleepy Hollow, Blackrock, Cork 

Blackrock, Cork

€925,000

Size

259 sq m (2788 sq ft)

Bedrooms

3

Bathrooms

2

BER

D1

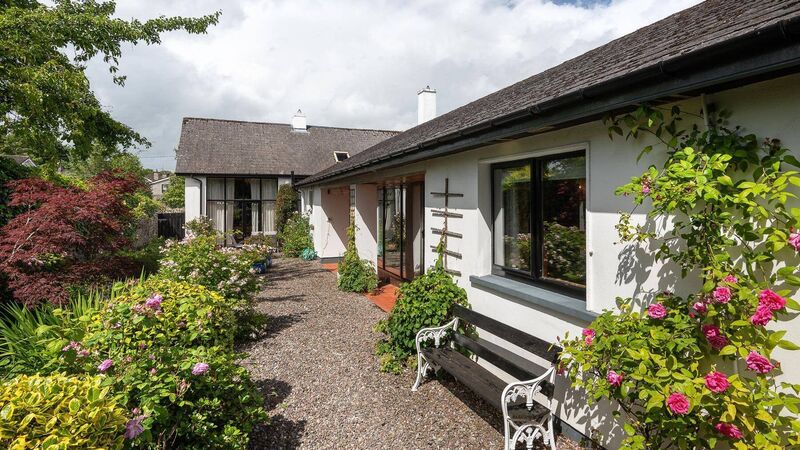
SLEEPY HOLLOW, a home snuggled down between old stone walls, at the reverse-end of a tranquil cul de sac, in a garden doused in grace and fragrance, is the antithesis of the legend of the same name, Washington Irving’s dark and gothic tale of a headless horseman.

Rear garden in Sleepy Hollow

The only “headless” elements to the Sleepy Hollow featured here are the deadheaded roses, expertly pinched off by the woman of the house whose fascination with gardening can be traced to her childhood when she observed, with wonder, a neighbour graft an apple tree onto a pear tree “so that it grew both types of fruit”.

Over almost 50 years, she has cultivated and nurtured her own garden, where the roses are a talking point, thanks not only to the vivid colours, but also the fragrance, as she only chose scented blooms. She even planted in the laneway outside so that anyone passing by can enjoy white, pale pink, and cerise pink roses, just as you might if you went for a ramble in the countryside.

Like the garden, the house is not typical of city homes. From the laneway, it would pass as a compact, low-slung bungalow but really, it’s neither. It’s almost 260 sq m.

Once you step inside, it’s all about timber — 26 varieties to be precise — and, together with vaulted ceilings, the overall feel is Bavarian-Fachwerkbau-meets-hunting-lodge. It’s charming with an interesting flow, thanks to its T-shape, which also allows the house to optimise rooms for sun exposure.

A sunroom on the leg of the T has window walls on two sides and a door to the patio, which is partially sheltered thanks to the layout of the house, and therefore, ideal for barbecues, the owners say. 

Sheltered patio, with sun room centre rear

Another glass wall along the bedroom corridor means it too is flooded with natural light.

Bedroom corridor with glass wall 

The sitting room has huge floor-to-ceiling windows along the garden side and, like the sunroom, a door that opens onto the patio.

Sitting room with wall panelling

 It’s cavernous, with a vaulted cedar ceiling. 

Sitting room opens onto patio

Austrian oak panelling runs right up three walls into the vault. The timber commitment can be traced to Sleepy Hollow’s original owners, who built the house in 1969 and who were in the timber trade. The current owners embraced their legacy when they bought the house in 1973.

Living in Limerick at the time, they had been house-hunting “for ages” in Cork before Sleepy Hollow came on their radar. An auctioneer told them it might be worth their while to view it. And so they drove down Barrington’s Avenue, off Blackrock Road, and into one of the little cul de sacs off it, and reversed back past the entrance gates to Sleepy Hollow.

“We fell in love,” the owners say. “We drove home to Limerick, bought it the next day and we were in within a month, by the August bank holiday weekend, just in time for the kids to start school.” It’s a quirky home, with a mezzanine above the vaulted hallway.

Mezzanine level den/home office

 This lofty space, with glass panelling on two sides, was the ideal den for the children in their younger years, but is more of a home office now. The dining room beneath is at the core of the home, and a spiral staircase leads from it to the mezzanine.

Dining room with spiral staircase to mezzanine

The sunroom adjoins the dining room, where the owners replaced a glass roof with timber, to improve insulation.

Sunroom
Sunroom

 There’s a fireplace too, of Carbery stone and red brick, and a door to the patio.

Towards the front of the house is a long, narrow kitchen, where the ceiling rises to a vault over a breakfast table between a square arch and a gorgeous box bay window (the sitting room has a box bay too). 

Kitchen diner
Kitchen diner

The paintwork here is bold — green ceiling, red ceiling, red wall tiles.

Dining area 
Dining area 

 At the other side of the sunroom is a corridor with three bedrooms (one with a very modern ensuite). The wardrobes you won’t find in any showroom: remarkable, wide oak louvre.

Bedroom with oak louvre wardrobes

Main bedroom
Main bedroom

Sleepy Hollow is a unique home and its gardens (about a third of an acre) are a major selling point: South-facing to the rear, utterly private, and with some unusual finds, like a fig tree grown from a cutting brought from France, and wild roses grown from slips taken down the old railway line that linked the city with Passage West via Blackrock.

That line is now a terrific greenway, reachable in minutes from Barrington’s Avenue. The Marina and the new Marina Park are also on your doorstep, with Cork City Council plans for further expansion.

Evolving Marina Park

There’s an eclectic mix of homes on Barrington’s Avenue, from terraced three-beds to mansions, all benefitting from the centrality and loveliness of the location, as well as good neighbours, say the owners of Sleepy Hollow, which comes to market with a €925,000 guide price. The agent, Sonya Irwin, of Behan, Irwin & Gosling says it’s a rare opportunity to buy on the avenue, where homes rarely come up, but are always in great demand. There’s a separate workshop too (6.5x5.2m).

Separate workshop
Separate workshop

“Sleepy Hollow is one of the more interesting properties to grace the market this year and it is a home of atmosphere and warmth,” she says.

Ms Irwin is expecting interest from families looking to trade up as “it’s an ideal family home”, close to Cork City and to Blackrock village, with all manner of amenities nearby.

The owners say Sleepy Hollow was “a very happy home” for them, where friends were a constant fixture when the kids were growing up.

VERDICT: Country charm in a prized city setting. Ideal family trade-up.

More in this section

Revoiced

Newsletter

Had a busy week? Sign up for some of the best reads from the week gone by. Selected just for you.

Cookie Policy Privacy Policy Brand Safety FAQ Help Contact Us Terms and Conditions

© Examiner Echo Group Limited