No need for Diarmuid Gavin at this €1.25m Inniscarra home with gorgeous gardens 
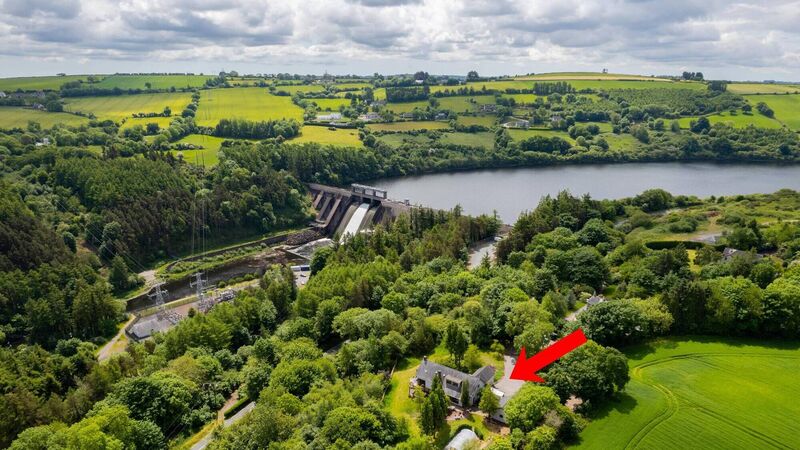
An extension in 2008 lifted this architect-designed home to a whole new (split) level
The Orchard Field, near Inniscarra Dam, Inniscarra

The Orchard Field, near Inniscarra Dam, Inniscarra

Inniscarra, Co Cork 

€1.25m

Size

315 sq m (3400 sq ft)

Bedrooms

4

Bathrooms

5

BER

C1

WHOEVER buys The Orchard Field can help themselves to a Diarmuid Gavin conceptual design of what the garden might have looked like. They might decide to ignore it though, as the current owners pretty much did, following instead their own instincts.

The upshot is a pretty magical Robinsonian-style natural paradise that follows the flow of the land, keeping things simple, eschewing formality, respectful of wildlife, very invested in wilding and with lots of outdoor seating areas.

“Essentially the philosophy we had was to work with nature, to be sympathetic towards it and to wilding. We didn’t want anything fussy,” the owners say.

They didn’t want a fussy house either, so while the design is high quality, it’s not a flashy home. Nonetheless, there are plenty of architectural details that you don’t get in standard homes, such as the fabulous, wrap-around balcony on the middle floor.

Wrap around balcony
Wrap around balcony

This star feature was added in 2008 when the owners extended with the help of Clonakilty-based award-winning architect Margaret Walsh of MSA Architects.

“The house was essentially a collaboration between myself and Margaret, who was a school friend. She and I collaborated on the house when I found the site and we have continued to collaborate in one way or another over the years,” says the woman of the house, who is an artist.

“We built it in two parts. The first part was 30 years ago.

“We built a timber frame house, because we were trying to keep it as eco-friendly as possible even though at the time, there weren’t that many eco-products around," the owners say.

In 2008, the split-level house was extended, with the main living area on the middle floor added to, including the wrap around balcony, and the addition on the ground floor of what is now the main bedroom, ensuite, with separate shower and a door to those glorious gardens.

The main living area has some great open spaces, including the 6.1x6.6m kitchen/dining room (the kitchen is hand-painted solid timber) and a 10x6.8m open plan living/dining area, which has patio doors to the south-facing balcony. 

Hand painted kitchen

Main living space
Main living space

A studio on the same floor – for the artist - has French doors to a south-facing patio and there are more double doors to the patio from an inner hall. The middle floor also has a shower room and utility room.

On the top floor are three bedrooms (one ensuite) and a separate bathroom.

The other two bedrooms, (main ensuite) and a bathroom are on the lower floor, which also has underfloor heating. Floors throughout are solid oak and maple.

The woman of the house says one of the things she loves about their 3,400 sq ft Curraleigh home is the abundance of large windows, which allows for lots of passive solar gain.

 But her favourite feature is the main living area.

“I love the way the main room can be opened up – there's a generous balcony all the way around – and there is wonderful circulation in the summer.

“You can have plenty of people over without really noticing,” she says.

Her husband, a solicitor, says one of his favourite bits about The Orchard Field is the laneway around the back.

“You can go for a lovely walk without having to get into the car to drive there. The house is in a sort of hollow, and it’s lovely and sheltered, with trees everywhere. It’s really so idyllic,” he says.

The woman of the house knew what she was doing when they bought the 1.1 acre site in the early 1990s, as she is from the wider Inniscarra area. They learnt a valuable lesson after planting their first garden – make peace with the rabbits.

“The local rabbit population ate our first garden,” she says, and after that, gardening and planting were geared towards collaborating with the natural world.

“Gardening has been a way of living for us,” the woman says, adding that they are both vegetarians and have grown a lot of their own food in an 8m polytunnel, a green house and six raised beds.

The lifestyle on offer in Inniscarra is a nice one - you have the Inniscarra Sailing and Kayaking Club and the Cork Powerboat and Waterski Club. Muskerry Golf Club is close by too and Inniscarra Community Centre, which caters for a range of sports. And there's a lovely walkway by the nearby Inniscarra Dam.

The owners say their home has been “a fabulous place to rear family, the kids had huge freedom” (they have three children), but the kids have grown now, and it’s time to downsize.

Margaret Walsh is being drafted in once more for the downsizing project.

The house is being sold by joint agents Miah McGrath of McCarthy & McGrath and Matt Fallon of Property Partners and the guide price is €1.25m.

Mr McGrath says it’s “a unique and exceptional property...nestled in a mature and elevated site, surrounded by broadleaf trees, and offering total privacy”. This is reinforced by the electric gates at the entry. There's a double garage too, fronted by a large turning circle.

While the impression at Curraleigh is of deep countryside, it’s just 6km from Ballincollig and a 20 minute spin into Cork city. 

VERDICT: A high-grade home on a stunning site. Showstoppers include the wrap around balcony and the massive living space, not to mention the heavenly gardens.

More in this section

Revoiced

Newsletter

Had a busy week? Sign up for some of the best reads from the week gone by. Selected just for you.

Cookie Policy Privacy Policy Brand Safety FAQ Help Contact Us Terms and Conditions

© Examiner Echo Group Limited