Horsehead's €1.5m Cork home is strictly for first-class high fliers
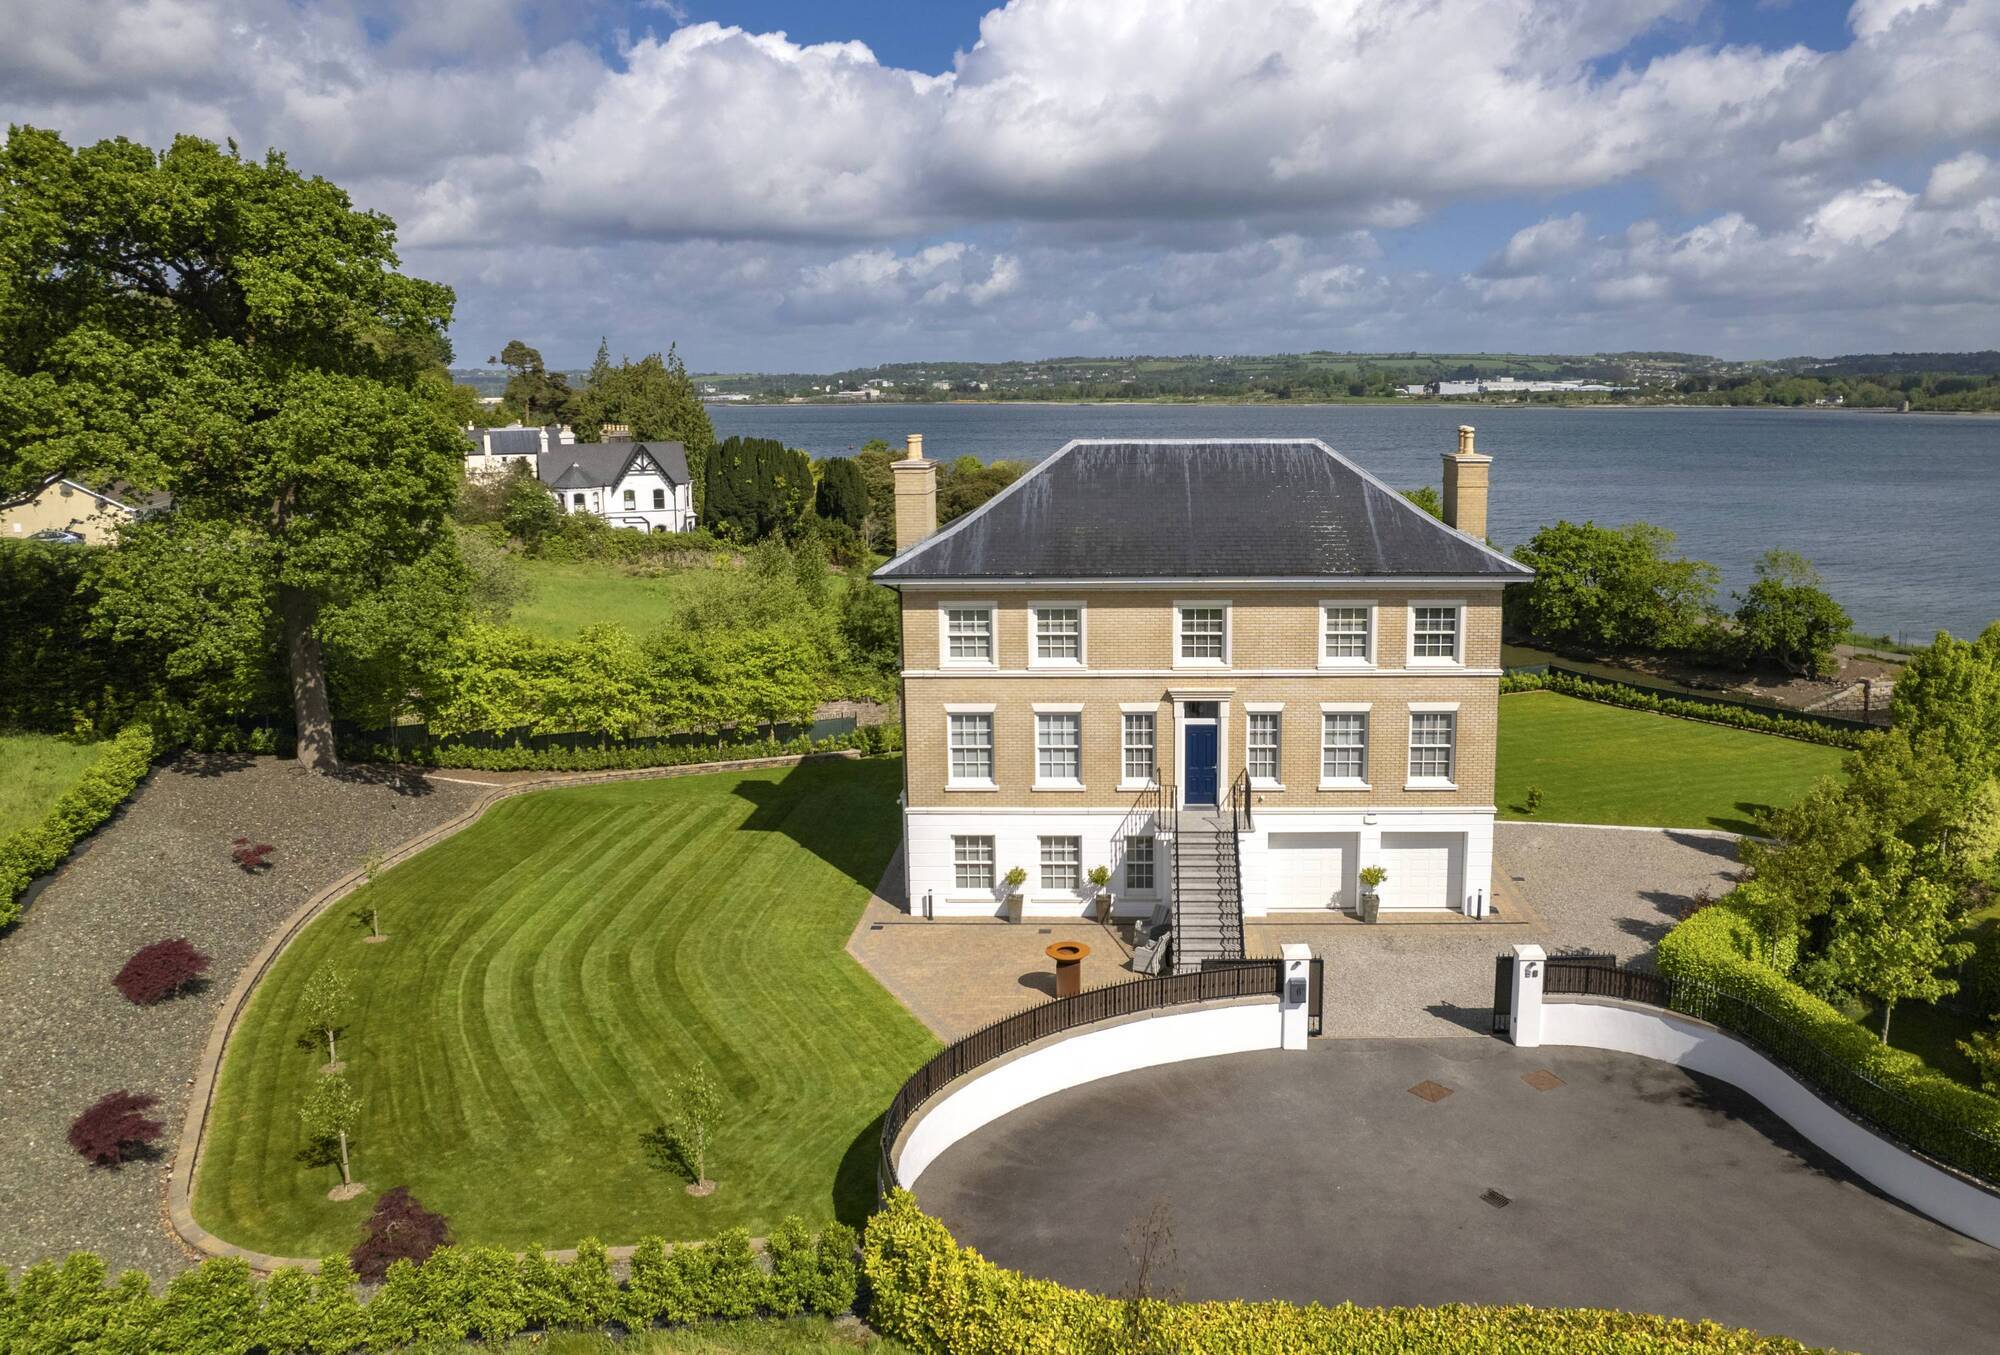
Waterside-set Horsehead home is sophisticated, finished to a pedigree property level by its 'jet-set' Qantas flier owner
Horsehead's €1.5m Cork home is strictly for first-class high fliers

Harbour heights at  Horsehead's No 6,  Passage West, guiding €1.5m via agent Callum Bain of Colliers

Passage West, Cork Harbour

€1.5 million

Size

420 sq m (4,500 sq ft)

Bedrooms

3 + 2 attic studio rooms

Bathrooms

5

BER

B2

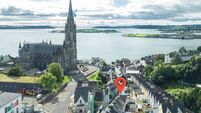
THERE’S no mistaking the waterside setting of the high-end Cork harbour home at 6 Horsehead —it’s at a critical and expansive bend in the Lee as it flows from inner to outer harbour, privy to all the passing up the river and down the channel seafaring activity, much as the maritime location has done for centuries.

Hide and harbour reveal at Horsehead

Then after shipping and sailing made Cork harbour’s history much of what it is, came the trains from the 1850s, ringing this half of the harbour from city eventually round to Crosshaven, and with it all came the expansion of the harbour, for commerce, pleasure, leisure, and living.

Now the perimeter of the Horsehead enclave in Passage West, between Monkstown and Rochestown, is a leafy waterside amenity walk, a Blueway meeting a Greenway, a bike’n’hike route into the heart of Cork city upriver which is currently being further upgraded and appreciatively used.

Luxury is assured
Luxury is assured

And, it’s all on the doorstep of the ten or so private, luxury houses at Horsehead, in the grounds of a gabled period beauty, designed by Sir Thomas and Kearns Deane.

Viewing perches
Viewing perches

The scheme here, started in the early 2000s by Meathman Tom McEntaggart, who lives in the main, original Horsehead, was to have over a dozen houses, all designed by UK architects Melville Dunbar, and bearing a striking similarity to Malahide Co Dublin’s ultra-high end homes at Abington.

The development has three house types, large and larger still in size, finished in a mellow yellow brick and with exemplary detailing and proportions for the most part.

At market peak, values went over €2m, then slipped, and then recovered well. No 13 sold last year, about 3,000 sq ft on a quarter acre by the entrance and fetched its €975,000 AMV, just falling short of the €1m price mark.

And, so, it seems to have come to pass. The last house to be finished out here, after selling in 2012 uncompleted, was No 6 seen here today. It’s larger, at about 4,500 sq ft, on levelled grounds of c 0.4 of an acre at the gated scheme’s end and turning circle, with water views from just about every room within.

Its four internal levels are linked by a sophisticated staircase with a sinuous mahogany handrail curving at corners, straightening and dipping from the attic, curving back on itself ever so slightly in parts, and then ending in a monkey tail flourish at the lower ground level. It was done by an evident master craftsman, Marcin Soltysiak, who was commissioned by one of the occupants among the raft of finishing works taken on (the Price Register records No 6 selling as ’a site’ in 2012, for €300,000.)

Back then, the owner was working in the airline business, based in Australia with Qantas, had renovated a property near Melbourne, and was used to some pretty sophisticated accommodation in five and six star hotels, from Dubai to ‘do covet’.

Head to bed at  Horsehead

He didn’t just bring back ideas, some furniture and brand names with him: he even brought tins of paint, an off-white colour called Lexicon Quarter and found on websites along with queries like “is this Australia’s most popular paint shade?”

Kitchen/dining/casual living

It’s all been done at No 6 to a uniform high level (the spec list is pages long, think marble, oak, great Fired Earth tiling, Ducon slab floors, buff Dutch brick, Marvin windows, CAT 6 cabling, etc), sound systems in several rooms, including in a first-floor bathroom where a free-standing bath is set for harbour views whilst soaking.

Having also ‘coupled up’ since, the Cork-born duo here (the other half is a software designer and director of a successful, just-sold company) are downsizing/selling up, and plan to relocate to Portugal, able to work remotely.

Step up to No 6
Step up to No 6

Old oak in the grounds of No 6

Limestone steps led up to the main entry-level, with the property’s kitchen, living area, laundry/utility and guest WC plus an integrated garage at the lower ground, with porcelain tiled tiled floor, a base for a Husky central vac, and a compound for two real, very pampered dogs.

Above, off a central wide hall are a study, and two super-large reception rooms left and right, each double aspect, one oak floored and the other, carpeted, with Bose surround sound.

The great room opens to a wide, glass balustraded balcony via bifold doors: it makes for ‘the money-shot’ for harbour views inside or outside.

Super soaker overlooking the water

Above are three bedrooms, two of them en suite and one’s very much the main ‘superior’ bedroom suite (the owners reduced the bedroom tally at this level), with oversized bathroom and dressing room/walk in robes.

The uppermost floor (one’s still led upwards by that great mahogany stair-rail,) has two more multi-use rooms, for gym, guest or second home office use, or media.

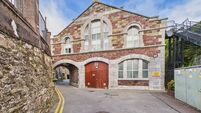
The vendors’ level of attention to detail went down to creating a costly site-retaining wall (to level the lawns and grounds, plus aid privacy) in cast ‘lock-and-load’ concrete shapes done by Ballincollig company DC Group to mimic the original ashlar stone used in the Glenbrook rail tunnel: it’s almost unseen from the house and grounds, but, like the retention of the 19th-century bathhouse columns, keeps faith with Horsehead's harbour and rail line past.

Colliers’ selling agent Callum Bain describes No 6 as “a splendid, modern house, well-suited to modern-day living, incorporating excellent family space in the garden level; superb reception rooms on the ground floor; a remodelled first floor to enlarge the principal bedroom suite: it’s a feature that will suit many individuals looking for a superior bedroom space. The combination of living, recreational and workspace in and around the property, ticks many boxes for the discerning purchaser.”

Apart from this Horsehead listing, Mr Bain’s previous Co Cork sales include the joint agency on Horse Island in West Cork, sold two summers ago for €4.8 million. With regard to the current market, he observes “we are in what can only be described as unusual times. There remains a shortage of choice of residential property for sale, giving rise to considerable competition for the well-priced, good quality houses.”

VERDICT: Pedigree horses, for courses.

x

More in this section

Revoiced

Newsletter

Had a busy week? Sign up for some of the best reads from the week gone by. Selected just for you.

Cookie Policy Privacy Policy Brand Safety FAQ Help Contact Us Terms and Conditions

© Examiner Echo Group Limited