€650k Glanmire home designed by award-winning architects
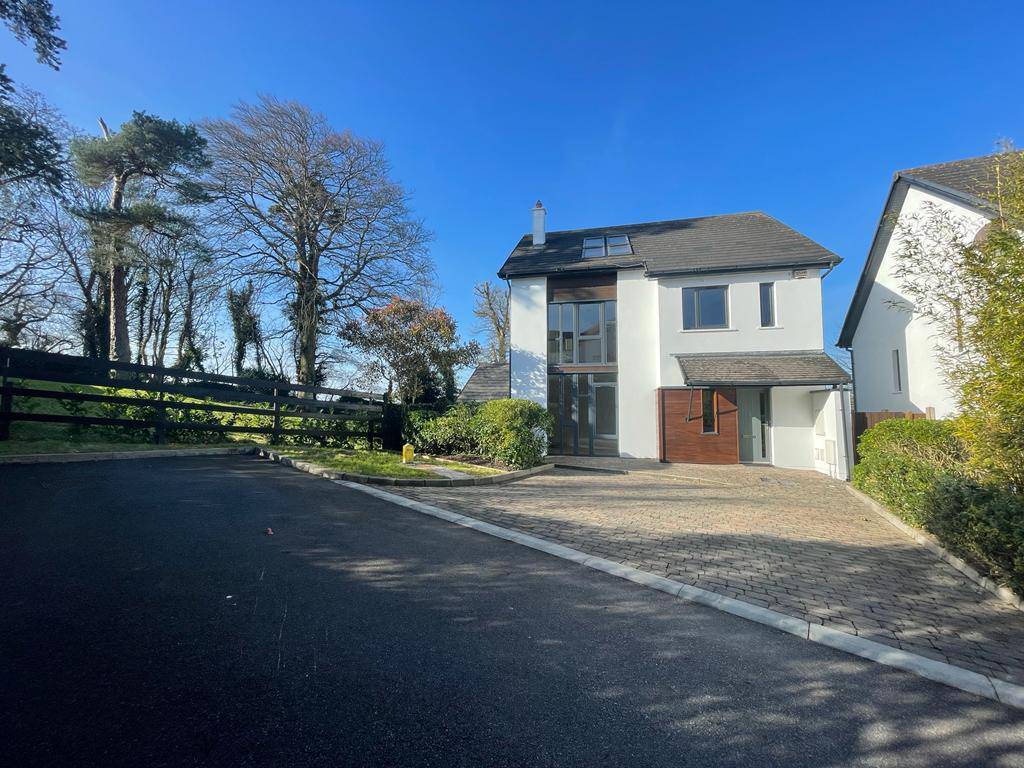
2 The Beeches, Glanmire
|
Glanmire, Cork |
|
|---|---|
|
€650,000 |
|
|
Size |
258 sq m (2777 sq ft) |
|
Bedrooms |
5 |
|
Bathrooms |
4 |
|
BER |
B3 |
WILSON Architecture, the firm behind some of Cork City’s prestige buildings (the award-winning Penrose Dock, The Dean hotel, Courthouse on Anglesea Street, the Elysian) had a hand in the design of The Beeches in Glanmire, in tandem with Hogan Associates.
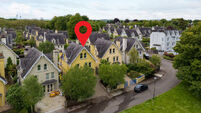
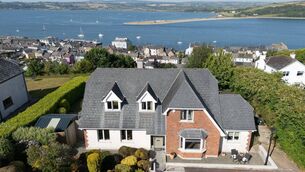
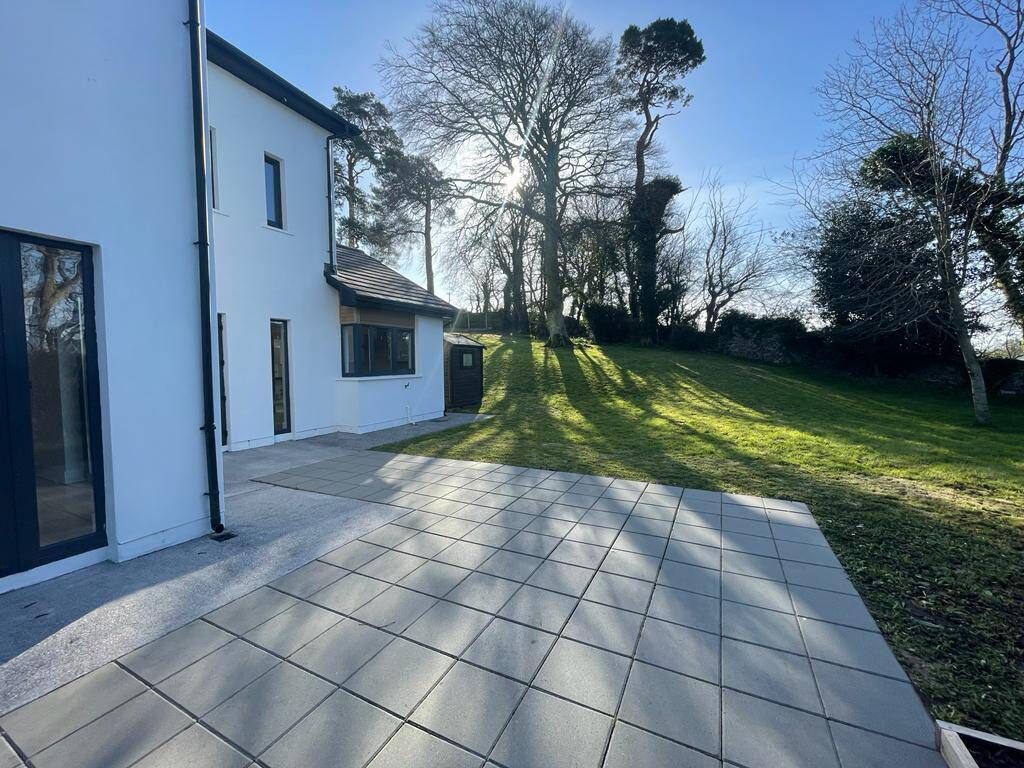
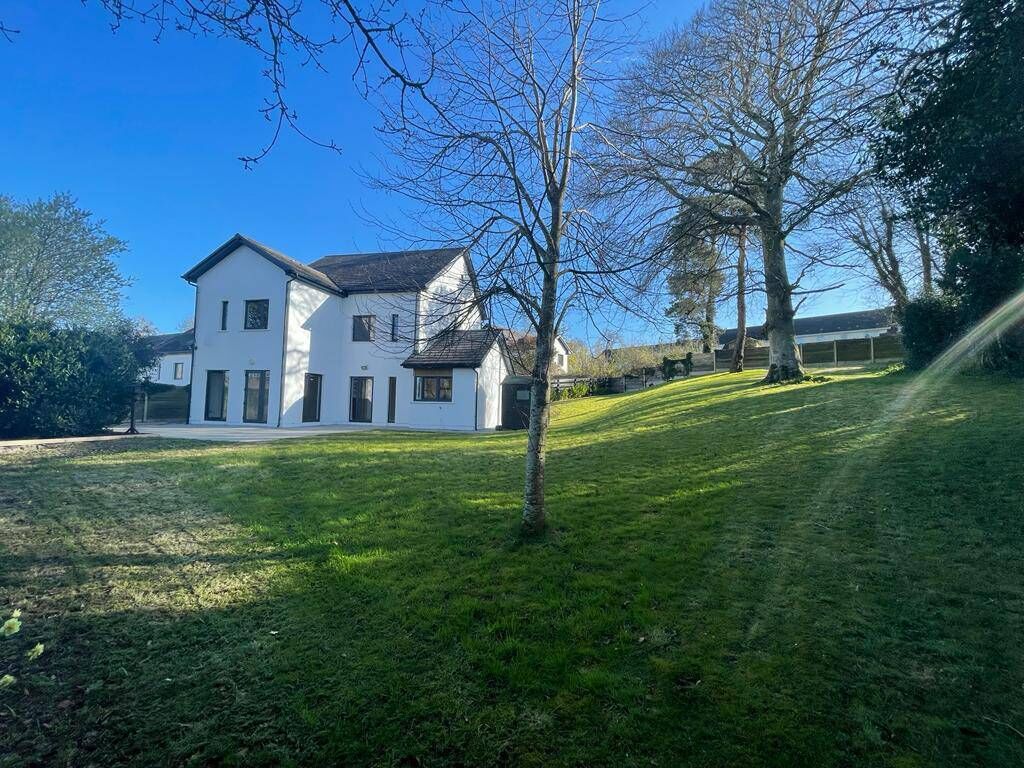
The result is a striking set of homes in a low-density development, set into a mature woodland backdrop. In the case of for-sale No 2, it also has views down to Cork Harbour.
No 2, a five-bed detached property, is on one of the largest sites in the horse-shoe-shaped estate, at the open tip of the horseshoe.
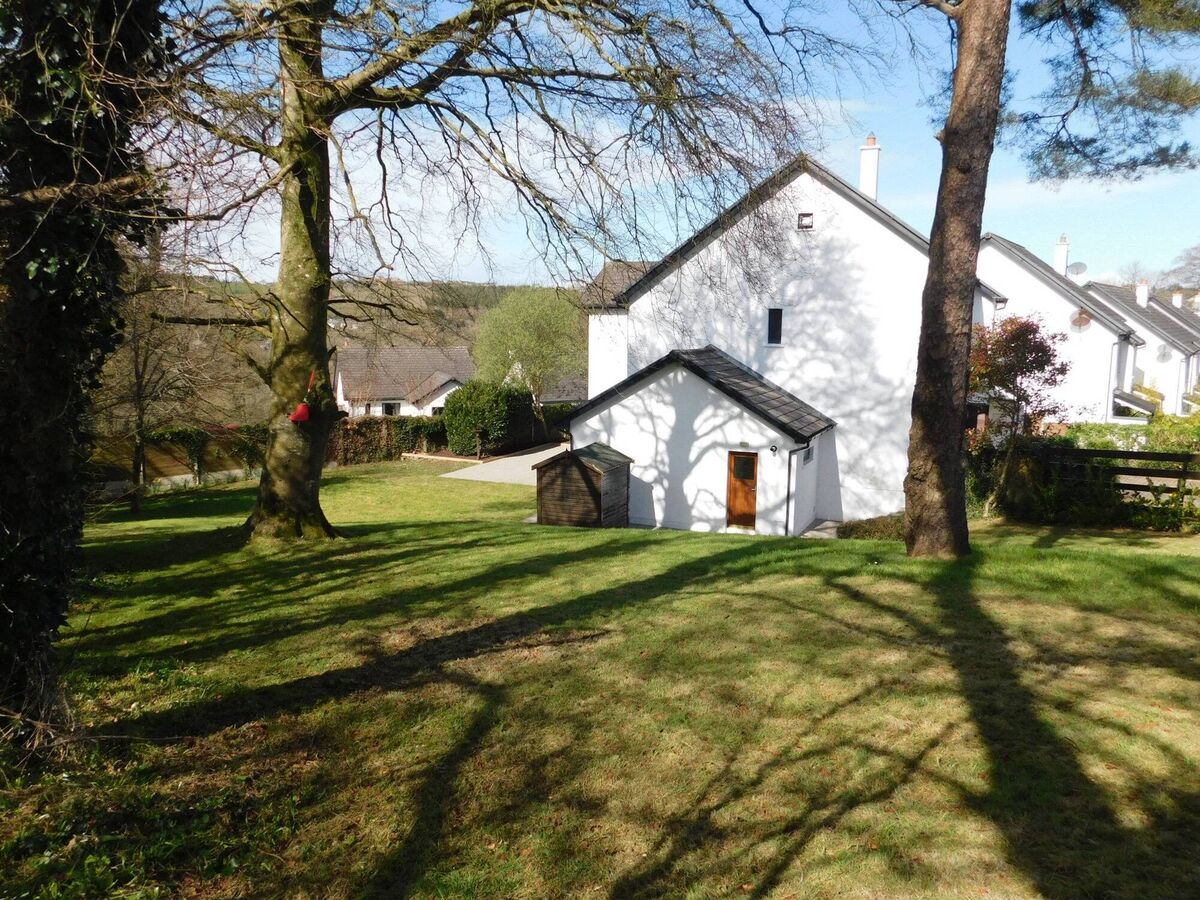
Along with No 29 at the opposite tip, it has the best views towards the water.
The Beeches, built by Rossdale Enterprises Ltd in 2006, is part of a wider scheme of about 50 homes, comprised of apartments within the original Woodville House period property, some courtyard homes, larger detached properties in a section called The Avenue, and smaller homes in The Orchards. All are ranged around the 1800s Georgian home but slotted in to make the most of their sylvan surroundings. This is very much the case with No 2 The Beeches, which has the benefit of a large, mature corner site. An old stone wall forms part of the boundary and hardwood trees, including beeches (hence the name of the estate) dot the landscape.
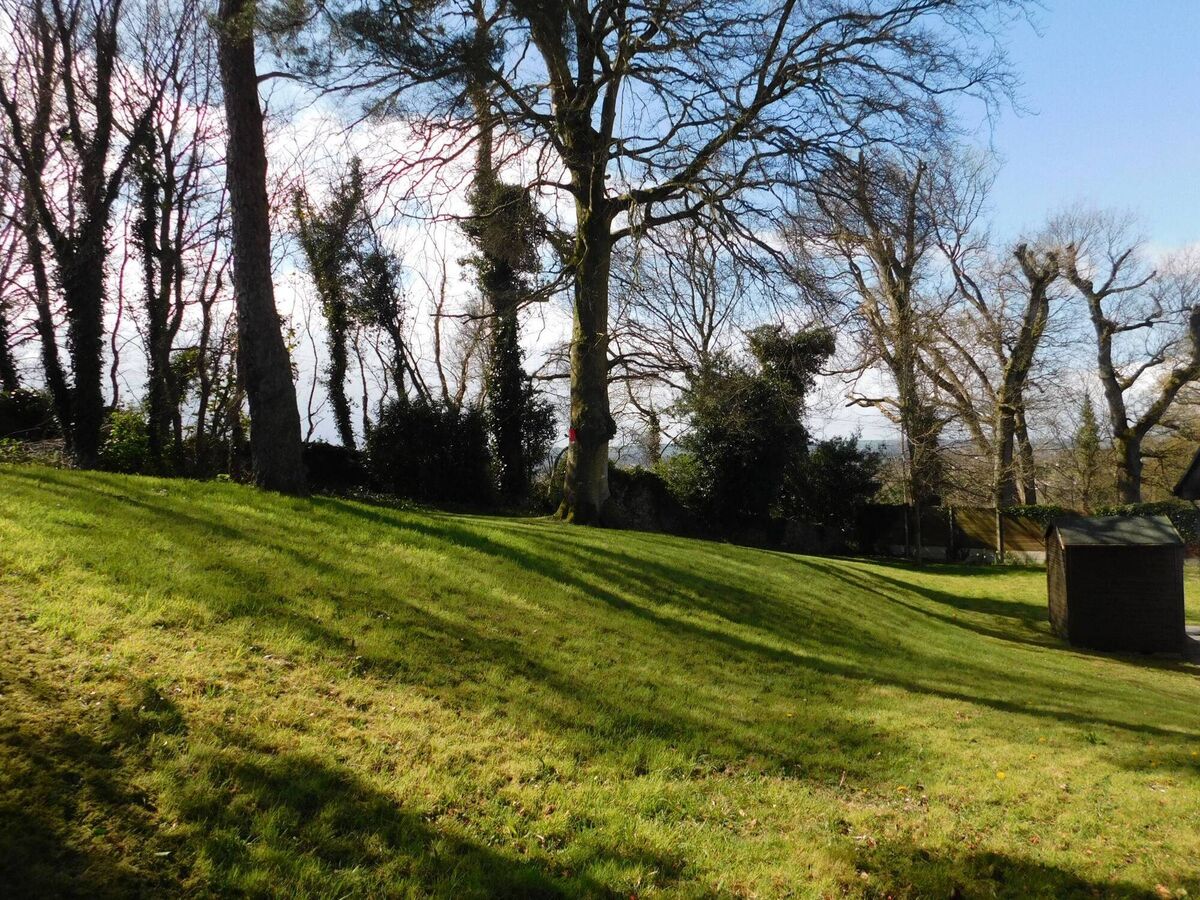
Terry Hayes of Barry Auctioneers, who is selling No 2 with a guide price of €650,000, says the 258sq m home is “on a site second to none... where the southwest-facing aspect is just perfect”.
He says the house is in “exceptional condition”, newly repainted and re-landscaped in preparation for the sale. “The owner has brought it back to new,” he says.
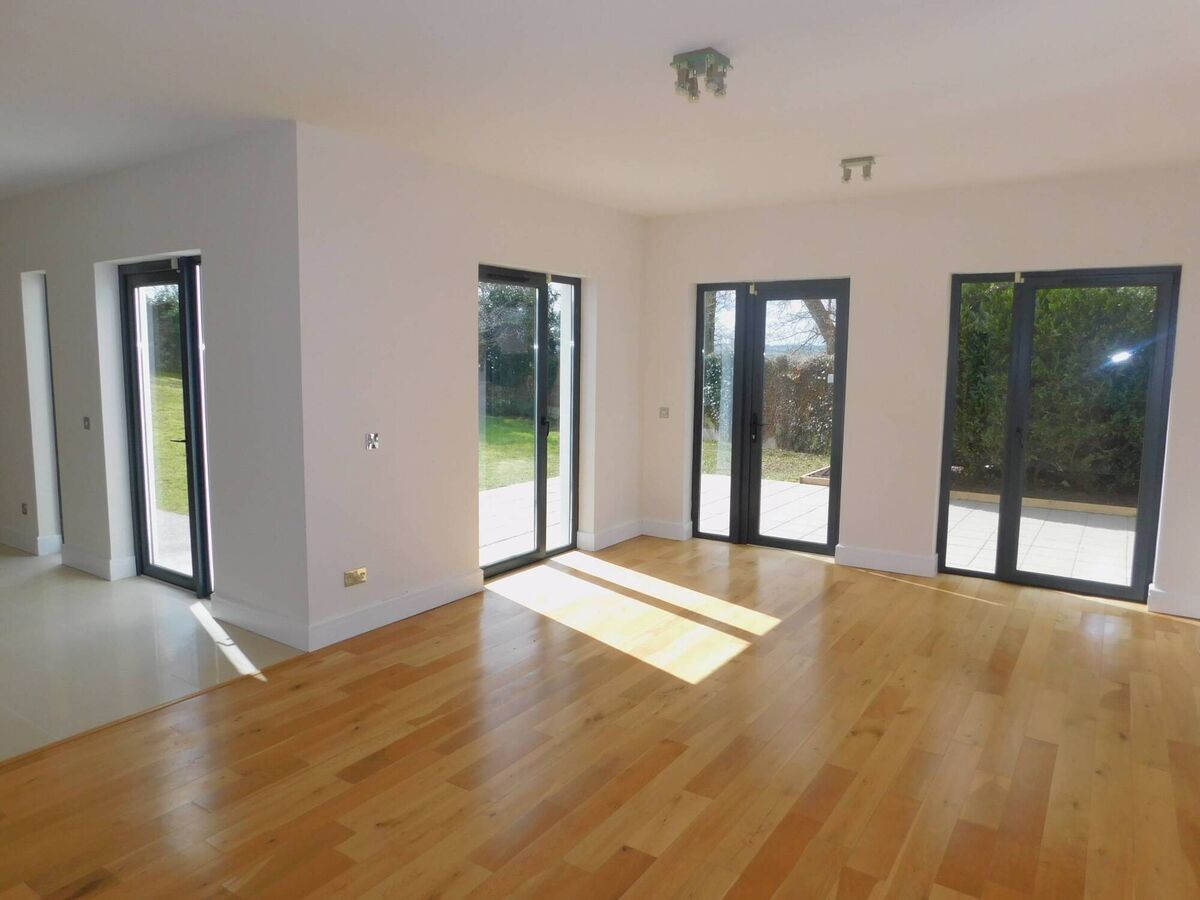
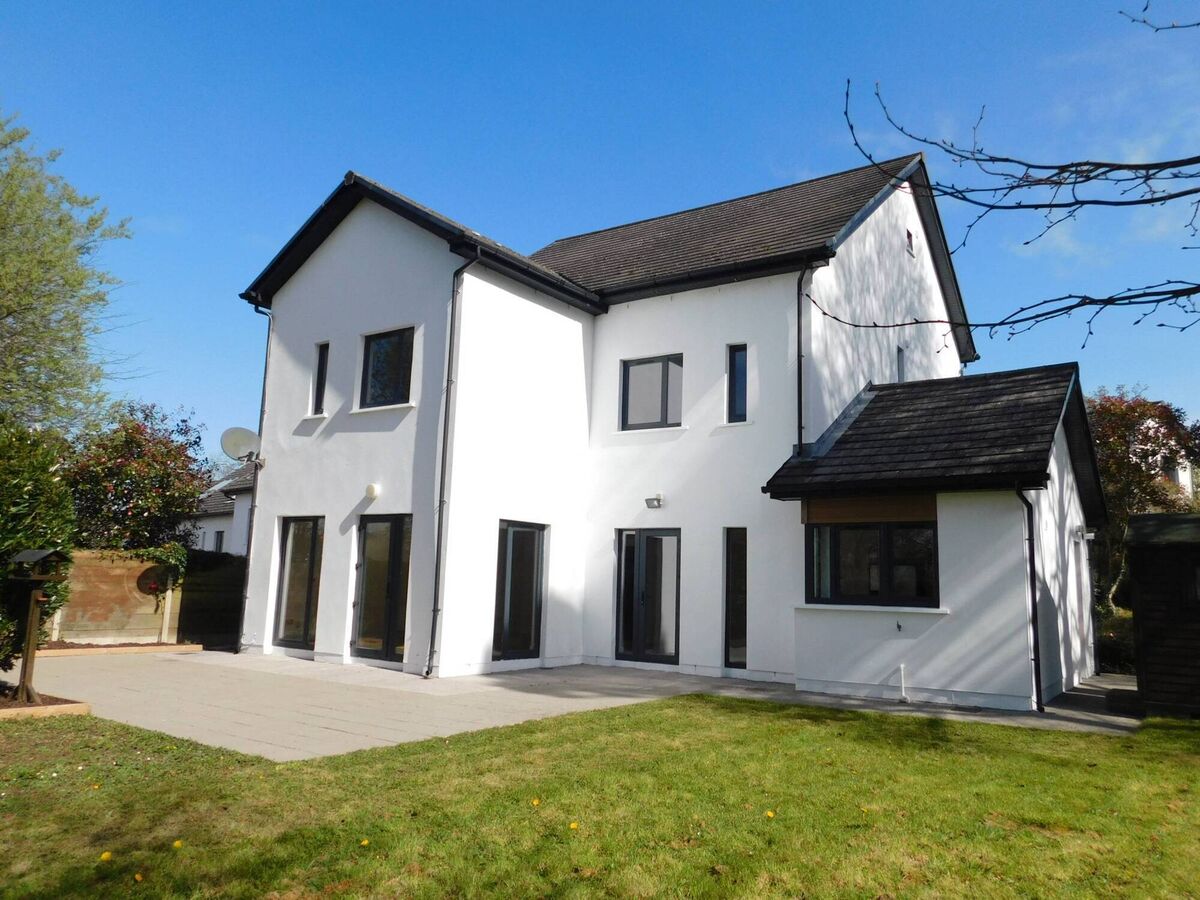
The front aspect is fresh and contemporary, featuring tall, narrow windows on one side of the timber-clad entrance. The rear of the building is heavily glazed too to make the most of the southwest-facing aspect.
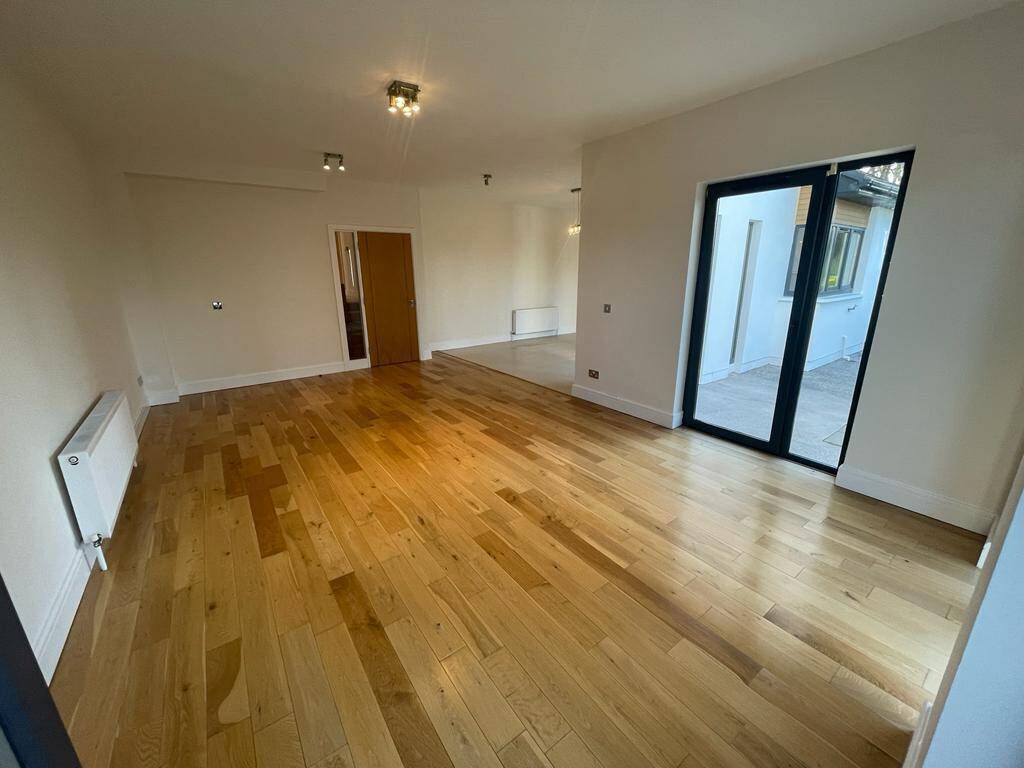
It has a series of floor-to-ceiling windows and patio doors between the main living space — an open-plan living room and kitchen diner — and the back garden.
There’s a separate reception room to the front, a utility room, and a guest WC, as well as two en suites and a main bathroom upstairs.
Mr Hayes says there is a “top quality finish throughout” including solid-wood flooring.
He says the development is not like your traditional housing estate, where often homes are arranged in rows with average-size gardens.
“There are homes of character and distinction, where much thought has been given to the overall landscaping,” he says, adding that PC Roche and Associates was drafted in to do professional landscaping.
The last few house sales at The Beeches were for sums considerably lower than what’s being sought here, according to the Property Price Register, but those houses were about 100sq m smaller than this one and, unlike No 2, were not detached (for example, No 8, an end-of-terrace, sold in 2020 for €340,000).
The site and house size at No 2 come with a premium, but it’s unlikely to deter families looking to trade up.
Mr Hayes says much of the interest is coming from relocaters — families returning from Dublin and further afield — who are looking for a quality home on the commutable edges of the city.
The development, across the road from the new Ballinglanna O’Flynn Group scheme and behind Glanmire Rectory (currently undergoing transformation into a nursing home), is very close to the Dunkettle roundabout, the Jack Lynch Tunnel, and the main routes to Dublin and Waterford. It is also near a couple of golf clubs and Fota Wildlife Park.
: An eye-catching contemporary home that sits well in a sylvan landscape.


CONNECT WITH US TODAY



Be the first to know the latest news and updates