Movie lovers and fitness fanatics will love this splendid €795,000 Ballinhassig home
Riverview House, Adamstown, Five Mile, Ballinhassig
|
Ballinhassig, Cork |
|
|---|---|
|
€795,000 |
|
|
Size |
410 sq m (4418 sq ft) |
|
Bedrooms |
4 |
|
Bathrooms |
5 |
|
BER |
N/A |
LIVING large is what it’s all about at Riverview House where there’s a home cinema, home gym, and sweeping roof terraces. Accommodation extends over four levels, across almost 4,500 sq ft and the site size is in the order of three quarters of an acre.
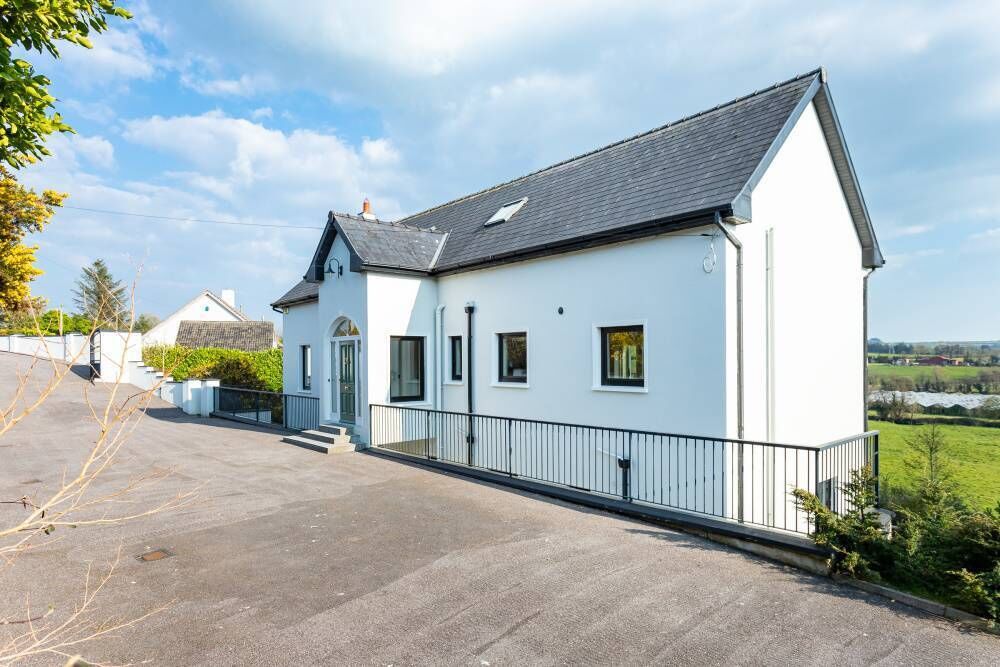
That’s a hell of a lot of living space. You’d be hard pressed though to guess at the dimensions if you caught a glimpse from the open road. Initial impressions are of a modern twist on the classic, low slung, double-fronted period villa in Dublin, the kind you might see in Sandycove, all sweet and neat from the kerbside, but an entirely different ballgame inside.
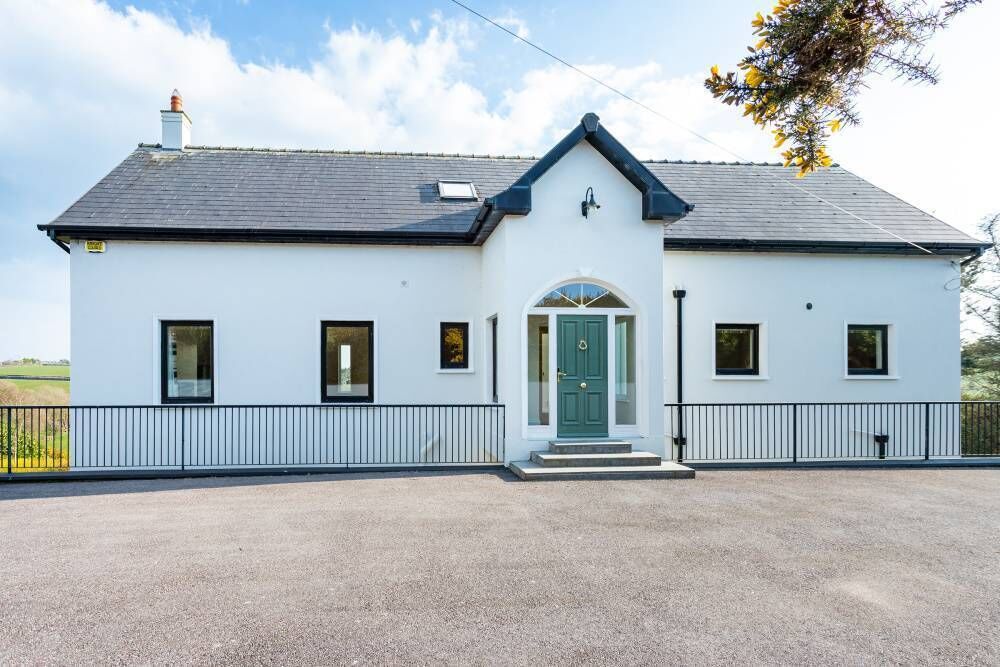
A clue to the quality that lies behind is hinted at in the expensive-looking Georgian-style front door, with pristine fanlight and side panels.
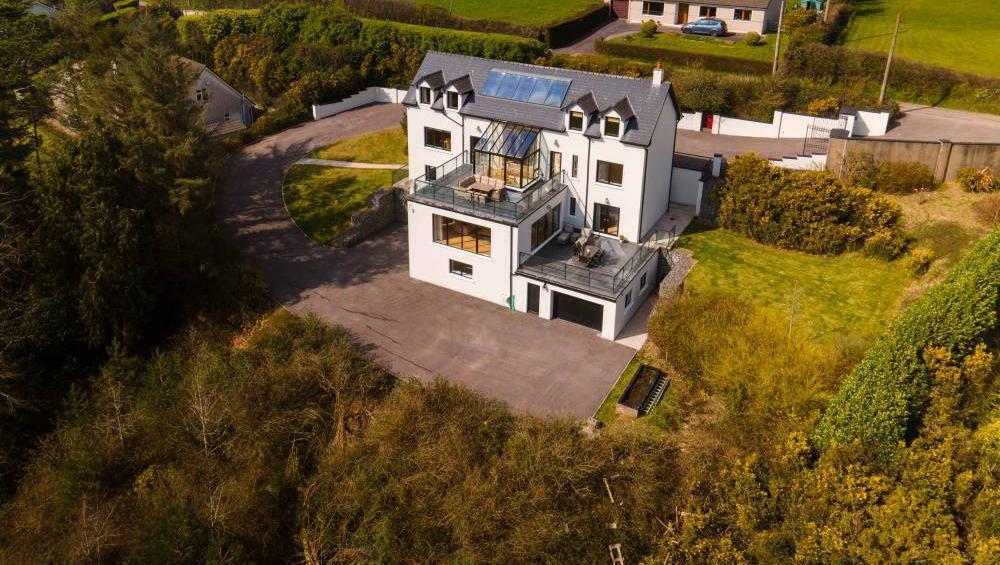
Once you cross the threshold of Riverside House in Adamstown, any notion of modesty evaporates. At the end of the ground-floor high-ceiling hallway is the “ooh” and “ahh” factor — a vaulted glass atrium that overlooks a huge roof terrace at ground floor level, opening the house up to stunning countryside views.
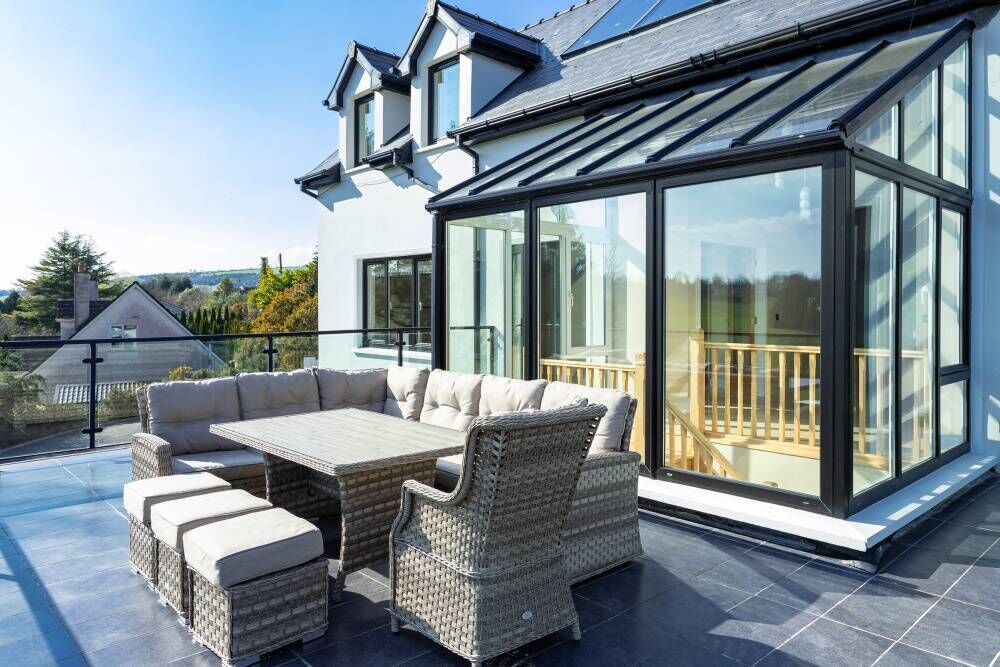
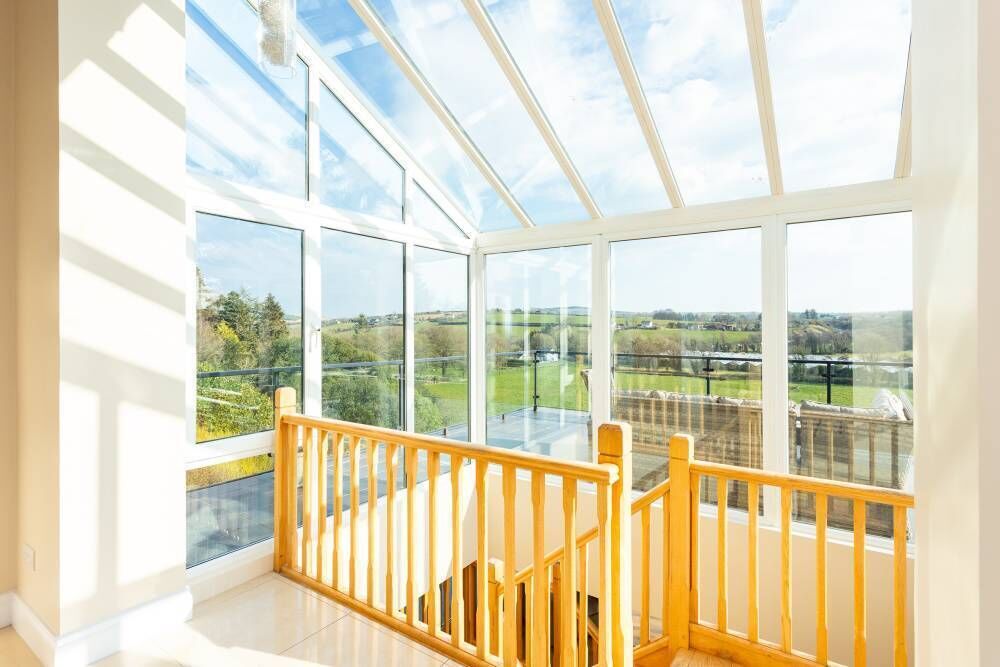
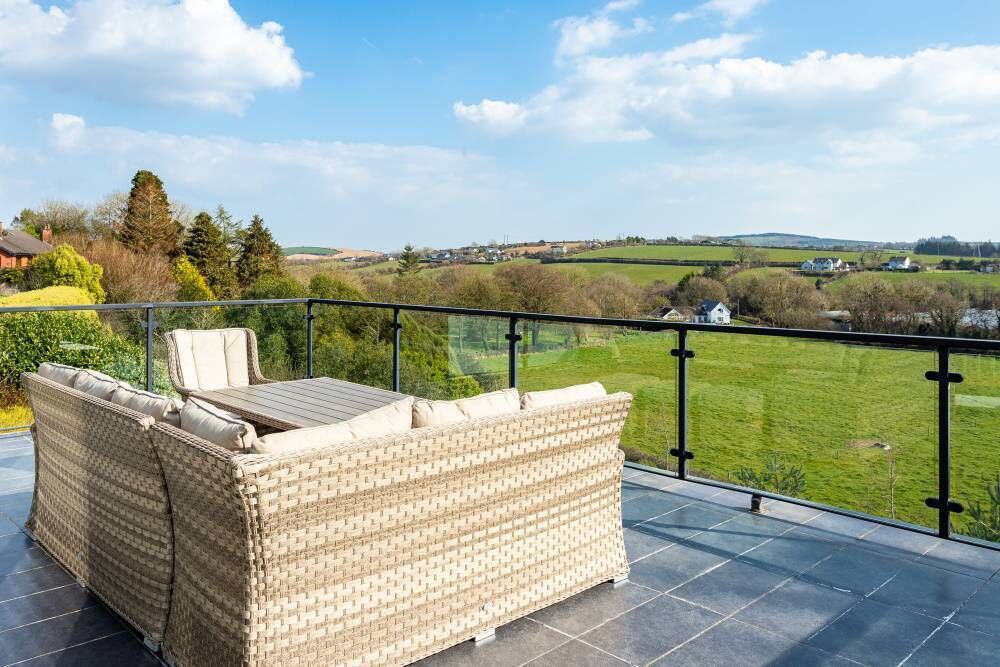
Before the “wows” are even done with, you will spot a second sun terrace at a level below. In fact the house drops down another two levels so that what you see from the rear is a different prospect altogether to the home visible from the road above.
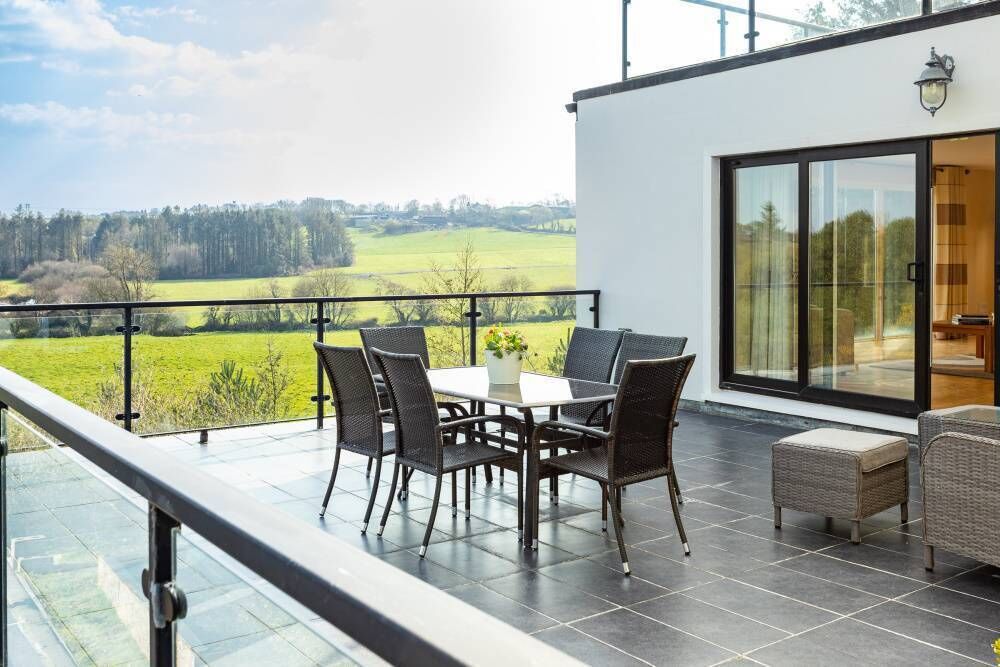
The shifting levels of the house and the very large terraces sort of create the impression of being on a luxury liner with multiple opportunities to step out “on deck”. Perhaps that was intentional as the owner’s professional background is in the marine industry as a merchant mariner.
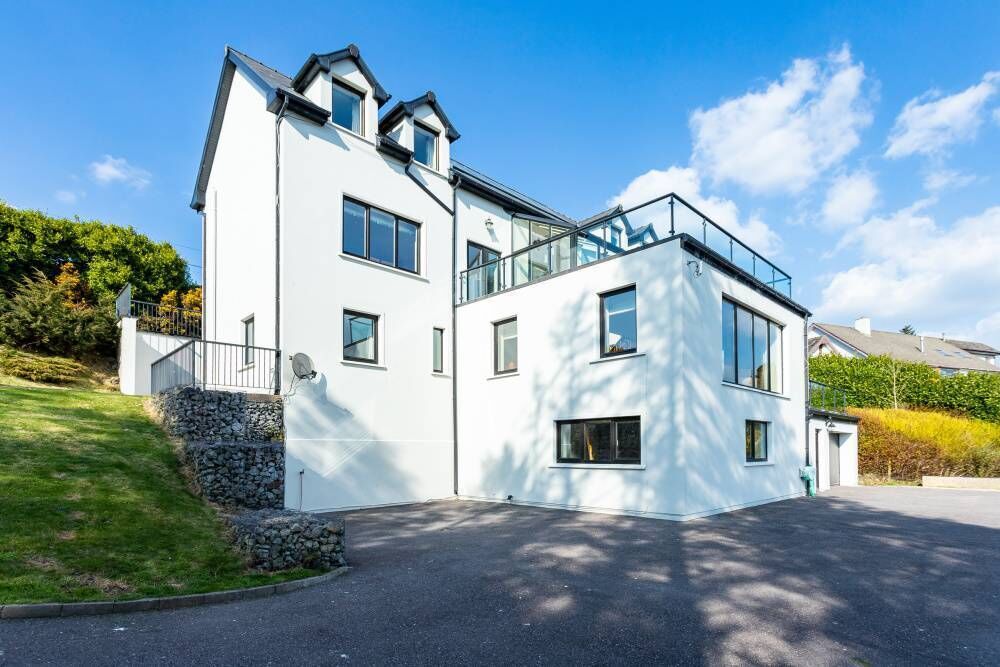
They built the house in 2008 on land owned by the family and drafted in an architect, Clonakilty-based James O’Hea. The selling agent of Riverview House, Seán McCarthy of ERA Downey McCarthy, says it was very much designed in line with the owners specific layout instructions. “They had already planned the house more or less when they employed the architect,” Mr McCarthy says.
That plan included a heavy emphasis on glazing to ensure the interior is awash with natural light.
The owners lived there for a number of years before London came calling and it’s been a corporate let since. It’s the kind of property unlikely to elicit any criticism from senior executives whose companies quarter them there.
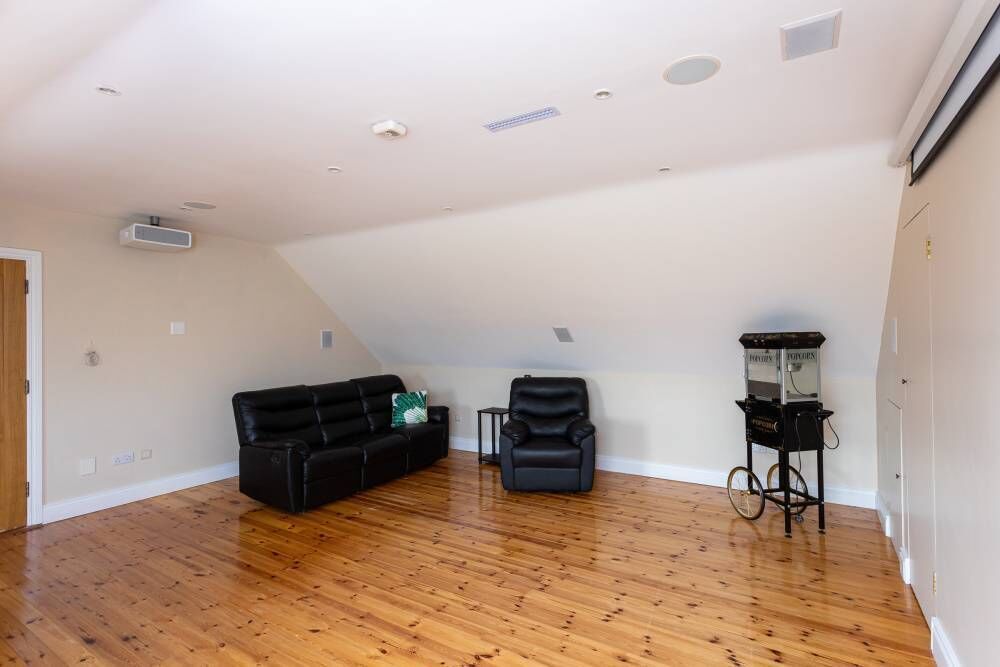
For instance it has both a gym and a home cinema — “a superb room for movie lovers with a roll down screen and projector unit, and recessed speakers in the walls”, Mr McCarthy says. It even has a popcorn machine. The cinema is at the top of the house, on the first floor, which it shares with a bedroom and bathroom.
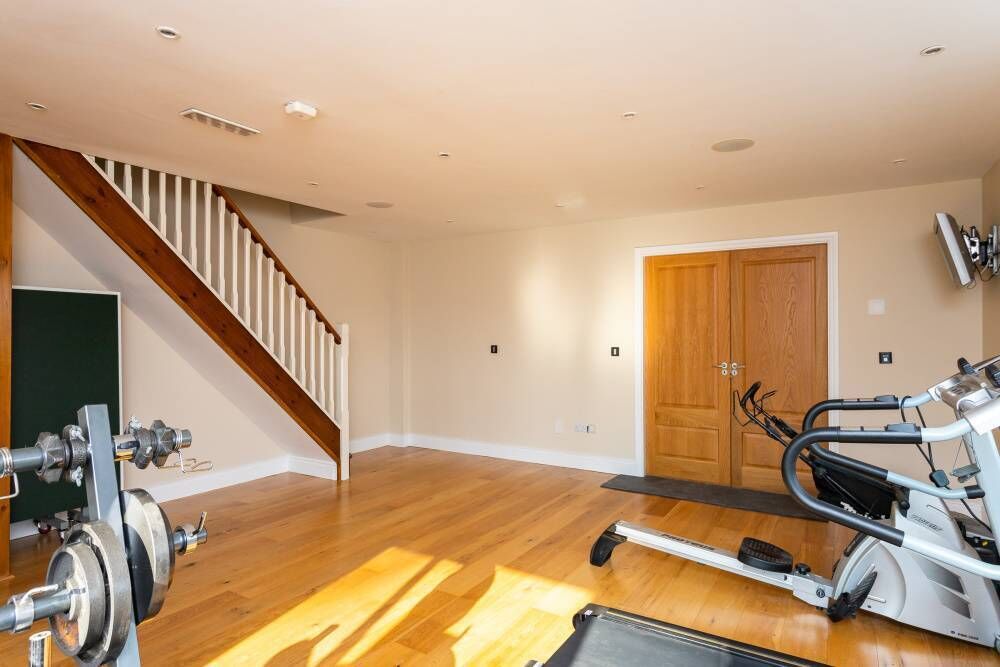
The gym is at the other extremity, two levels below ground floor.
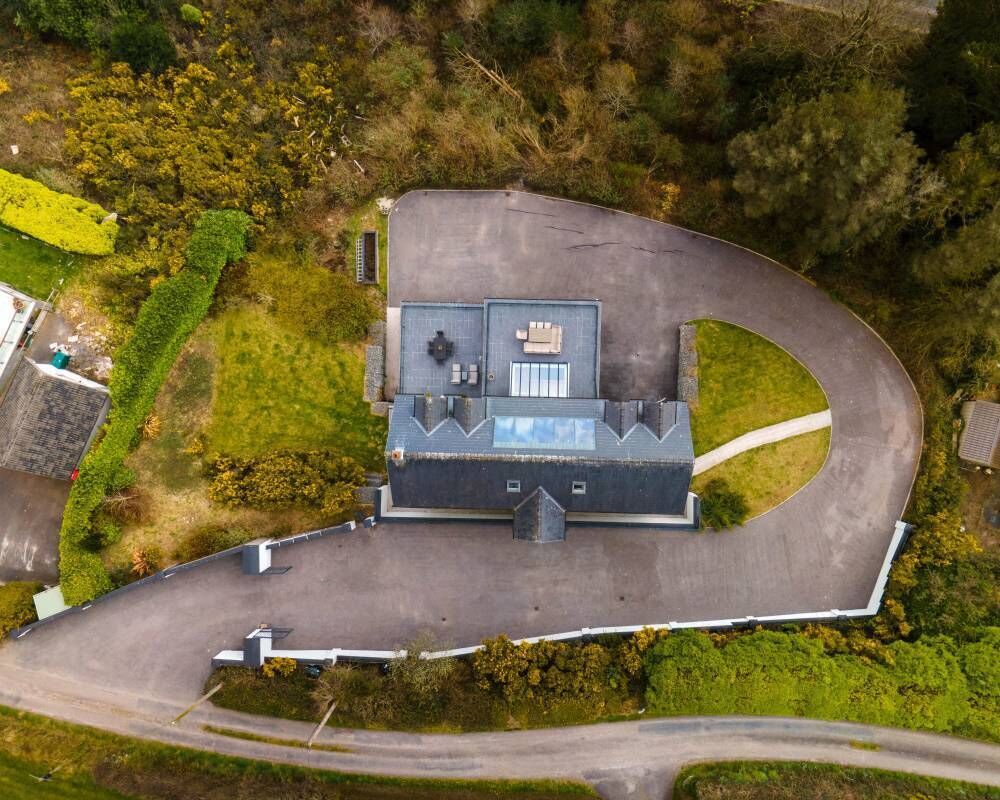
Riverview House, Adamstown, Fivemilebridge, is built into the slope behind it — hence the deceptive front façade — with the main living space overlooking the rear where the ground dips down towards green fields which stretch away in the middle distance.
Mr McCarthy says the rear views are “south-facing and uninterrupted, over the Owenabue River”.
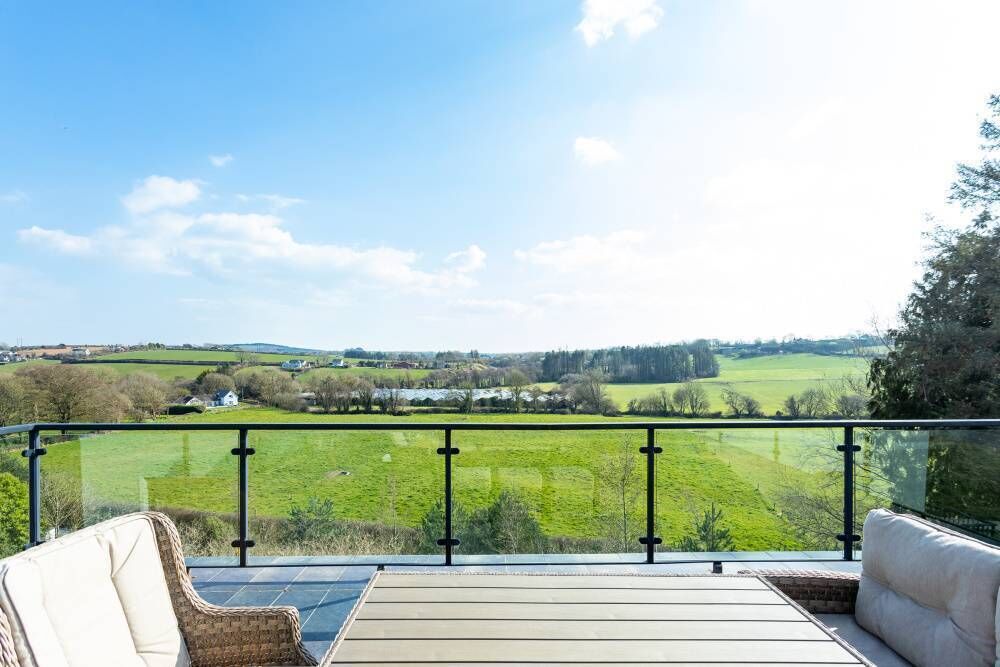
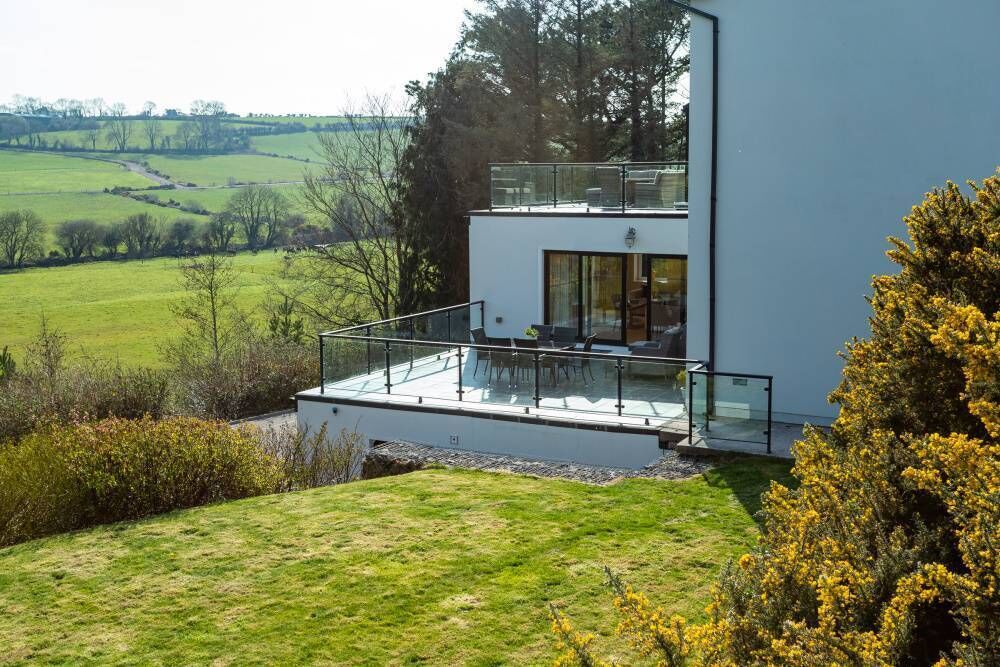
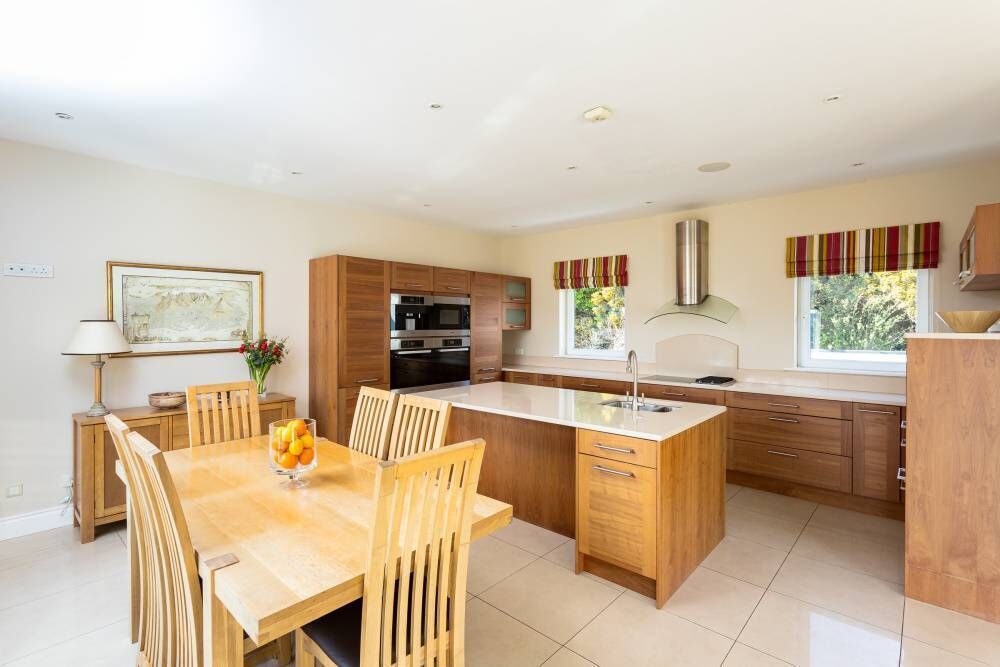
OVERLOOKING this panorama is the ground floor living room and the ground floor kitchen (Miele appliances and granite island unit), both of which have access to the first roof terrace.
The best vista though, apart from the view from the terraces, is from the very large lower ground floor family room, where rear-facing glazing runs almost the entire width of the room, with more glazing along the terrace-facing side, accessed via patio doors.
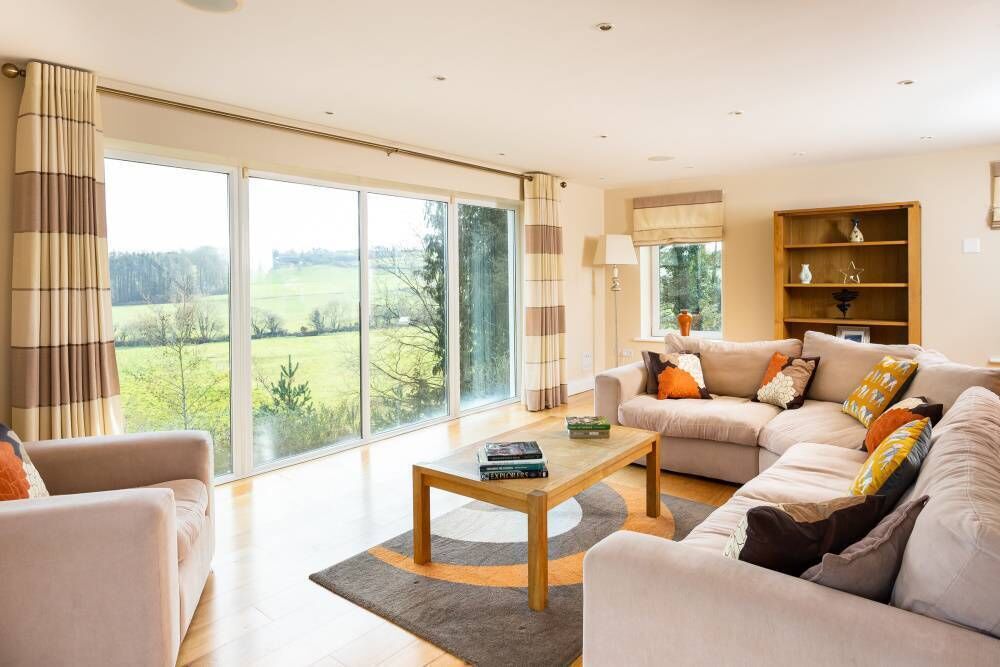
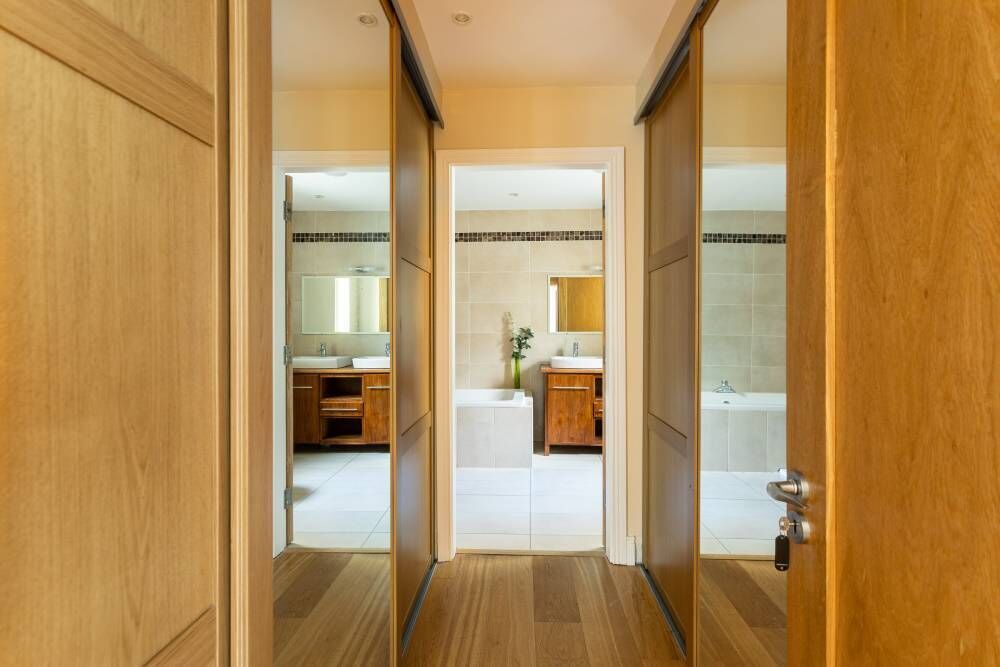
The main bedroom has terrace access too, along with a walk-in wardrobe and ensuite. In fact each of the three bedrooms at this one-below-ground-floor level has walk-in wardrobes and ensuites.
Underneath the lower terrace is the gym and garage, as well as a second utility room/comms room (the other utility is on the ground floor). A wide drive, entered via electric gates, sweeps around the house. Some of the land is laid to lawn and extensive hedging means greater privacy.
Mr McCarthy is guiding Riverview House at €795,000 and he believes this high-end, luxury home, with underfloor heating throughout, and solar panels on the roof, will attract families looking to trade up. Professionals who need easy access to Cork Airport or executives of pharma companies in Ringaskiddy or Kinsale are possible buyers, as the house is on the right side of the city. The city itself is about a 20-minute drive away.
Riverview House is in a cul de sac of detached homes, close to the junction where one road leads off to Ballygarvan, to The Pavilion Garden Centre, a fantastic emporium of food and flowers. It’s also just 10 minutes from the upmarket port of Kinsale.
Striking design features make this a standout home. Luxury extras for movie lovers and fitness fanatics. Ideal trade-up for families.

CONNECT WITH US TODAY



Be the first to know the latest news and updates