Go High and Mighty in €895k period Kinsale townhouse
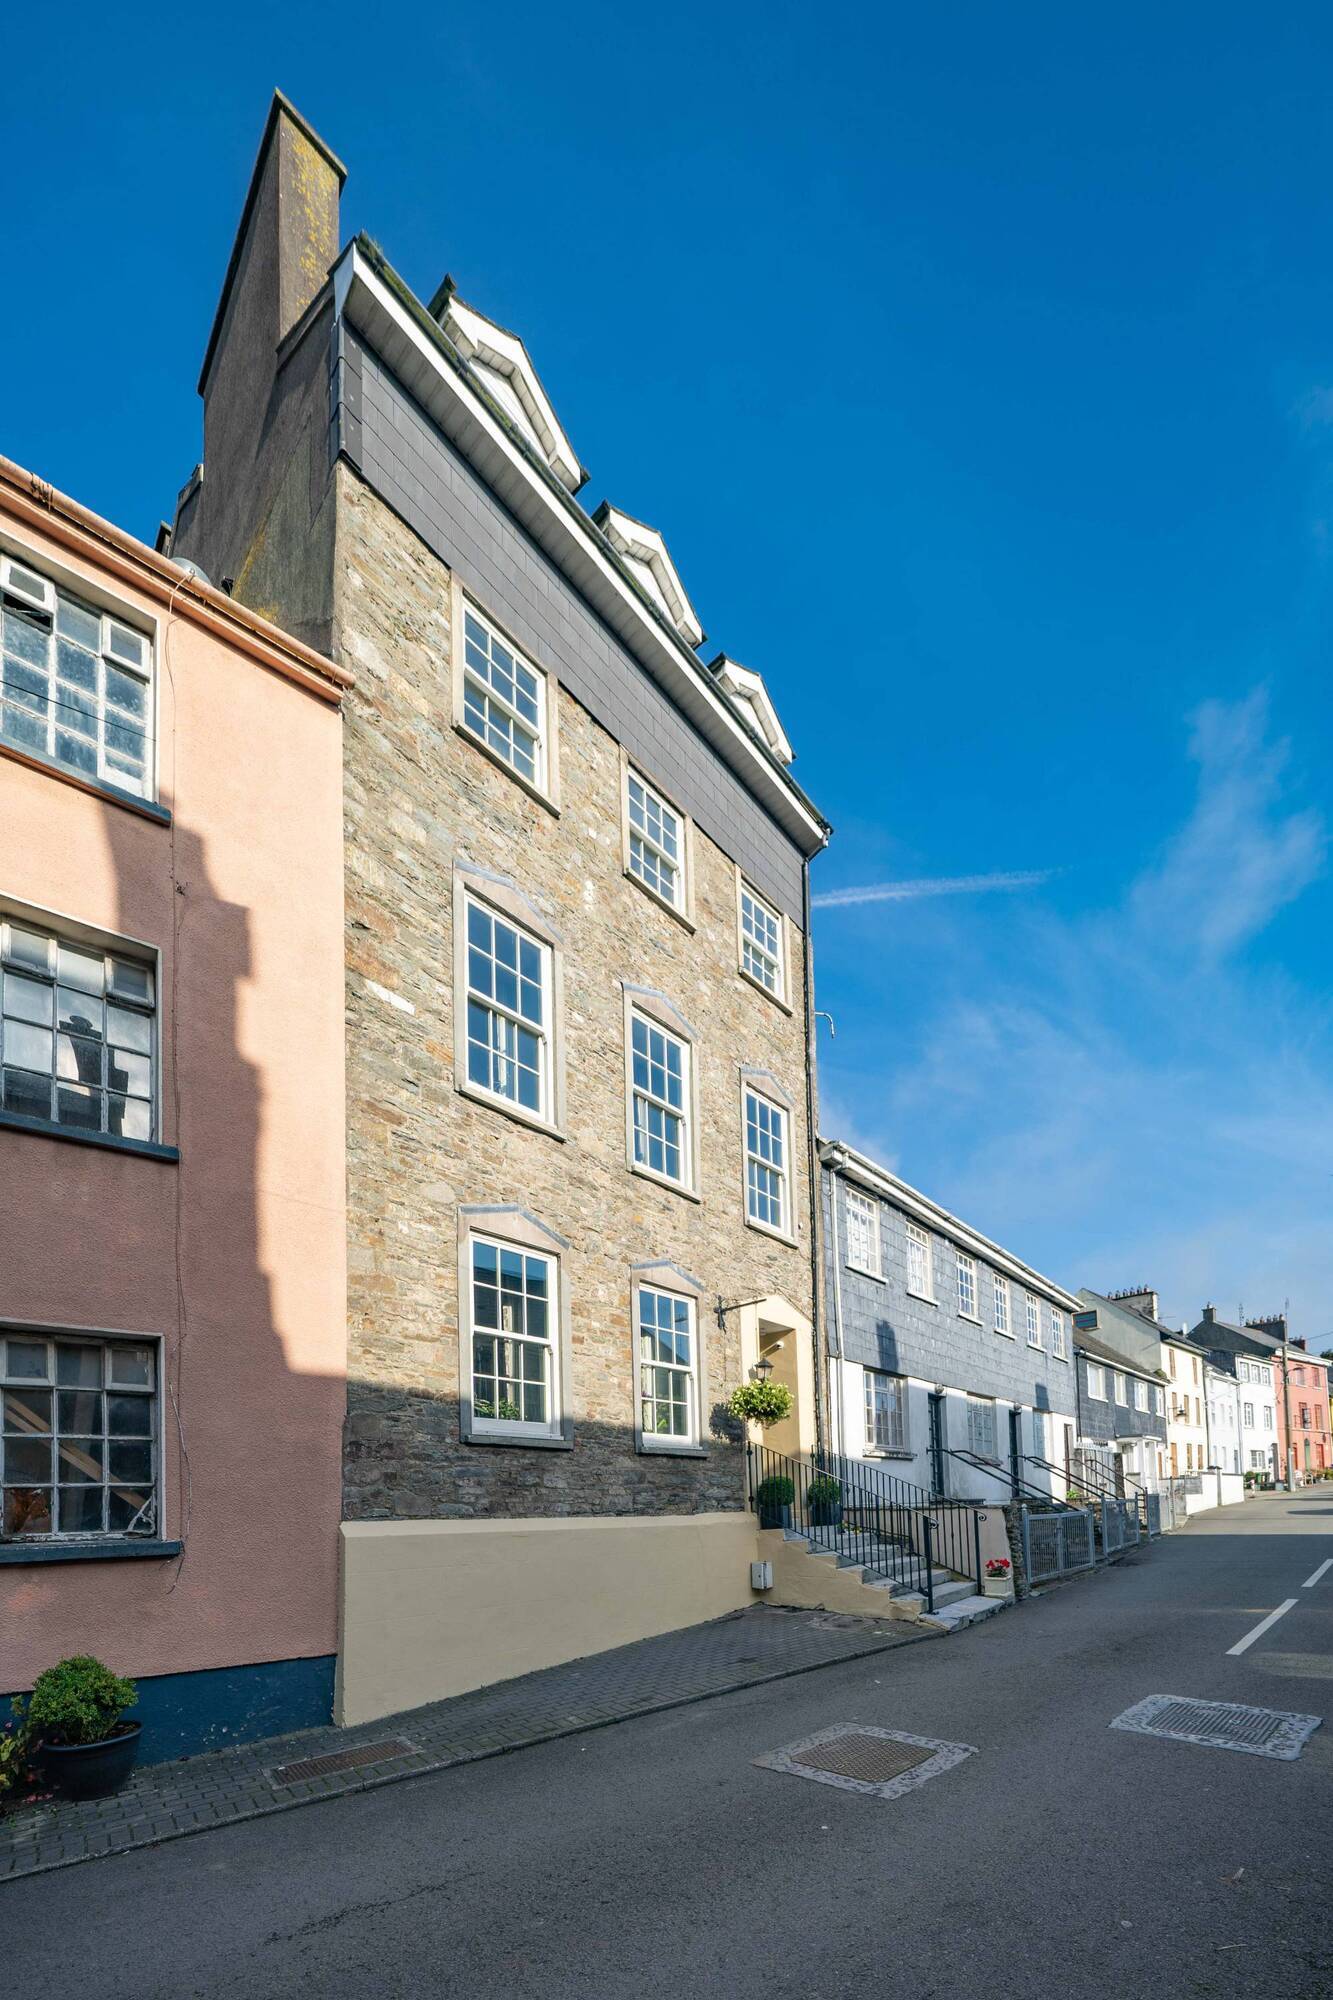
It's a corker: 15 Cork Street Kinsale
|
Kinsale Town |
|
|---|---|
|
€895,000 |
|
|
Size |
252 sq m (2,225 sq ft) |
|
Bedrooms |
5 |
|
Bathrooms |
4 |
|
BER |
B3 |
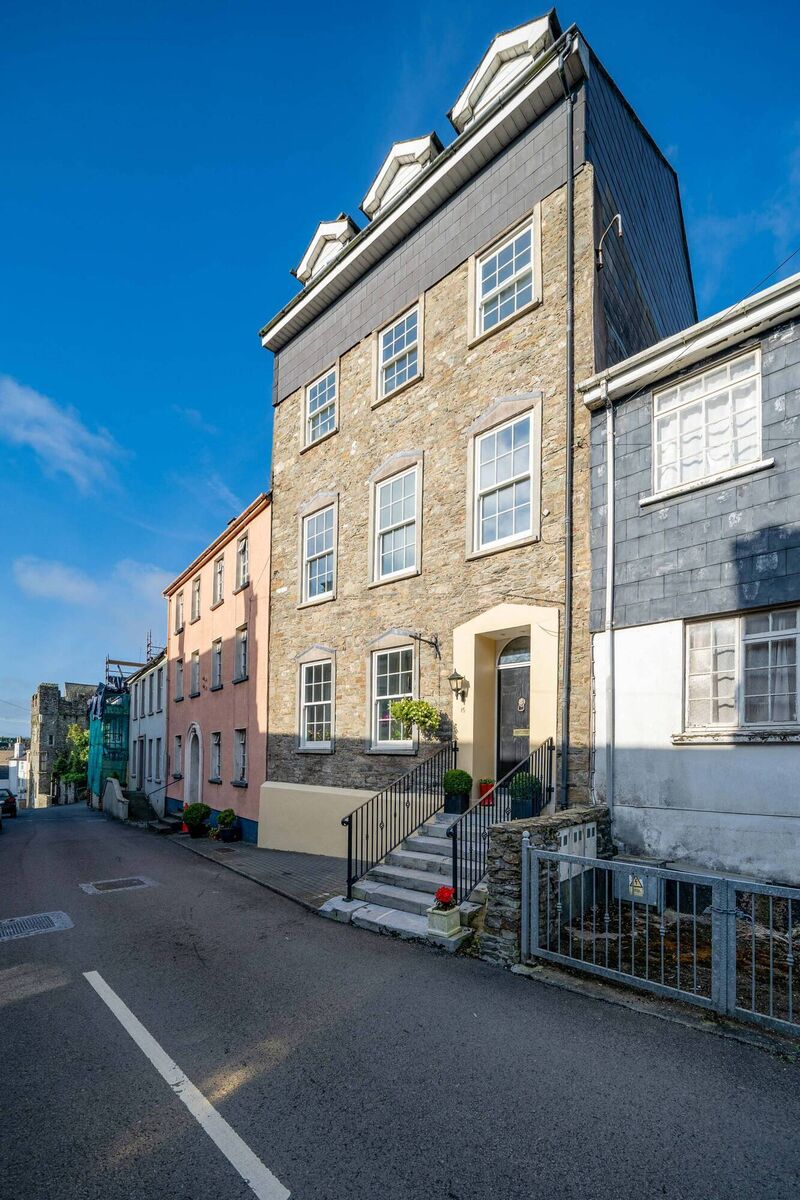
Set in a back road/back route towards Cork city for those that know their way around Kinsale’s lesser-trafficked roads, No 15’s a late Georgian townhouse, imperious now with four storeys of accommodation, slate-hung right up on top, in traditional Kinsale style.
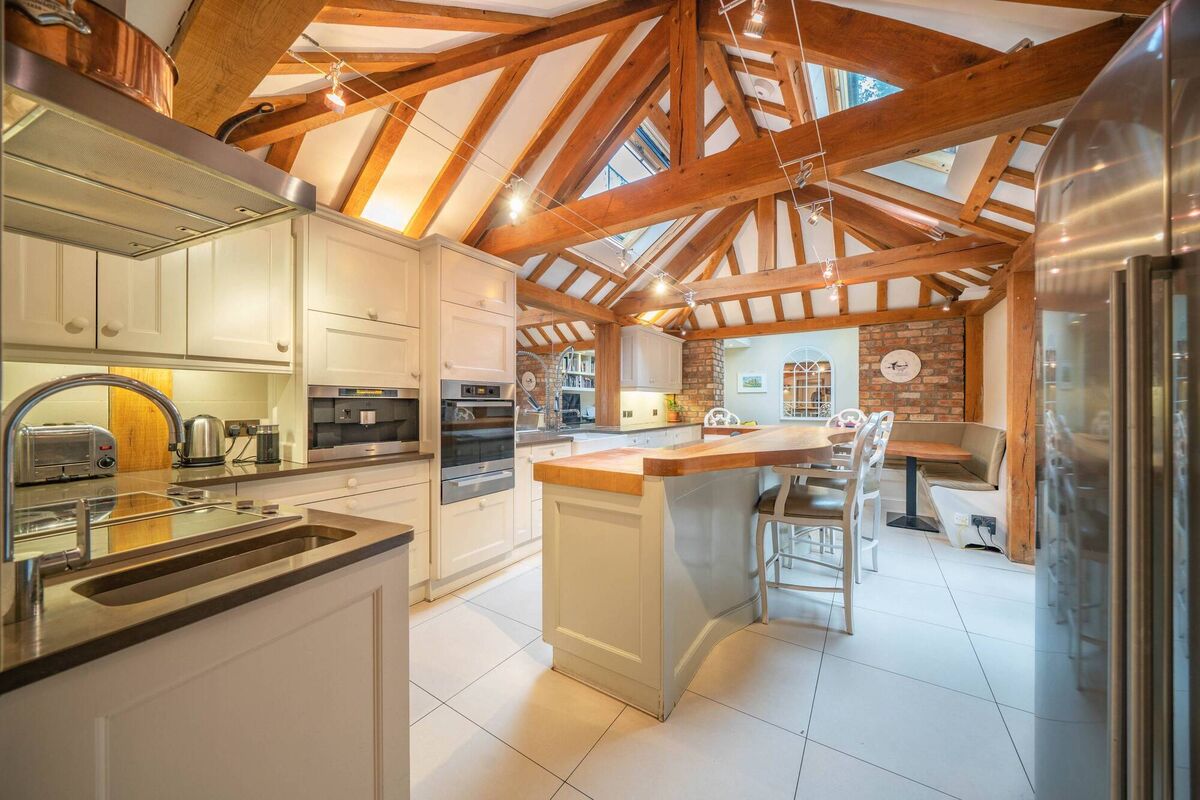
So, No 15 might be five times what it last fetched when they bought from the O’Connor family of Old Head note, but it’s more than twice the house in terms of quality, with a high-end investment evident from top to toe, over four floors, and even those same floors have been replaced.
It is now a fully-wired property for sound and ethernet tech, and all-electric services, including heating, with heat pump technology (two heat pumps), heat recovery system, impressive B3 BER and speakers for music in ceilings on every level.
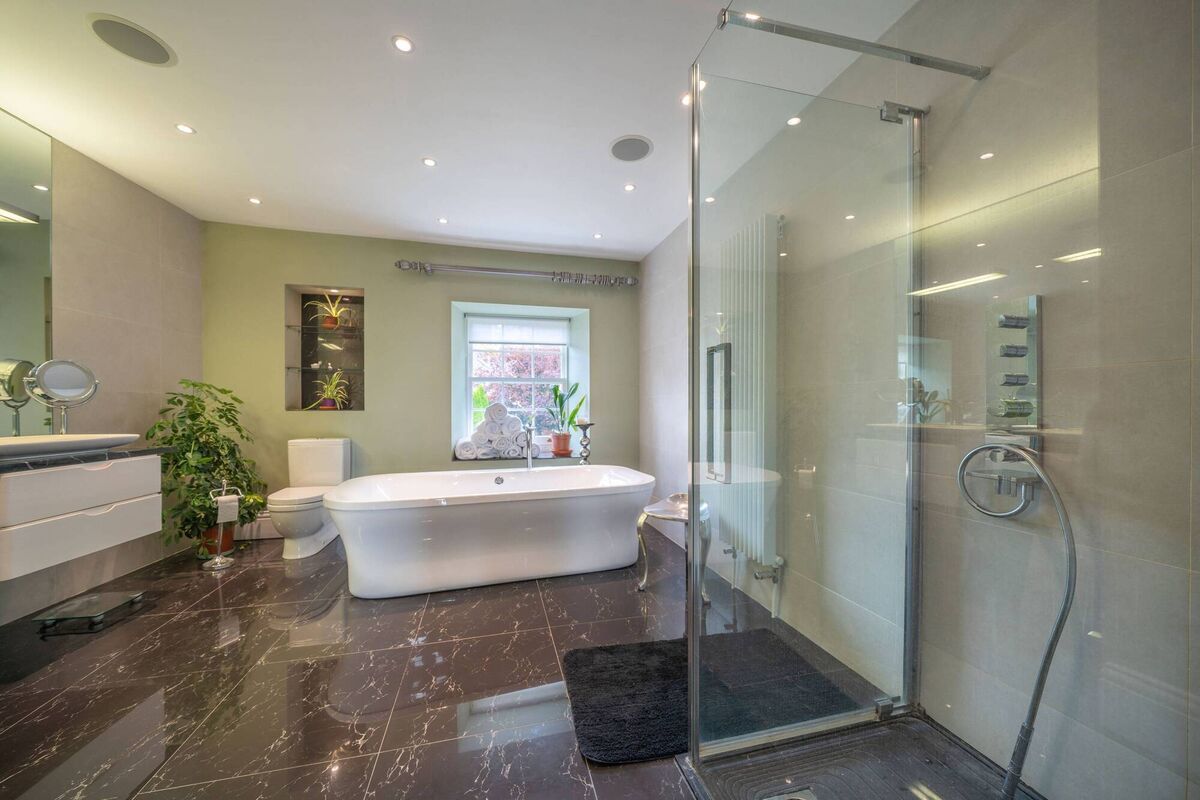
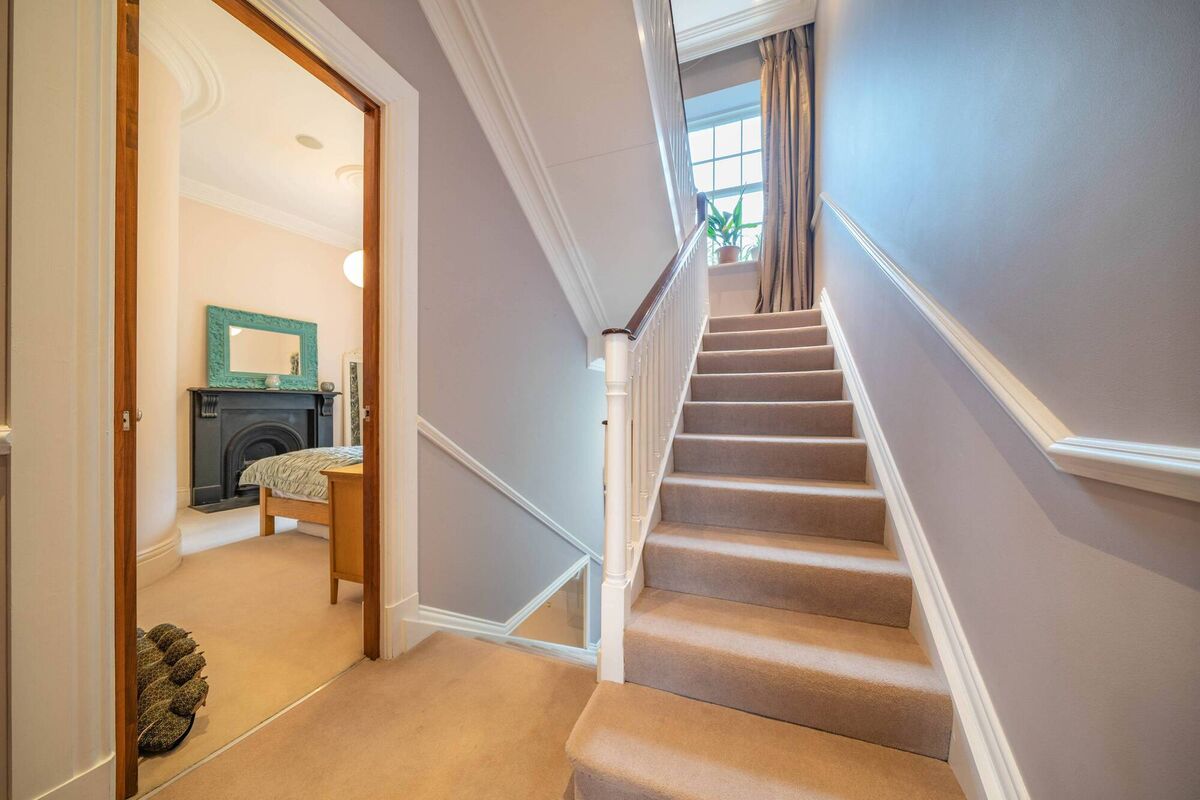
The family’s financial and time-consuming investment saw floors and ceilings removed, internal partitions taken down, and then all replaced, in a more thoughtful layout, along with new joinery, redone stairs with slender turned spindles newels and gracious hardwood banister, French polished by Paddy Dunne; ceiling coving and plasterwork by Capital Mouldings; electrics; plumbing; wiring; counter-balance timber sash double glazed windows and cases, the lot.
In fact, at one stage, there were clear internal sight lines up through two floors at a time, and about all that was left was the front wall, the back wall, and the roof.
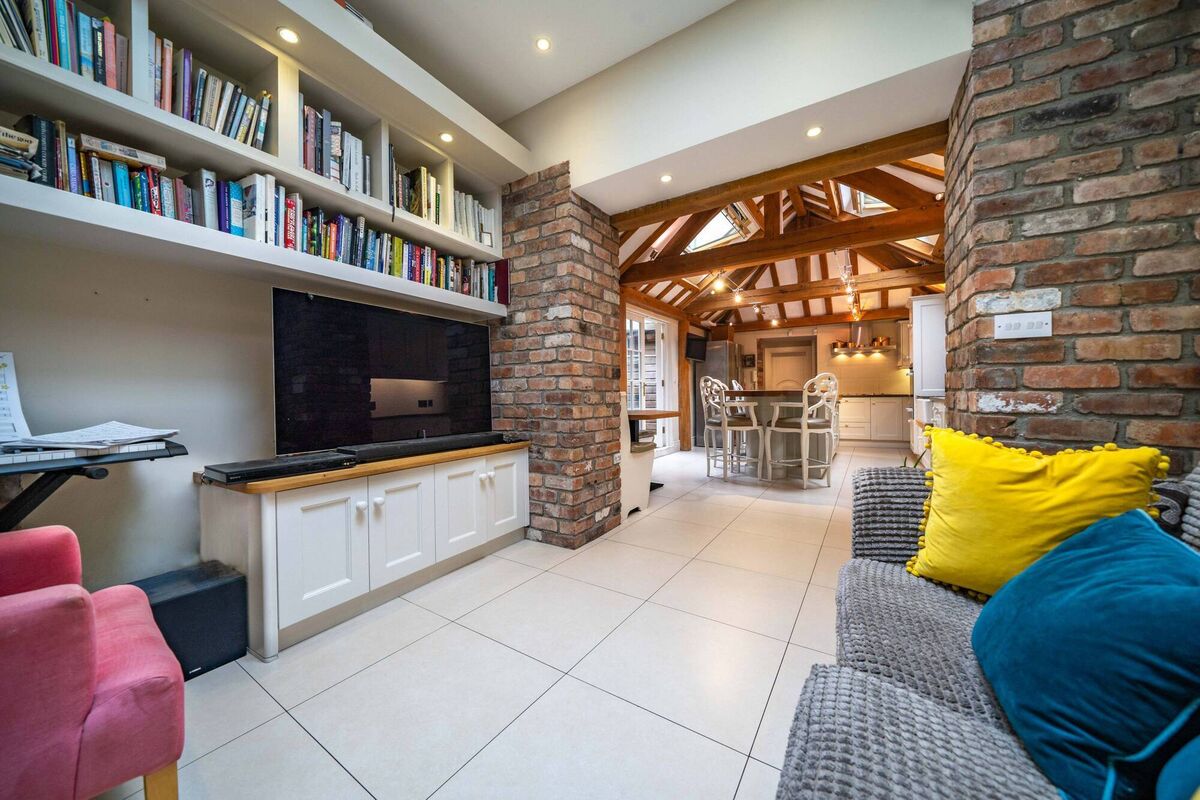
And, vitally they had the input and contacts book of interior designer Hannah Lordan, based in Penrose Wharf in Cork city, who works across all interior designs and periods, linking them with expert trades and suppliers.
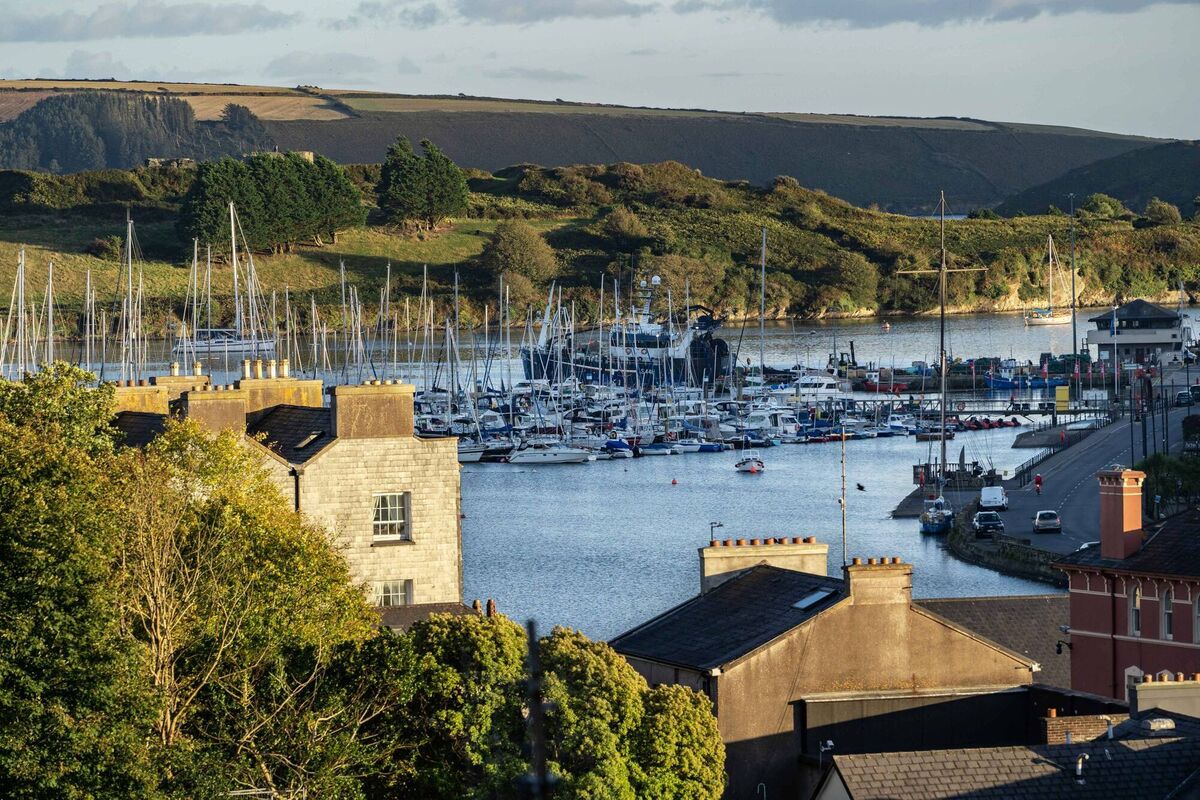
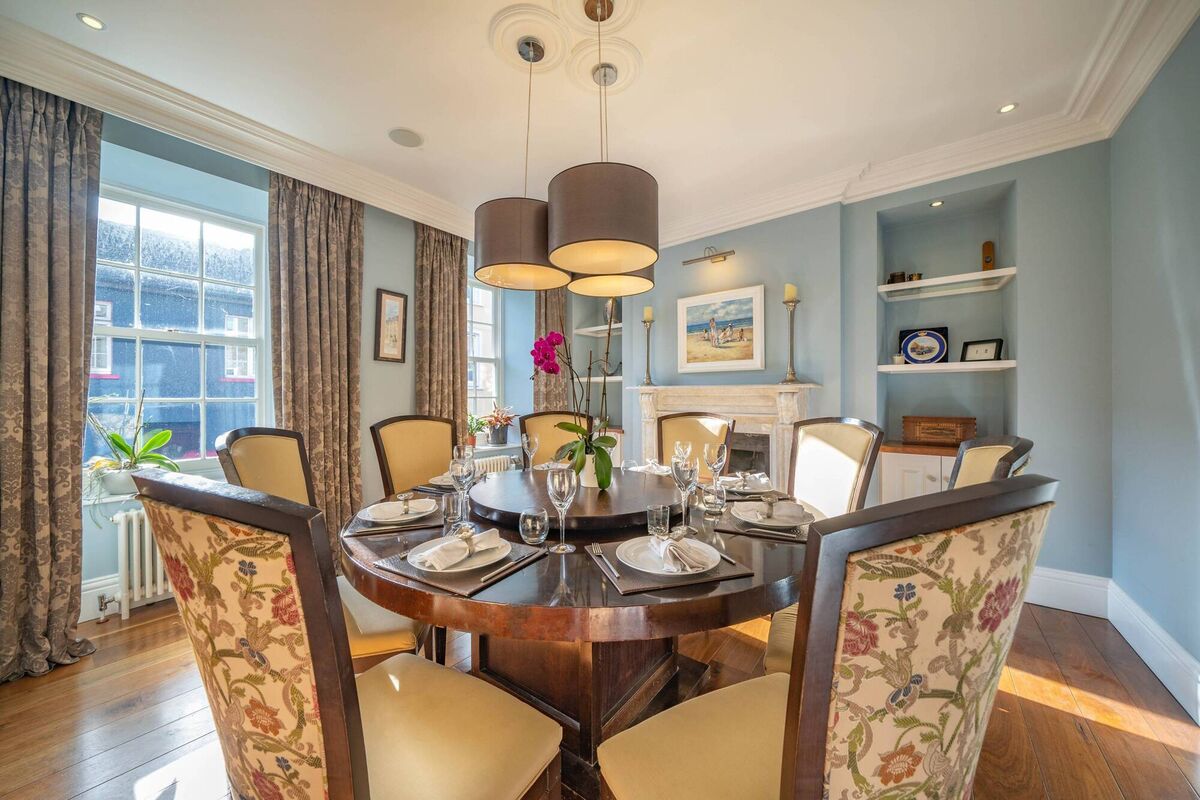
There’s an elegant front dining room, with coving stepped out from the front wall to serve as a pelmet for the luxe drapes on the three sash windows, and the chimneypiece is an immaculate restored white/grey marble beauty with corbels. Shelving either side of the chimneybreast is glass, on timber supports.
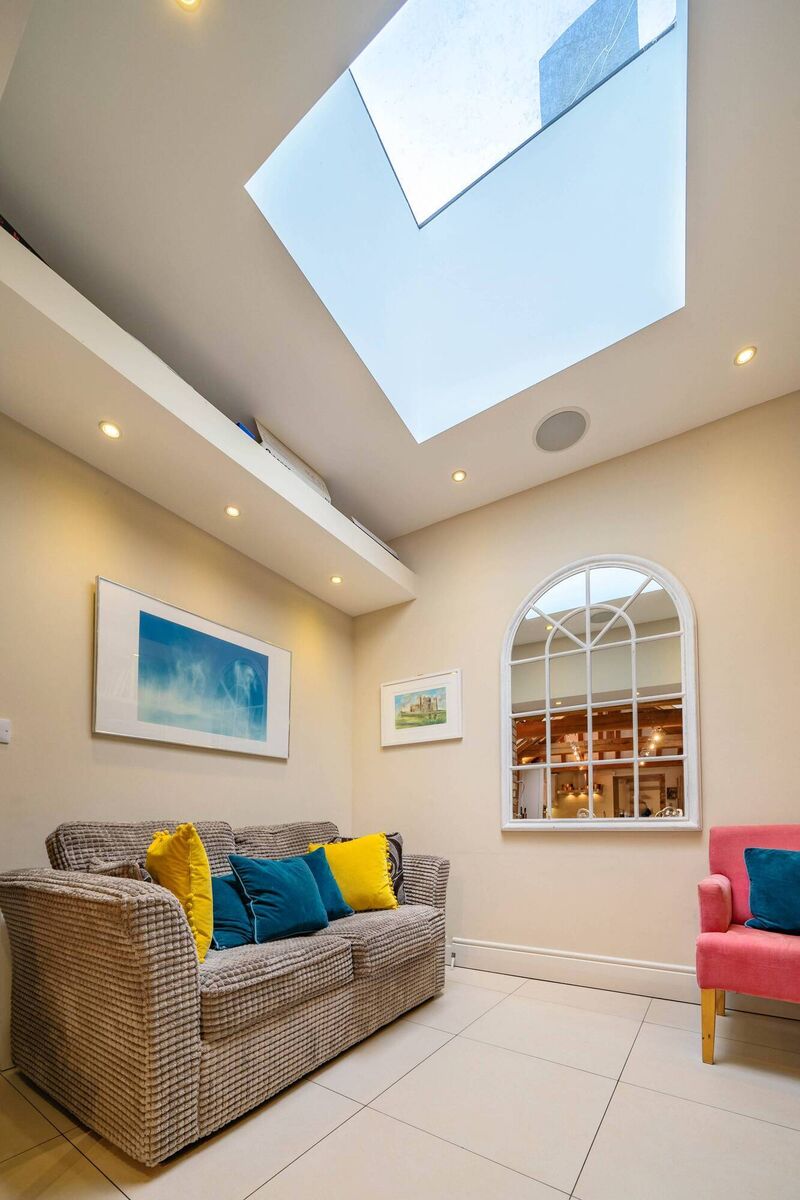
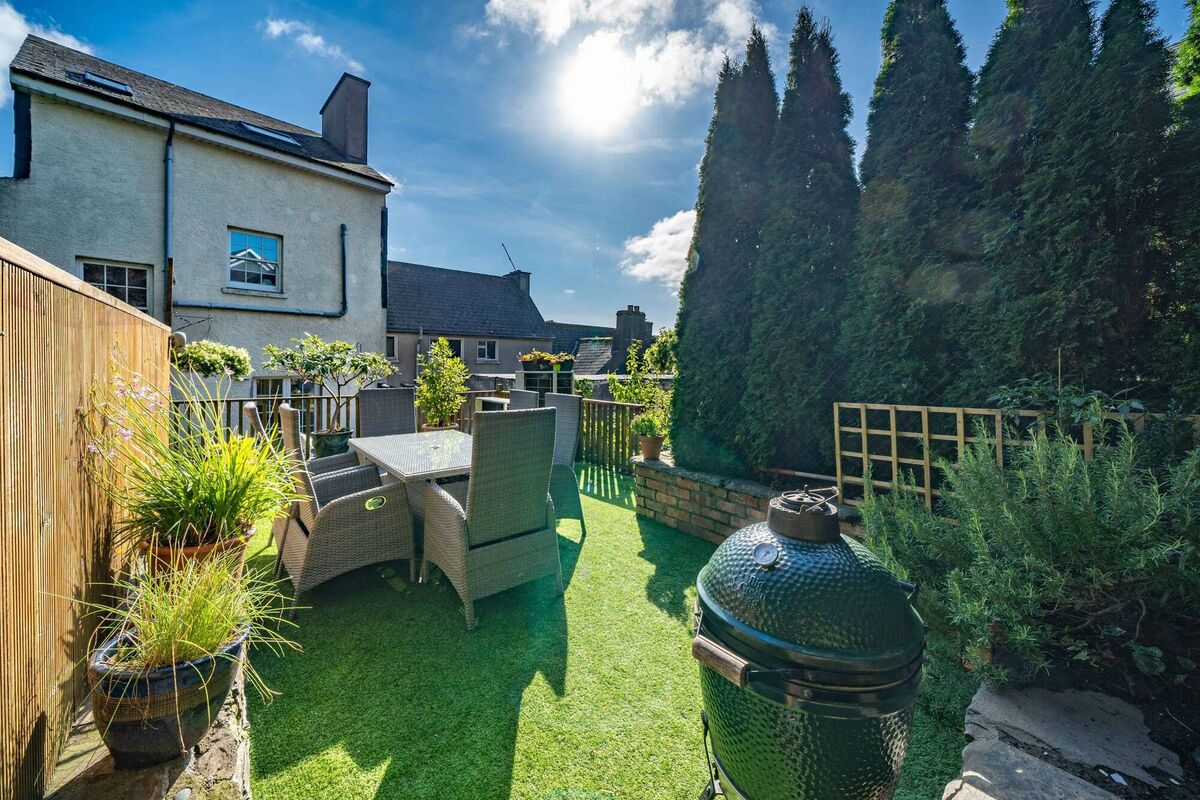
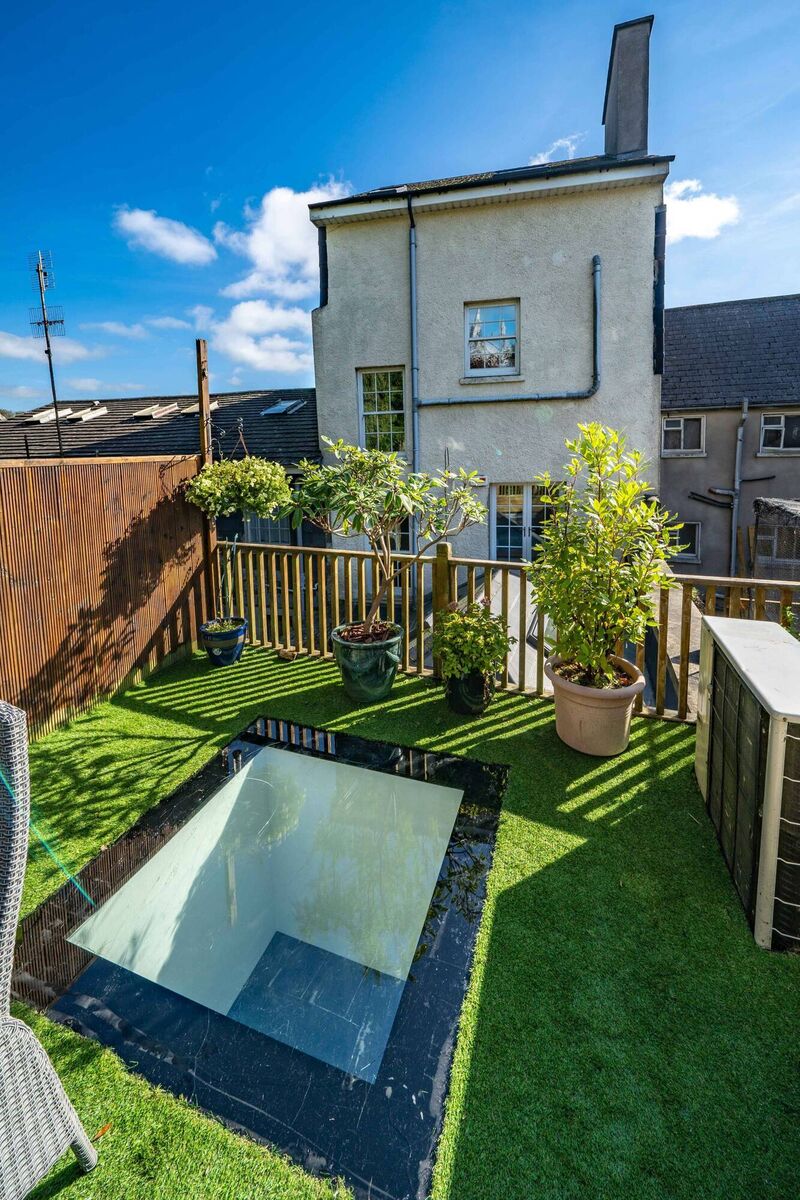
Double doors lead from the kitchen to a compact outdoor spot (the larger, original back garden was sold off years ago) with steps up to a raised sit-out deck/roof terrace over the family den (with glass skylight). This elevated area gets afternoon and evening sun, used for coffees, with a Green Egg barbecue unit on standby, while in contrast to the stone and slate-hung front, the rear wall is done in a dash or harling.
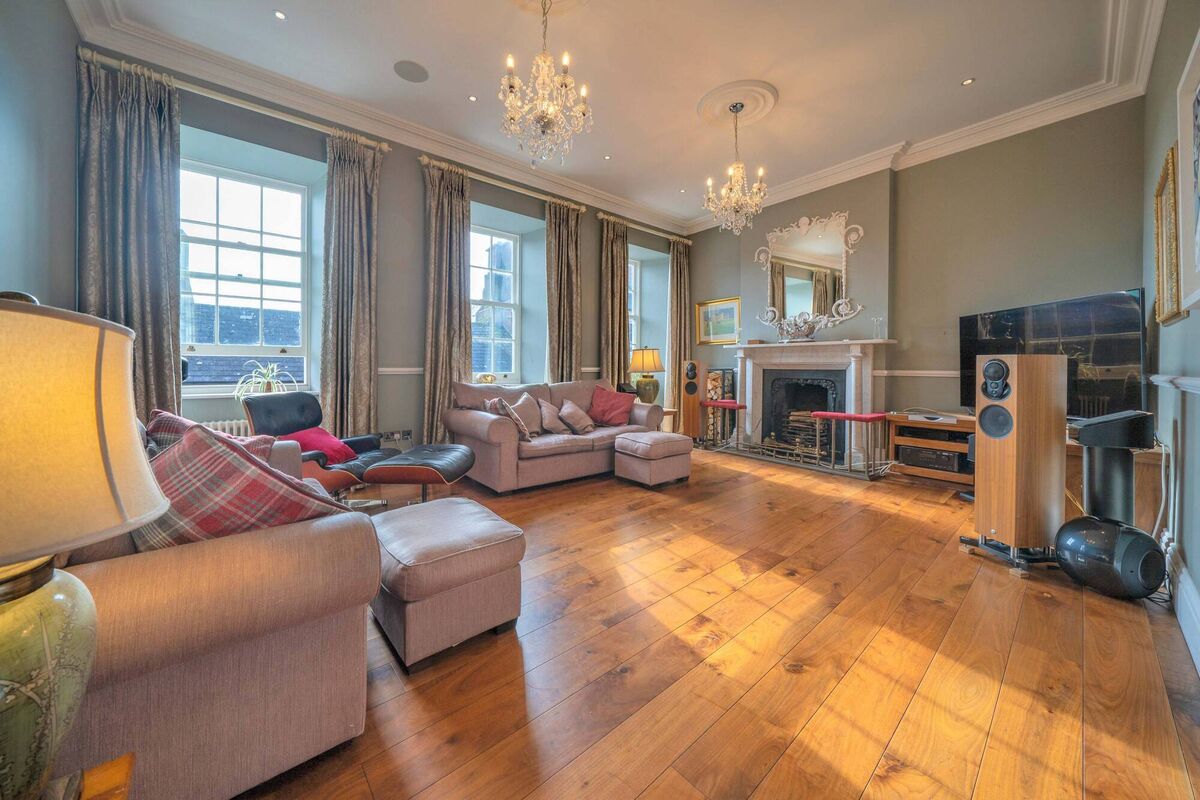
Back indoors the first floor is home to a front living room, again with three sash windows, marble chimneypiece with columns, and flooring as in a number of other rooms, is 4mm engineered walnut timber, with underfloor heating.
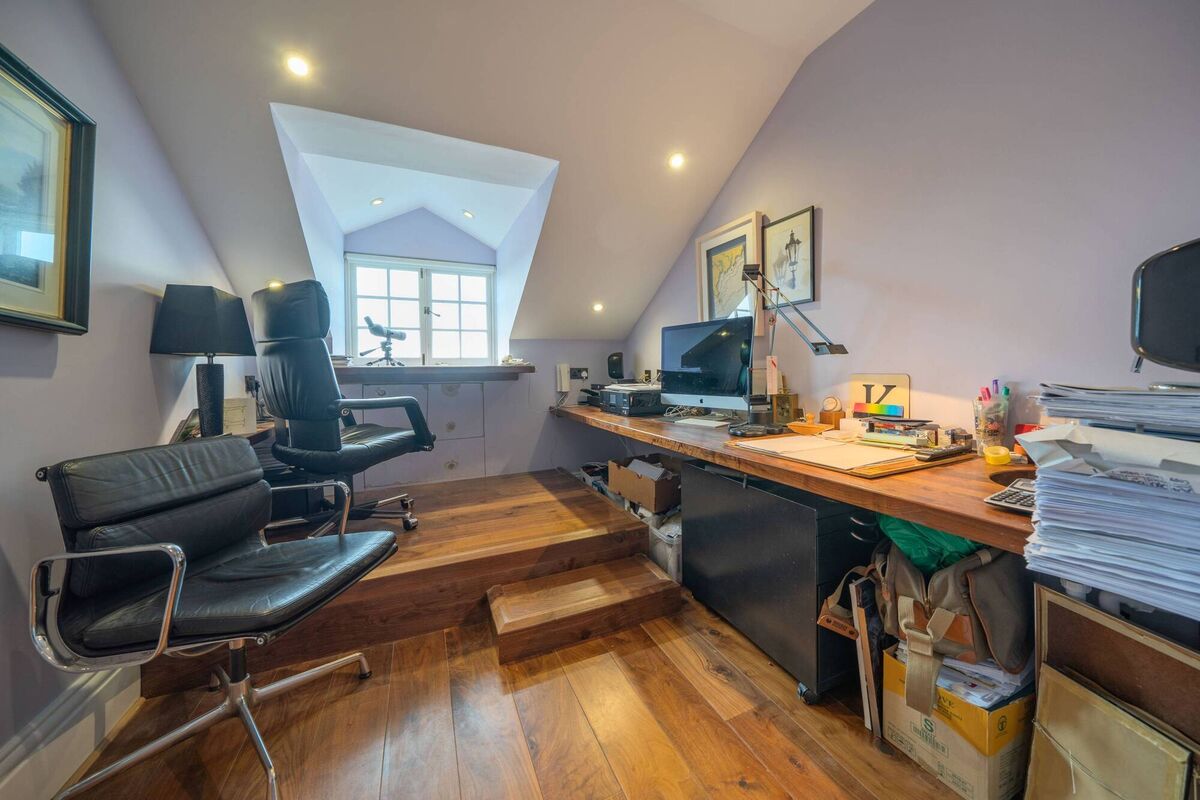
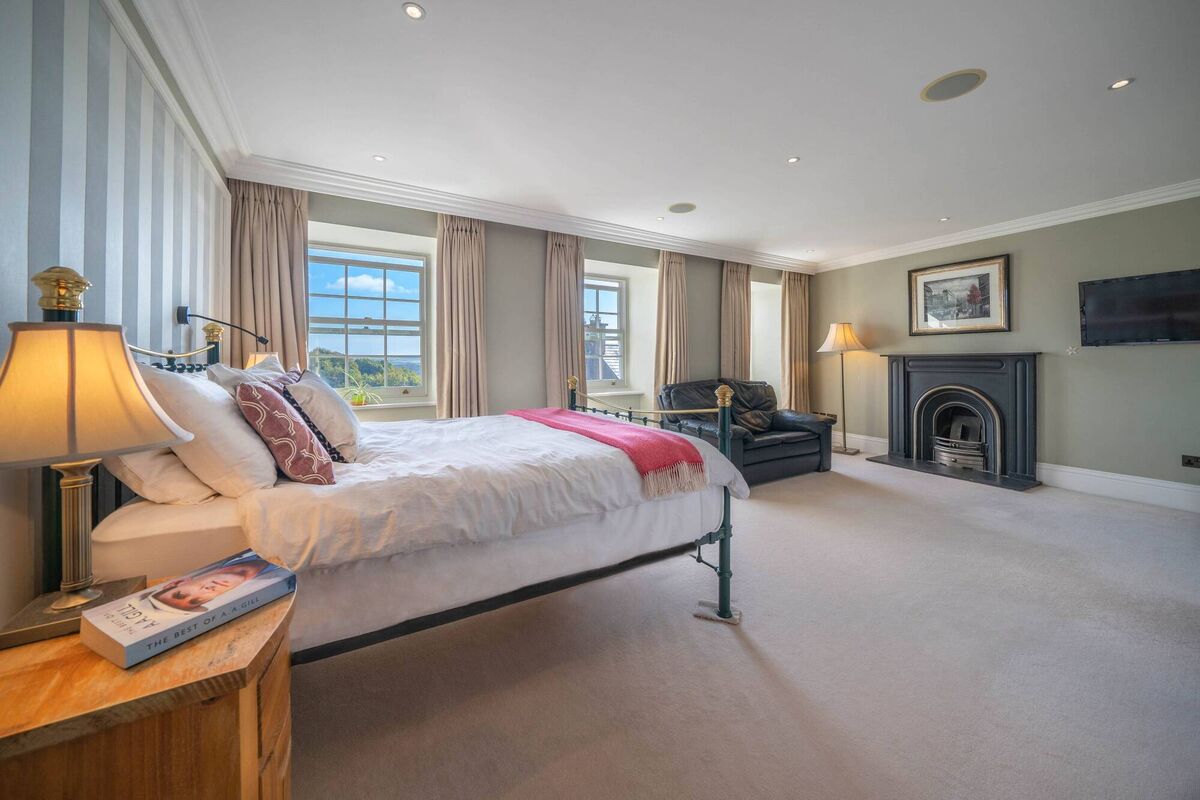
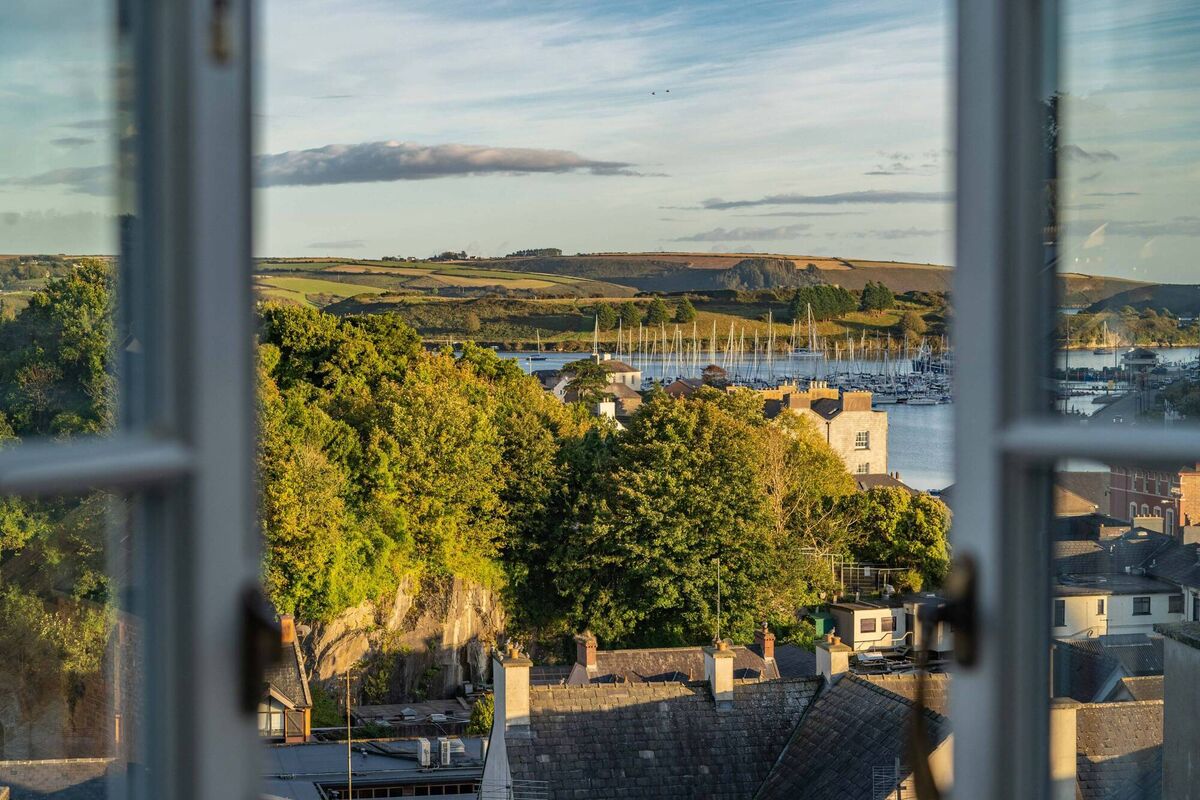
He quips that a property owner across the street was obliging in doing a rebuild there and actually opting to drop that other property down a level, to enhance the views all the more from the town centre’s No 15 Cork Street’s uppermost level.
CONNECT WITH US TODAY



Be the first to know the latest news and updates