Restoring an old building to high quality residential? Check out this quayside cracker on North Mall
North Mall
|
North Mall, Cork city |
|
|---|---|
|
€1.15m |
|
|
Size |
Apt 1: 53 sq m Apt 2: 74 sq m Apt 3: 120 sq m |
|
Bedrooms |
2+2+1 |
|
Bathrooms |
2+2+1 |
|
BER |
A3 |
FANCY living the high life? You can do so in great comfort, security and style from the elevated elegance of a duplex spread over the top two floors of Abbey House, at 13 North Mall, where a pair of diehard city dwellers have used their own experience of apartment living to create a superb urban pad.
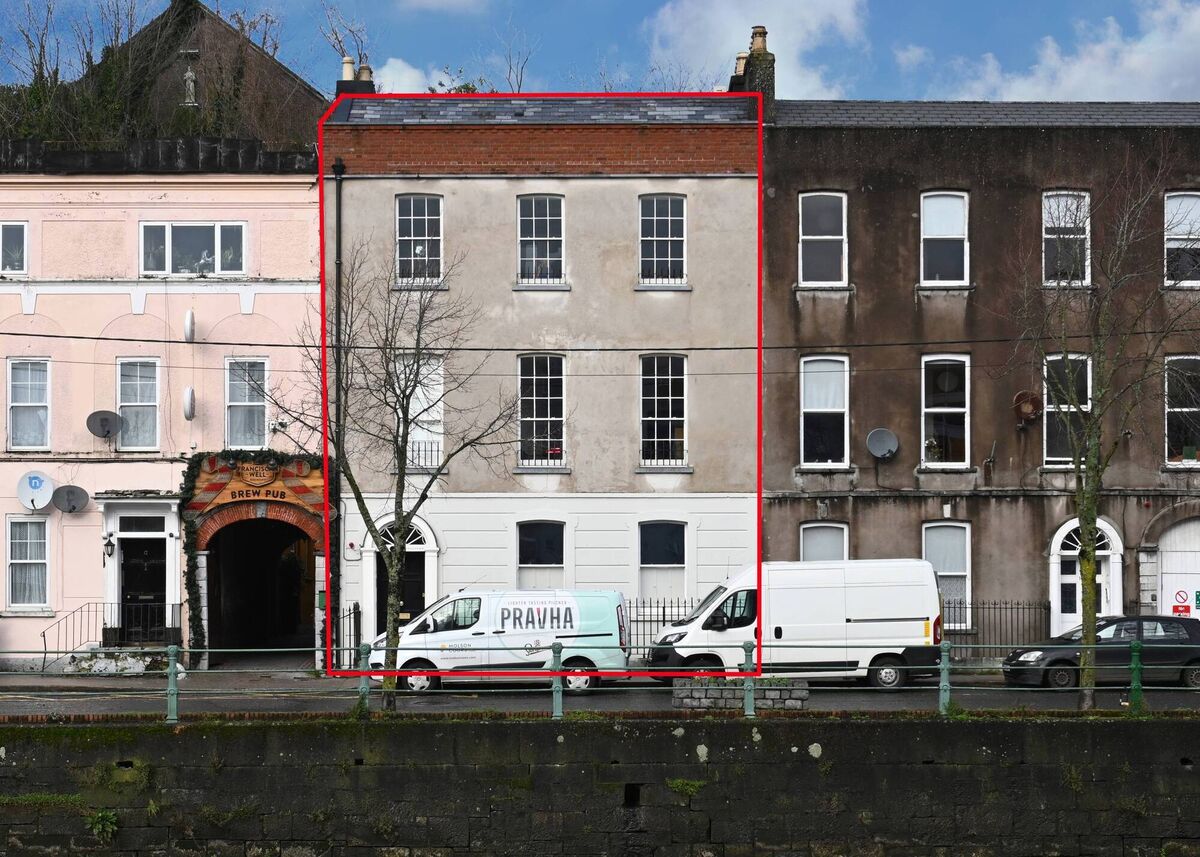
In fact they’ve transformed the entire building, creating three apartments in all, of which their home, Apartment 3, is the size-equivalent of many a three-bed semi, spread across 1,300 sq ft. The other two apartments, measuring 570 sq ft and 796 sq ft, are rentals with stable incomes, between them generating in the order of €42,000 per annum.
The couple bought Abbey House for a knockdown price at auction in 2015, when both it and nearby No 11 were sold to different bidders. Both had been extensively fire damaged, Now however, in the hands of owners with an appreciation for the city’s built heritage, they’ve been sensitively and beautifully restored “We wanted the apartments to be worthy of the house they are in and of its history,” No 13’s owners say.
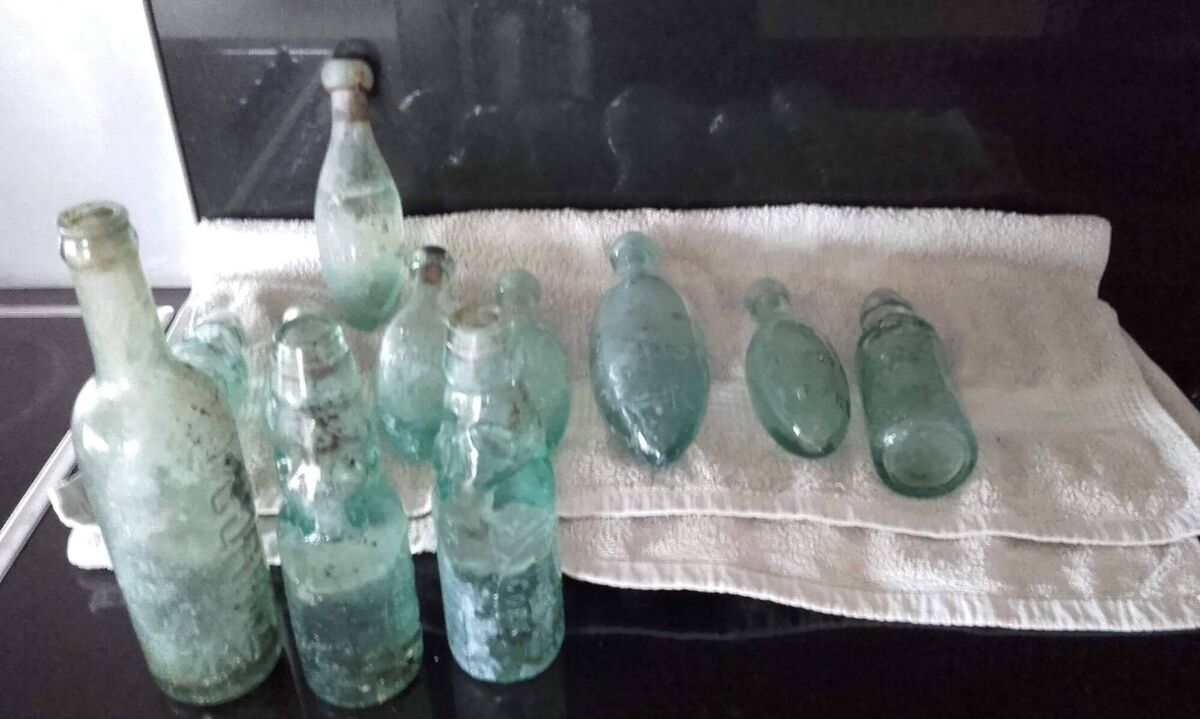
Spirits and spirituality were very much part of the history of North Mall, home in the Middle Ages to a Franciscan friary and a ‘Holy Well’, which the friars used as their main source of water but also to make alcohol, possibly for use in religious rituals. Even though the friary did not survive, the tradition of distilling did, with the North Mall distillery established in the late 1800s, run by the Wise Brothers, who gave their name to the nearby hill and later, Samuel Abbot, who opened the Franciscan Well Mineral Water company in 1888 and began importing fine wines from continental producers, as well as brandies and whiskies. Even today, alcohol production is intrinsic to the story of North Mall, where the Franciscan Well Brewery churns out craft beers and whiskey, served up in Monk bar, at No 14B, while in nearby No 13, which dates back to the 1820s, the owners unearthed some vintage glass bottles, museum pieces in the brewing world, while undertaking exhaustive restoration and renovation works at their new home.
They had a couple of factors in their favour when taking on the project: the man of the house has a civil engineering background and their own lived experience had taught them a thing or two about what makes a good apartment.
“We’ve lived in the city 20-odd years and we love living in apartments, and at this stage, we know what it takes to make one work if you want to live in it long term,” the woman of the house says.
“You need space and a good layout. For instance we kept the kitchens separate. The last apartment we lived in was all open-plan, and even though it was a very nice apartment, we felt as if we were living on top of one another.
“So when we took on No 13, we brought all of our own experiences to bear - such as separate kitchens, and making sure each apartment has its own outdoor area.” Her husband project-managed the renovation which took the bones of three years. He brought in direct labour and tradesmen. Because of the fire damage, they had to take out every floor.
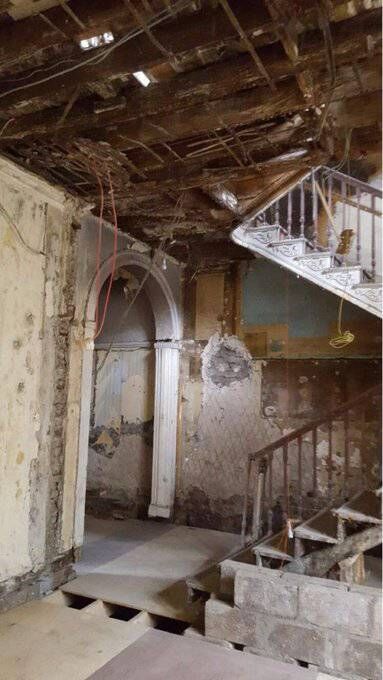
Each of the new dividing floors is concrete. The entire building was re-wired, re-plumbed and re-roofed. A video of what the interior looked like beforehand shows scaffolding running right up through all the levels. There are photographs too of what the original staircase looked like. To restore it, they hired Paul McCarthy of McC Joinery, Waterloo. He did an exquisite job. It’s a study in elegance, all beautiful curves, and silky-smooth handrail, and with a very good attempt at replicating some of the original decorative detail along the stair stringer.
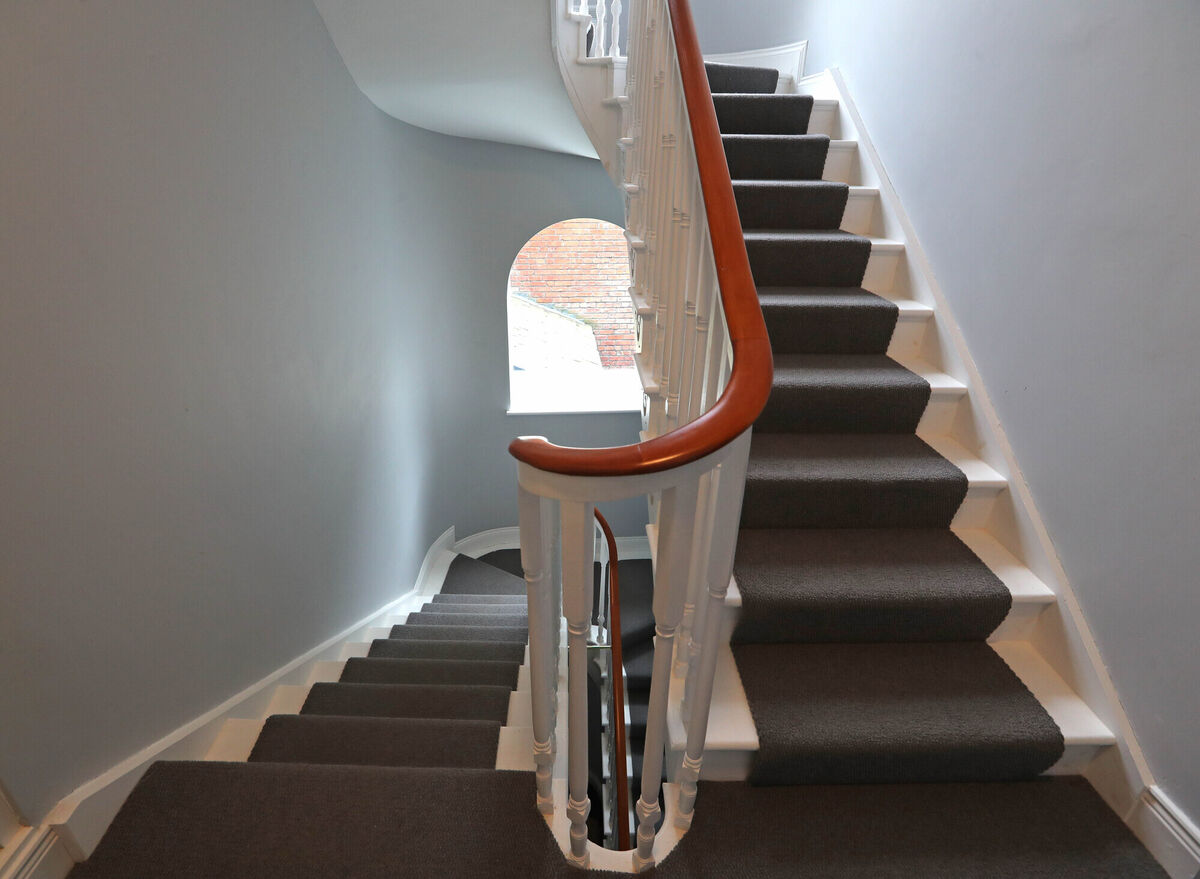
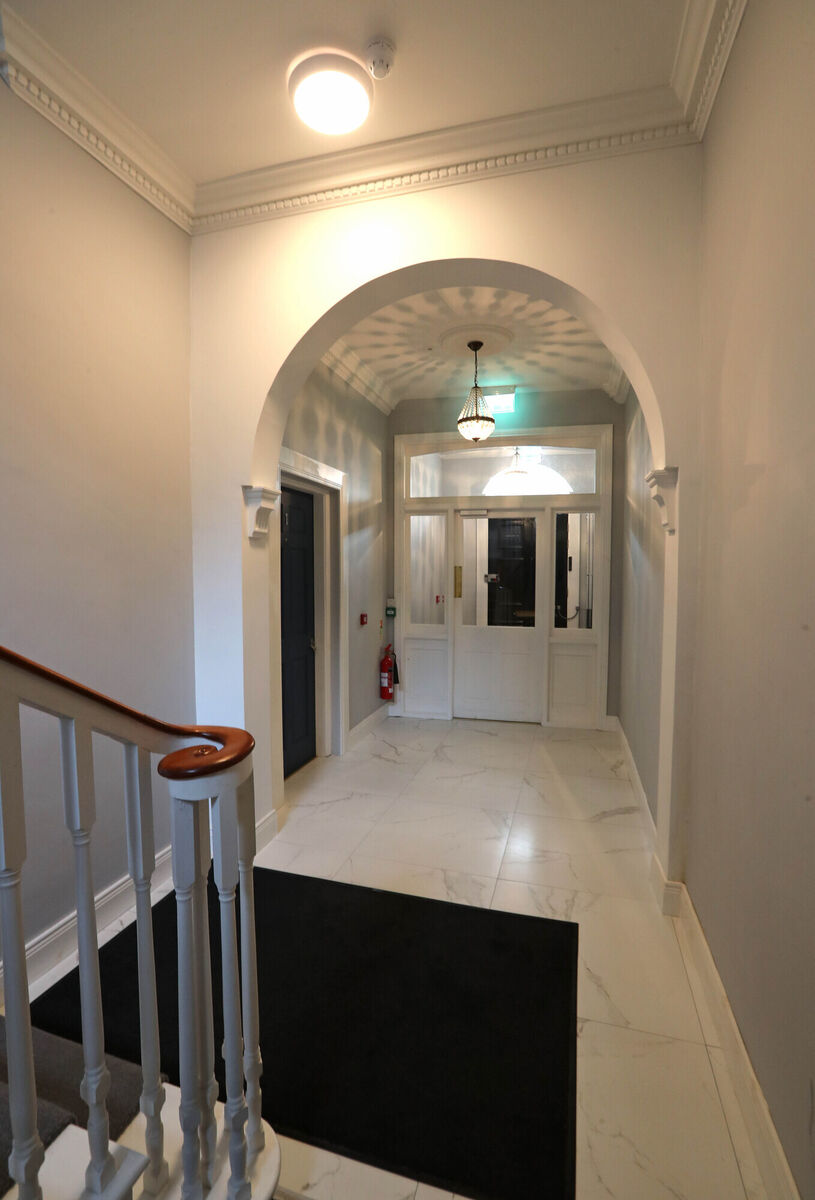
Paul also did the window shutters and front-facing sash windows, replacing the originals with expertly-made replicas, while Eddie Barrett did the internal and rear windows, including beautiful curved glazing up along the stairwell. The owners also brought in roofing experts to re-roof No 13 and during this process, they somehow managed to create a rooftop terrace, enclosed on four sides, but open to the sky, with the towering shape of St Vincent’s Church and Presbytery - now UCC’s music department - looking down from Sunday’s Well, visible in the near distance.
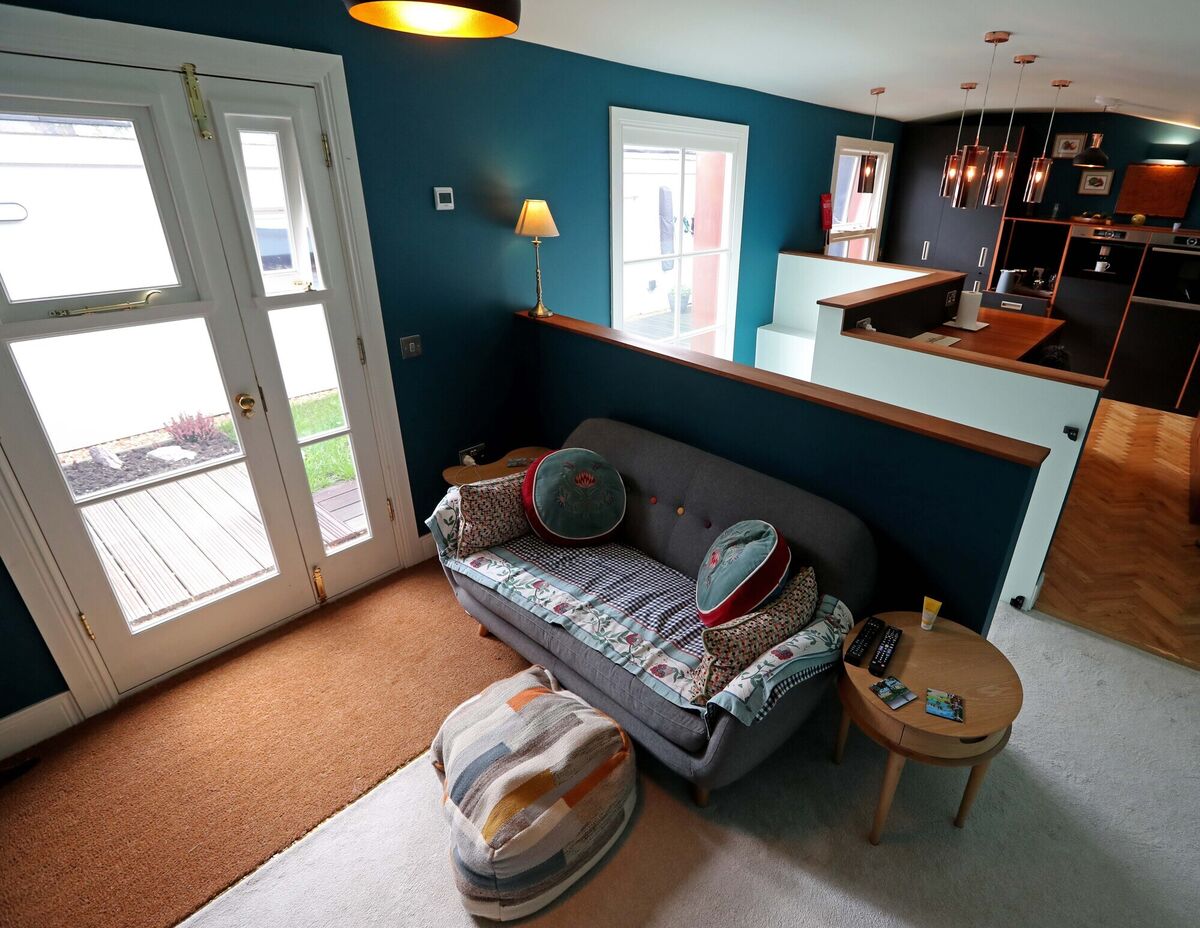
This small and private terrace, accessible from the living area off the top floor, is a “major suntrap” during the summer, the owner says. It’s a tribute to their creativity, with a BBQ built in at one end where a chimney used to be, and a mixture of timber decking, real grass and decorative gravel underfoot. One of the nicest features is copper cladding, fitted along one wall. The lovely door to this terrace was also made by Eddie Barret, a conservation joiner.
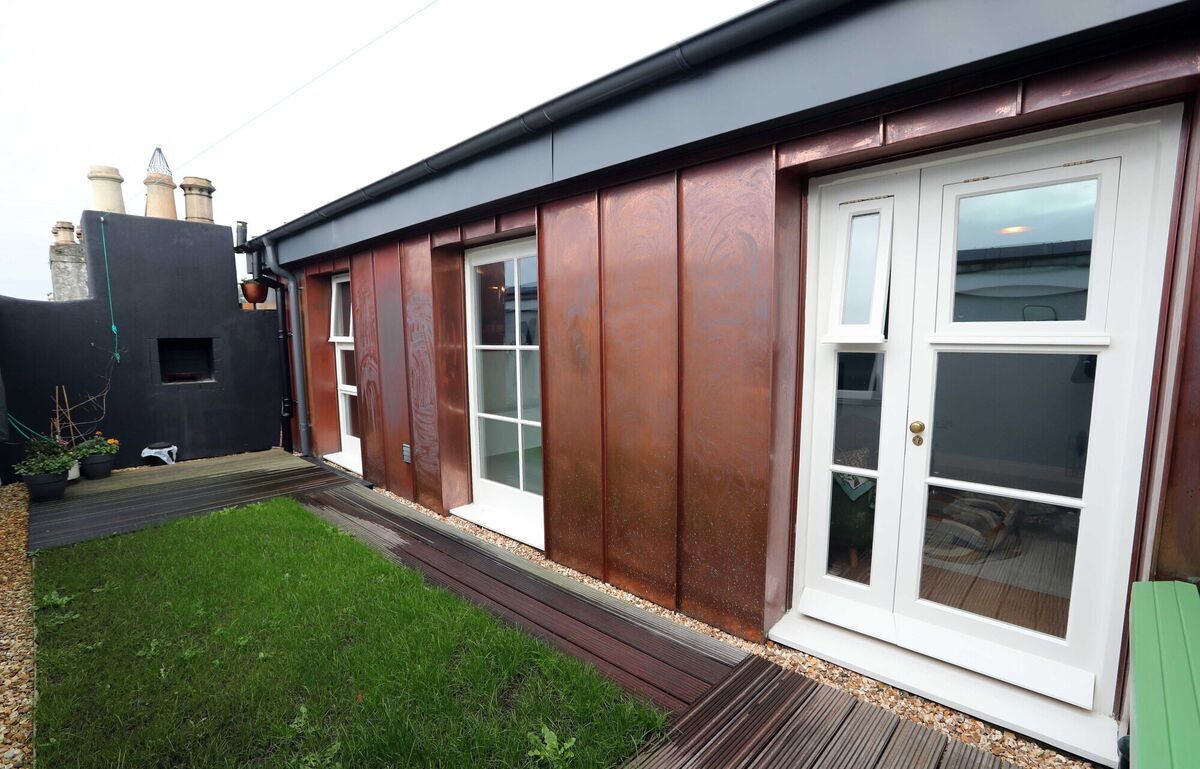
With tenants in situ in Apartments 1 and 2, the Irish Examiner’s viewing is restricted to Apartment 3, but the owner points out the outdoor areas that go with the other two apartments. There’s a room-size balcony with built- in seating to the rear of first floor Apartment 2. It’s off the kitchen for convenience and the warm coloured brick used in its construction picks up on the colour of brickwork used in old walls to the rear of the building.
The ground floor apartment has access to a private patio with outdoor fireplace and inbuilt seating.
Beyond these outdoor areas is the Franciscan Well and beyond that again, the old sandstone cliff that runs under Blarney Street. It’s a view not visible from the street below and there’s a whole lot of history in it.
There’s a whole lot of stories too, no doubt, within the walls of No 13, given that it was divided into a hell of a lot of bedsits when the current owners bought it. Apart from tearing down what remained of fire-damaged partitions, they also had to undertake a comprehensive re-arrangement of the internal layout. Apartment One is a one bed, with a living/dining room and separate kitchen, as well as that private patio, bounded by an original repointed stone wall. The bedroom is a double and the bathroom is separate.
Apartment Two has two bedrooms, with one ensuite, as well as a main bathroom. The living/dining room has river views and the kitchen is interconnected, with access to the balcony.
Apartment Three, the duplex, has a living room on the third floor, south-facing,with terrific city and river views and flooded with natural light, and painted in a striking Cat Grey by Valdspar.
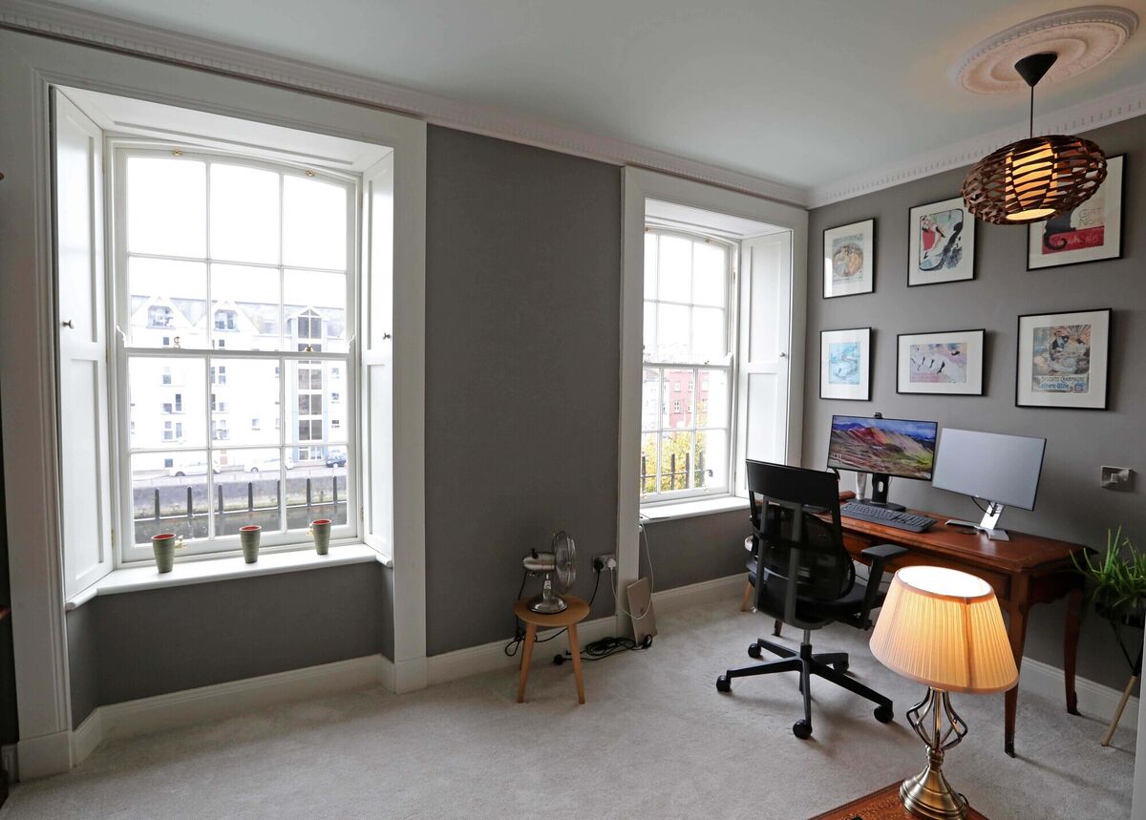
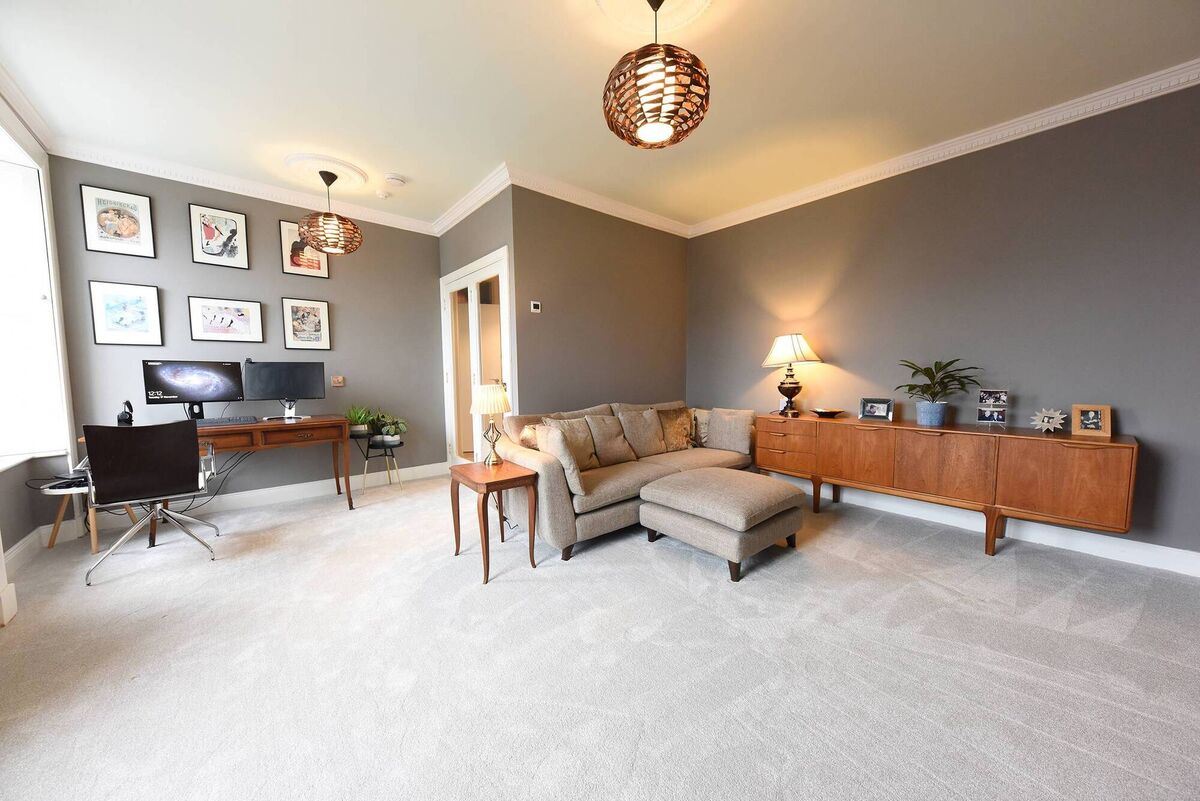
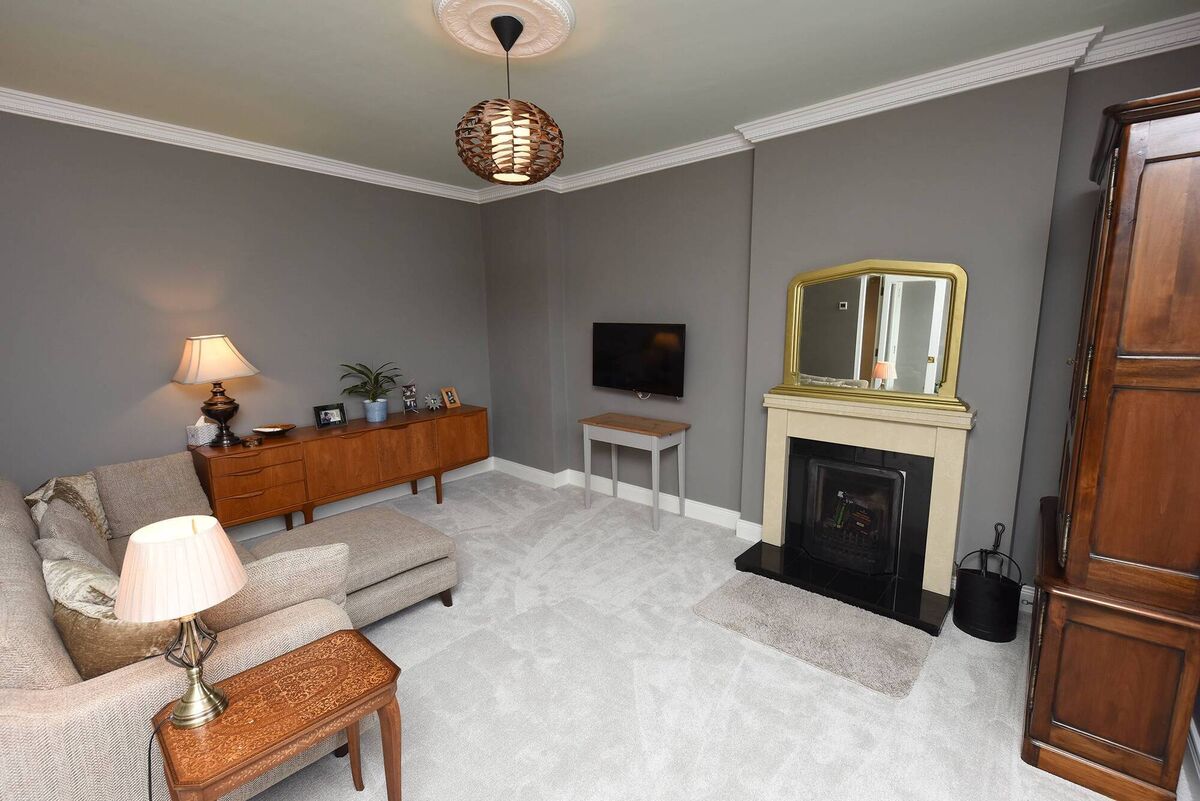
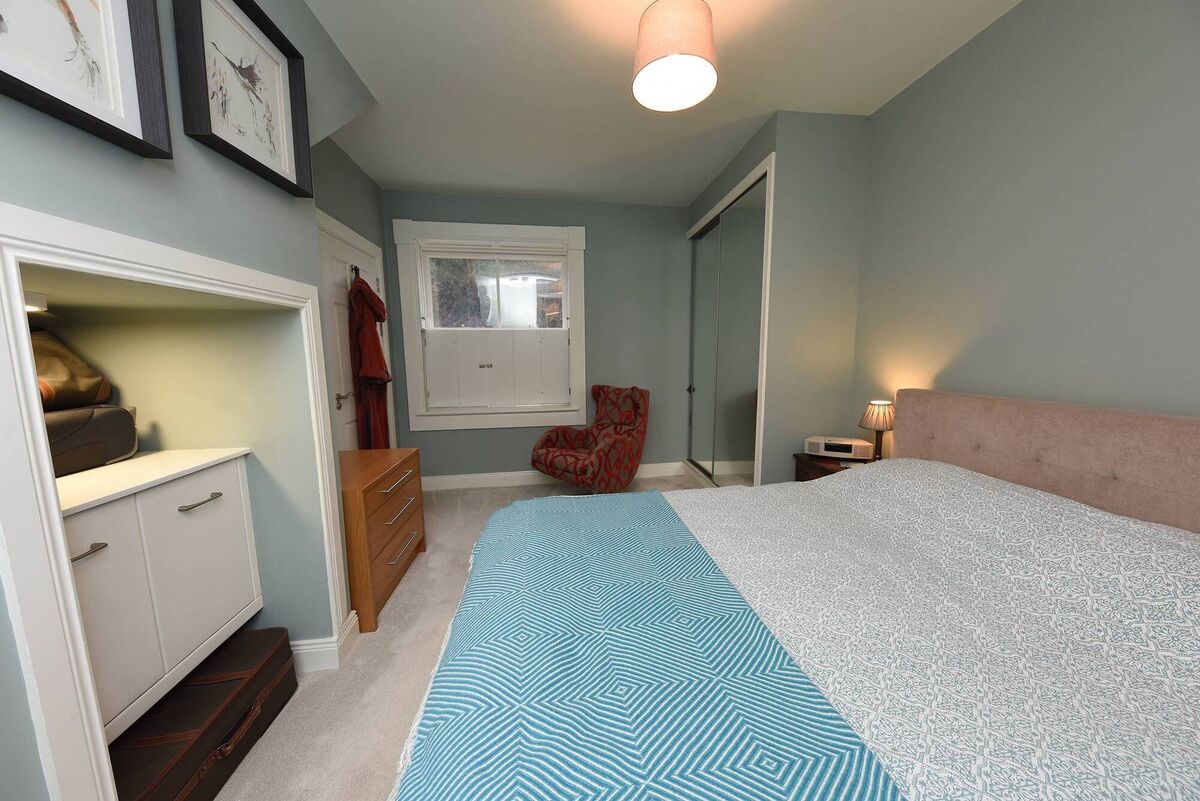
There are two bedrooms at this level also, both doubles, with the main bedroom to the rear and a very generous ensuite.
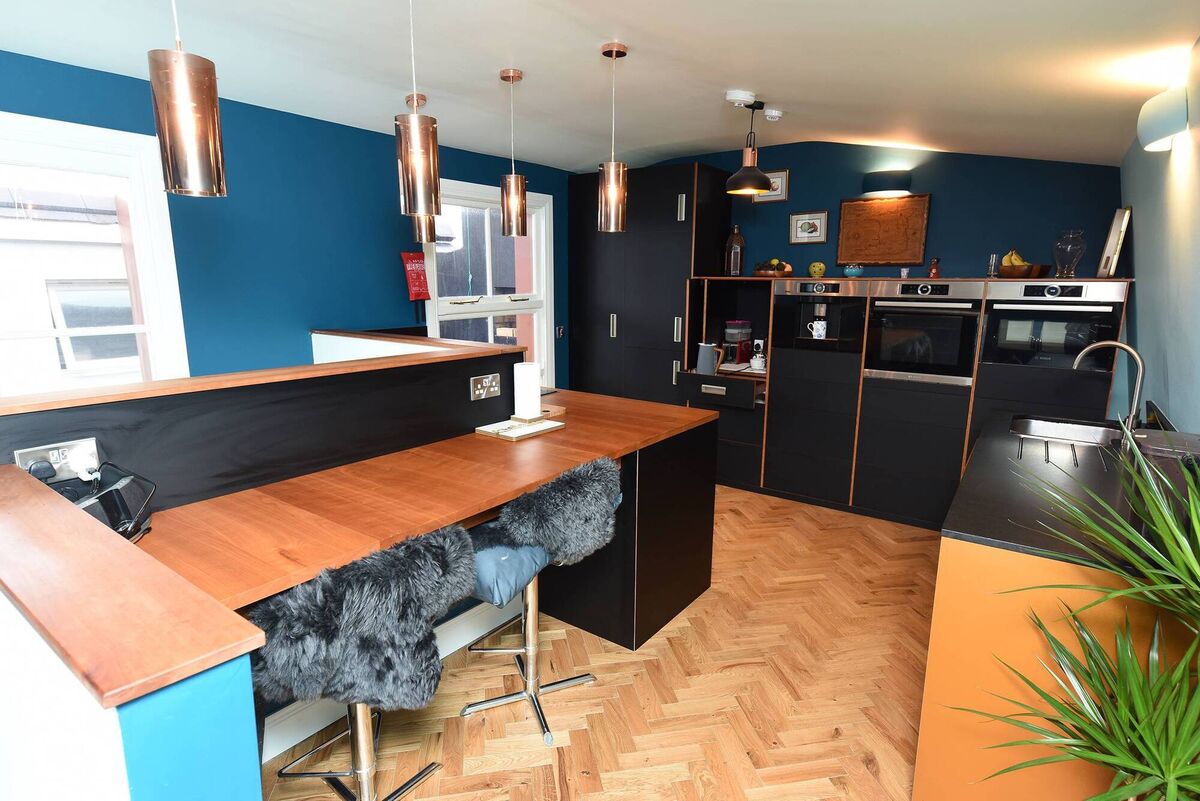
Overhead, in what was the attic, is a stunning kitchen “one of the things we are most pleased with”, says the woman of the house, painted in Valdspar Fish Tale, and with access to the external roof garden.
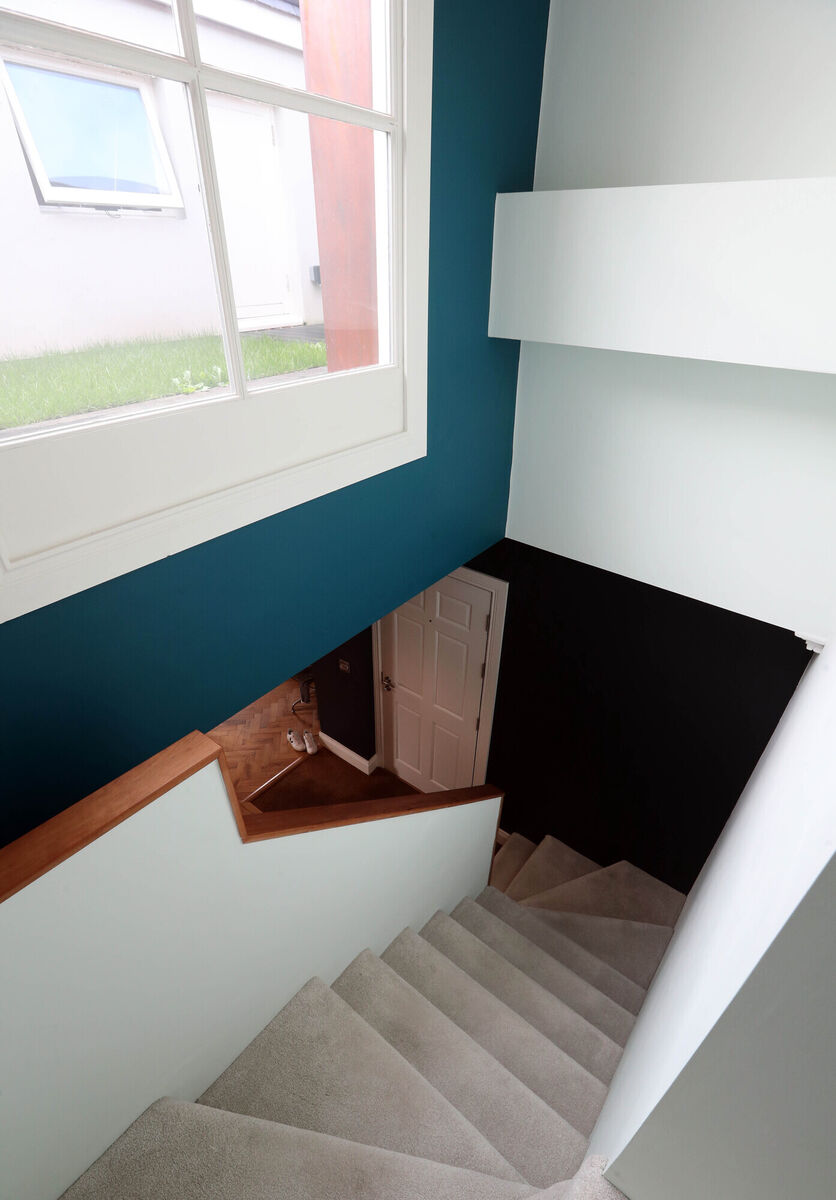
The hallways in all three apartments are solid oak parquet and each apartment has own door access, as well as the private, outdoor living space.
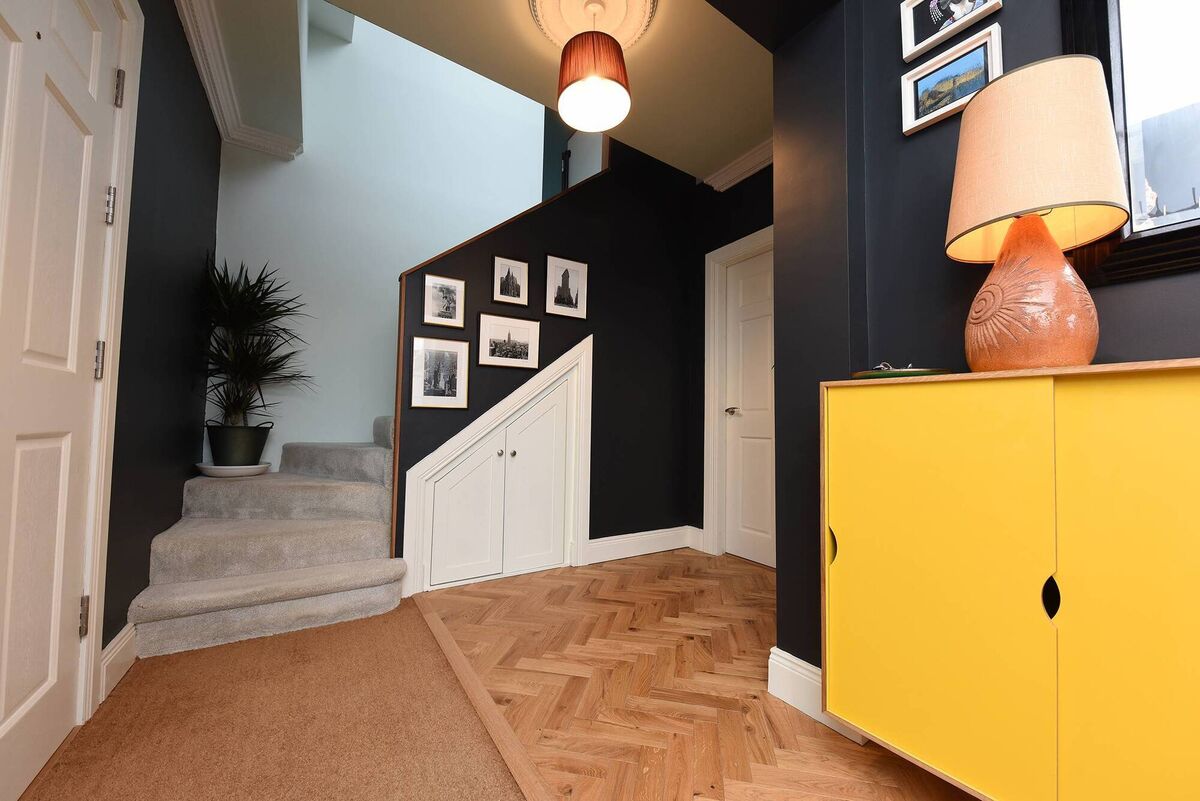
All three have a remarkable A3 energy rating - it’s a 200 year old building - and there’s an air-to-water, underfloor heating system. The entrance door on North Mall has an intercom, there’s a high spec fire alarm system and parking is via resident’s permit.
Selling agent is Michael O’Donovan of Savills and he is guiding at €1.15m for the entire building, which he says is not available in individual lots.
He describes No 13 as “a superb example of what apartment living in the city can represent and a perfect marriage of period character and modern technologies” adding that it’s “a testament to the hard work of the owners” and “an ideal multi-family investment that could yield up to €70,000 a year”.
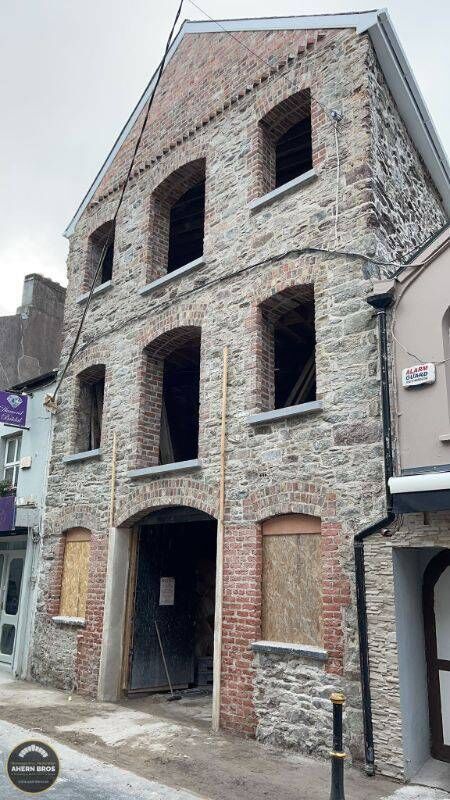
After investing so heavily - time-wise and financially - why are No 13’s owners moving? They have another project in the offing, at 6 Maylor Street, an old warehouse, that was a shell, also with fire damage, dating back to the Burning of Cork in 1920, which restoration specialists, Youghal-based Ahern Brothers, have reinvigorated, and which may or may not have a future in hospitality - depending on economic conditions, the owner says.
Of No 13, she reckons it will appeal to a professional couple who, like them, desire city living, but also the chance to earn a rental income.
“The great thing for us was to be able to live here in this fantastic location while at the same time to earn income from the rentals,” she says.
No 13, close to the Mercy University Hospital and UCC, might also be attractive to a family looking to invest, while housing the kids during their university years, the owner says. She points out that it’s also on the right side of the city for Apple employees.
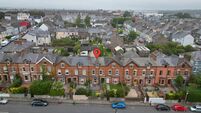
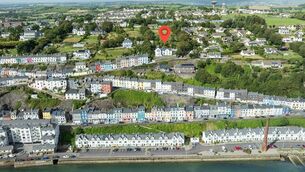
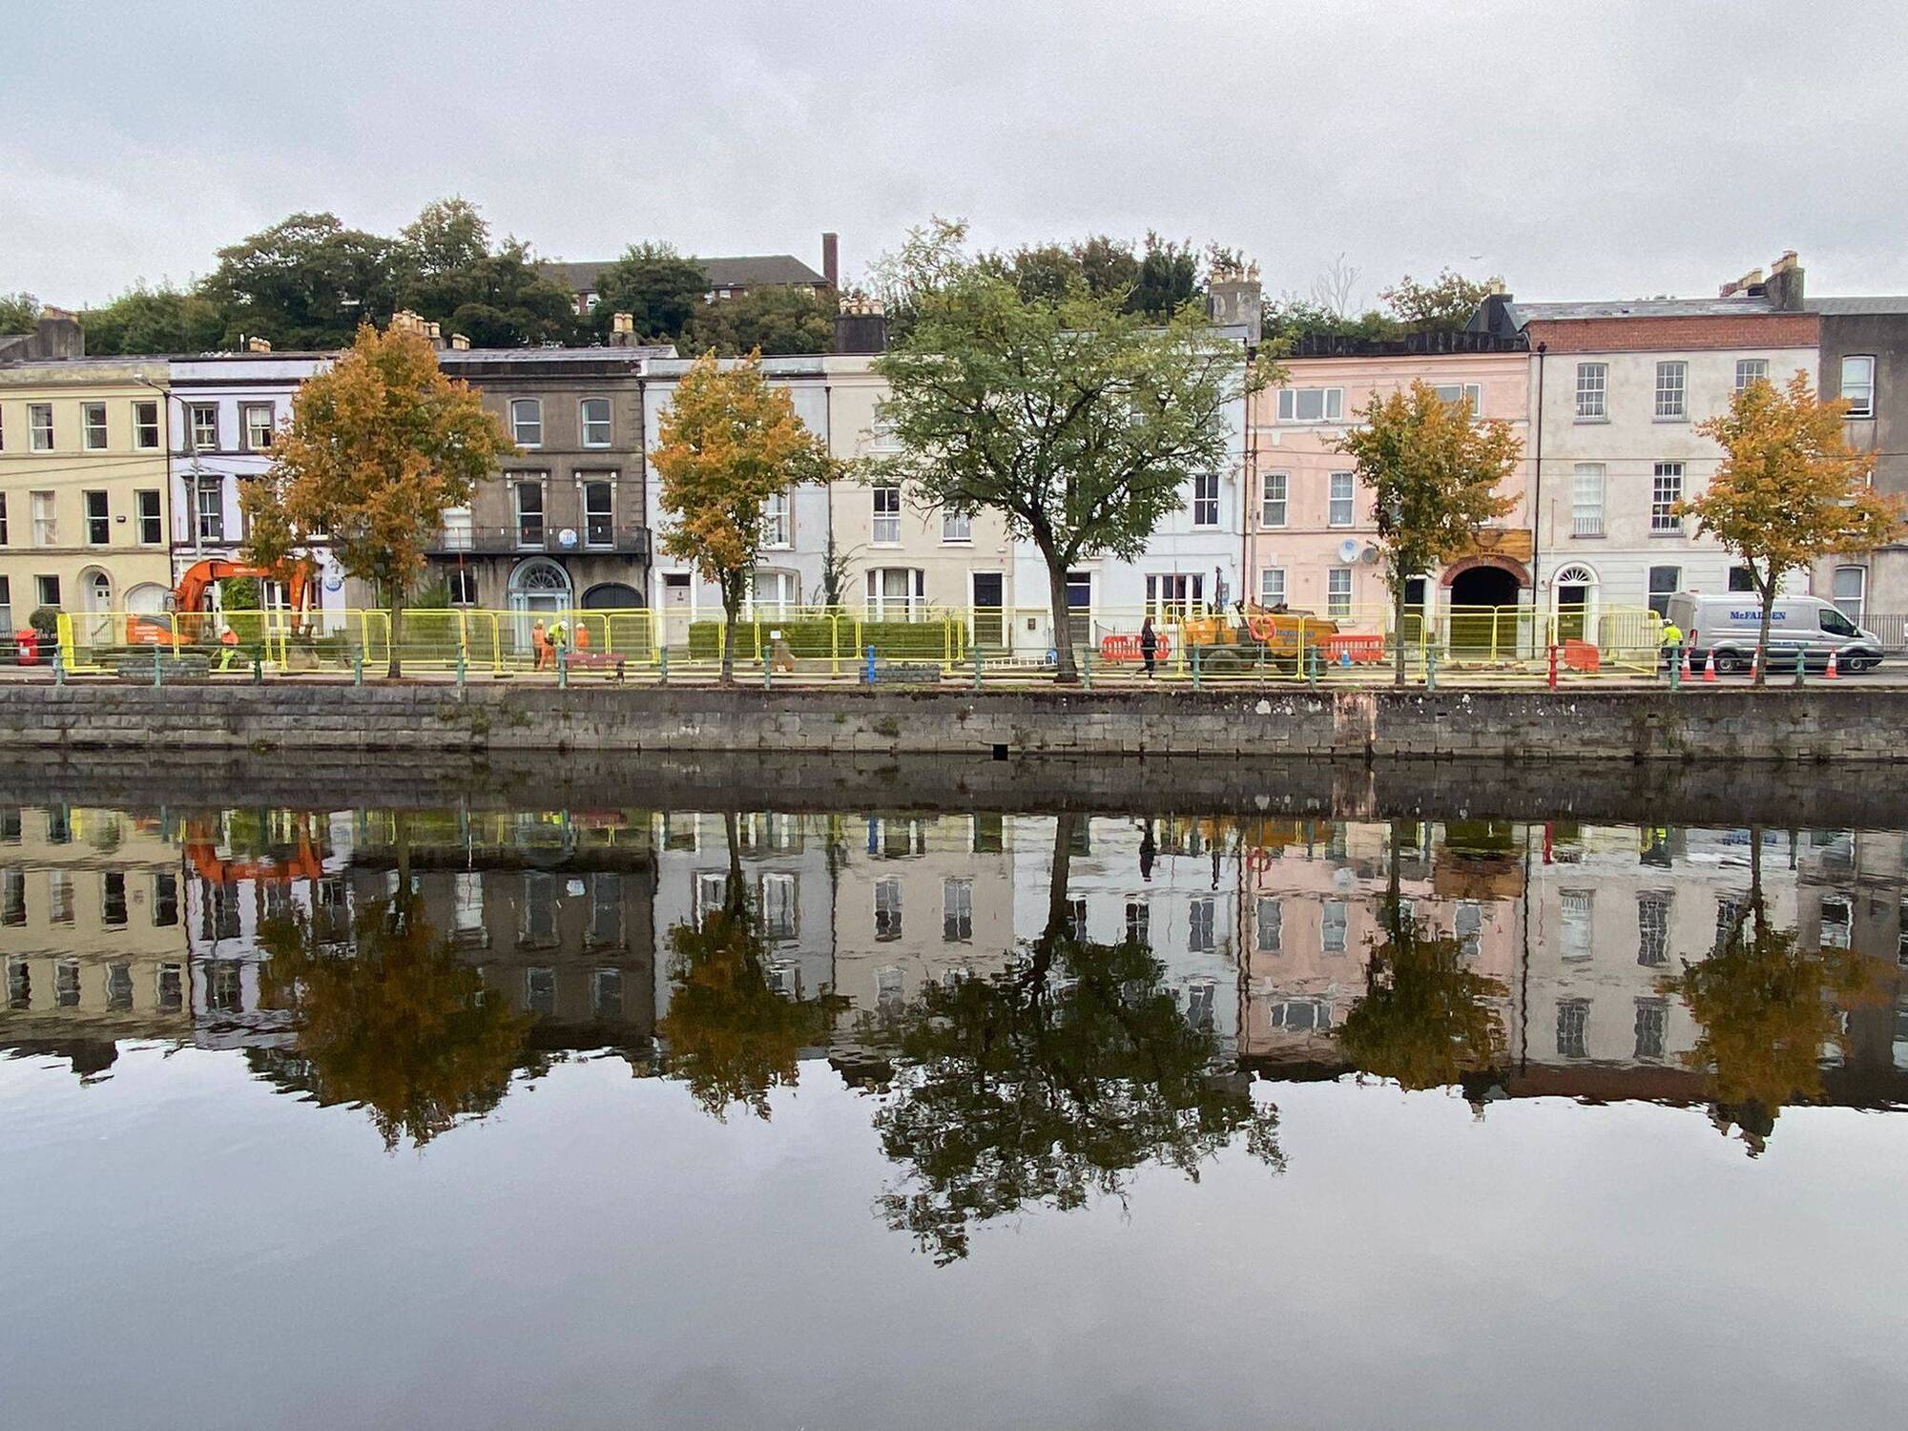
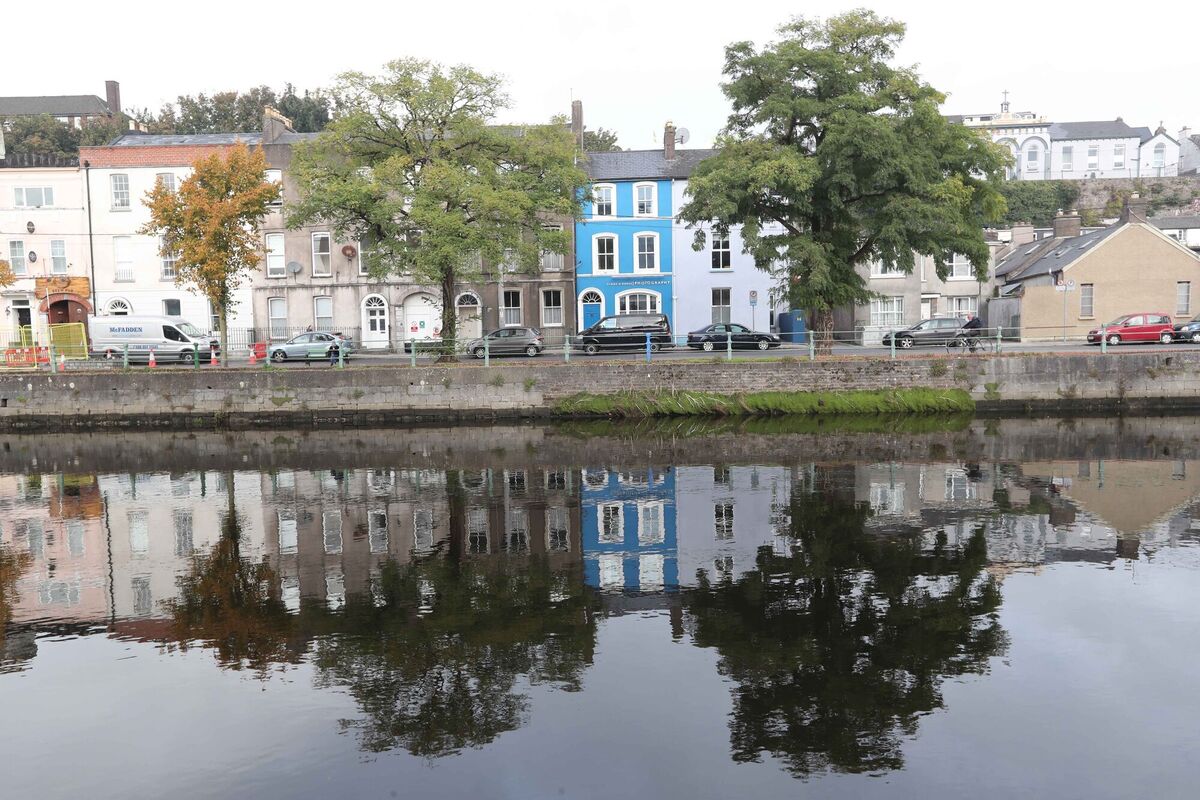
Not every city street is equally well suited for living on, but with its river frontage and tree-lined quay, and graceful row of Georgian townhouses, some of which, like No 13, have undergone a recent renaissance, North Mall does residential extremely well.
CONNECT WITH US TODAY



Be the first to know the latest news and updates