Better by design: Architect's home for sale near Cork city
Catherine Shanahan reports on the sale of a modern, “A” rated house off Ballyhooley Road, with terrific indoor/outdoor living space
Better by design: Architect's home for sale near Cork city

Ballyhooley Road, Cork city

€495,000

Size

217 sq m (2,336 sq ft)

Bedrooms

4

Bathrooms

4

BER

A2

THE owner of Ailesbury took something of a leap of faith when he bought a wildly overgrown site, at the tail end of a small laneway off Ballyhooley Road, but it paid off handsomely when he succeeded in churning out not just one, but three family homes.

He’d been eyeing up the site for a long time before approaching the owner.

“I was very into athletics when I was younger and I used to train with Togher AC. We went running in the Glen [Amenity Park] every Sunday morning, eight or 10 laps. I used to pass the site all of the time, and in 2008, I approached the owner and asked him if he would sell.” 

The owner said no and the runner, who was pursuing a career in architecture, parked the idea for a while, turning his attention instead to furthering his studies in the UK as the recession bedded in and the demand for architects tanked.

He returned to Ireland in 2013, and decided to approach the owner of the site in Sunview Place East once again.

“I’m not sure to be honest why he changed his mind, but I’m glad I decided to call him back many years later on a whim," the owner says. 

The site was big enough for more than one home and the owner of Ailesbury asked two friends if they wanted in on the deal. They did.

“I suppose you could say it was a co-op job. I did the house design and the planning application and each of us looked after our own self-builds.” The architect completed his in 2016.

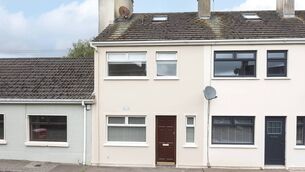
The end of the laneway is now transformed from towering, overgrown hedgerows, to three smart, state-of-the-art, contemporary family homes. "They are 80% the same”, the architect says, with some modifications, including different façades. Ailesbury’s is composed of natural stone, cedar cladding, and commercial limestone. 


The centre piece of the house is a fabulous split-level open plan kitchen/dining/living space that opens onto the rear garden, with terrific connectivity between indoors and out. A giant apex window runs the length of the room and sliding doors open onto a westerly-facing patio. More natural light floods in through two veluxes in the vaulted ceiling. 

It’s the owner’s favourite space.

“We literally spend 99% of our day there. The front living room has barely been used,” he says.

In fact, he’s on the cusp of designing a new family home — hence the reason Ailesbury has come to market — and this time, the entire downstairs living space will be open plan.

With two children and four bedrooms over three floors, he doesn’t feel he needs the circa 2,350 sq ft that Ailesbury offers. Through his work — with BRH Design Partners on Monahan Road — he became aware of another site on the Old Blackrock Road and that’s where his sights are trained.

"It's within walking distance of where I work, and, on a practical level, I don’t need a house as big as Ailesbury, so I’m downsizing. The new house will be 1,500 sq ft.” 

Garry O’Donnell of ERA Downey McCarthy is selling Ailesbury.

“The big win is that it’s a modern, “A” rated house on its own site that needs nothing spent on it. If you were to buy a fixer-up in nearby St Lukes Cross, how many tens of thousands would you have to put into it to get it to a standard like this?,” Mr O’Donnell says.

Ailesbury is generating plenty of interest. At least 10 different parties were due to view it yesterday, during the first round of physical viewings permitted since lockdown restrictions eased. Families are well represented among potential buyers.

The house is designed for practical family living. The bespoke kitchen, which the owner designed, and which Unique Fitout built and installed for him, is solid oak, including the long island unit, with a composite worktop.

Overhead, on the first floor, are two extremely generous double bedrooms, each with a luxury ensuite, and one with a walk-in wardrobe.

Another two double bedrooms, a shower room, and a home office occupy the top floor.

“It’s an ideal spot for the home office, up on the second floor, well away from the family area,” Mr O’Donnell says.

There are lots of “hidden extras” such as underfloor heating on the ground floor, a full heat recovery and ventilation system, and German triple glazed windows.

What’s more, it’s in a great location, at the end of a quiet cul-de-sac, next to the Glen Amenity Park, a fantastic green oasis, with walkways, seating and wetland areas, teeming with birds and other wildlife.

The park is closed off to the public at night, with residents of Sunview Place East taking responsibility for locking up, at 6pm during winter and 9pm this time of year.

The owner of Ailesbury says his neighbours on the lane have been terrific, with a slight generational upheaval in recent years, with some younger couples/families moving in.

Retail-wise, it's just 800m St Lukes Cross, which has a good selection of shops, eateries, and pubs, and it’s on a regular bus route to Cork city centre, UCC, Douglas, and Bishopstown.

VERDICT: Connectivity between the main living space and rear garden is something you will never tire of.

x

More in this section

Revoiced

Newsletter

Had a busy week? Sign up for some of the best reads from the week gone by. Selected just for you.

Cookie Policy Privacy Policy Brand Safety FAQ Help Contact Us Terms and Conditions

© Examiner Echo Group Limited