Sample Cork Harbour's high life at Cobh's €875k Victorian gem
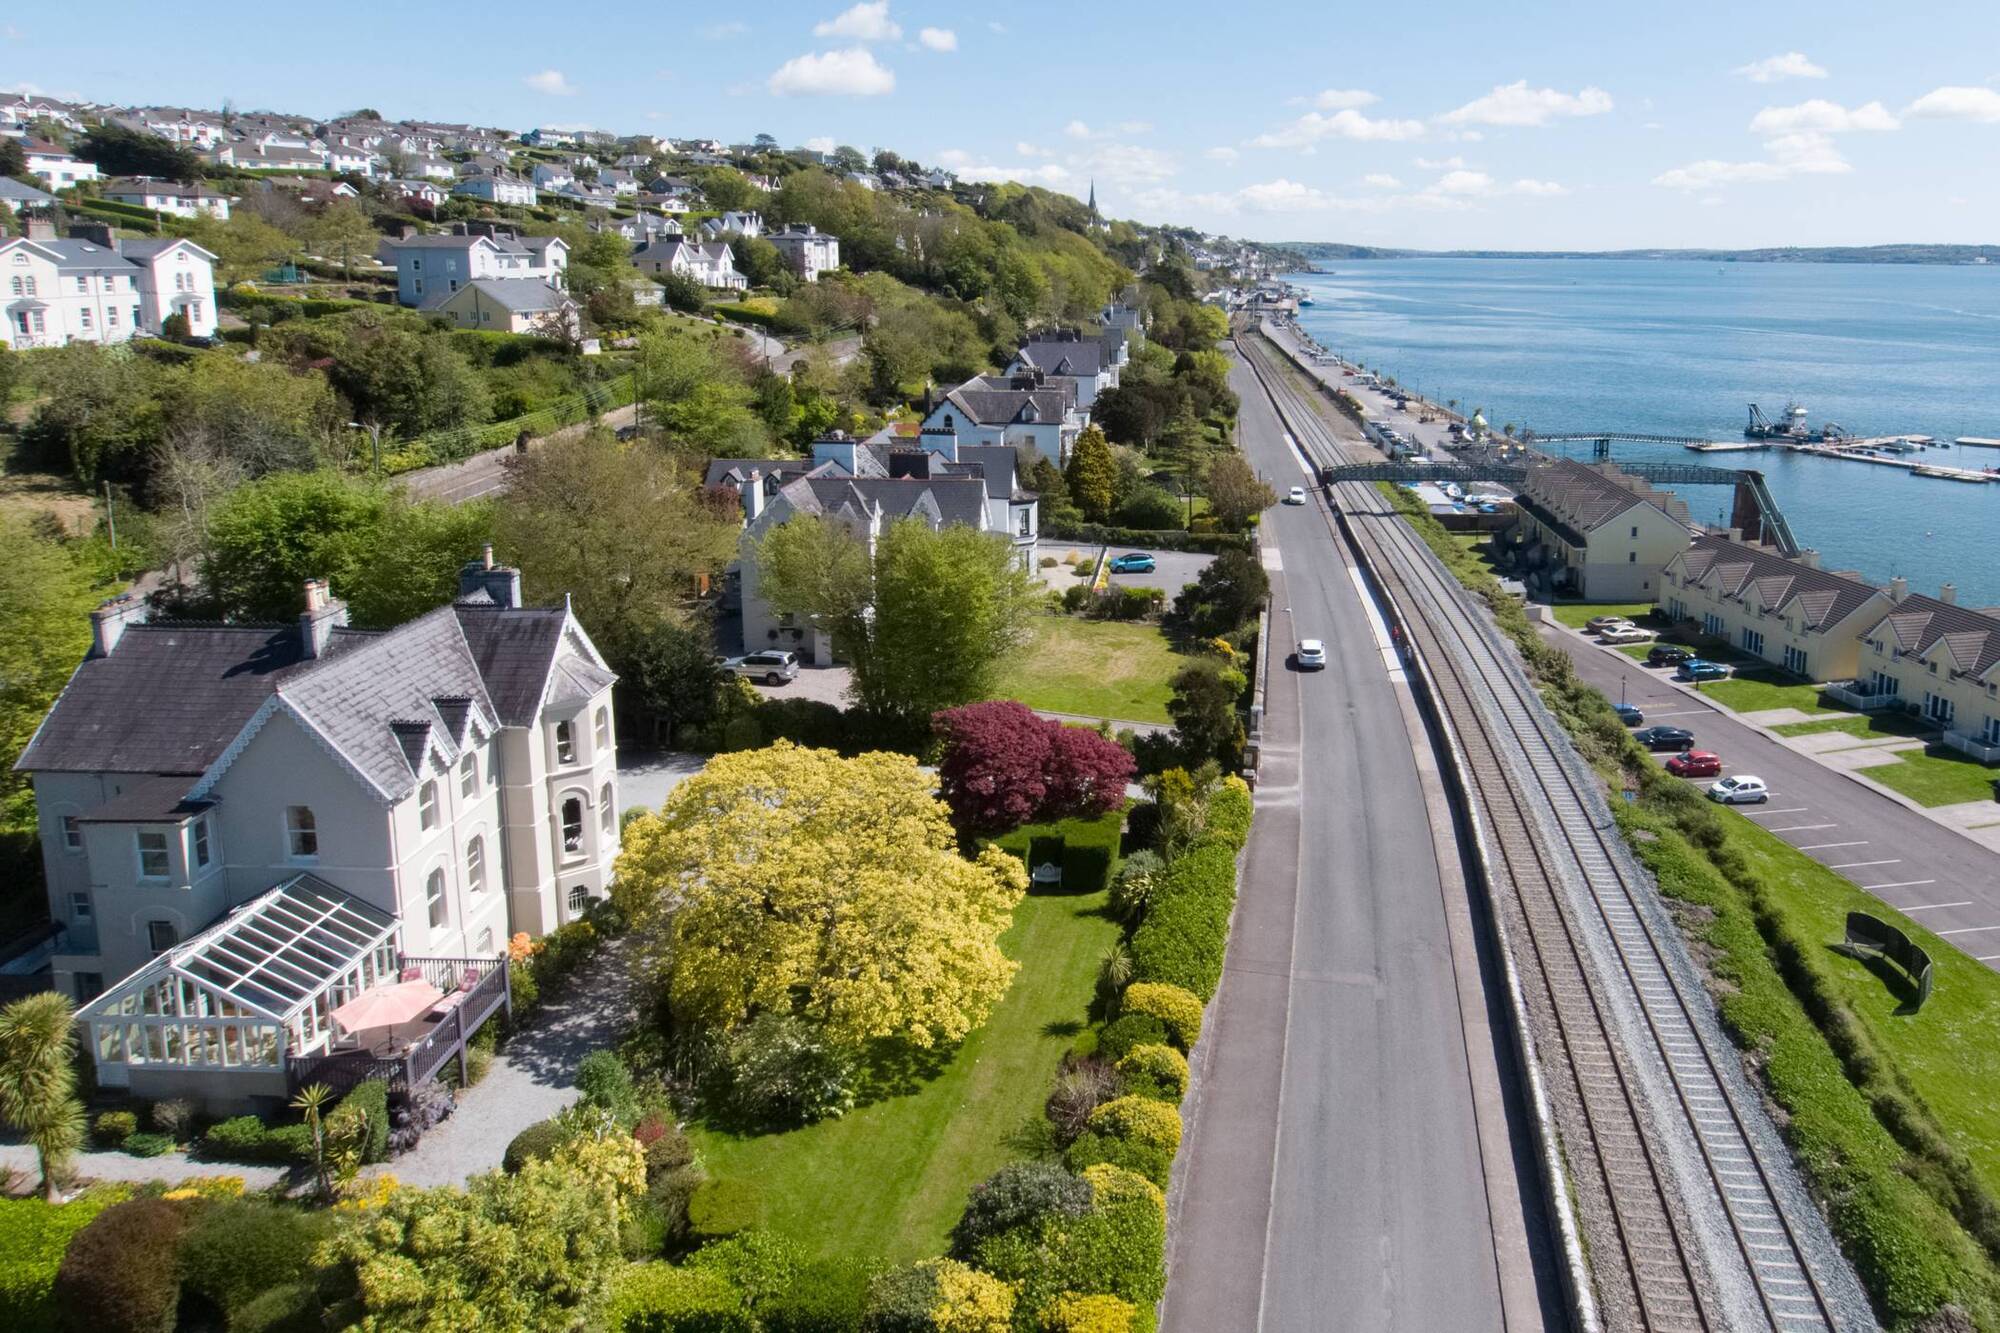
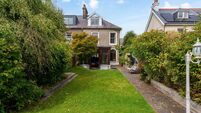
Victorian era Oakhurst is one of just two detacheds on Cobh's Lower Road, and is priced at €875,000 by Gillian McDonnell of Sherry FitzGerald
|
Lower Road, Cobh, Cork Harbour |
|
|---|---|
|
€875,000 |
|
|
Size |
401 sq m |
|
Bedrooms |
4+2+1 |
|
Bathrooms |
4+2+1 |
|
BER |
Exempt |
HAVE the views ever gone out of fashion, and intrigue, at a spot like Cobh’s Oakhurst?
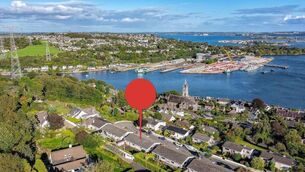
Today, in 2021, this robust Victorian home on the harbour town’s Lower Road looks directly out to the water, over a yacht marina, to the naval base at Haulbowline island directly to the south, which variously has accommodated British and Irish fleets, with a strong US fleet presence also in Cork harbour at the time of the First World War.
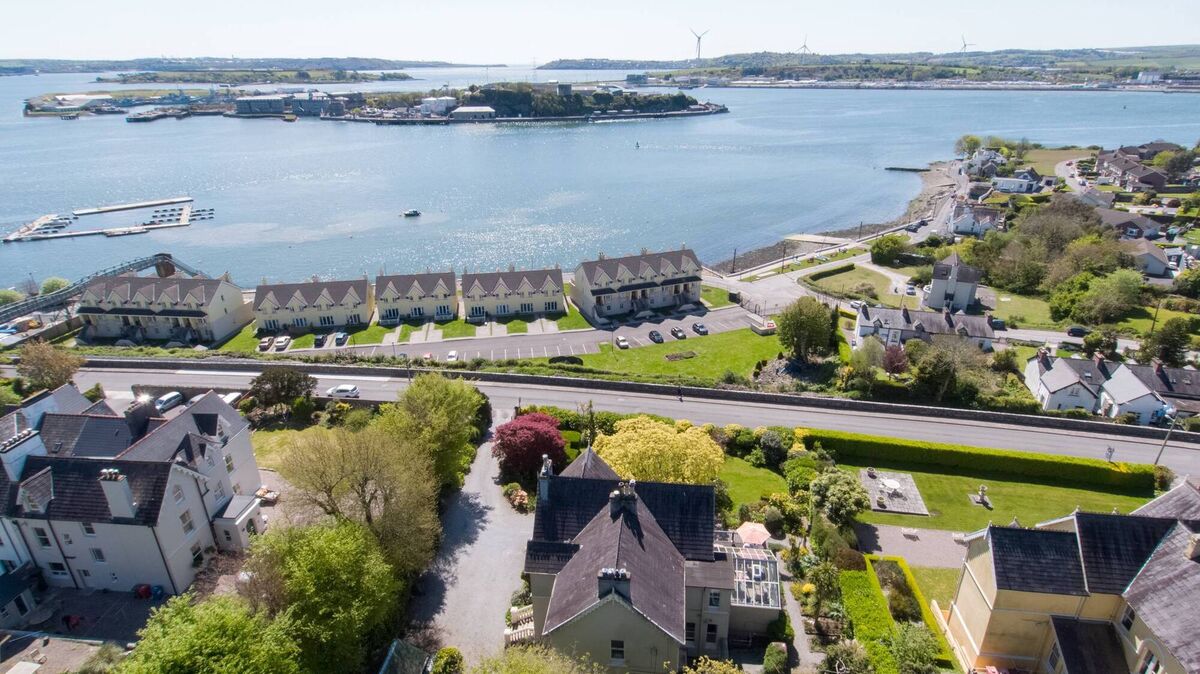
But, when this so-solid Victorian home with Venetian gothic features and corbels was built back over a century and a half ago, around 1860, on lands that formed part of the Rushbrook estate, it also gave a view of the owner’s workplace, the south of Ireland HQ for the might of the British Royal Navy, who’d used the Cove of Cork, later Queenstown and now Cobh as an effective hub, in an important part of the Empire ruled by the sea.
The British presence stayed from Napoleonic times well into the 20th century, finally only relinquished in 1938 as one of the ‘Treaty Ports,’, long after Irish independence when the fledgeling Irish navy began to grow.
This water-scanning, good-sized detached house called Oakhurst and its next-door neighbour Elmville, are the only stand-alone houses on the linear length of Cobh’s Lower Road, a dead-straight run which runs from Whitepoint to the west, east to the train station, quays, and town centre, on the flat. The rest of the Lower Road comprises 12 other homes, six pairs of semi-detached, all set on good grounds between the High and Lower Roads: resales are comparatively rare, and most recent prices there have ranged from €500,000 to €600,000, with the latter, sold in 2016, now having received a visibly lofty upgrade and landscaping job.
Standing side by side, at the Whitepoint end, the detached Elmville and Oakhurst were built by two brothers, a Dr Townshend and a Captain Townshend, both of whom were Navy men and had their place of work always in their sights, says the owner of Oakhurst, who’s been here for 30 years, and is now trading down.
She came to Cobh decades ago from around the harbour, at Lower Aghada, ran a shop in the town centre for many years, and bought this big home from a local doctor’s family who also had decades residence here.
She and her husband reared their family here, who’ve now flown the coop at Oakhurst, and she recalls parties galore, when the half an acre of grounds hosted teeming gangs of children.
Given the size of the property, some 4,300 sq ft or 410 sq m over three levels, the family later decided to have the house help earn its own passage, so they adapted the lower ground level to accommodate two apartments, one of them a one-bed, the other a two-bed, each with independent external access as well as internal stair access.
With the rest of the home having its own rooms directly above, with four first floor bedrooms and two quite grand, interconnecting reception rooms and an utter air of build and finish quality, the house can stand aloof above its lower quarters, or embrace them on a day to day basis: it’s all down to occupants’ needs and uses at the time.
The vendors have variously rented the apartments both short and long term as well as via Airbnb, and there’s income-earning potential of €2,000 to €2,500 a month, depending on how actively they are let and “that would go a long way towards paying a mortgage,” says the woman of the house quite sensibly.
She’s also operated some of the first floor bedrooms as a B&B business on and off as the family nest emptied (and the broadly similar ‘sibling’ detached property Elmville next door actively still does B&B, with Cobh quite a hot-spot for tourism), but now that it’s up for sale, it’s most likely that it will go back to simpler family-accommodating duties, with the additional scope of the two apartments beneath.
Coming to market with a €875,000 AMV quoted by estate agent Gillian McDonnell of Sherry FitzGerald, Oakhurst is set to ride the crest of a wave of popularity and appreciation about Cobh’s pleasures, expected to appeal especially to relocators from the city, Dublin, London and elsewhere overseas.
A key driver is its Victorian architecture, as integral a part in that resurgence as the sheer beauty of the setting, overlooking the expanse of Cork harbour and with the best of its period housing stock rising and bowing in tiers, plus a notable crescent, around the core and cathedral.
Few are as close to the water as those on the Lower Road (bar, say Whitepoint, or around Rushbrooke) and as the quantity of navy ships in the facing island of Haulbowline has dwindled from 19th-century highs, the views through their gardens have stepped up to fill the frame, now filtered and dotted by matures and specimen trees.
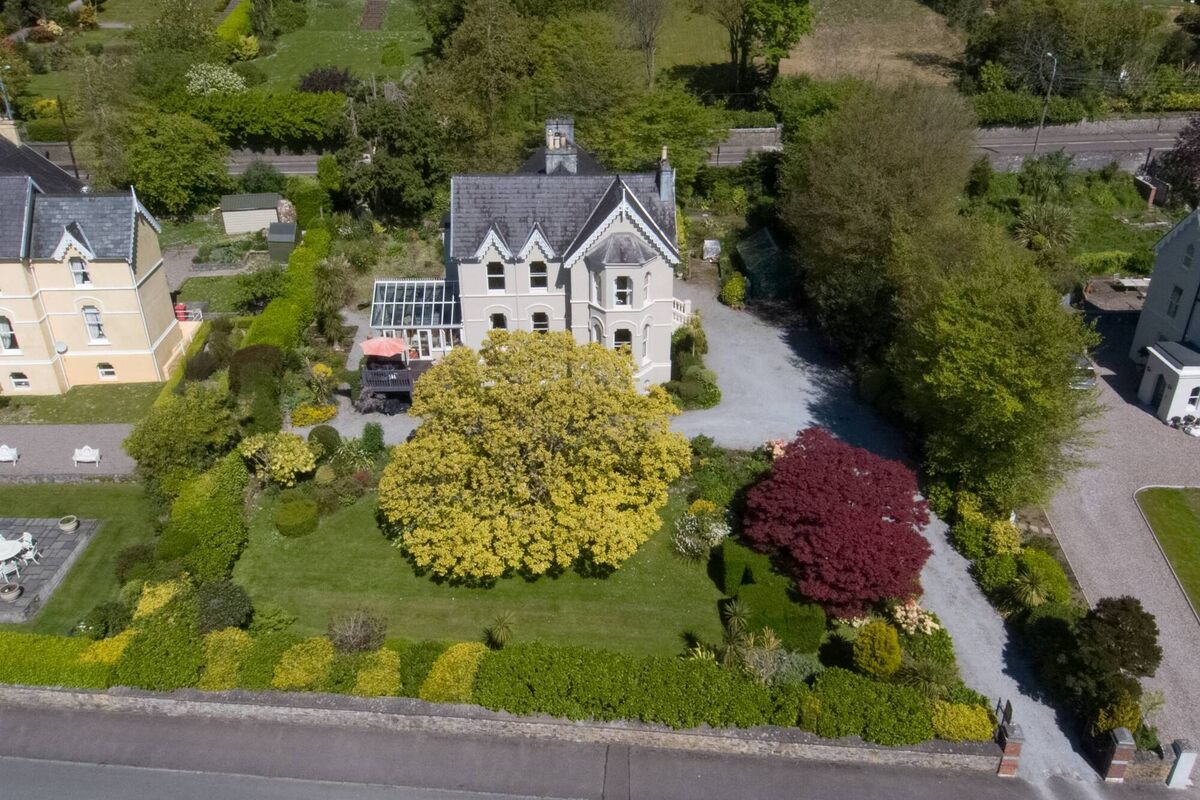
The south-facing front garden of Oakhurst, for example, is graced by a very mature and magnificent magnolia, now just past its spring flowering prime, and still hanging from it is the thick rope swing used by the owning family vendors for decades, ready to rock to and fro for whoever comes next.
That graceful magnolia is over a century old, Oakhurst’s owner assures, as she has it on good authority from an elderly neighbour, herself almost at that 100 year age mark and “who tells me it was here well before her.
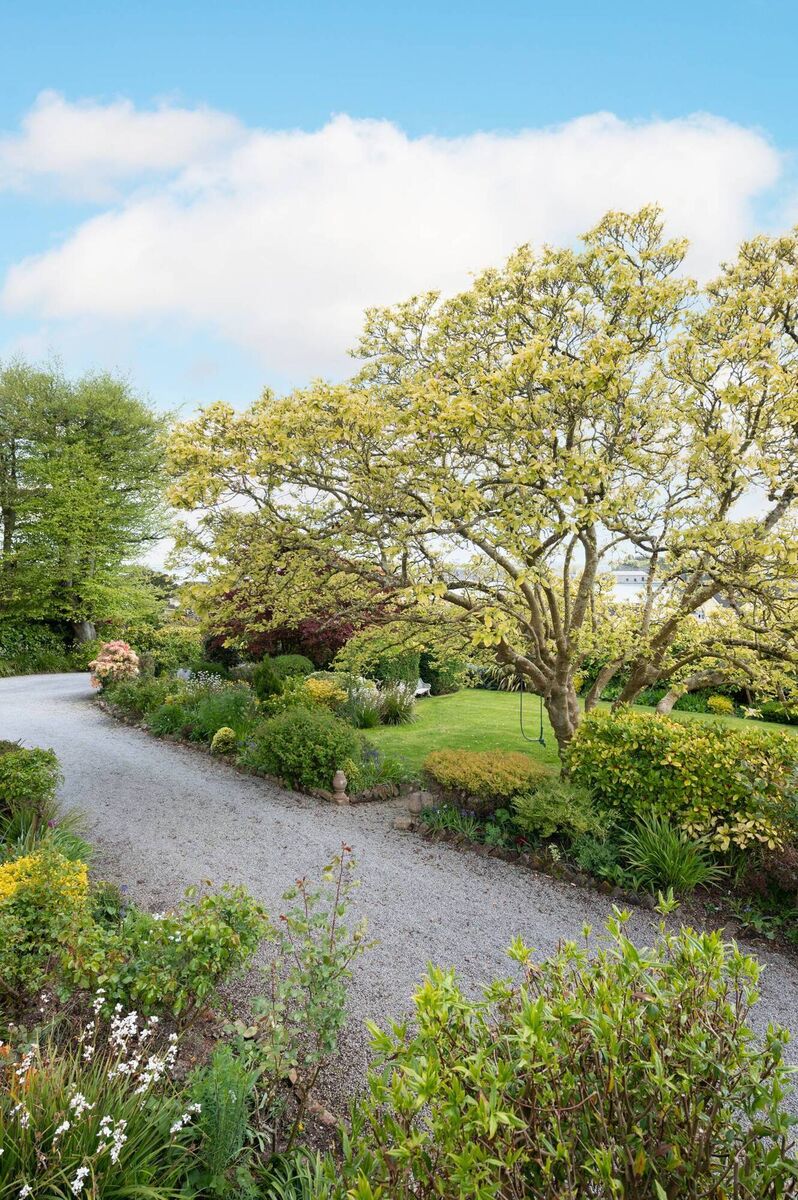
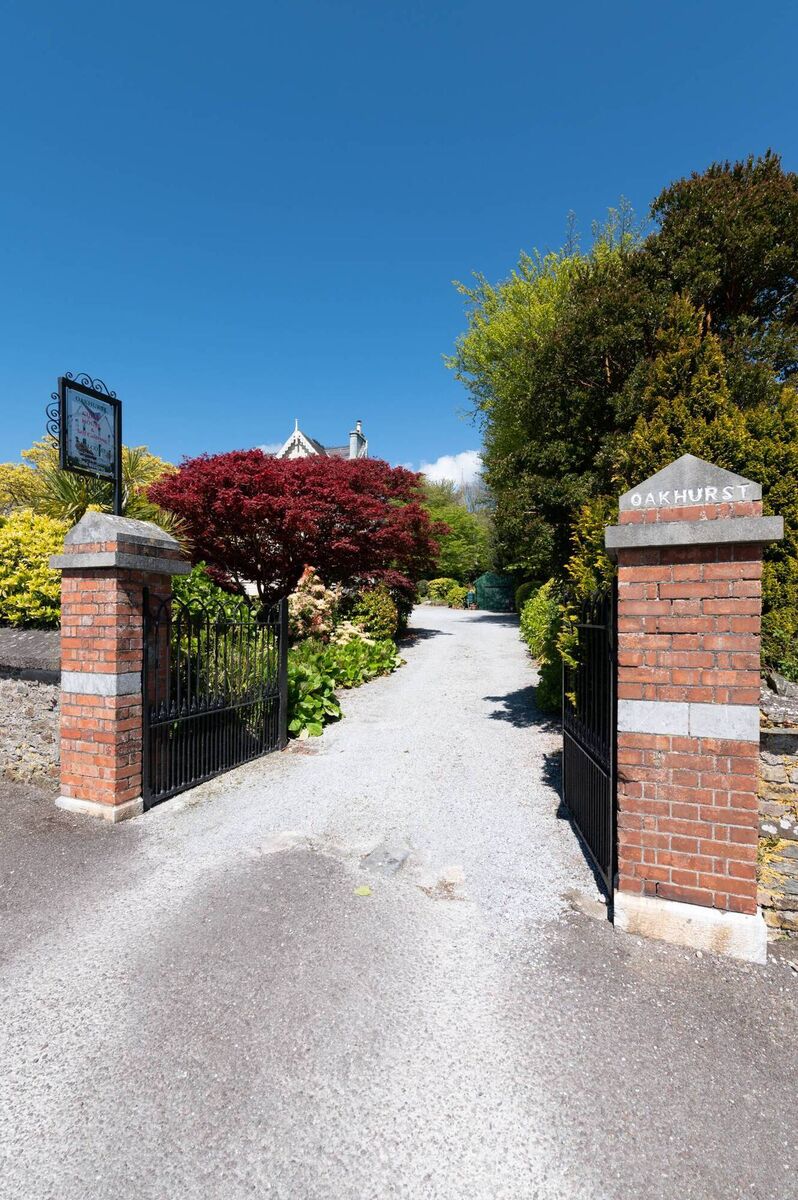
The half-acre here, with pedestrian access to the High Road and with elegant brick pillars carrying the house’s name on the Lower Road, has mature beech trees among other hardwoods on the eastern boundary, and the acid soil also ensures superb azaleas, hydrangeas, New Zealand flax, rhododendron and roses, Pieris, beds of flowers, and there’s still space for lawns, paths and veg beds.
A souvenir of the past on the town side is an early to mid-1900s garage/shed, in faded green corrugated iron, complete with an old car inspection pit, lurking underneath all the stored detritus of a house being prepared for sale after three decades in the one family’s ownership.
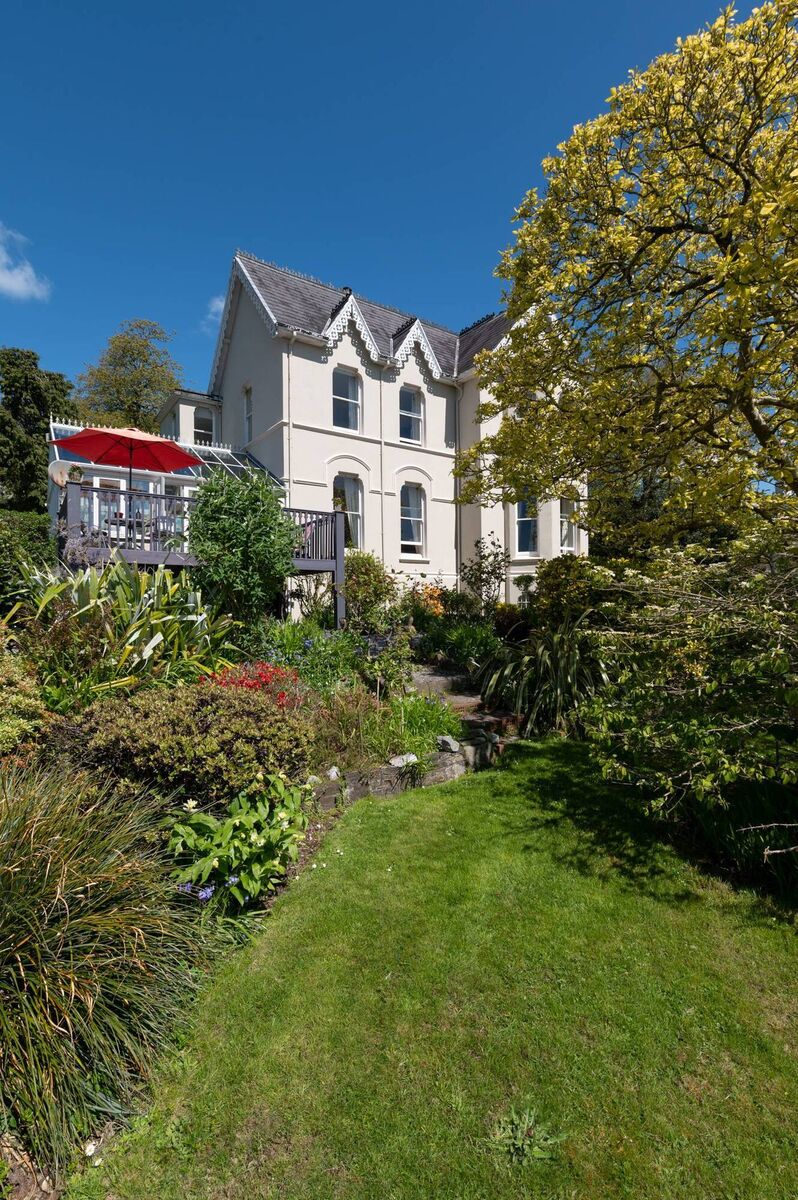
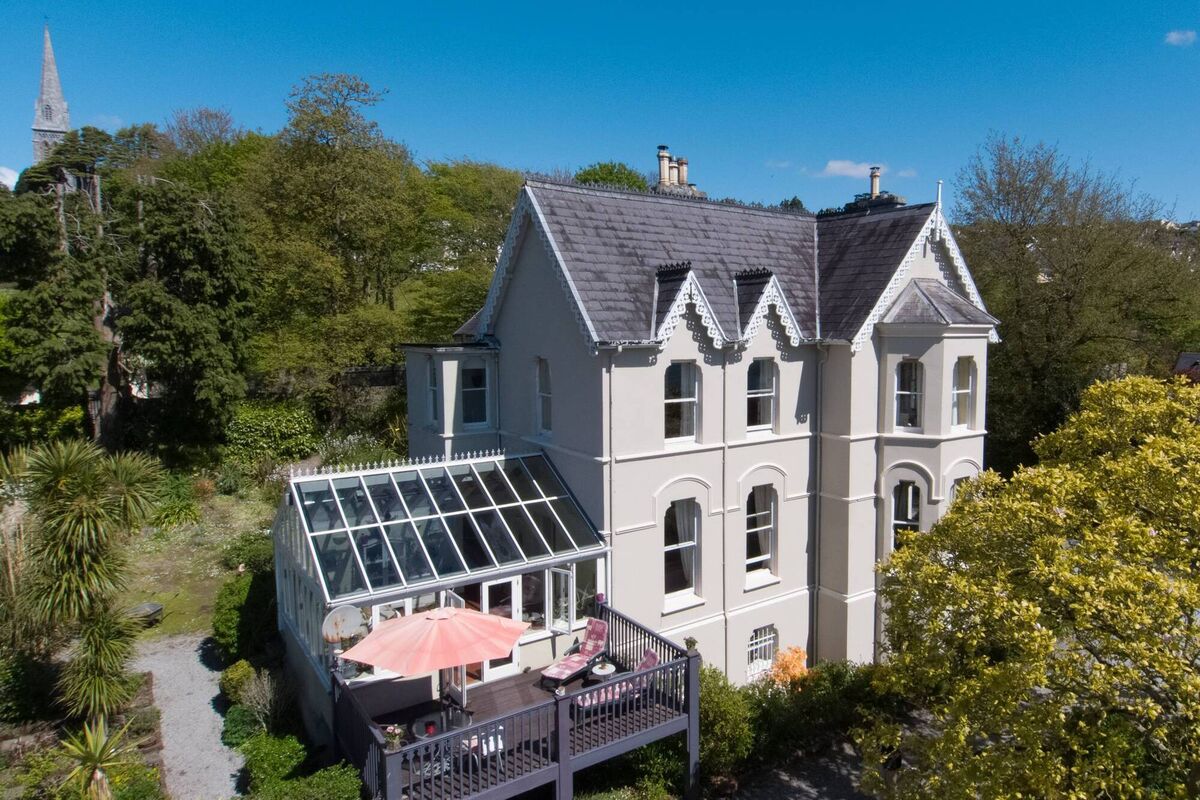
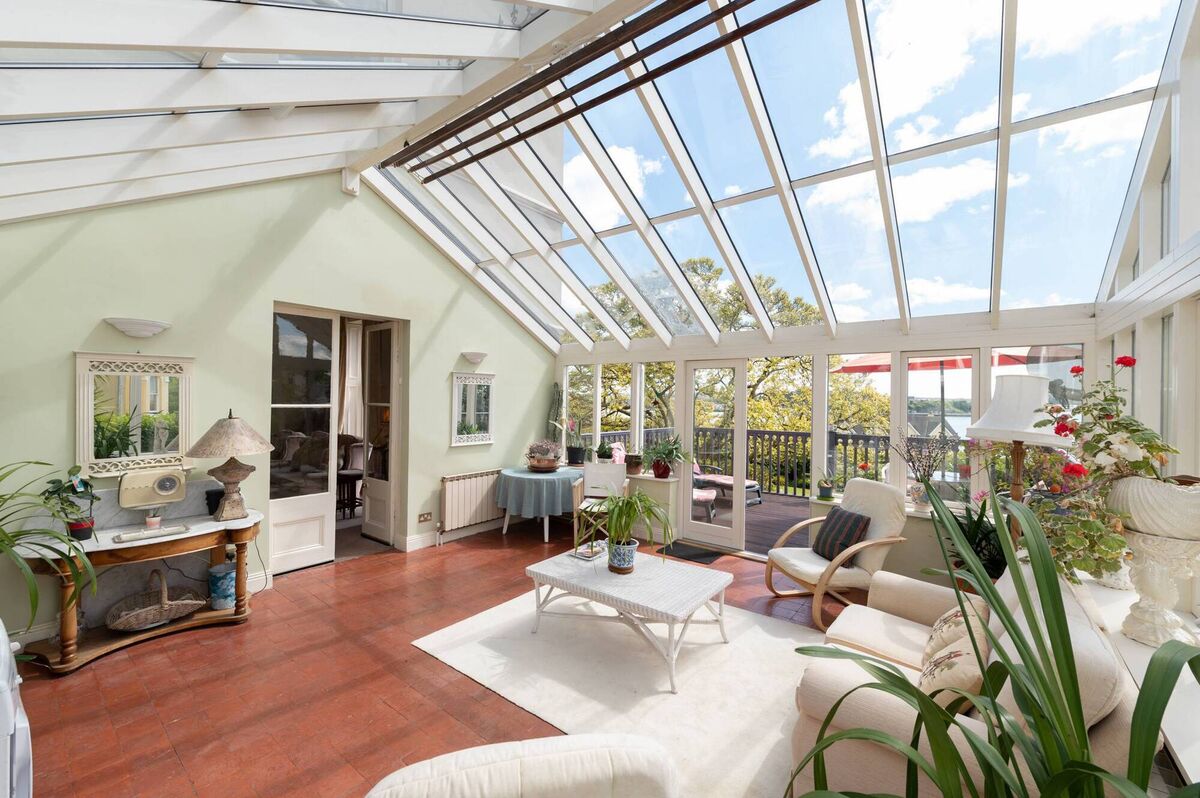
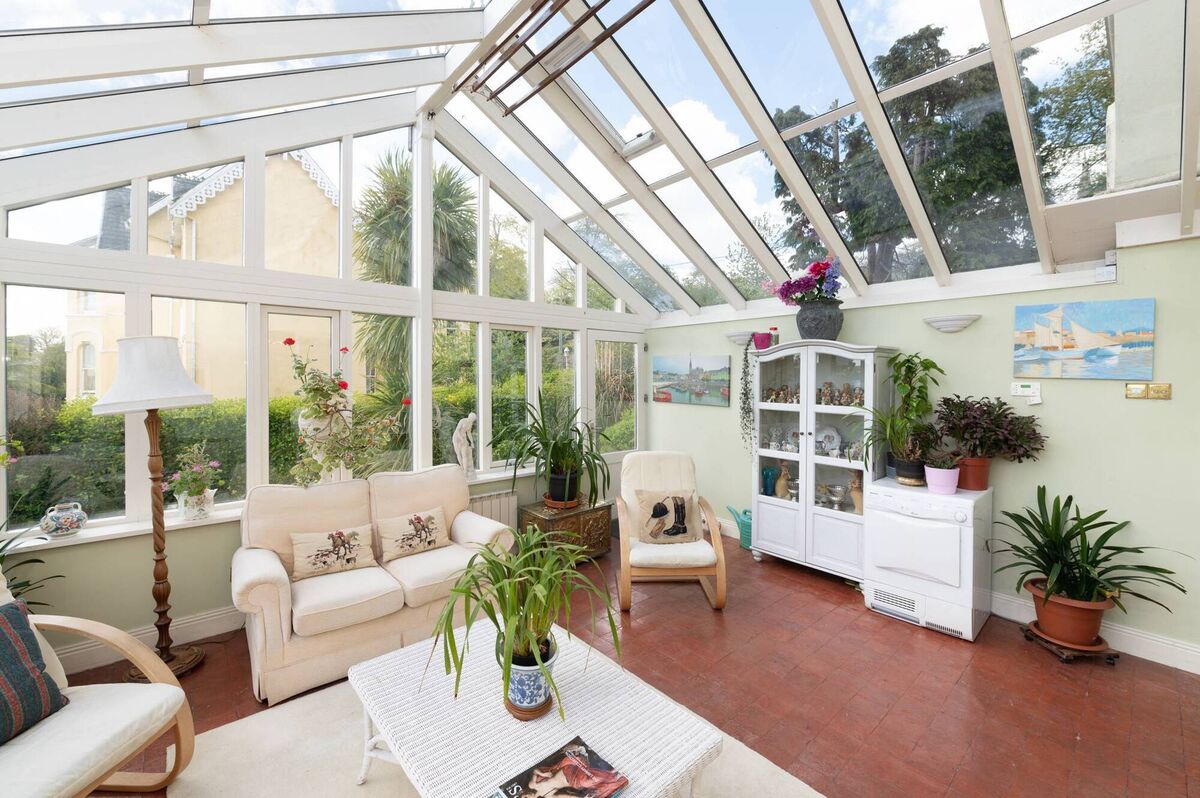
On the other side, and attached to Oakhurst’s western gable, is a superb, reinstated conservatory, built to replace a Victorian original.
The old, bright red terracotta floor tiles are still perfect and gleaming (Mansion wax?) while the frame of this large room is in painted hardwood, with double glazing all around, featuring anti-glare glass, and high enough at its peak to hold a 10’ long clothes airing ‘Sheila Maid’, held aloft with puller and rope.
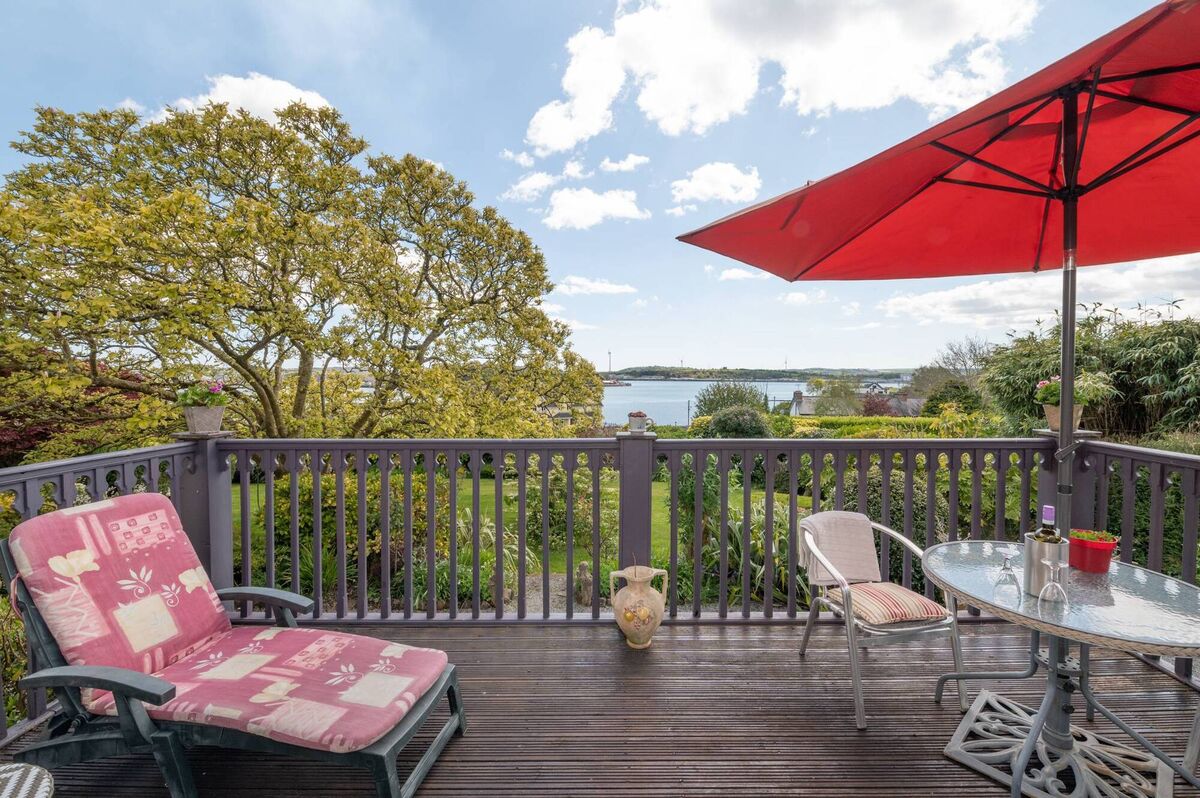
This triple-aspect conservatory (done by the Irish glazing company Ruhm from Rathcoole in Dublin) is the family’s favouring viewing spot and opens in front through French doors to a raised and railed deck, with ornate balusters done by a local joiner, an example of the house’s current owners willingness to ‘go the extra mile;’ so as not to cheapen any aspect of this grande dame of a house.
Internally? Magnificent, yet not so grand as to be intimidating, and most families could easily use all of the rooms on the main/ground floor and first floor, and revel in their proportions while leaving the lower ground to its own income-earning devices.
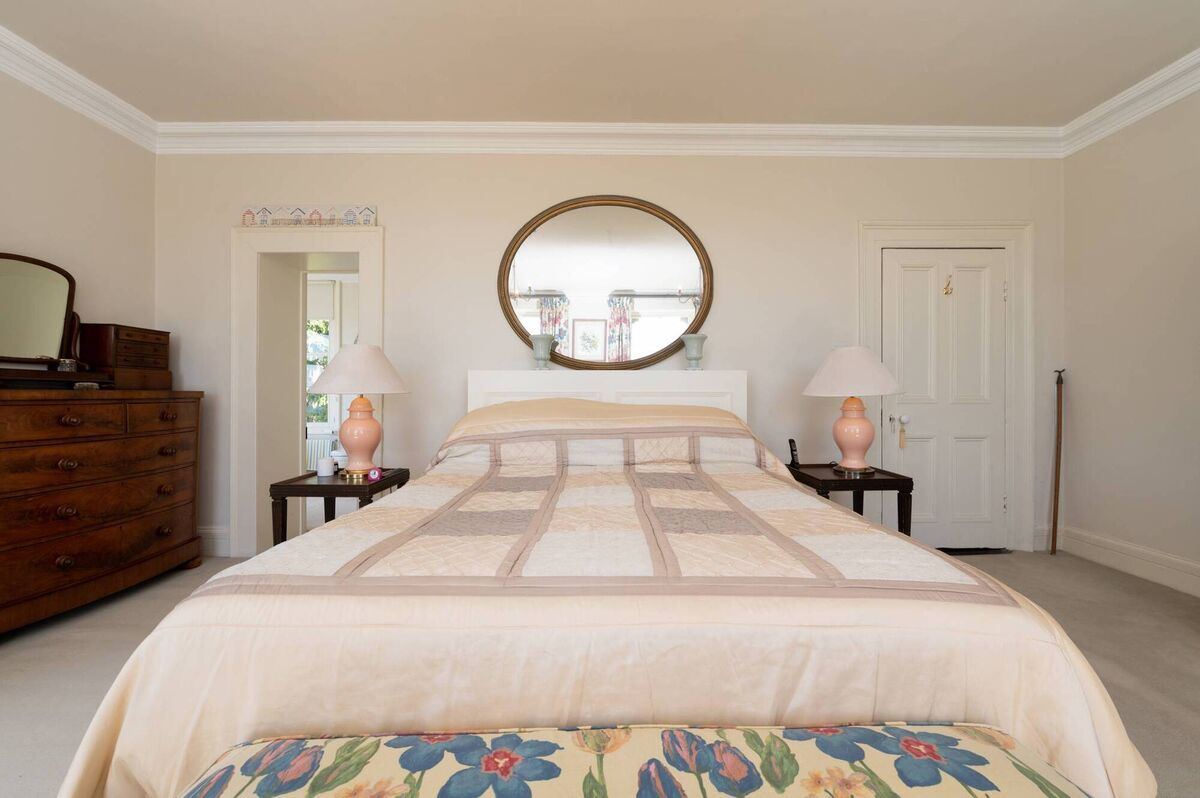
Sherry Fitz’s Gillian McDonnell says Oakhurst is “a family home and two apartments, in turn-key and excellent decorative condition while still retaining many original features.”
In fact, the retained features are quite abundant, from sash windows with working shutters all around (curtains are rarely pulled, apparently) and old pine floors (many of them redone years ago by Ventrolla) to period fireplaces, including some in several of the bedrooms still.
A ground floor guest loo off a back hall is an original timepiece, with polished pitch pine wallboards, and with an original wide ceramic WC pan, with broad timber seat and ornate cast iron cistern with brand Darnley proudly cast on it.
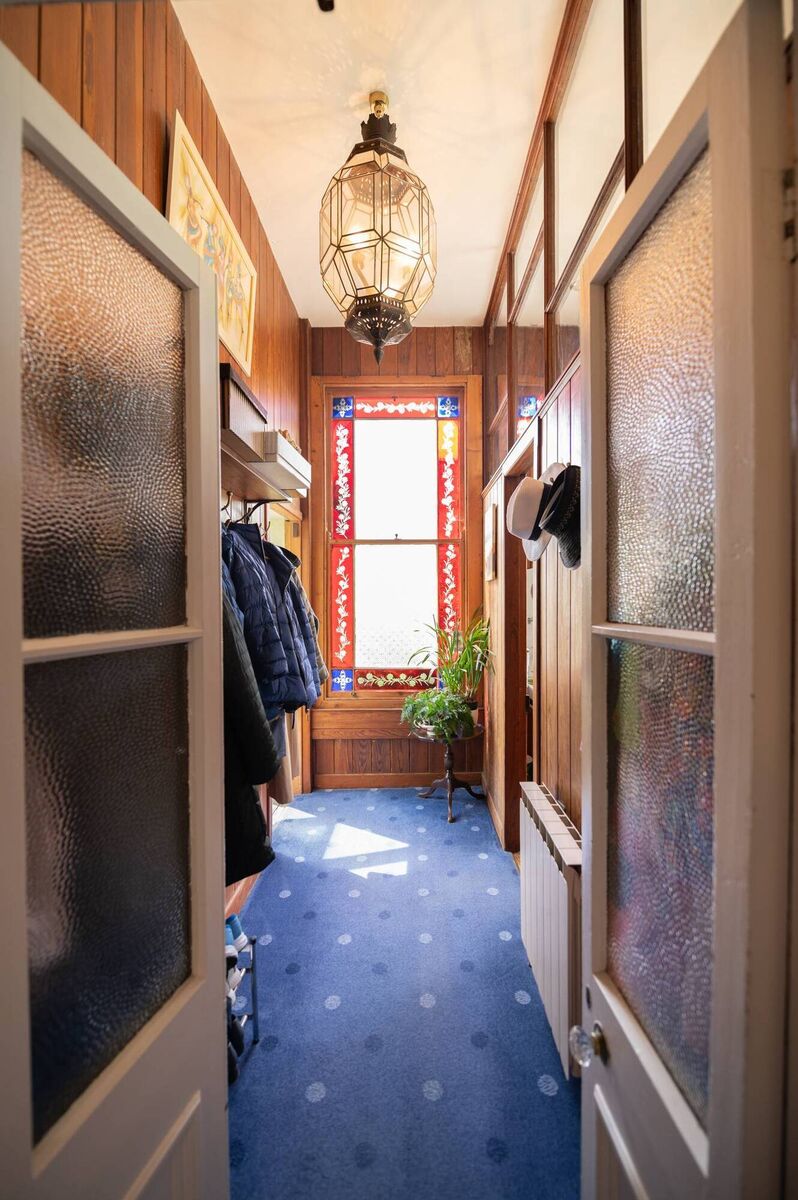
A gable window down here has original cut glass in clear and cut red glazing, a match for similar fine Victorian glass with etched or cut sections in red and cobalt blue by the immensely strong front door and outer hall, with fine joinery and arched panes by a secondary door.
There’s great ceiling height here and throughout the ground floor, with immaculate decorative coving or plasterwork, and the owner recalls doing her own seamless repairs decades ago, making moulds of the original and pouring sections of Plaster of Paris: she still has some souvenir pieces kept safe in a sideboard drawer.
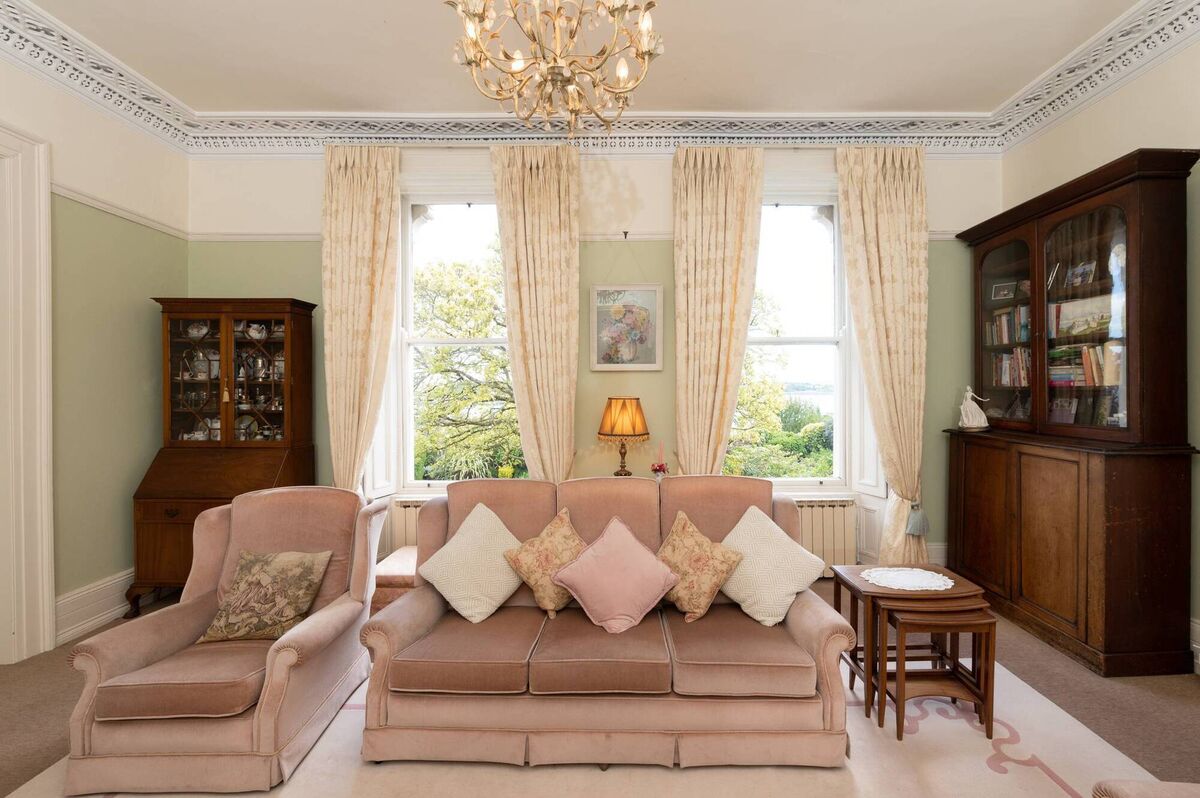
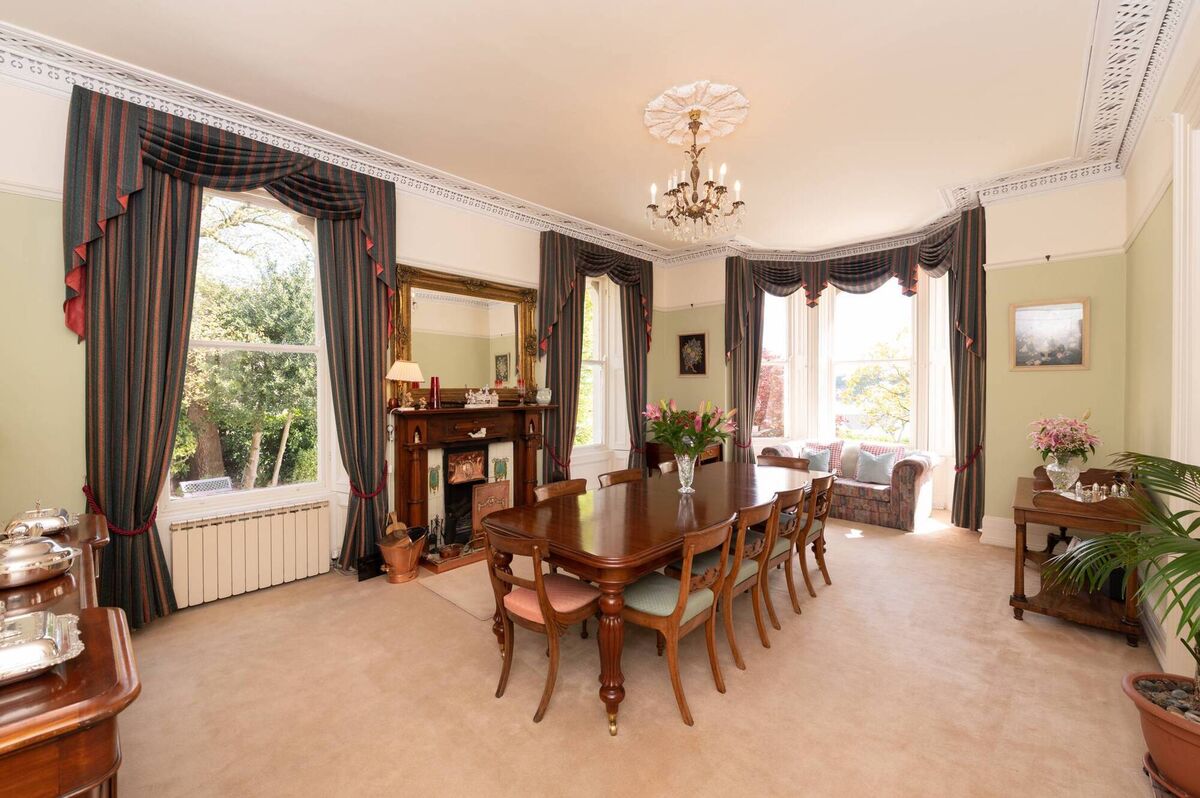
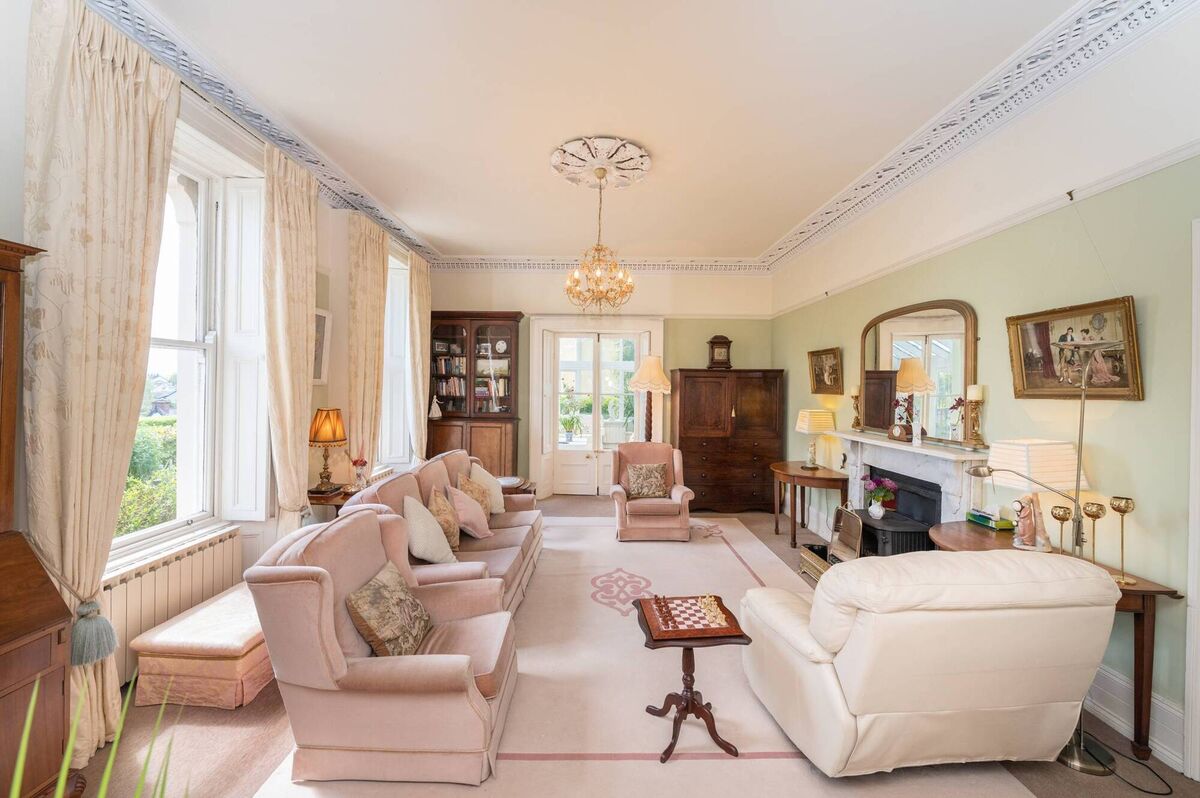
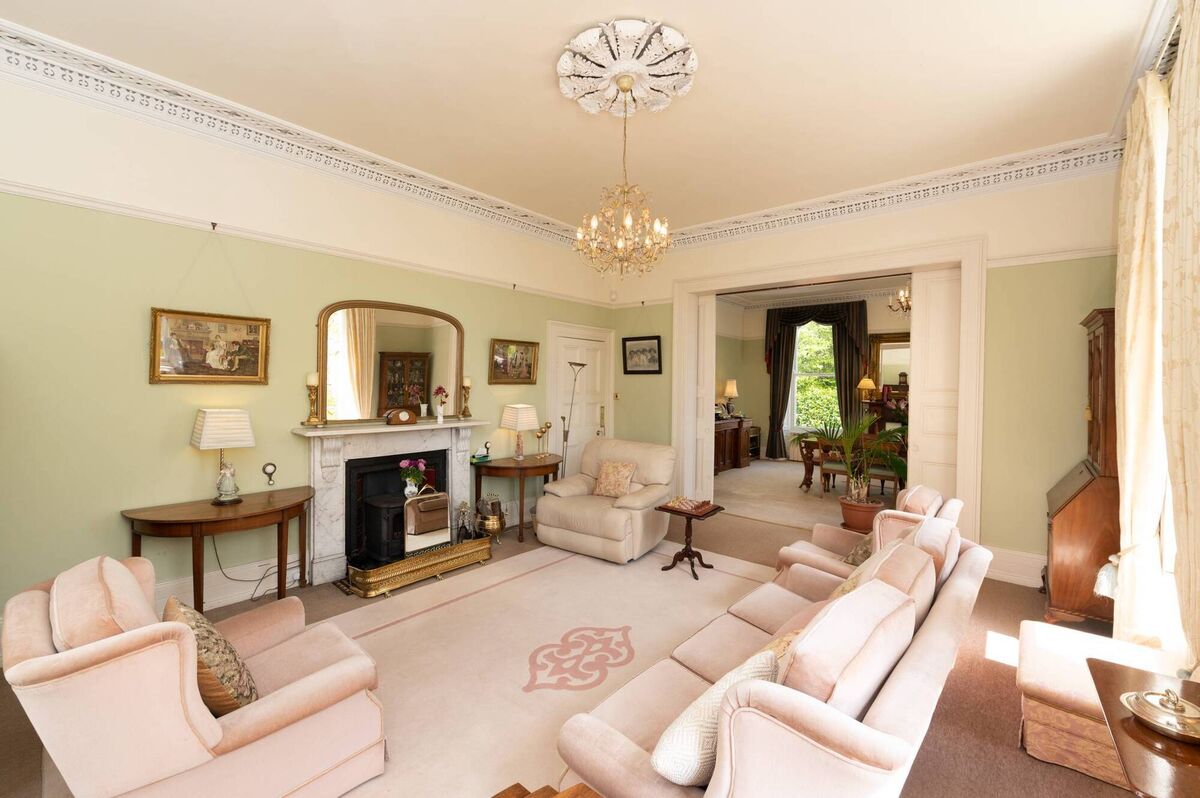
The two main reception rooms are large, double aspect, with shuttered tall windows with feature external mouldings at the top corners, giving extra weather protection.
The shutters by the door to the conservatory not only have a heavy steel bar that swings across to lock them. But there are holes in the wall on either side for a second bracing bar, now missing, but with the holes left as a relic of earlier, security-conscious times.
The two elegant rooms connect or divide depending on whether or not tall sliding connecting pocket doors which slide into the walls are open or closed: here, they are open nearly all of the time, and the house is surprisingly warm, the owners say, thanks to its southerly aspect and shutters.
Both rooms have fireplaces: the dining room (facing the kitchen across the wide hall) easily hold a table for ten diners, and the fireplace canopy has a pristine and polished copper canopy, with copper also featuring a matching coal bucket, fender and other bits….including a hefty old ceramic spittoon in copper surround.
The adjacent drawing-room, now linking to the conservatory, get heat funnelled in from this sunspot, while the rest of the time a large Morso cast-iron wood-burning stove provides toasty heat.
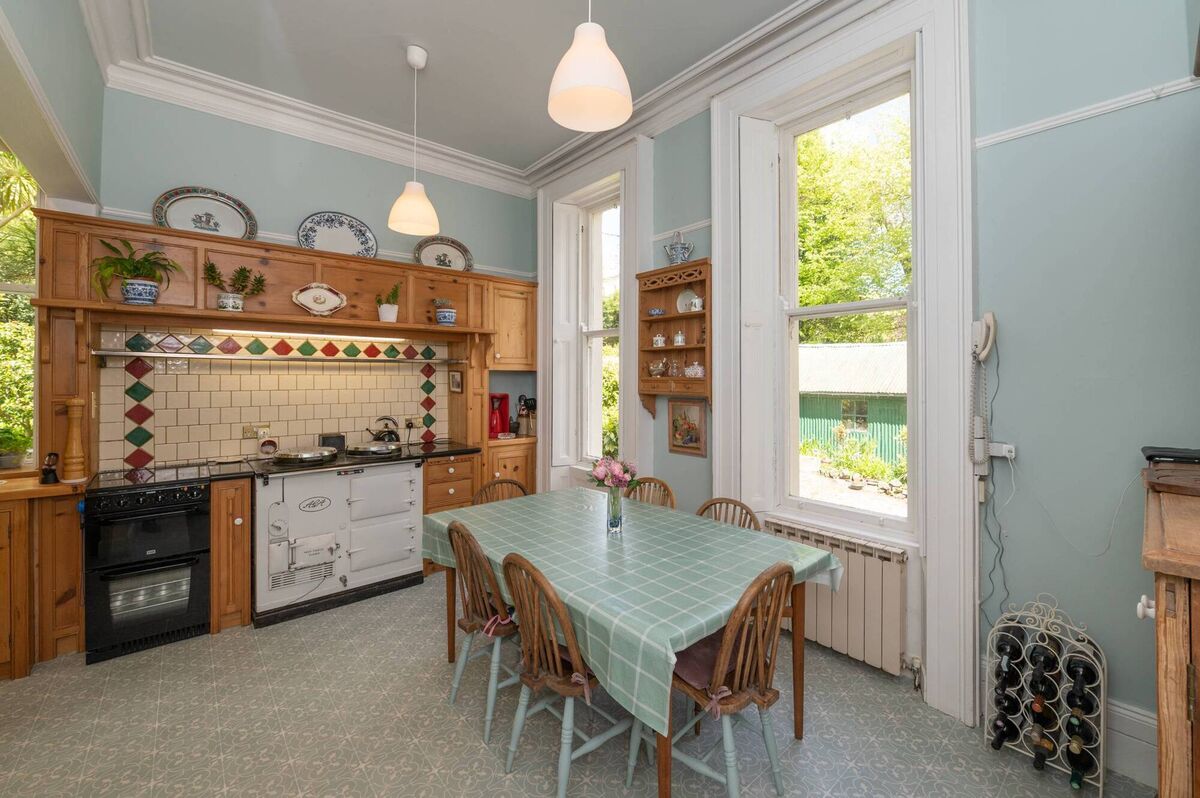
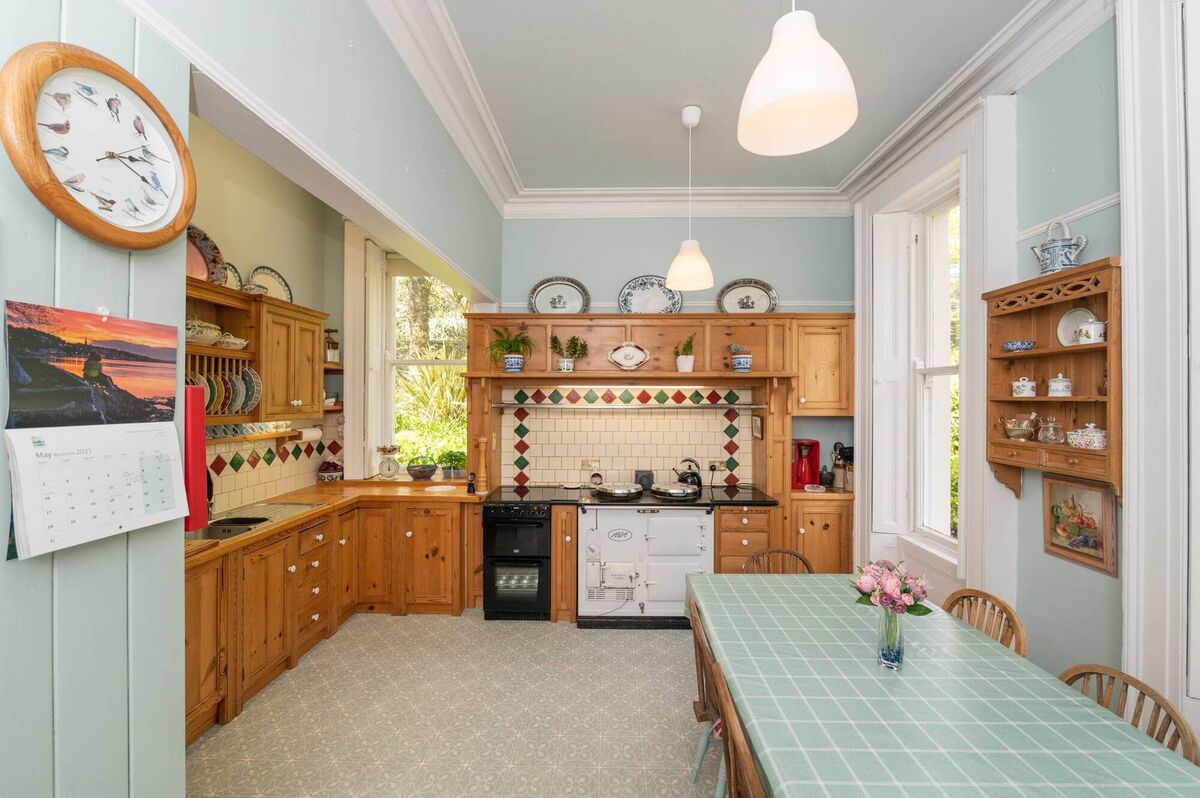
One of the very few giveaways that Oakhurst earned its crust as a B&B is a sign saying ‘Private’ on the kitchen door, and may well just be kept as a souvenir of this tenure by whoever moves in next, and finds the kitchen both capable for catering, or just a well-judged hearth of the home for day-to-day family mealtimes.
The occupants put central heating into Oakhurst when they took it over, and they also brought the kitchen’s oil-fired Aga up from the lower ground level to give it pride of place in the kitchen.
It’s at least 100 years old, they reckon, and they also commissioned long-established Cork joiner firm Linehan Design to do the kitchen units, with all units made in reclaimed old pine, waxed and polished, with great capacity and both aesthetic and functional: they deserve to go on for generations more, even if ‘kitchen replacement’ is one of the marks most couples want to make when making a new home for themselves.
Off the kitchen, in a nook, is a stocked pantry, and in various parts of this e4,300 sq ft home old bell pulls serve as a reminder of the days when a house of this size had staff to answer them.
Very many of Cobh’s top Victorian homes are three-storey, or, even four) with attic rooms. Not so here at Oakhurst, and the separateness of the ground floor apartments are surely a more practical division in this instance, with this home’s top floor (reached up an elegant staircase with feature gable window with external foliate columns) home to ‘just’ four bedrooms.
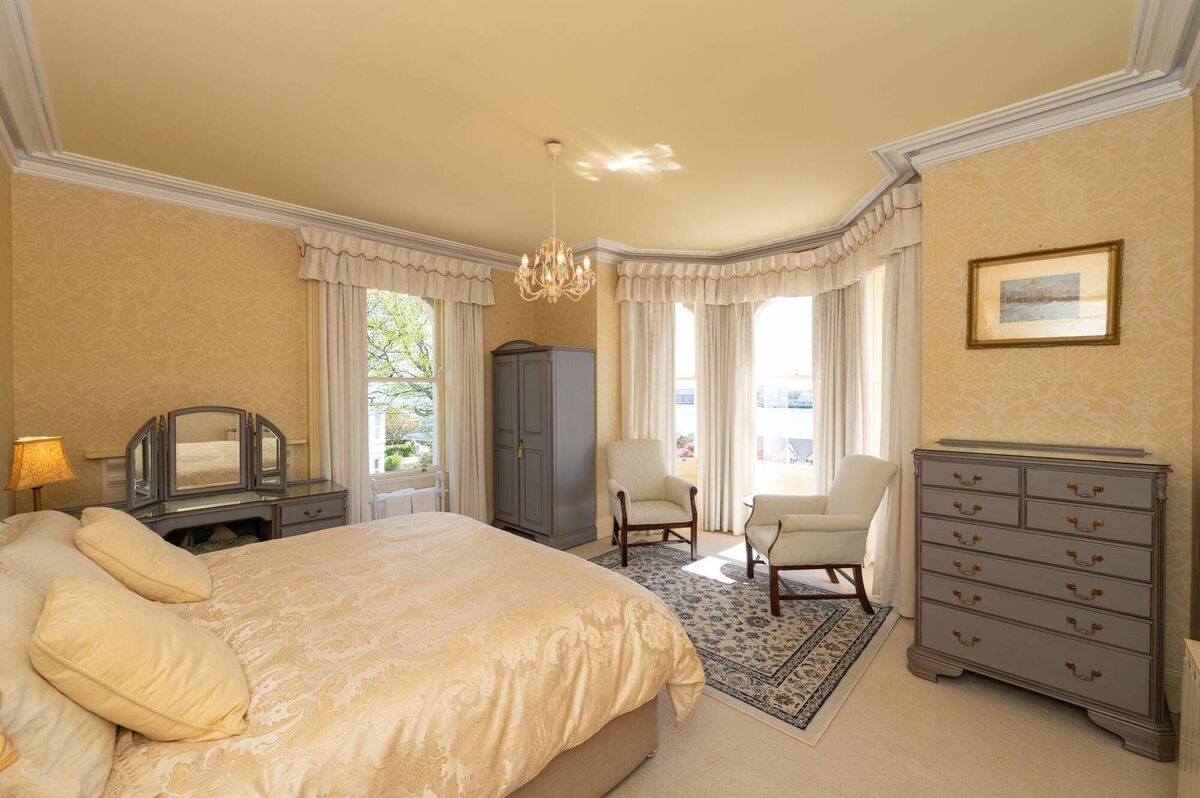
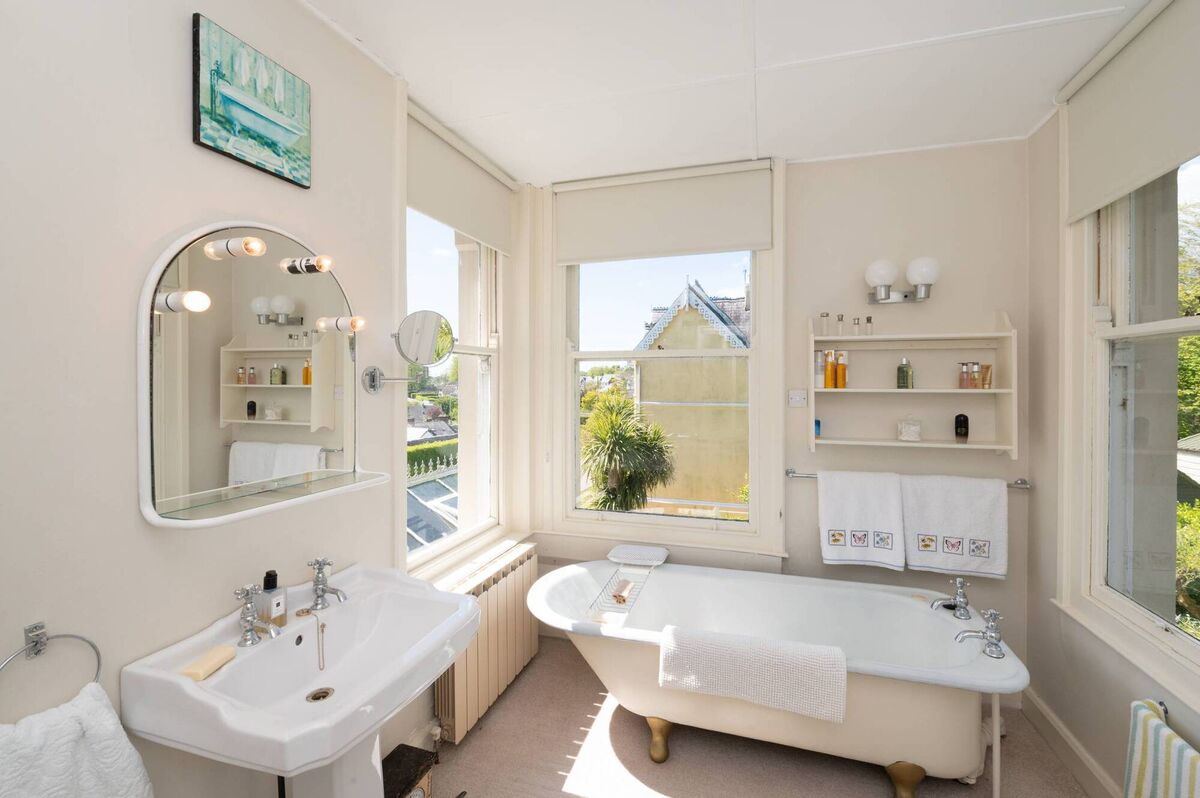
Of the four bedrooms, one has a private en suite with shower; the double aspect main bedroom has a quality period-era triple aspect bathroom on its gable side, with dual access also to the landing, and this bathroom has an original sanitary ward, including a wall washbasin and a roll top cast iron bath. A main family bathroom, with shower, serves the two remaining bedrooms, with all good-size and immaculate rooms off a generous landing.
VERDICT: One of Cobh's best period homes, in one of the town's best locations, Oakhurst is a home, with two pristine apartments that can quite easily be reassimilated into the main home for anyone that wants extra volumes of space for work or play.
CONNECT WITH US TODAY



Be the first to know the latest news and updates