Building advice: Where to start when renovating a 1960's Irish bungalow
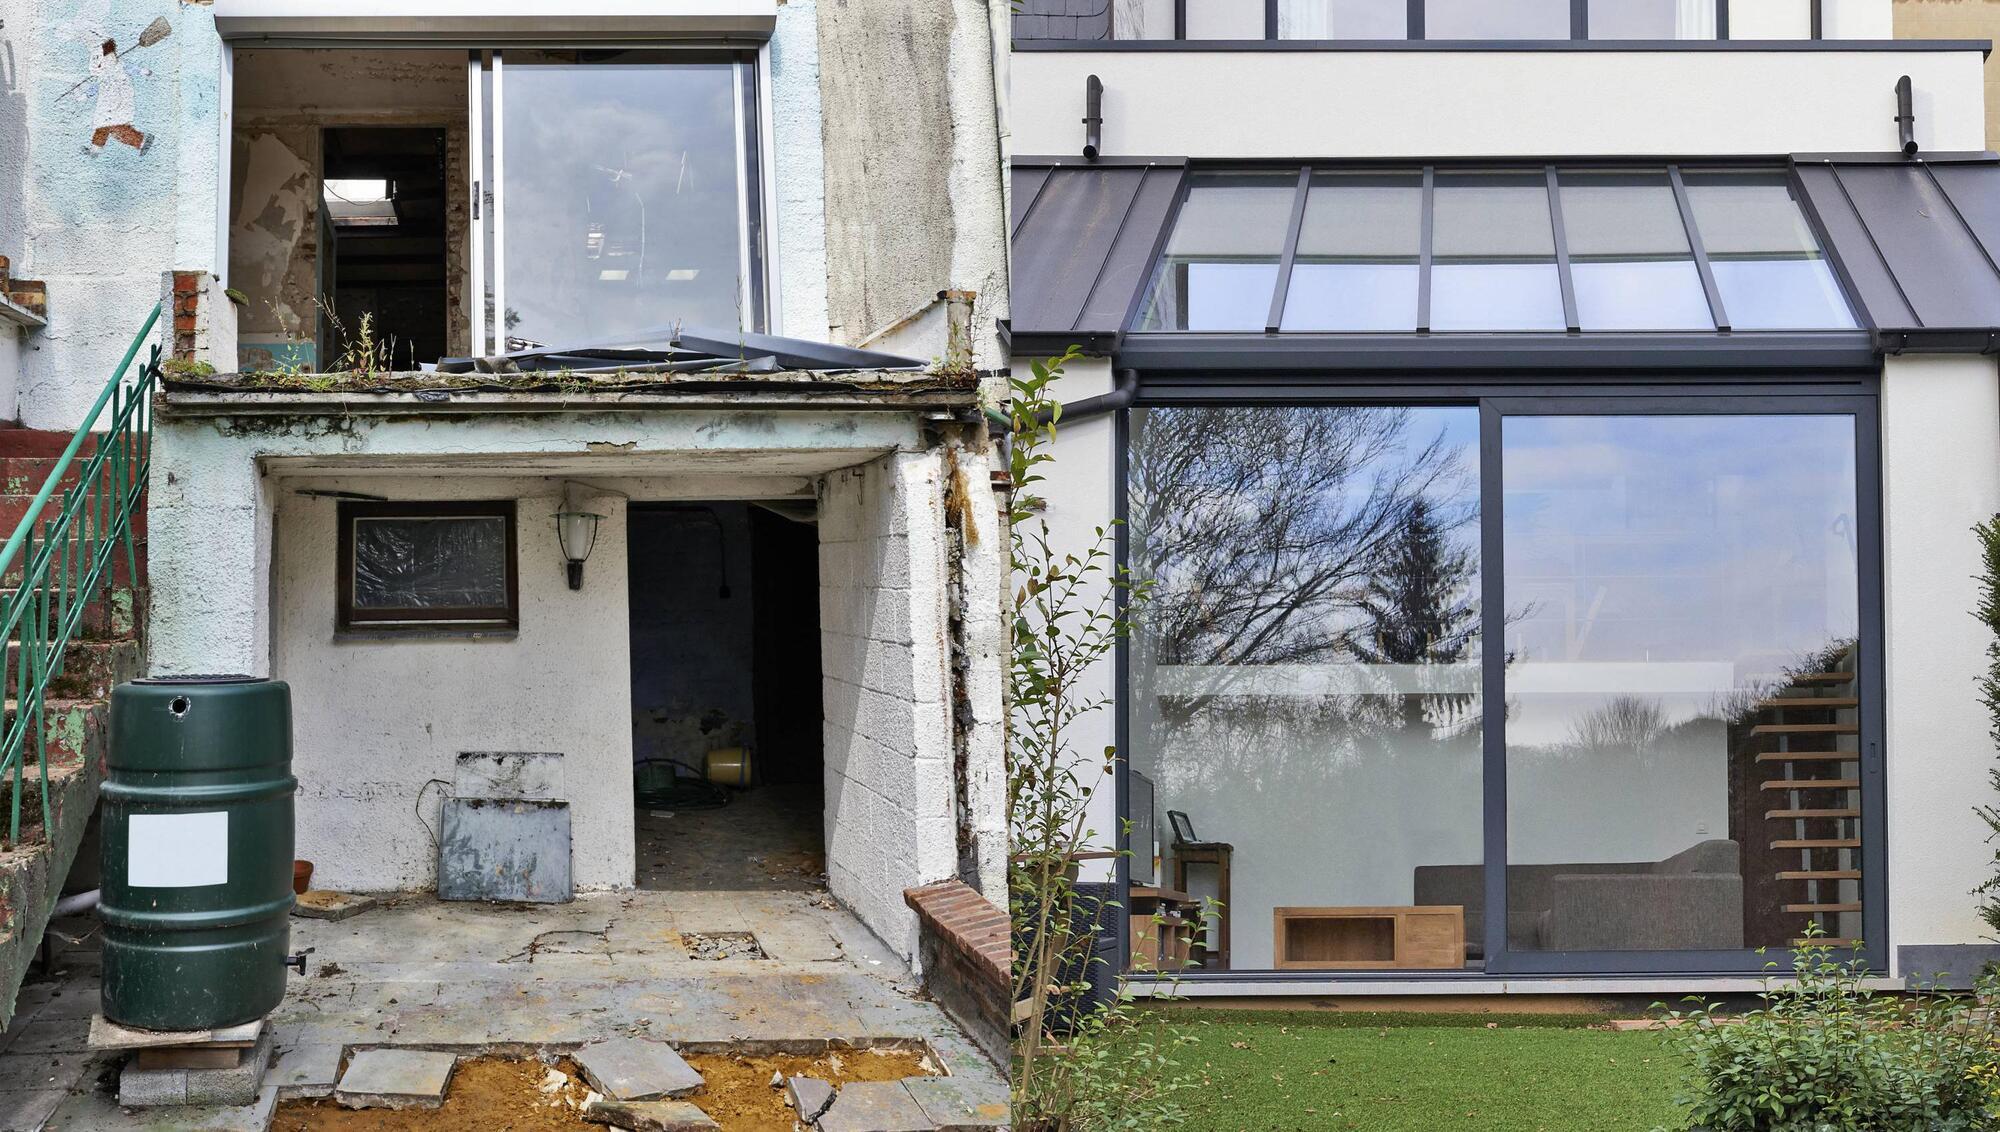
The client is often left to research and learn what all the different trades and professionals do. Picture: iStock
Hi Kieran, I inherited a 1960’s bungalow from an uncle which is need of renovation. It needs insulation, new windows, a new bathroom, additional electrical sockets, a new oil boiler and some landscaping on the outside ... and that’s just what I can see now! There is probably a lot more to do!
I have no experience in this area and I don’t know where to start. I’ve been contemplating engaging an architect but wondered if that is the correct thing to do given I'm not intending to change the design of the building? All advice gratefully received.
Kind regards, Catherine
Hello Catherine,
Great question and it demonstrates an issue I have always found with the construction industry. It has become too specialised where the end-user/client is left to research and learn what all the different trades and professionals do to have some chance of navigating through these disciplines and setting up a team for their building project. In truth, this is one of the few industries where this is the case. Let’s consider the key parties and what they bring to the table.
So, as you said, an architect’s primary role in a project such as yours would be spatial and elevational design and indeed planning permission if required.
Architects can also assist with most building regulation compliance but not all regulations so an engineer would also be required too.
An engineer may very well be experienced in planning permission but will likely bring less to the table in terms of creative use of space, but they can sign off on the remaining building regulations with particular reference to structure, though it's likely they'll need the assistance of some further third party suppliers/consultants.
The modern builder is as much of a manager as a tradesman as he will have a band of trusted suppliers and subcontractors for trades such as plumbing, electrics, windows, ventilation and so on.
Your project set-up will also be determined by how you are financing the build. If it is with your own savings or a modest bank loan you will likely have more freedom in how you set up your project but if the loan is considerable your bank may impose a detailed ongoing certification regime to protect their interests during the project.
So, you need a design element (probably more an engineer in your case if you are happy that the internal layout works for you) and a builder who will execute the building works. You can set these up separately whereby you contract and pay the engineer based on a level of design and site supervision work (usually based on a number of site visits) and, with assistance from your engineer, you agree a specification, scope of works and quotation with your builder. There will be more work for you here to manage the interaction between the engineer and builder as you will be the common link.

The second option is to work with a builder who will bring a third party engineer as part of his overall team. This is more of a design and build approach. It may be that you still pay the engineer separately but given that he has worked with the builder before there will be established lines of communication or indeed there are some builders now who specialise in this form of construction, where you pay the builder to execute the full design and build package of works. Indeed this set-up has gained in popularity in recent years.
One further thing to bear in mind, it will almost certainly be the case that you unearth unforeseeable issues during the build process so make sure you have an adequate contingency fund for these. One of the key things I always look out for is old timber. It is often a significant source of defect and if in any doubt, there are timber specialists who for a modest sum will give you a report on its condition.
Old heating/electrical systems in a 1960’s house will likely be beyond repair and obsolete, so these will require immediate budget allocation. Yours will certainly be an interesting, rewarding and creative journey as you discover how old buildings were put together back in the 1960’s and with the right team and project set-up, you have an opportunity to breathe new life into your tired bungalow.
CONNECT WITH US TODAY



Be the first to know the latest news and updates