Cork’s Millionaires’ Row: €4m site with planning permission for 48 homes comes to market
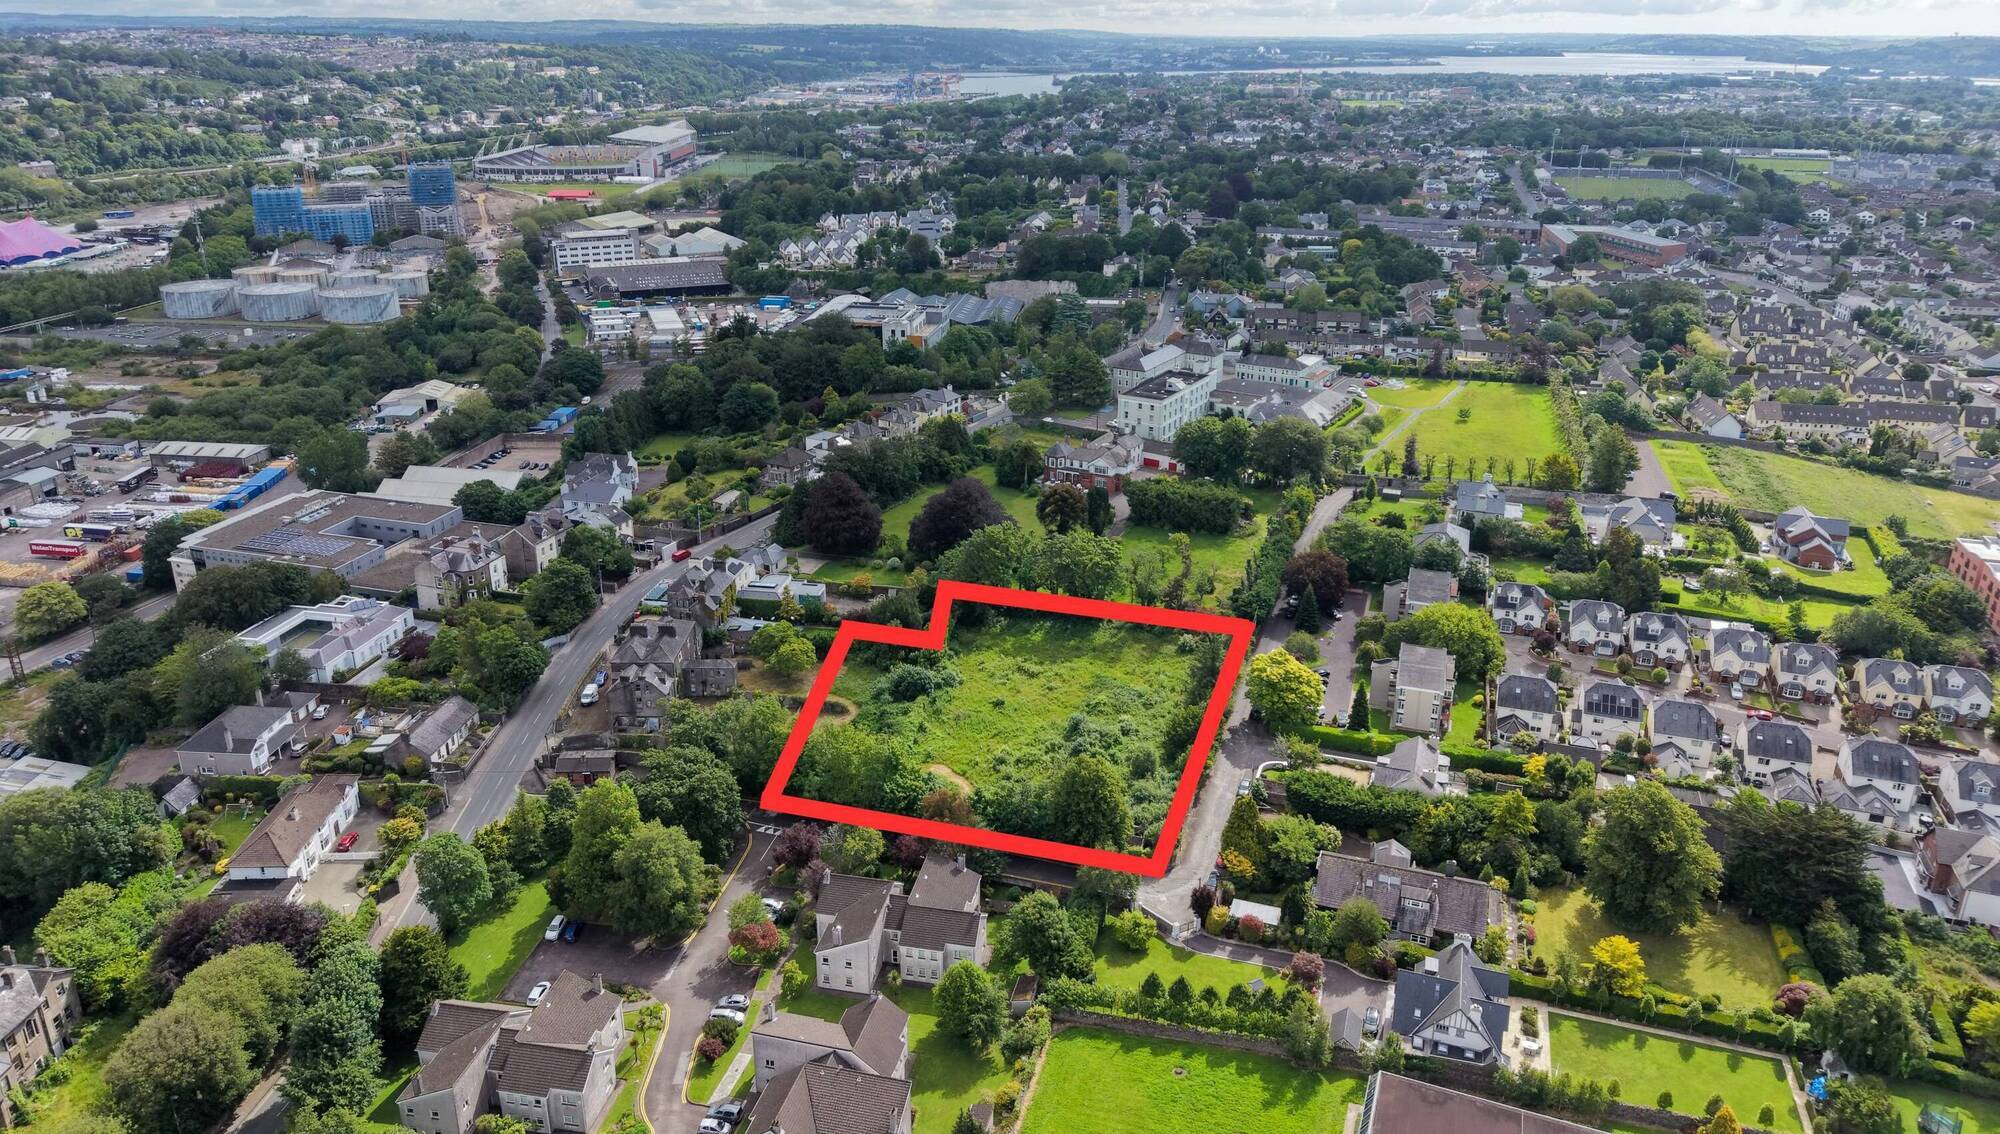
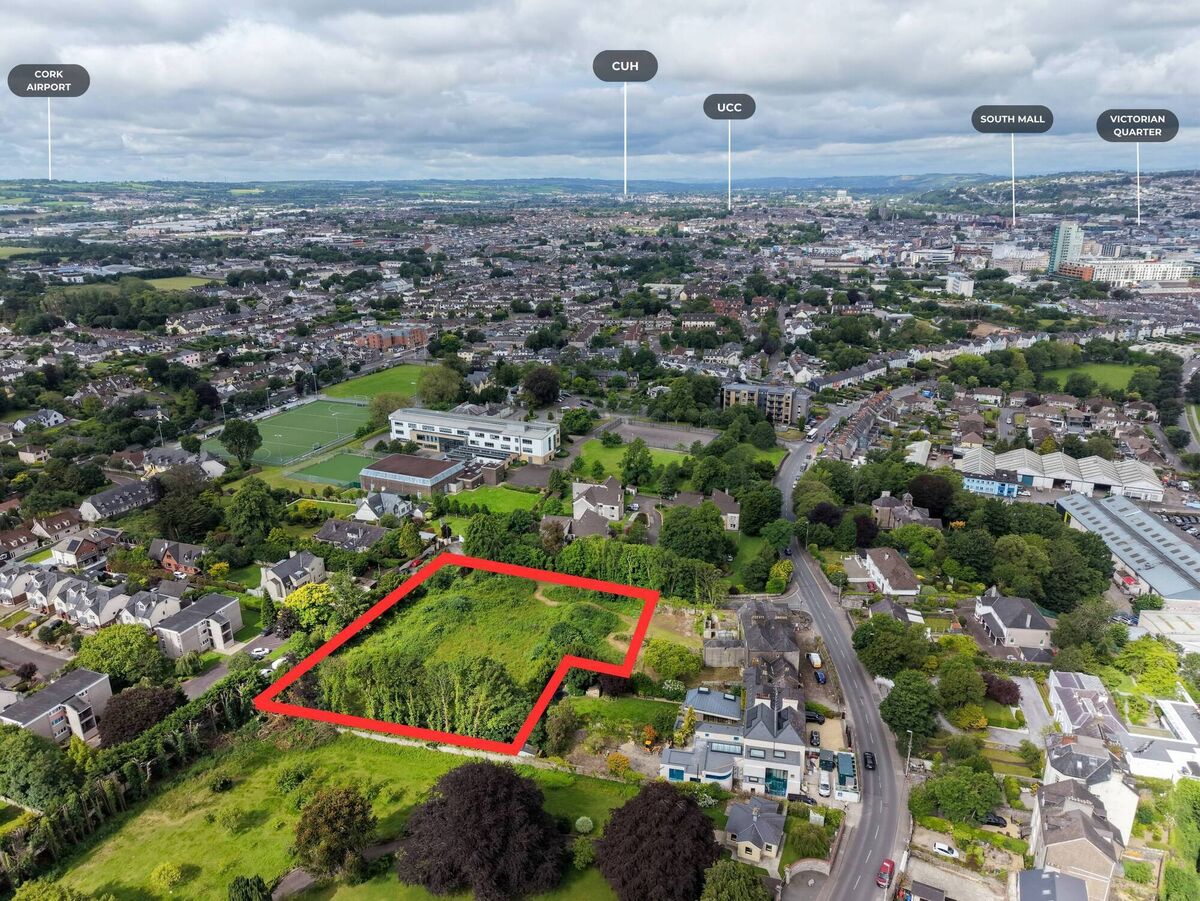
The site at Ashton Place on Cork's Blackrock Road.
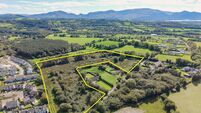
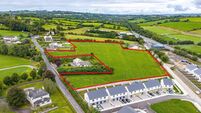
A prime development site on Cork city's 'Millionaires' Row' with planning permission for 48 homes has been launched to market with a €4m guide price.
The 1.5a plot on the city end of Blackrock Road near Ashton Park is adjacent to former Society of African Missions (SMA )house Feltrim, a period property on three acres that sold at the end of 2024 for €6m to businessman Seward Lynch, formerly of Cork Plastics.
Mr Lynch has an expanding Cork property portfolio/development pipeline and is behind the stunning renovation of historic Drumcora House, a protected Georgian villa and onetime Dunlop Employees Social Club, where luxury apartments will shortly come to market. A planning application has so far not been lodged for the redevelopment of the Feltrim lands, although it's understood the preference is for detached, high-end homes.
The latest €4m market arrival on Blackrock Road, in a highly prized part of the city, is being sold by Wicklow-based Dwellings Development Blackrock Road Ltd, whose directors are listed as Jonathan O'Connor and Alan McClearn. The company has delivered housing schemes in several parts of the country, including Cork, at Garrán Ferney in Carrigaline and Port na Rinne in Ringaskiddy.
Read More
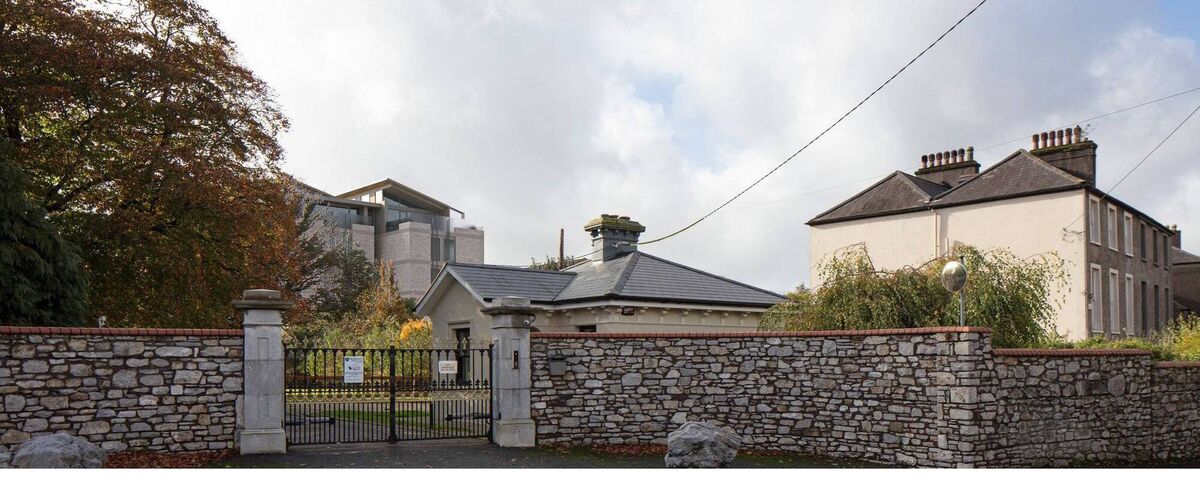
Having acquired the Blackrock road site off-market for a rumoured €3m-3.5m (c€2m per acre) via BIG Property in 2022, the company subsequently sought permission to develop the land in July 2023 and cleared the final planning hurdle on appeal in January last year, paving the way for the construction of 44 mews apartments, spread over one five-storey and one six-storey block, as well as four three-storey, four-bed mews houses.
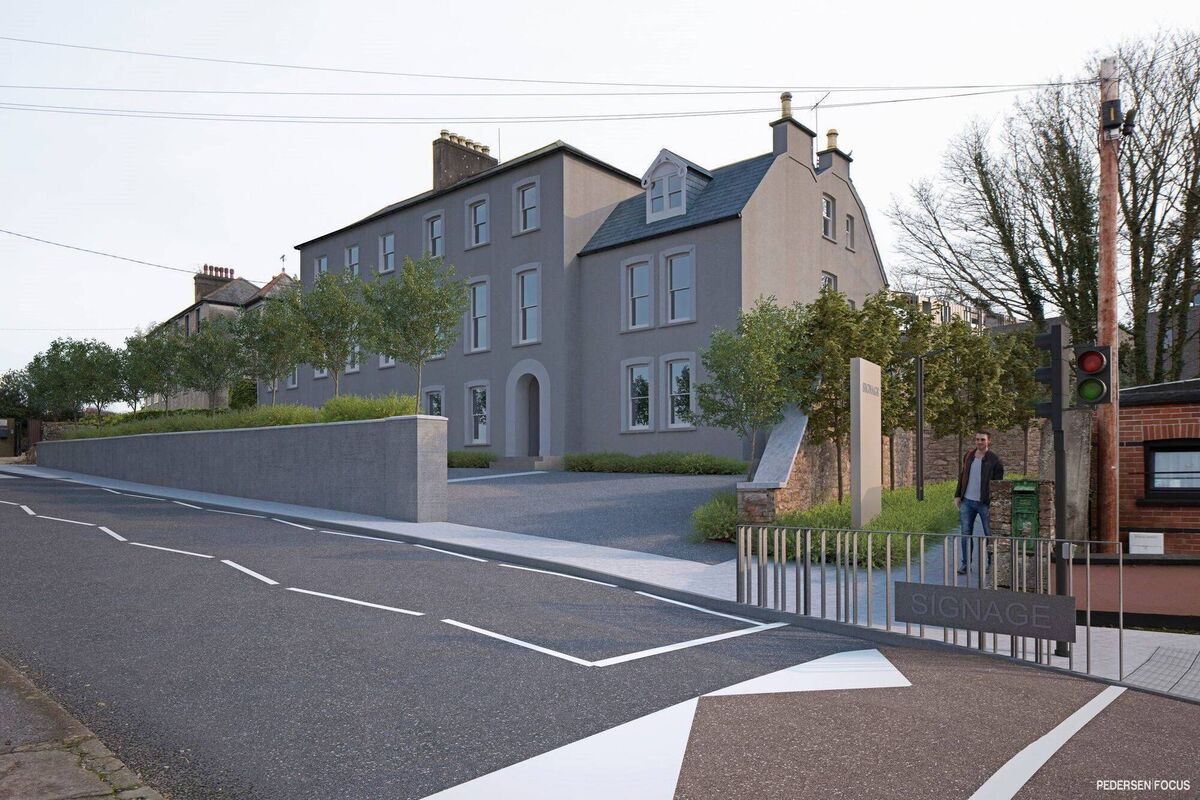
The land in question was previously associated with Nos 1 and 2 Ashton Place, a pair of semi-derelict three-storey semi-ds with side annexes, which sold in January to two separate buyers, with extensive renovation work now underway to reinstate them as two private dwellings. The historic Ashton Avenue runs on the western edge, linking to the development site, south of Ashton Place and bounded on the west and south by Ashton Park.
Cohalan Downing are handling the sale and agent Suzanne Tyrrell described the site as "an absolute cracker". Very centrally located, it's just 500m from the River Lee, close to the city centre, Kent railway station and the bus terminus at Parnell Place.
Ms Tyrrell believes interest may come from niche developers further afield than Cork. Currently, due to the financial challenges of apartment building, most of the larger-scale apartments under construction in Cork city are the result of partnerships between developers and the Land Development Agency (Clarendon/BAM on Horgan's Quay, where 302 apartments are near completion, and Glenveagh's Marina Quarter, where 337 units are under construction) or in partnership with Approved Housing Bodies (Respond/Cairn Homes 606-unit under construction Creamfields scheme off Tramore Road and John Cleary Developments/Clúid Housing, 217 Railway Apartments on Albert Quay). However the Blackrock Road proposal is for a smaller, more niche scheme in a location where "anything that is built will sell well", Ms Tyrrell says.
Her claim is backed up by the 35 or so individual house sales logged in the Property Price Register as having made in excess of €1m plus on the Blackrock Road since 2010, which is the highest concentration of €1m plus sales in the city, just ahead of Model Farm Road. Just last month a house called Rose Lodge on the Blackrock Road – which featured in these pages and came to market for €2.5m - sold for €3m.
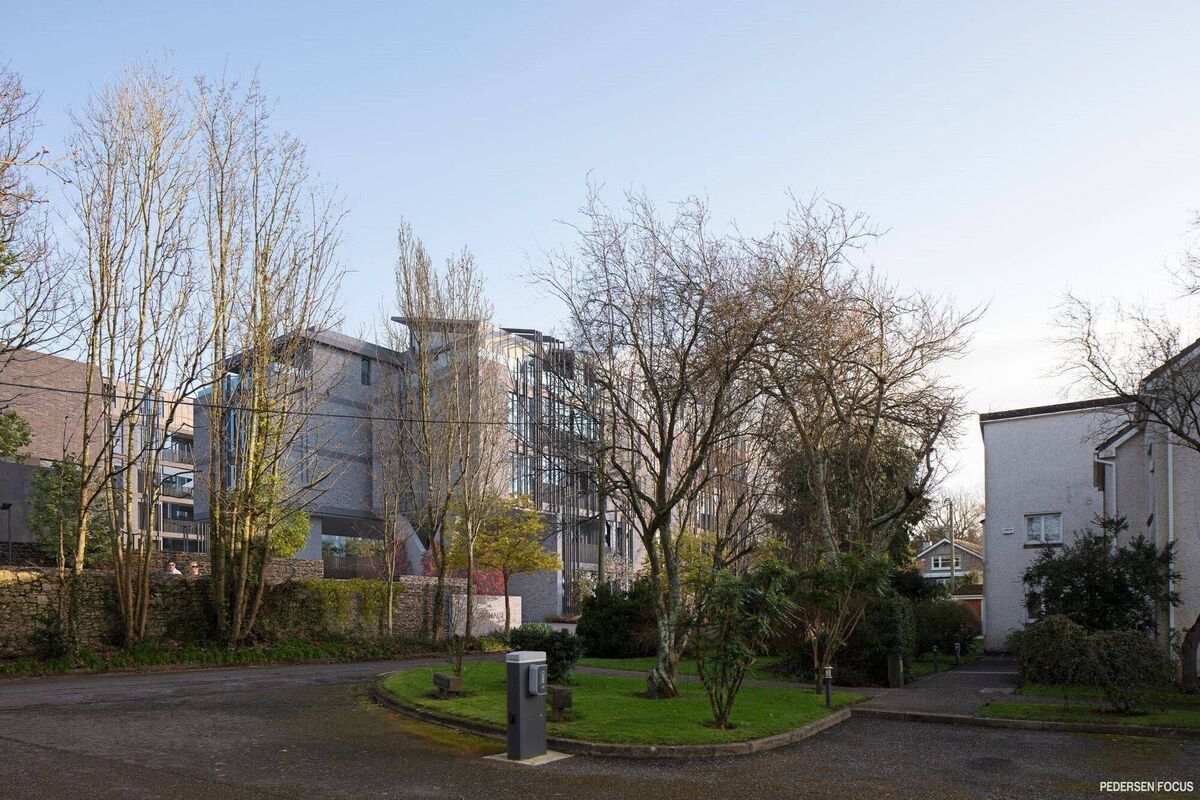
The proposed scheme off Ashton Avenue would see a terrace of four mews houses with roof terraces set back behind the rear of Nos 1 and 2 Ashton Place (formerly part of their back gardens), with a shared surface amenity space, while the higher density apartment housing, consisting of 1 x studio apartment; 9 x one bedroom apartments; 29 x two bedroom apartments; 5 x three bedroom apartments, would be to the rear. A landscaped raised podium over approximately 40 carparking space is part of the design. The revitalisation of Ashton Avenue. - once part of an old country estate - is included in the plan. Design is by Kiosk Architects. Apartment sizes will range from 55 sq m for a one-bed, to 100-102 sq m for a two bed, to 115 - 171 sq m for a penthouse, while the mews houses will measure 160 sq m.
DETAILS: via Cohalan Downing's dedicated Data Room: ashtonavenue-dataroom.com OR E: styrrell@cohalandowning.ie T:0214277717
CONNECT WITH US TODAY



Be the first to know the latest news and updates