It’s a country house, but in the Cork suburbs
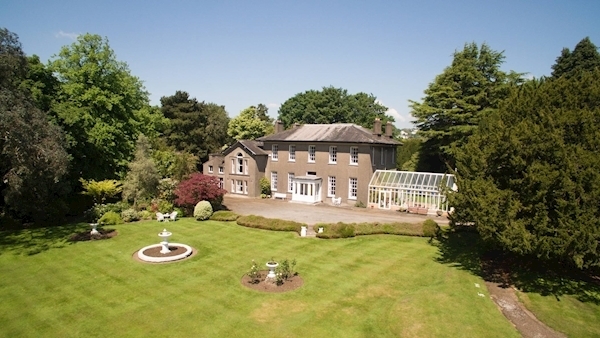
The late Georgian-era Temple Lawn House is 4,600 sq ft on 1.5 acres, a manor hidden off Cork’s elite Blackrock Road, says Tommy Barker

It’s a country house, but in the Cork suburbs

The late Georgian-era Temple Lawn House is 4,600 sq ft on 1.5 acres, a manor hidden off Cork’s elite Blackrock Road, says Tommy Barker

Temple Lawn House, Blackrock Road, Cork

[table][row][column]Price[/column][column]€1.75m[/column][/row][row][column]Size[/column][column]430 sq m (4,628 sq ft)[/column][/row][row][column]Bedrooms[/column][column]6[/column][/row][row][column]Bathrooms[/column][column]4[/column][/row][row][column]BER[/column][column]G[/column][/row][/table]

THE Latin expression ‘rus in urbe’, approximately meaning ‘countryside in the city,’ is well applied to Cork’s Temple Lawn House.

It could as readily be described as ‘rus in suburbia’: Temple Lawn House is a hideaway home, on 1.5 acres, at the city side of Ballinemple village, off Cork’s main suburb of choice for an elite range of buyers, the Blackrock Road.

It’s so hidden, you’d have a hard job spotting it, and is as private as any discreet buyer might wish for as a suburban base to rear an active family.

Driving in the gates of this private domain is redolent of pulling up to some small country pile, or manor house, in the ‘Hidden Ireland’ or ‘Blue Book’ collection of hospitable period Irish properties, only it’s a 15-20 minute walk to the Cork city centre and burgeoning office campuses.

Coming up on 200 years of age, it’s described in the ‘Buildings of Ireland’ register as “a handsome house, built at a time before Blackrock became a fashionable suburb.”

The register details it as a five-bay, detached, two-storey house, built c.1820, having central porch...with “projecting, gabled bay attached to west, with further gabled bay attached, and conservatory to the east.”

Of its (off) Blackrock Road setting, and throughout the 19th and 20th centuries, “terraces, pairs, and smaller detached houses were built in the area to accommodate the growing middle class. This house predates this densification. Its form is more in common with a small-scale country house, and it forms part of a group with the villa-styles houses, such as Richmond Lodge, Maryville and Marble Hill, which were built close to the river in the late 18th and early 19th centuries.”

In the same Cork business family’s caring ownership for the past 42 years, Temple Lawn House is fresh to market this October holiday weekend, with a €1.75m price. It’s listed with Johnny O’Flynn and Sheila O’Flynn, of Sherry FitzGerald, who have some rather good sales form of late on this stretch of prime Cork residential heartland, including houses and mature garden sites.

The owners here are trading down, and have built a replacement, single-storey home on the grounds, discreetly tucked away behind mature tall trees, and high stone walls. It is all very deferential to the needs of the original, whilst another cleared section (with grant-of-planning for four houses) has also been sectioned off, bordering the Boreenmanna Road. It’s surrounded by a tall fence and a 5’-ft high laurel hedge, but with no plans to build on it for the forseeable time.

Other houses (two) have long since been built on former garden grounds north of Temple Lawn House, between its own private, retained gardens, lodge, centuries’ old woodland trees, and the main Blackrock Road and are even more hidden.

One neighbouring home, Coraville, is all of 6,500 sq ft, and is currently for sale for €2.15m, via Lisney, having featured previously in these pages’ cover story slot.

The downsizing vendors here had been living locally around Ballintemple in the mid-1970s, when they got a tip that Temple Lawn House might be coming for sale, and they bought, off-market.

What chances now of being able to buy a period home for family enjoyment on six or seven acres, in this ‘Golden Mile’ setting? Zilch.

In any case, except for the most avaricious, 1.5 acres is a lot of suburban ground to own and call home, and here it’s graced by mighty chestnut trees, likely to have been planted in the 1800s, as well as other hardwoods, beeches, maples and sycamores, rhododendron and some immense yews, several of them speckled in red berries.

It’s all a haven for wild-life, finches, thrushes, small birds, foxes and more: in fact, that lavishly feathered staple of country home lawns, a peacock, mightn’t look too out of place around this niche of Ballintemple real estate, while a few old ponds around the gardens’ wending lower paths could provide a haven for heron, duck or fish, if sealed and upgraded.

On a crisp, autumnal day like we’ve been so blessed with of late, Temple Lawn House would encourage any amount of outdoor dallying, and, up until recently, a side garden onto Crab Lane was home to a vegetable garden (future site?) , while equally productive is the 25’-long, reproduction Victorian glasshouse on the property’s eastern gable wall.

It was built as a careful replica of an earlier glasshouse, only today with longer-lasting, PVC frames convincingly redolent of the earlier timbers and with carefully sourced, coloured glass panels to match originals. Kept in situ was the original floor, in encaustic tiling, with old, heavy, iron drain grills and low, glazed earthenware borders.

Geraniums in clay pots are in for the winter ahead, but, up to recently, the beds produced masses of tomatoes, courgettes, and other Mediterranean-style veggies. “We ate a lot of ratatouille,” says one of the family ruefully, who was a mere year-old when the family first moved in here, and who got to spend magical childhood years roaming wild in the grounds.

Oh, in case we’ve gone on a bit, there’s a house here, a very fine one, let it be said.

Wide, and directly south-facing, this is a five-bed build, with slender and age-appropriate sash windows, some replaced, but in timber, and with a nine-over six arrangement at the ground level, left and right of a graceful, square porch, in painted hardwood, and with an original, encaustic tiled floor.

When the owners moved in, they were given a hefty key of the original door by the departing vendors, the O’Connors (other previous families include Crosbies and Newsomes), and the bright, sturdy yellow door is now flanked with side windows to a gracious entry hall, each with shutters, while a long, metal strip is hinged to swing over to securely bolt the front door, a 19th century remnant and one-time necessity, now made largely redundant, thanks to alarms.

The two-storey house stretches to c 4,600 sq ft, almost all of it extremely comfortable and in excel lent decorative order (an annexe room is a project-in-waiting).

Over on the house’s far, eastern end are the ‘good rooms,’ two fine, elegant and high-ceilinged reception spaces, joined or divided by hinged, bifold doors, and each has ornate and coved ceilings with decorative motifs, and quality stone or marble original fireplaces and gleaming brasses, polished all their long, long lives.

Separately, and close-by, is a formal dining room, with slender, hardwood French doors out to a north-facing garden with a feature, old, raised flower bed, in a painted brick surround, and the house’s back wall is fringed by a path of very thick, old limestone.

Next to the dining room is what’s at present a sort of serving kitchen or ‘scullery,’ and which had been the kitchen for previous owners. It’s quite 1960s in feel, and a give-away of an earlier times use is the presence of ceiling coving on three walls to match that in the dining room. Also common to both rooms are exquisite, etched glass panels, three per room atop door/window opes, and all the evidence combines to show that these rooms were partitioned many, many decades ago, and had once been one larger, square room. Joining them up once more, by removing the ‘party’ wall, may not be a huge job at all.

Elsewhere is a cosy study, facing south with brick, slip fireplace, where, in front of the hearth but under a carpet, apparently, is a trap door down to a wine cellar. This has been disused now for over 40 years. Any chance of a rare vintage turning up in a musty corner?

A gracious, wide arch is a feature in the spacious, carpeted hall, which leads, via several steps, to the two-gable-fronted western wing, and also off it on the northern side are a boiler room (its height cries out for a clothes-airing Sheila Maid hanging from the ceiling,) plus a laundry room, with WC.

The late Georgians who laid out this house had as prescient an understanding of orientation as the architects of today: the best rooms and most-used day rooms are to the south, and the service and evening (dining) rooms are to the north.

Despite its c 4,600 sq ft, there’s hardly a spare or unused room. The only end that isn’t shining quite as brightly as the threshold is the second, gable-fronted wing on the western flank, past the super-bright, south-facing main and family kitchen (the earlier times’ service kitchen has been so far retained, north-facing, next to a formal dining room.) This west end room was a playroom, for childhood tennis and other all-weather teenage activities, and it, too, has an original, ornate, tiled floor: agent Johnny O’Flynn reckons that any new owners may look at extending the current main kitchen into this space for a double aspect ‘great room.’

Temple Lawn’s internal length is best-appreciated from the elegant landing between the main house block and the gable-fronted section, with yet another, graceful, internal arch divide, and this first-floor split combines six bedrooms, with the grace note being the double-aspect master suite at the eastern end, for morning and day-long sunlight.

It’s a lovely suite, with garden and conservatory views, and has a large dressing area, en route to an en suite bathroom with bath and separate shower.

Temple Lawn House is, as Sherry FitzGerald’s Sheila O’Flynn says, a “unique, period residence, which oozes class and elegance throughout.”

Naturally enough, at €1.75m, the list of viewers and buyers will be discrete enough, but there’s already been a few €1.5m Blackrock sales in 2018, and a handful of elite, one-off home sites fetching €500k a pop.

Whoever buys will spend further, possibly on structural and modernising matters, but they’ll be doing so, wisely, for the long-term and the chance to enjoy their own decades in such a sublime, pastoral suburban setting.

VERDICT: It’s a prize, plain and simple.

More in this section

Property & Home

Newsletter

Sign up for our weekly update on residential property and planning news as well the latest trends in homes and gardens.

Cookie Policy Privacy Policy Brand Safety FAQ Help Contact Us Terms and Conditions

© Examiner Echo Group Limited