With touches of chic boutique
Adapted under architectural advice, this four-bed Cork bungalow has a smart design and layout, finds
Ardrostig, Bishopstown, Cork - €560,000
187 sq m (2,013 sq ft)
4
3
D1

WHEN this very deceptive bungalow home last came to the market, in 2005, it looked great, having been adapted under architectural advice from its original structure, one which had been perhaps 20 years old when last upgraded.
The good news now, for home hunters just west of Cork city looking for something off-standard, is that it’s still a great adaptation, is just as smart a design and layout, the quality of materials used within is still well above standard spec, and the location is even more now in sharp focus.

Structurally and layout-wise, it’s pretty much still the smart four-bed home it was back in the early 2000s (its previous owners had been in the bar/nightclub business, and used interior architect Odette Kearney to redesign the original 1980s build for their use).

Key attractions are the airiness, thanks to lots of glazing, the extra wide rear travertine-floored hall leading to three of the four bedrooms (the curved ceiling master bedroom suite is off on its own wing) with bespoke high-end oak doors, chunky architraves and skirting, and above standard lighting, flooring, sanitary ware and bathrooms.
There’s more than a touch of the chic boutique hotel to it all, once past the front door and limestone threshold, it appears.
Decoratively it has changed most obviously, and most notably with the considerable amount of selected wallpapers, and they are used pretty much for whole rooms, not just in the ‘feature wall’ way of a few years ago, and interior condition is immaculate.

Location-wise, we’re talking just off the main Cork-west Cork N71 road, immediately west of Bishopstown at Ardrostig, just beyond Dunnes (going very upmarket in its next iteration, with an extension and new fit-out now on site drawing in new designers and the likes of retail input from the likes of Diarmuid Gavin). It’s 250 metres past the shiny new Johnson & Perrott car showrooms for Jaguar/Land Rover, and on the city side of the emblematic Viaduct; in fact, it’s sort of a parallel stretch of now leafy road, behind trees, and was a section of the old Bandon road before widening and realigning meant it ended up it a ‘quieter’ place.

Now called ‘The Gables,’ in recognition of its front facade with its several gable fronted sections, it really does conceal its attractions rather well, first up thanks to its off-road location; next up, due to its mature front screening, and the security of electric sliding gates and, lastly, because its front demeanor is way understated.

This is a house that really relates to its even more private courtyard rear garden, with a bright south-west aspect, hosting views over sun-baked farm fields to the west, made up of enclosed, low maintenance sections with gravel, paving, outdoor dining area and select planting, including climbers and copper acers.

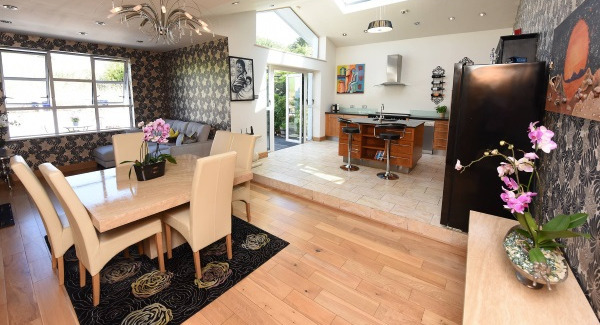
There’s access via French doors to this sheltered courtyard from the master bedroom at one end of the house, and from the kitchen/dining/family living room, and the latter’s a successful mix of uses, with high pitched ceilings over the kitchen/island end. It’s super bright too, thanks to an apex roof light, as well as a further apex gable window over the French door.
There’s dozens of recessed spotlights, plus a few central lights, and flooring’s a mix of ceramic tiling in the kitchen, and oak boards in the living section, while heating is delivered underfloor, with a stove in the lounge end also. Kitchen units and island are by upmarket maker Hans Leptien, in cherry, topped with black granite.

Separately, there’s a 24’ by 12’ living room, with integrated wide stove on a slightly raised plinth (it’s different to the original open fireplace here before,) and this commodious room also has access to the rear patio/garden, via sliding doors in the extra-wide multi-paned glazed section.

Working well is the width of the interlinking hall sections, the room sizes, the high ceilings in several quarters; two principal bedrooms at either end of the house are en suite, and a third bedroom shares a bathroom as a sort of ‘Jack & Jill’ with the guest WC, while the main family bathroom has a Jacuzzi bath and Sliderobes for storage.
When on the market back in 2005, this home launched at €675,000, but its selling price back then isn’t recorded. It’s now put up for sale by auctioneer Jeremy Murphy with a €560,000 price tag, and he says it should have a wide appeal, given accommodation, quality, privacy and location, immediately west of Bishopstown, near and accessible to third level colleges, major hospitals, the airport and significant employment centres.

The grounds are c 0.2 of an acre, with work-shed and lots of storage, and while there’s not a lot of lawns for gangs of smaller children to play ball, the upside is easier maintenance, with sun-trap courtyard garden and mature landscaping.
Refreshingly individual.

CONNECT WITH US TODAY



Be the first to know the latest news and updates