Evergreen appeal of a fine 1930s house
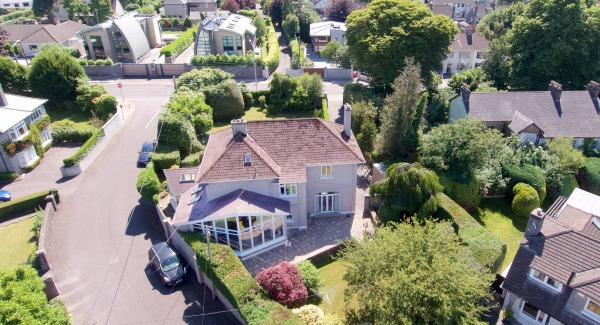
discovers the attractions of a substantial home on the Douglas Road built by the family behind one of Cork’s vintage brands
- 225 sq m (2,430 sq ft)
- 4
- 3
- E2
FROM the outside, and from a first glance, you might think you’d know what to expect in a home like Liseevin, built in the early 1930s.
But, on the inside, it almost instantly feels far older, and only in a very, very good sort of way.
Its main front rooms would not be out of place in a home of a previous century, with bay windows and window seats, high ceilinged, with ornate plasterwork, gracefully proportioned. One, in particular, has a fireplace that has to have had far older, period home roots, in immaculate white marble, with a stunning brass inset with a low-relief floral pattern. If anyone ever does such a thing as brass rubbing any more (a lost art on inscriptions and headstones?), and wants to do it over actual gleaming, polished brass for even more effect, this is just the work to try it out on: it’s simply and beautifully tactile.

Built back in 1934, as the extension of Cork’s old suburbs made their march in one direction out to Douglas — which was then truly still a village in character as well as name — Liseevin today is an immaculate, detached family home, within an equal distance walk of the city and of Douglas itself, standing sentinel at the entrance to Woolhara Park.
In its 84 years history, Liseevin has only ever had two owners. It was built initially as a home for the Murphy family, owners of the Evergreen bacon brand and factory, and it stayed in their careful hands until 1997, when it was bought by an ex-pat Corkman (and his family,) then living and working in Dublin, and who has continued to bi-locate between both cities since.
It’s now trade-down/simplify life time, hence the 2,450 sq ft home’s arrival on the 2018 summer market, and it’s going to be one that will simply fly.

It has a perennially ‘hot’ location in its favour, set as it is on the main Douglas Road. It has a site/garden of one third of an acre, south facing in front, but with skilfully designed side and back wings to get light in to living areas, at some point, at just about every point of the day. It’s in lovely order, internally and in its gardens. And, best of all, its main reception rooms are good enough to grace a Georgian or Victorian home, but without the worry of what really might be going on inside/behind old stone walls, or pegged back by protected building status.
Liseevin is priced at €875,000 by its selling agent Ann O’Mahony of Sherry FitzGerald who has a company with
recent form on this exalted stretch of the Douglas Road, having gone ‘sale agreed’ on a bungalow on a lovely site for close to €800,000, and who have another top, detached offer around the €1m mark due for imminent launch in the same locale.

This immediately-available home, Liseevin, looks across the Douglas Road to those two distinctive, contemporary Celtic Tiger over-basement builds, the duo with scimitar-like spikes on the roof ridges, and where one, the more finished, is now occupied.
Directly opposite Liseevin’s gate is the more low-key, low-slung, modest-looking and cut-stone finished
beauty, Mossman, done by architect Mark Collins of CBA and since re-sold for c€900,000. Mr Collins’ design practice has another wide-eaved new-build coming to life at the old Knockrea Lodge by IBEC’s Knockrea House.
Closer to Belair Estate, another 1930s home Garthlea, sold two years ago, is also completing an impressive extension, done in a style to match its faux Tudor/Arts and Crafts part-timbered exterior.
Liseevin got its own alterations made on its first-ever/previous change of ownership, in 1998, when a friend of the then-purchasers, Dublin-based architect Wilfred Rafferty (since deceased) added a glazed front/side wing for south and east light in a sun-soaking room.

It then appears to scythe at a diagonal through the original house’s rectangular shape, to re-emerge out into the back garden, picking up western light, and quiet, reflective sunken back garden views into the balance.
Along the way, it links into and out of a 1990s reworked kitchen, with central pillar, and high quality timber units — inter alia providing a very pleasant sitting/casual dining spot, along with utility, storage, and access back to the main, wide entrance hall.
It’s all quite a novel flow of space back here, done for the very good design reason of maximising light, and it works, so kudos, all around.
Sherry Fitz’s Ann O’Mahony rightly describes it as a graceful and elegant home, with age-appropriate original features and details, in a mature and private residential setting, toward the back/far end of its long, c 0.3 acre of grounds, deliberately and densely planted at the corner site boundaries for maximum privacy.

Overhead, it has four bedrooms, two of them excellent doubles, one with en-suite bathroom reached via ‘secret’ doors in a wall of very deep and commodious built-ins. A third bedroom’s also a double, and the fourth is a single. The main, family bathroom is a four-piece with bath, and off either side of the stairs/landing are handy, full-height storage spaces, one of them also a hot press.
For larger families wanting more or bigger bedrooms, there’s an interesting angled option. Off to the house’s western side is a detached garage, and simply bridging out to and extending over this could give a really cool new, first-floor space/master bedroom wing, while still allowing access to the back garden along the side of the main house, subject to planning permission and design/engineering constraints.
But right now, it’s already the gem the auctioneers describe it as.

Most detached family homes of this vintage, even up to the 1970s in and around Douglas, pretty much all need further investment when they come up for sale, but that’s not the case with the genteel Liseevin. New owners may decide to modernise, or even to go back in time a bit, taking cues from the ‘good’ rooms which are such an integral part of its overall appeal.
A proper house.