Springdale a lovely home for all seasons
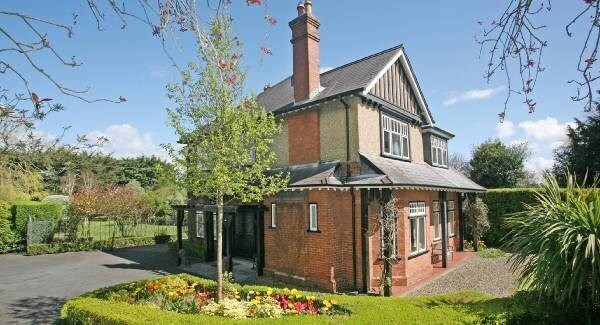
Elegant, renovated Edwardian, built in 1910 and architect-designed, is located on Limerick’s salubrious Ennis Road, says Trish Dromey.

Springdale a lovely home for all seasons

Elegant, renovated Edwardian, built in 1910 and architect-designed, is located on Limerick’s salubrious Ennis Road, says Trish Dromey.

SPRINGDALE, on the Ennis Road in Limerick, still looks every inch the detached, elegant Edwardian residence it was when built in 1910.

Proof of that can be seen on the study wall, where the owner has hung a copy of detailed, original drawings of the house’s design by its architect, William Clifford Smith, who brought Arts & Craft architectural style to Limerick at the start of the 20th century. Clifford Smith was responsible for landmark buildings, such as the Shannon Rowing Club and Adare village hall.

Mr Smith received a commission to design this property for EG Fitt, the owner of a large grocery business in the city centre. Ennis Road, its location, is every bit as prestigious as it was in 1910. Springdale is, in 2018, quite rare to the market, as a detached, well-preserved Edwardian property with half-an-acre of gardens.

Its €1.2m price makes it one of the most expensive properties currently available in Limerick city. Selling agents, DNG Cusack Dunne, say the fact that it secured a bid of €1.1m, within a week of going on the market, is a demonstration of just how desirable it is.

A two-bay, two-storey, mostly redbrick house, it’s a listed structure. According to the Buildings of Ireland website, it is, with its elaborate, English revival detailing and many original features, architecturally significant.

When the current owners bought it, Springdale had received the standard of care that a prominent house in a prestigious location deserved. Previous owners included two medical consultants, who had worked at the nearby Limerick University maternity hospital, and one of whom had added an architect-designed extension. “It was well-cared-for, but had a 1980s feel,” says the current owner, who decided to track down the original architect plans, before proceeding with renovations.

Its architect had come to Limerick from England when he won a competition to design the Shannon Rowing club, and later set up a practice with Edward Newenham. The firm, which still exists as Newenham Mulligan, allowed the owner access to the detailed drawings of Springdale in its archives.

These confirmed that the property was largely unchanged, except for the extension, and provided drawings showing the detail of the carpentry, the fireplaces, and balustrades. Employing an interior architect and using the designs as a reference, the owner set about adding, as unobtrusively as possible, some additional modern comforts.

“It had five bedrooms to start with; the ones for the nanny and the maid were small, so we used them to add a walk-in wardrobe and an en suite,” the owner says.

Renovating the kitchen, they used suitable colours for the period and some Edwardian Arts & Craft-style wallpaper.

Now, Springdale is both a beautifully preserved Edwardian residence, as well as a comfortable family home, with over 2,700 of living space.

On the outside, it is gable-fronted with mock Tudor detail and a range of elaborate features, while, on the inside, it has high-ceilinged rooms with original ceiling cornicing, centre roses, timber panelling, fireplaces, and floors.

Access is through double doors at the side, which lead to a large, parquet floored hallway, which, amongst other features, has a timber and cast-iron fireplace.

Behind the large bay window at the front is an elegantly decorated drawing room with cornicing, picture rails, oak panelling, and an elaborate tiled-and-timber fireplace.

From here, a set of double doors opens in to an equally elegant reception room with similar décor and features, and which is currently called the piano room, but could be a formal dining room.

A wrap-around extension at the rear provided space for a generous-sized living/kitchen/dining room.

This has a living area with a stove at the side and, at the rear, a kitchen with classic-style hand-painted units, a large range, and a timber-topped island.

The copy of William Clifford Smith’s detailed drawing can be found in the parquet-floored study, which has original, timber-and-tiled fireplace and Art and Craft-style wallpaper.

Additional rooms include a utility area, a guest WC, and another reception room with period features, which could be used as a bedroom.

A staircase in the hallway leads to the first floor, where the original bathroom, and its cast-iron bath, was renovated by the current owners.

At this level, there are three bedrooms with period features, including a master bedroom at the front, which now has a dressing room, and an en suite with a large shower. The latter is probably the most contemporary feature in the property.

Outside, there are extensive gardens, which were formally laid out by the original owners with a pergola, a patio, neat box-hedging, and a tree-lined entrance fronted by a stone wall.

Electric gates have been added and a few interesting garden ornaments, including lions and a sea serpent, but, other than that, every effort has been made to keep the original layout and the look and feel of a formal Edwardian garden.

The owners, who purchased Springdale for €750,000 in 2011, are now making plans for a whole new adventure — building a passive house.

Verdict: A rare and elegant find

Location: Ennis Road,

Limerick

Price: €1.2m

Size: 253 sqm; 2,720 sqft

Bedrooms: 3/4

Bathrooms: 3

BER: D1

More in this section

Property & Home

Newsletter

Sign up for our weekly update on residential property and planning news as well the latest trends in homes and gardens.

Cookie Policy Privacy Policy Brand Safety FAQ Help Contact Us Terms and Conditions

© Examiner Echo Group Limited