Plenty of room for kids in spacious North Cork home
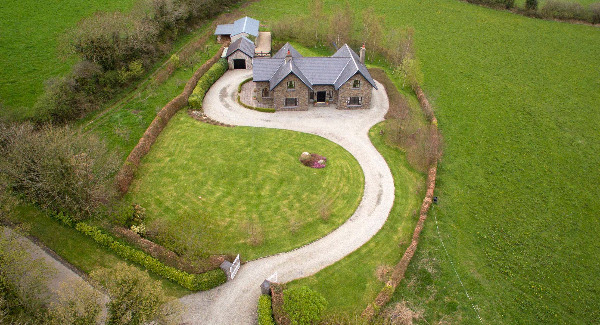
Designed to accommodate a family with four children and a pony, this house near Kanturk has space, a high level of creature comfort, and distant views of the Ballyhoura Mountains.

Faced in local stone, it was built in 2002 on a 1.9 acre site at Rossacon, 4km from both Kanturk and Newmarket.
The original plans provided for plenty of open plan living space as well as two stables and a tack room for the pony. A few years ago the owners decided that in addition to all the open space they needed a separate area for the kids and added on a large a den/ music /TV room which brought the total floor area up to 3,000 sq ft.
The central living area is an open-plan lounge / kitchen / dining area with wide plank Honduran pine flooring, and pale grey walls. The lounge section has a black antique cast-iron fireplace and classic style furniture which the kitchen has country style cream units with teak worktops and a large island.

“The architect designed the island so it is curved on one side which helps direct traffic in the kitchen,” explains the owner.
The kitchen has a large Rangemaster cooker station which is overhung in tradition country style fashion by kitchen utensils and has an over mantel. An archway at the side of the kitchen leads through to a dining area/ sunroom with French doors opening out in to the gardens at the side.
At the front of the house is a large comfortable living room, obviously the good room for entertaining, which is decorated in pale grey, off white, and gold and has white antique cast iron fireplace.
The children’s den is timber-floored, with solid fuel stove as well as fitted bookshelves and French doors opening on to a patio area.

Other ground floor accommodation includes a utility room, a shower room and a very traditional-looking study with mahogany desk and bookcases as well as gold curtains.
A staircase from a spacious timber panelled hallway leads up to a wide landing area which has a seating area and is decorated with portraits and photographs of the children. The property has a generous sized master bedroom which has a dressing area and a walk-in closet as well as a bathroom with a corner bath, a corner shower, and his-and-her sinks.
Two of the other bedrooms have walk-in closets, while the third has Sliderobes. There’s also a family bathroom with a bath and a shower.
Accessed through a pillared entrance with wrought iron gates, the property has lawned gardens at the front with a sweeping gravel driveway. To the rear, there’s a garage, a patio as well as an orchard with apple, plum and pear trees, as well as a children’s play area enclosed by beech trees. Beyond the garage are the stables and access to the paddock area which is separated from the garden area by neat hedging.

From the rear the house has views of the Ballyhoura Mountains in the distance.
“From the side you can see Kanturk town and at the front we are looking towards Mount Hillary and Mushera,” reveals the owner.
Mary O’Callaghan of Sherry FitzGerald O’Donovan says this is a very well designed and well maintained family home on which no expense has been spared.
“It offers and abundance of light and space and timeless elegance,” she says.

CONNECT WITH US TODAY



Be the first to know the latest news and updates