Cappagh, Kinsale, Cork, €925,000
- 275 sq m (2,950 sq ft)
- 5
- 4
- B2
- High end home
The spec is as high as the setting in the case of Woodgrove House, a private, modern family home at Cappagh, elevated above Kinsale town and harbour, just off the Bandon-Innishannon road leading out of town, high too above the bend in the River Bandon.
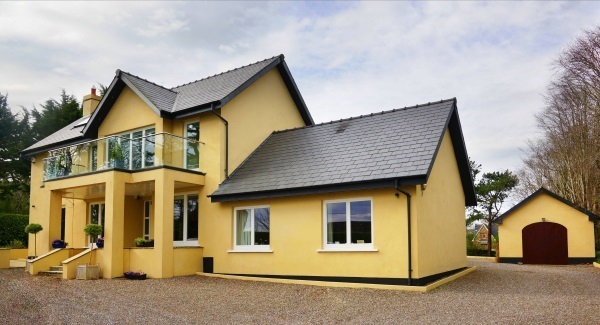
Likely to date to the early 2000s, Woodgrove’s an imposing looking size of property from the outset when glimpsed from the road, and, while its bulked-up two-storey build and mustard-coloured render hints at it being a well-above standard family home, it’s only when you check out the extra details like the frameless glass balusters on the front porch elevation, and off the private master suite to the back, that you can begin to appreciate the drive for quality.
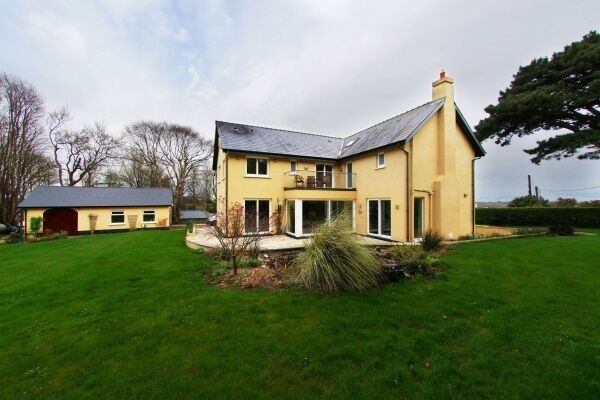
A new-to-market listing with estate agent Ron Kruger of Engel & Volkers Kinsale, Woodgrove House is a 3,000 sq ft highly-specced home on a site of three-quarters of an acre at Cappagh, with wide sweep of gravel drive, mature boundaries, distant water views, detached double garage, and the main build also integrates a granny flat with kitchenette, all priced at €925,000.
Mr Kruger describes the five-bed, five-bath house as “exquisitely designed, and finished to an exceptional standard incorporating only the best of materials.” Features to appreciate include the sheer number of large windows, many of them floor-to-ceiling, or sliding doors, the balconies fore an aft with slick glazing and stainless steel rails, masses of oak flooring, a big budget spend on feature lighting, and top tiling in the bathrooms (five in all, with two en suites) and kitchen, along with quality sanitary ware.
The attention to detail is more than skin deep, as there’s also smart wiring for IT users and controls, gas-fired central heating which is run underfloor, a heat recovery system and solar panels for hot water: it scores a very decent B2 BER, so shouldn’t break the bank to keep nice and cosy.
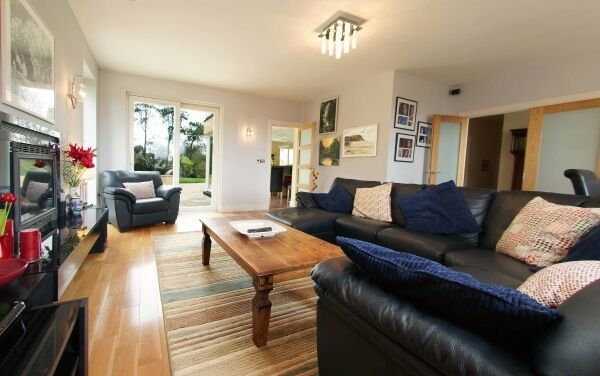
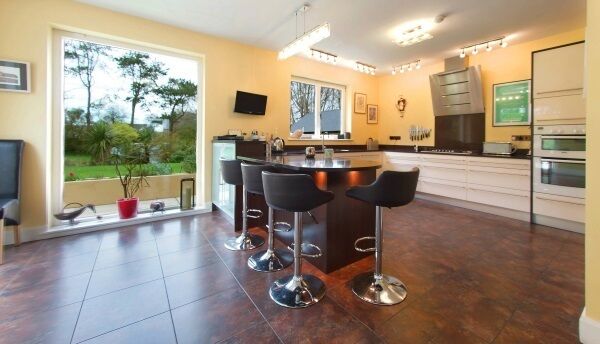
Main day and evening rooms cascade from front left to the rear midships, including a triple aspect 21’ by 19’ sitting room, linking then to a smaller double aspect dining room, and on then outback to a 21’ by 12’ kitchen with gloss units, burnished tile floor, breakfast bar and sunny patio access.
These main rooms are backed up by a study, guest WC, larder and utility, and then off to the right side in the single storey wing is a granny flat with kitchen/living, bedroom, bathroom and garden access.
A hardwood stairs winds to the first floor where the master bedroom really is a space to justify that oft’ overused description.
Try this for size: the main bedroom is 36’ wide, effectively the full width of the front of the property, and about 12’ deep, with two big banks of glossy built-ins and a dressing table at the far end from the bed. There’s private access to the glazed front balcony and then, furthermore, there’s access too via the spacious en suite bathroom to yet more outdoors elevated sitting out space, the second balcony overlooking the back garden and sandstone patio, which has the property’s best Kinsale harbour view.
Almost by the way, the bathroom you’ll pass through en route is room-sized at 15’ by over 7’ wide, is fully-tiled and has a oval stand-alone bath and a large, double shower, as well as twin oval sinks set up on a glossy storage unit. All four of the ‘other’ bathrooms have a good spec, and even the smallest is a good c 6’ by 6’.
Gets even better as you go through it.
CONNECT WITH US TODAY



Be the first to know the latest news and updates