Georgian style with modern comforts in Butlerstown
The Georgian influence is strongest in the hallway which has a grand central staircase overhung by a chandelier and overlooked by a galleried landing.
Unexpected features include a bathroom with a raised Jacuzzi bath and a TV. There is also a converted stable with a bar and games area which serves as a living room.
Built in 2008, the house has an impressive 5,435 sq ft of living area spread over three floors.
Set on a site of three acres, with an area of natural woodland at the front, the property was a ruined farmhouse in need of demolition when the owners bought it.
The planning permission required them to keep two sets of outbuildings so they decided to incorporate the old stable block into their new home.
This single-storey section at the back still looks like a stable from the outside but on the inside is comfortable, feature-filled living room.
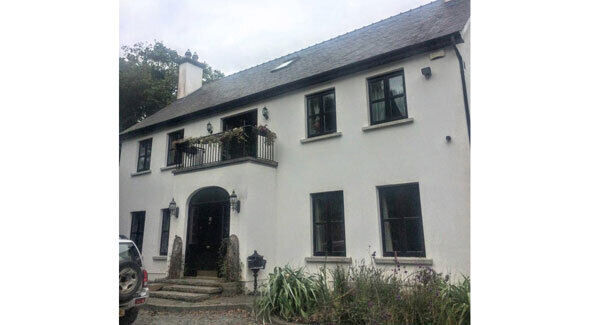
At the front, a Georgian style doorway, complete with fanlight, opens into a large hallway dominated by a central oak staircase, which divides into two staircases at the top, one going to each side of landing. The hallway has period style pictures, white timber panelling and deep red walls.
“We used Tír na nÓg Dulux Heritage — it’s a strong colour but warm and cosy to come home into,” says the owner.
Double doors in the hall lead to a timber-floored living room which has oak beams on the ceiling and on the fireplace which has been fitted with a stove. A second set of double doors on the other side of the hall leads to a second sitting room also with a fireplace.
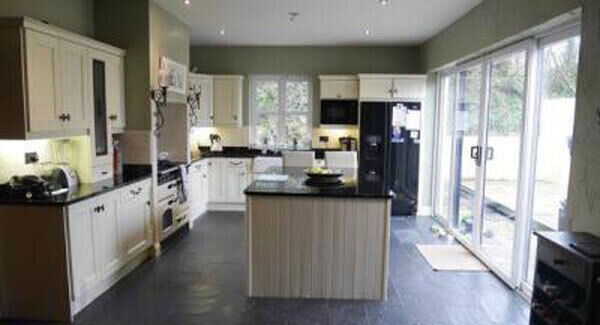
To the rear is a spacious kitchen dining area which has a well- equipped country-style kitchen with hand-painted cream units, granite counter tops, a Belfast sink, a large centre island and a double American style fridge.
On one side there’s a wall with full-length windows overlooking the patio and, on the other, an archway with an oak beam leading through to the dining area. This has a feature stonewall, a door into a utility area and a guest WC.
Another archway from the dining area leads through to the living space in the converted stables. Under a vaulted ceiling with thick pine beams and Velux windows, is a long room with rough plastered white walls and a huge fireplace with a 12 kW stove.
In the far corner there’s a specially-made home bar with timber panelling on the walls, a high counter with bar stools, and an array of taps and bottles. To create the authentic feel of a pub, the owners have added a dartboard and a pool table.
A doorway from the games area leads to another room with separate entrance which for several years was used by a daughter of the house for Irish dance practice.
On the outside this section of the house still looks like an outbuilding and owners have used mock doors and windows to create this effect At the top of the grand staircase there’s a galleried landing area with a Waterford Crystal chandelier and double doors leading out onto a front balcony which offers a good vantage point for looking out on the gardens and the woodland.
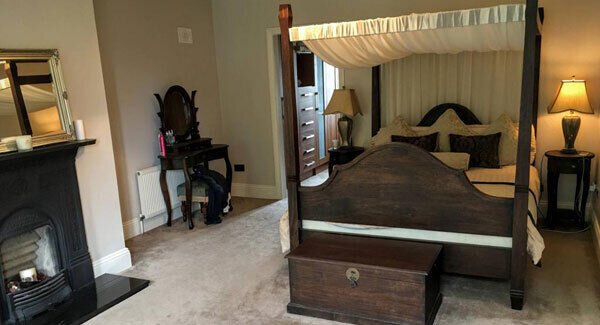
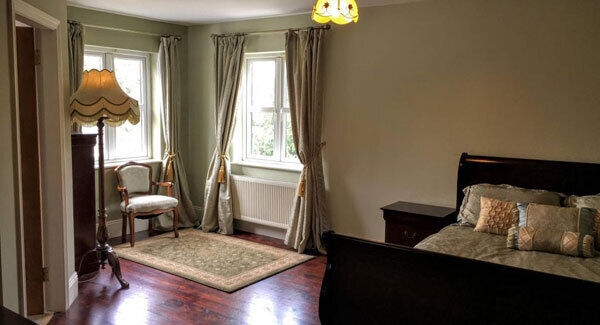
Also at the front is the master bedroom which, in keeping with the Georgian theme, has double doors, a fireplace and a four-poster bed. Modern comforts include a walk-in wardrobe as well as a contemporary en-suite shower room with a double sink.
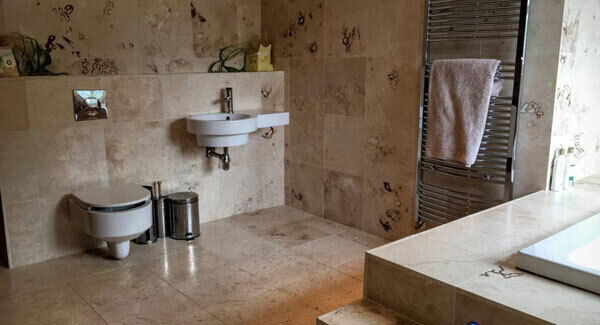
Extra effort has been expended on the main bathroom which has floor-to-ceiling marble tiling, a feature stone wall and marble tiled steps leading up to raised double Jacuzzi bath. A television set into the wall above the bath brings entertainment to the bathing experience.
There are an additional two bedrooms on the first floor, including one en-suite, while the second floor has two more bedrooms and a bathroom.
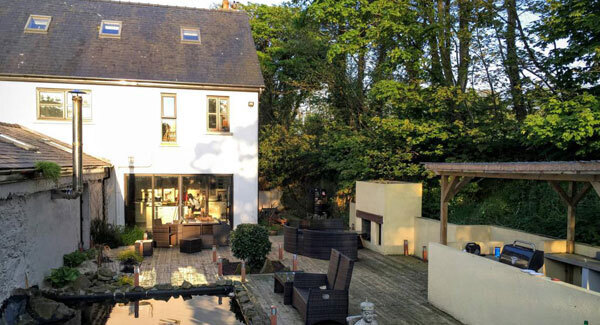
At the back of the house, outside the kitchen, is a huge decked area which contains almost every kind of garden feature you could wish for. The more noticeable ones include a large pond, a covered kitchen area with a sink and BBQ as well as a large outdoor fireplace with seating arranged around it.
There’s also a graveled planted area, lighting and in the area beyond the decking a little children’s playhouse and a trampoline. The children of the house also used the wooded area at the front for play and named it the Enchanted Forest.
Accessed via a long tree-lined entrance at the front, the house also has a second block of stone outbuildings at the back which has been kept in its original state.
Located at Kilronan within a short walk from Butlerstown church, the property is approximately 10km from Waterford city.
“It’s peaceful and quiet — it feels like the heart of the country but is close to the city and just a few kilometers from the Whitfield Clinic,” says the owner who wouldn’t leave her “perfect home” if she didn’t have to move to the other end of the country.
Seeking offers of €795,000, Michael Guiry Auctioneers say this is a beautiful family home with the grandeur of a country house, adding that a purchaser has the option of buying an additional 20 acres.
stylish, spacious and feature- filled.
Butlerstown, Co Waterford €795,000
Sq m 505 (5,435 sq ft)
Bedrooms: 5
Bathrooms: 5
BER: Pending
CONNECT WITH US TODAY



Be the first to know the latest news and updates