Watch: Architect-owner transformed this bungalow into a modern, stylish, energy-efficient home
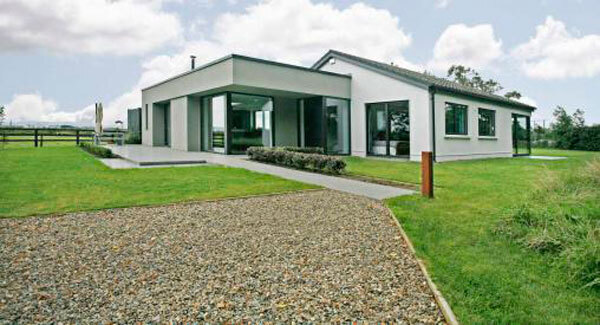
The know how and imagination involved belong to a Limerick architect who set out to create a home where she and her family could get morning sunshine in the kitchen and bedrooms, and also be able sit in the living area in the evening to watch the sunset.
“It was about light and views, clean lines and simplicity and about making every space work hard,” says the owner who added full height windows, used energy saving technologies, and limited her palette mainly to white and grey so as not to distract from the views.
“The aim was to create something unapologetically modern and to use the best available building technology and design to make a comfortable home,” she says simply.
To start with, she had a three bed bungalow on a half acre site at Rossbrien around three kilometres from Limerick city centre.
To this she added a 40 sq metre flat roofed front extension with Danish Velfac triple glazed aluclad, mostly floor to ceiling, windows, walls with 150mm of external insulation and a cantilevered porch overhang.
The existing bungalow was given a whole new look with double glazed aluclad windows (some full height) while its energy efficiency levels were upgraded with cavity beads and ceiling insulation.
The stylish new extension at the front is the part of the house which demands and gets the most attention.
It has a kitchen, a dining area, and a seating area — but is designed to be one space and not three rooms.
To achieve this effect the architect owner has creatively used concealment: “the kitchen units are handleless and are designed to look like a piece of furniture so it’s not obvious that it’s a kitchen while the oven is concealed around a corner out of sight from the living area.
"To make it so that you can’t see the kitchen sink from the living area I have also made the centre island slightly higher than the kitchen counter.”
In order to prevent the living area from looking like a TV room, she has hidden a media centre in an oak cupboard which can be opened up when needed.
Slightly concealed behind full height units at one side of the living area is a semi-enclosed playroom for the children, while the walk-in pantry on the other side of the room is not immediately identifiable as a pantry.
Floored with polished concrete, the space has high timber units spray painted in Scree gray, a Carrara marble topped centre island and a kitchen counter which has a counter top and sink made from a single piece of stainless steel.
All appliances, bar the oven, are integrated and out of sight.
In the interests of both convenience and energy efficiency the kitchen has a Quooker fusion boiling water tap.
This space and the rest of the house have also been fitted with air inlets for demand controlled ventilation — which open when required to let humid air out and fresh air in.
Beneath the oak cabinet hiding the media centre is a ceramic insert wood burning stove set in grey granite with log storage space at the sides.
The colour scheme is simple; it involves grey units and windows with white walls and touches of brown which are thrown in by Danish mid-century classic furniture.
There are no curtains to block out the views.
Outside the huge sliding doors are granite paving flags which blend easily with the mottled grey polished concrete floor inside.
“The intention was to bring the garden in to the house — or bring the house out to the garden,” the owner/architect explains.
The original bungalow has a utility room, a bathroom, four bedrooms and a small study.
The master bedroom which gets the morning sun through a huge corner window has a walk in dressing room and an en suite wet room.
With white walls and mostly pale grey carpets, the décor is modern and minimalist and the large windows let in a huge amount of light. On all sides of the property views are offered of green lawns, countryside, and mature trees.
“We kept the parking area away from the house so that you are not looking out at cars,” note the occupants, whilst the exterior matches the interior in simplicity and the garden space is mostly green with grey graveled areas and patio.
Only the wildflower meadow planted at one side provides splashes of seasonal colour.
Rossbrien Villa is now on the market with Sherry FitzGerald Limerick auctioneers who are seeking offers of €425,000; , it’s viewing well, visitors are most impressed, but there’s no offers made yet on this autumn market arrival.
They agents describe the B2 energy rated 160 sq metre property as both exceptional and unique, especially for a home with bungalow roots back to the 1970s.
Strikingly different

CONNECT WITH US TODAY



Be the first to know the latest news and updates