It's those extra touches that makes 23 Dewberry stand out from the crowd
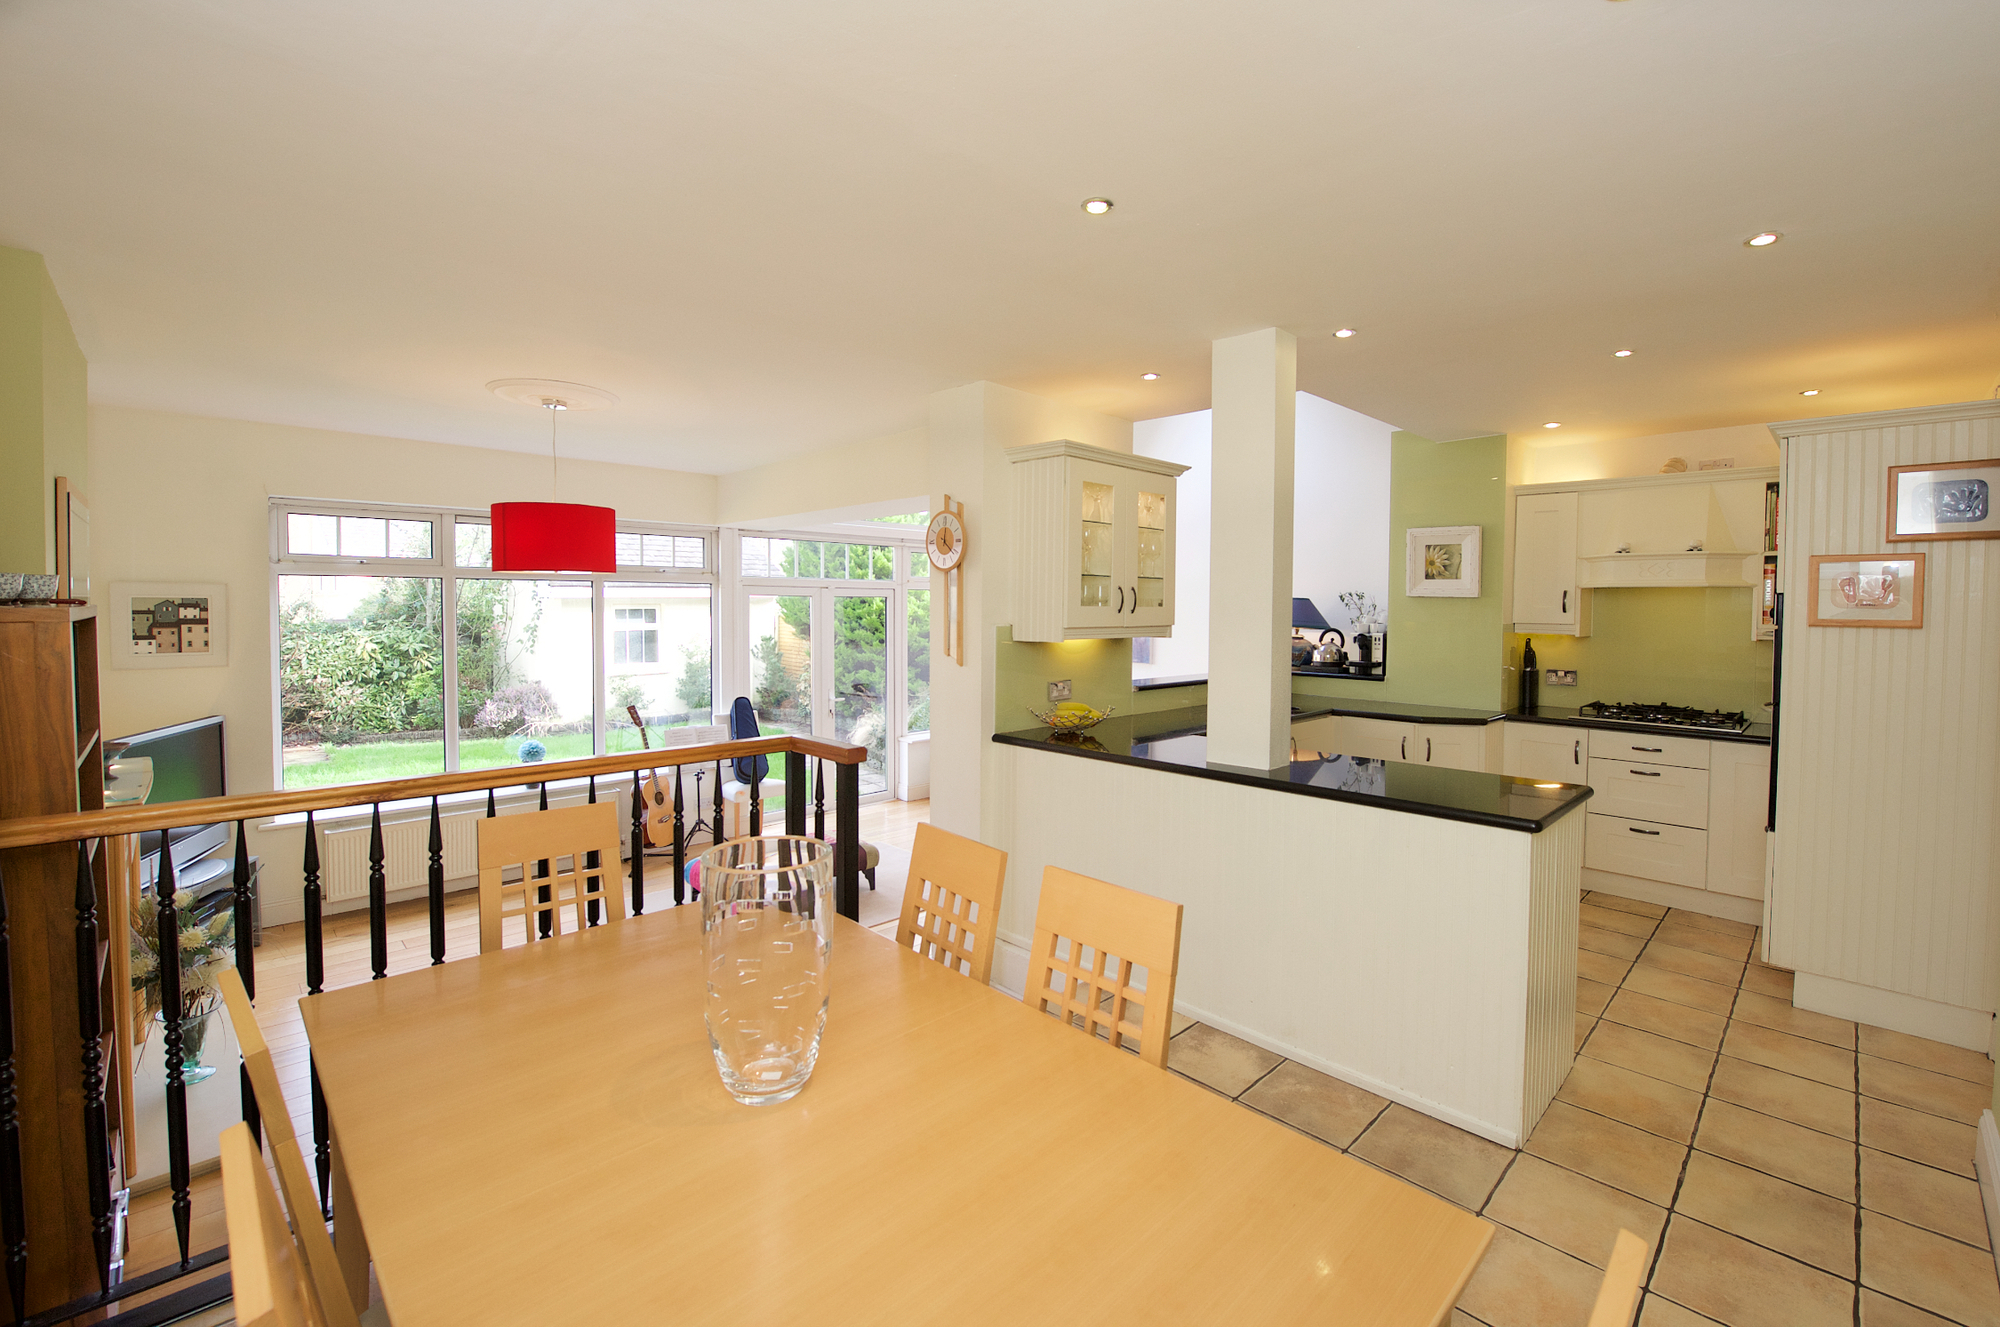
SOMETIMES, it’s the simple things that stand out, and give a home an extra bit of lift.
At 23 Dewberry, it’s things like the extra perimeter planting in the front gardens, busily green on either side of the cobble lock drive, while behind the insertion of a small extension to the rear, family-room annex is another example to tweaking for best effect.
It’s no surprise to hear from selling agents Sherry FitzGerald that No 23 is owner occupied, given there’s been a fair share of investor sales in the past year in and around the 800-unit Mount Oval Village scheme.
So, often there’s a bit of sameness among those standard format house sales, their furniture fit-outs, and the gardens which are maintined, but generally not enhanced a whole pile.
In contrast, No 23 Dewberry is planted front and back, there’s a block-built shed that looks like a Wendy house, and that’s in view of the rear family room off the kitchen/diner, which now goes full-width across the back of this c 1,800 sq ft, three storey family home par excellence.
Dewberry itself is home to some of the larger, but yet not the veery largest, of the detached house type within this very sizeable O’Flynn Construction development.
It probably has the most diverse range of houses and aparments of any Cork development, and Mount Oval Village includes a retail element also, with pub/restaurant, creche and other local amenites within it.
No 23 is listed at €460,000 by Sherry Fitz agents Florence Gabriel and Ann O’Mahony, who say it’s very well designed and laid out, and well-finished.
The Price Registers shows sales in Dewberry ranging from €370,000 through €480,000, and up to €590,000 for an extra-large example in 2015, while No 69 sold in 2014 for €430,000.
No 23’s a walk-in proposition, says Ms OMahony, and she adds that for a quite small extension, the rear add-on make a big difference, punching above its weight and floor area. When originally built, these Roddy Hogan-designed houses had a family area protruding across one half of the back of the houses, down a few steps from the 20’ by 10’ kitchen/diner and with a fireplace, but here No 23’s owners matched it with a butterfly-style roof side-bar, creating a 20’ by 11’ room in all, with see-thru wall section by the kitchen sink (pic, above) and granite worktops, and stepped-down access by the relatively compact dining area.
No 23 is spacious on all three of its levels, suggests Ms Gabriel, and the front room is 18’ deep and almost 12’ wide, with a perception of extra width created by mirrored wall sections either side of a chimney breast, which has been fitted with solid fuel inset stove.
There’s a mahogany-floored hall, with a few steps up to the kitchen, a guest WC plus utility room at ground level, and up on the next floor are two en suite bedrooms, each with built-ins, and the top and final floor then has two more dormer level bedrooms, sharing a bathroom with jetted bath and separate shower, making for four WCs in all, over three levels.
Each landing, meanwhile, has a gable window adding a bit of brightness to any upward progression.
Overall condition is excellent, with an open viewing at noon today, and several more open views to follow in the next few weeks on this new-to-market listing.
Thoughtful owners have left their stamp
CONNECT WITH US TODAY



Be the first to know the latest news and updates