VIDEO: The Crescent on Farranlea Road standing the test of time
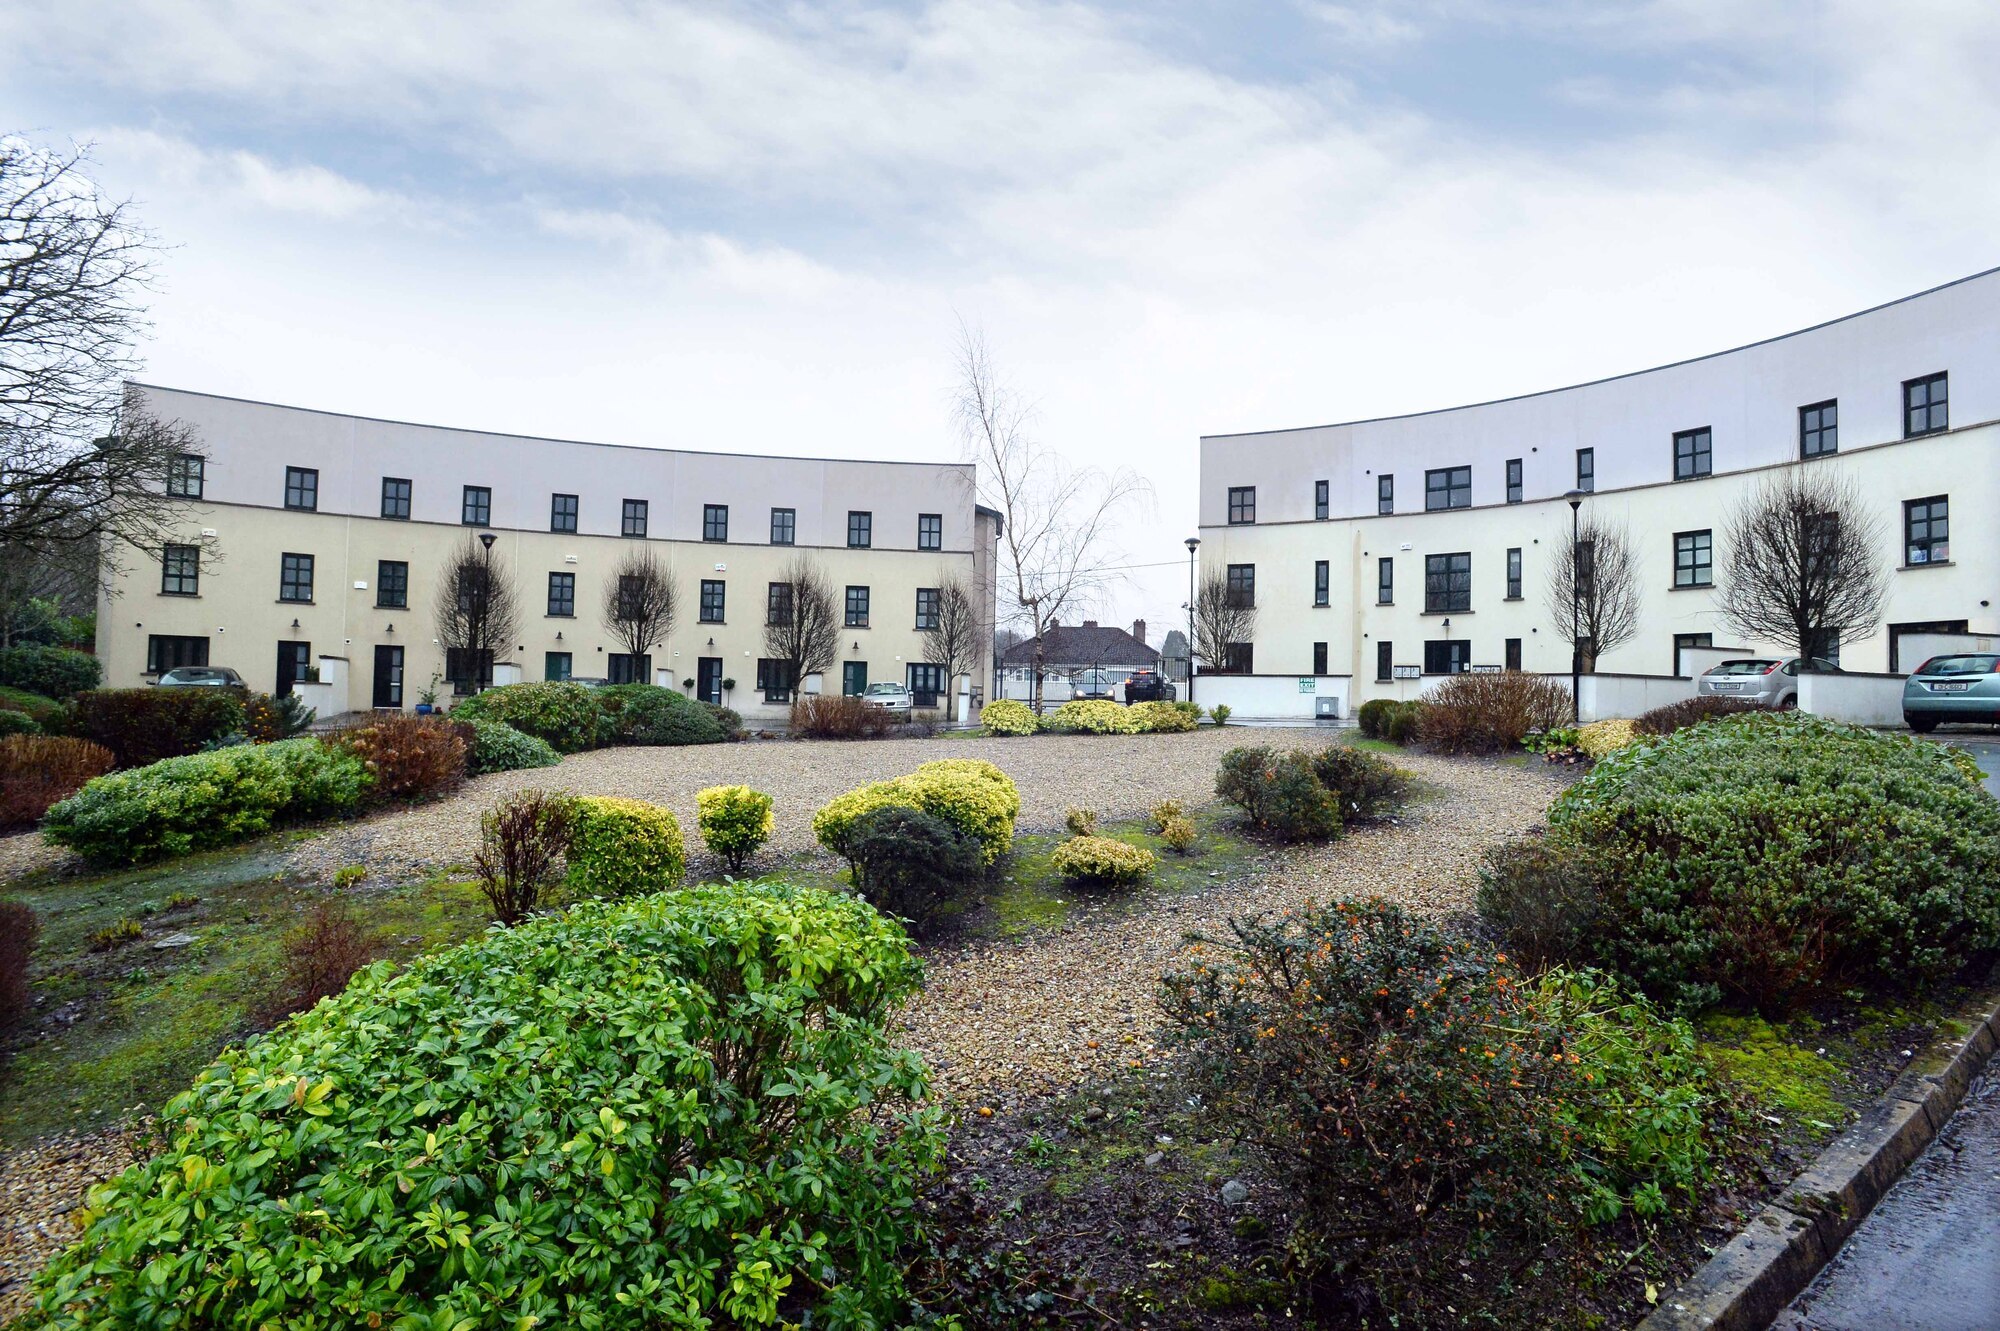
The builders pushed the envelope a bit when they moved to build on a prime Cork City western suburban site, back in the early 2000s — they thought outside the box, and built in a curve. Twice.
The Crescent, on Farranlea Road near Victoria Cross and Dennehys Cross, was developed back in 2003 by long-established O’Sheas builders, who started in Cork in 1929 when an earlier generation of the family returned from the US after the Wall Street Crash: they’ve now seen out a second, Irish property crash.
Director Mike O’Shea, third generation in the firm, said when launching The Crescent that “it would have been a shame to waste a site as good as this trying to squeeze in 30 or 40 apartments or box townhouses”.
So, instead, they inserted just 11 three-storey three-bed townhouses, and six apartments, in two blocks on a 1.2 acre site off the Model Farm Road, and near County Hall, the Kingsley Hotel, Bon Secours, CUH and Wilton which are all within a walk, as is the Lee Fields, UCC and CIT.
It’s a super suburban location, especially for those working in any of those institutions or settings.
There’s only ever been a handful of resales at the Crescent, which was designed by John Morehead of Wain Morehead Architects.
No 15 sold back in 2013 for €228,000, just over its then €225,000 asking price, while No 13 sold in 2010, for a reported €340,000, and in between, a two-bed 70 sq ft apartment, No 5, sold for €150,000 in 2012.
The niche scheme appears to be standing the test of time, with rendered front facade, and a visually more interesting rear facade with vertical brick fins breaking up the impact of the other radius of these curved crescents.
The hard-surface landscaping within this gated enclave is holding up well, dotted with planting, while there are cobbled drives in front of individual units, and patio gardens behind.
It’s not a spot where you’ll be woken up by lawnmowers on a Saturday morning.
Back when first built, the three-storey/three-bed townhouses punched in at about 1,240 sq ft, and sold day one for over €370,000, rising on resale to €500k by 2006 sq ft.
However, the family owners and now the vendors of No 16 have since opted to extend and reconfigure, and have put on a rear ground floor extension, bringing its total floor area to 1,400 sq ft.
It’s for sale now with Lisney estate agent Trish Stokes, who guides it at €335,000.
Ms Stokes says “the carved lines within the terrace have stood the test of time, and this home is unique.
It sets itself apart from others within the development, since the owners added a very tasteful extension at ground floor level.
It has given great depth to the living space, and has clearly kept all of the southern light too.”
That ground floor starts on entry with a wood-floored hall, and there’s a galley-style kitchen off, to the front of the townhouse, while next up is a 19’ full-width, by 8’ deep dining area, linking to the rest of the open-plan and added on 14’ by 16’ living space, which has wood-effect flooring, and a wall of shelving for books, display and TV/stereo.
This room gets southern light, and there are two rooflights punched into the extension’s flat roof to draw light deep into the midst of this multi-use area.
Virtually all of the back wall is glazed, with French doors to an enclosed patio with raised-bed planting, and there’s a purpose-built shed for storage.
As there are three floors in all, there’s an adaptability to the layout of these townhouses, and even more so to the enlarged 1,400 sq ft No 16.

Some houses here have opted for a first floor sitting room in a 17’ by 9’ room with wall-to-wall glazing, or it can be a home office, den or fourth bedroom, and this first floor level also houses a bedroom and a bathroom.
The top floor holds the master bedroom (not overly large at 11’ by 10’) and a good-sized en suite, plus one other bedroom, so total tally is 3/4 bedrooms, depending on usage, and the master suite has a southerly-aspected balcony off, via French doors.
No 16 gets a solid C1 BER (architect John Morehead has gone on to specialise in passive house builds,) it has a gas fire at ground level and gas central heating, and is in very good overall condition, simply and neutrally decorated.
Profile to date has been occupation by singles, professionals and traders-down, as the lack of real ‘traditional’ gardens discourages some family buyers.
Back in the day, in 2003,the Crescent was a refreshing design break from the homogeneity of suburban semi-ds and apartments, and in a way, it still is just that, a little bit different.
: Great location for a range of major employment bases