Colourful house with a gorgeous view in Tivoli, Cork
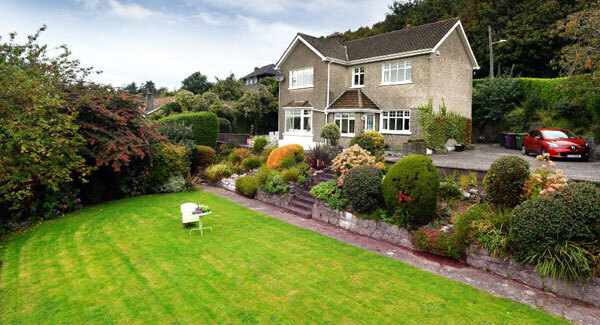
THERE’S a motto ‘Live Life In Colour,’ encouraging people to see the beauty and variety around them, and to reflect that back into their lives.
It’s been taken to heart in The Coppins, a 1960s house above Cork city that’s alive to the spirt of that decade.
And, with its decor touches and quirks, it’s also a bit of a quiet rebellion to the monochromes of other decades, and of the last decade in ‘greige’ interpretations in interior design.
It’s the small things that set The Coppins up and set it apart: vibrant or gifted art, chosen with a knowing eye, a print detail, a slightly daft combination of colours in a den, a knitted tea cosy that’s a riot of florals — and toilet rolls and kitchen rolls that eschew the standard white, and are a blaze of deepest hues.
There’s plenty to have a wry smile at, amid some seriously well-chosen paintings, prints and collages, much of it from local artists, thanks to bit of inside knowledge and a savvy visual sense.
That’s no surprise. The vendor here at The Coppins is a picture framer, running Marcus Framing in Cork’s Adelaide Street, the city’s longest established custom shop.
Given that role, she’s seen years of progression, watching students blossom and establish a reputation and a style; it’s given her the chance to pick up favourite pieces, or barter them, so that now, as a result, The Coppins is heaving with art. If the walls could talk, they’d groan about being expected to do the work of a gallery.
What to do with them all, once this house goes to new ownership? A conundrum, one the trading down vendor hasn’t quite come to grips with yet.
Built in 1960 by the well-regarded O’Sheas builders, The Coppins is one of those several dozen mid 1900s homes up on the heights of the Tivoli Estate by Montenotte.
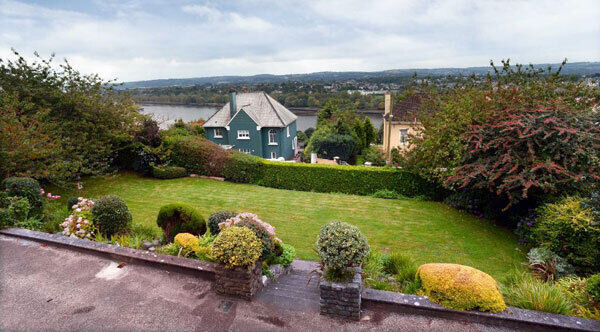
You reach it from the canyon-like run of high walls along Lovers Walk, and the estate slaloms up in a zig-zag on this southfacing hills facing the leafy Marina and the River Lee.
These are the houses (if you are of a certain sort of envious promenader on the Marina) that you look up and admire, knowing they have an imperious prospect and perspective, and bask in any sun that’s there to be grabbed.
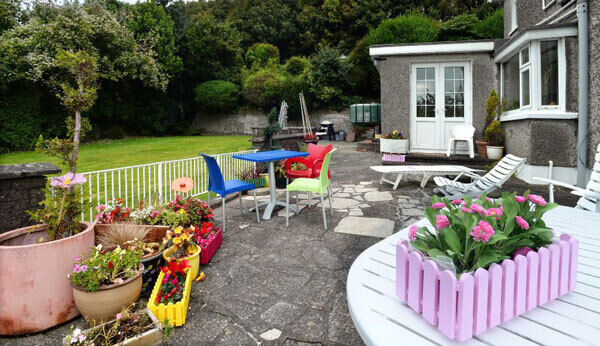
The vendor here at the south-facing Coppins appears to be a sun worshipper, and there are several terraces and patios outside for sitting out and basking in the rays.
There’s also a fair selection of garden and patio seats and loungers, and lots of colourful pots and planters, coming to the end now of summer blossoms.
On a good summer’s day, the place is pock-marked with vibrant colours.
That’s not to say that the place is brash: far from it, indeed, the exterior walls are still unpainted dash, and many of the rooms inside even manage to contain their enthusiasms, limiting walls to plainer, solid shades and wallpapers, with the exuberance coming in pictures, art works and ornamentation.
A previous owner of this house was Dick Bourke, a well-known manager of Jury’s Hotel in Cork in the 1990s, who only sold when he went on to manage Jurys Ballsbridge, and became president of the Irish Hotels Federation.
“Even now, if we get a taxi home, the driver is quite likely to refer to our home as Dick Bourke’s house,” say the vendors, despite putting their own stamp on The Coppins over nearly 20 years.
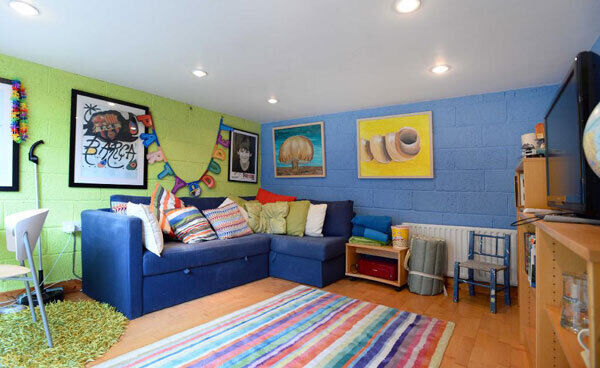
The owners moved here when the family was quite young, and it served dutifully during the primary and secondary school years, on too to college years with an exterior-accessed den/workshop, as well as a more comfortable den inside, upgraded to family/play room status.
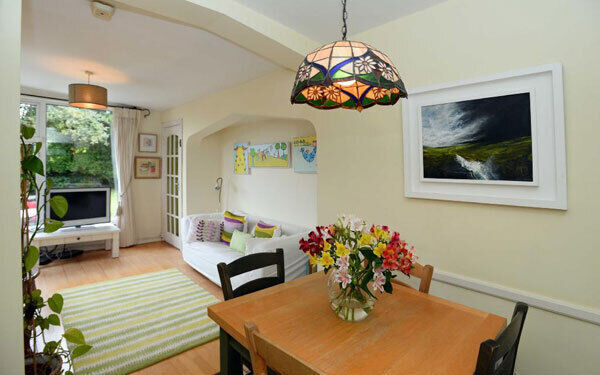
It has its exposed concrete fair-face walls now painted, one a dusty blue, the other lime green, sort of United Colours of Benetton, as it were, especially when the art works are factored in.
Estate agent Ann O’Mahony of Sherry FitzGerald calculates that there’s about 1,900 sq ft here in this detached two-storey home, but it feels bigger, and there’s even more generosity in the gardens’ size, reckoned to be a third of an acre, tiered and landscaped, and very private.
A nicely maturing cherry blossom stands by the entrance pillars, setting a tone for the mature grounds with plenty of shrubs, and by the entrance porch visitors have the option of taking a walk down the garden path, with steps to the lawns flanked by pillars made from old stone cobbles or sets.
The front of the house is pretty much pure south-facing, with a bay widow in the main double-aspect living room which also gets western light.
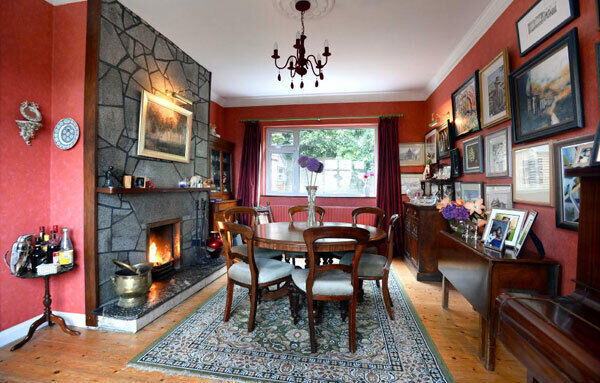
Back across the hall, on the right on entry is a dining room with double aspect, front to back in this case, with original varnished pine floor and a feature floor to ceiling stone fireplace/chimney breast, with a crazy-paved pattern, and marble hearth. It’s of its time, and is of a quality you could happily live with.
The facing wall in this 17’ deep by 11’ wide room hosts a few dozen framed pictures: there’s more square feet of art visible than there is of the cheering red wallpaper. And, who’ll spot the fun of the so-tactile chandelier, in a fuzzy-felt red finish?
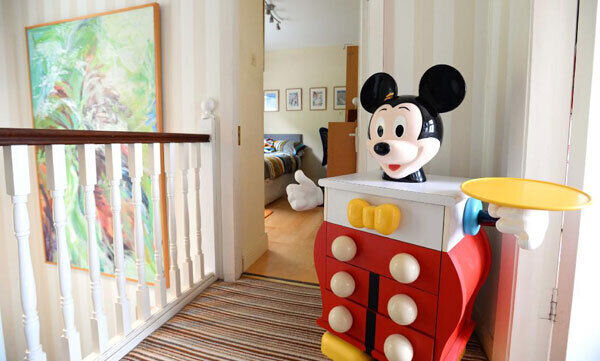
If you have a bit of visual overload, the hall seems calmer, with pale striped walls, ceiling plaster work and narrow strip oak floor, but there’s fun afoot here yet.The console table has been sprayed a muted gold, and the bakelite-style phone has been silvered.
There’s been deference shown to this home’s original features, such as some painted internal doors with three small fluted glass panes down the middle, and one of those doors opens to an understairs cloakroom that’s quite a good storage space, while there’s also a back hall, with utility room and guest WC.
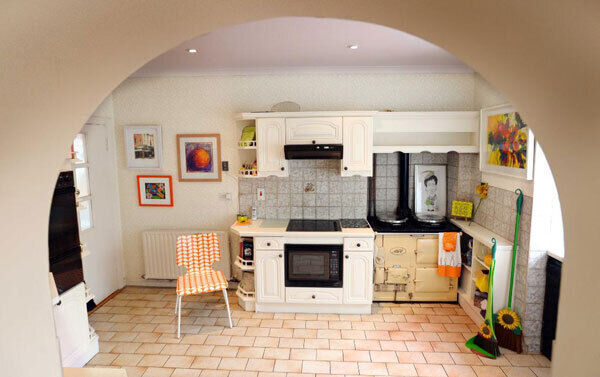
The kitchen with Aga is good, clean and, linking via an arch to a breakfast room/casual dining space with patio access, reached past a casual seating/TV den.
Then, a few steps lead up to a rear play room, which again has access to the west- and south-facing patios.
This house’s kitchen is perfectly serviceable, but may well be a room a new owner will want to update, while saving the Aga.
Yet, any changes to be made would be discretionary; even changing the floor and low wall tiles would make an immediate difference.
Walls are papered with a muted Farrow and Ball paper, and units have been painted white and have plenty of storage and display options.
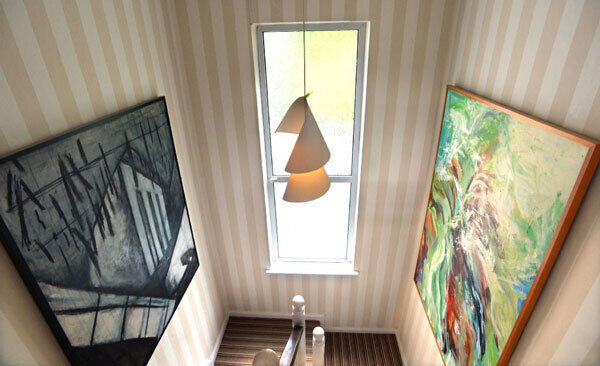
Showing admirable restraint, the carpeted staircase to the upstairs is in calm brown and cream stripes, and there’s a real mix to the upstairs’ four bedrooms.
Two are to the front for all that light and city and suburban views, and one with a north facing back window still manages to look out on greenery.
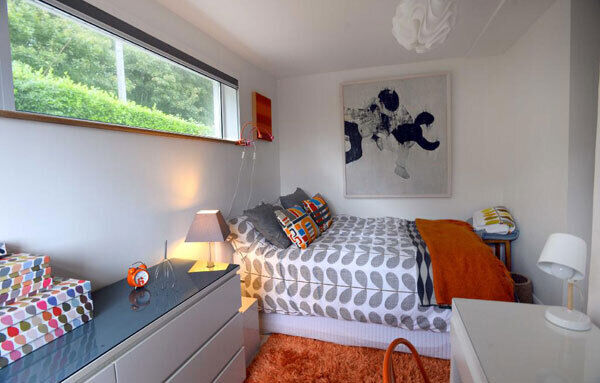
A fourth bedroom, to the back, has a couple of contemporary twists, with west and north aspect, and the high-up window on the northern wall is like a large, landscape painting, with inset roller blind.
The decor is flecked with Oral Kiely prints and patterns and throws: it’s all quite a chic niche space.
The main bedroom is in prime position for views up and down the Lee, taking in Blackrock village and castle views (for those with keener sight), while down to the west you see silos and spires and steeples.
What you don’t see right now is Páirc Uí Chaoimh; instead there’s a cleared site for the new generation replacement stadium (an added bonus for Tivoli residents is that they get to hear games’ commentary/progress when the wind is in the right direction. Music concerts also get relayed over the Lee to the lucky residents).
The Coppins’ master bedroom has a two-piece en suite with WC and sink, but no shower: instead, there’s a separate shower room off the landing, opposite the main bathroom which has a shower, so there’s a good overall plumbing provision, it’s just in a different configuration.
Overall condition is excellent, inside and out, and there’s double glazing and gas heating.
Sherry FitzGerald’s Ann O’Mahony guides The Coppins at €490,000, and says there’s great charm and accommodation, in this very bright home, close to the city bustle yet in a quiet enclave and remove from it.
Viewing will take time, if you have half a mind and eye to admire the art.

CONNECT WITH US TODAY



Be the first to know the latest news and updates