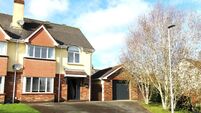
Mallow home is in a gated community and sits on a 0.7 acre site

Mallow, Co Cork €550,000
Size: 427 sq m (4,600 sq ft)
Bedrooms: 7
Bathrooms: 5
BER: C1
Best Feature: Sizeable and solid
ACK in the boom, one-off houses were built big, as big as many period homes of earlier eras, growing by thousands of square feet as the bulking-up economy piled on the pounds.
A decent-sized family home of 2,500 sq ft suddenly became a bog-standard bagatelle: the new standard was 5,000 sq ft, and some squared up to 10,000 sq ft, or even 15,000 sq ft in celebrated cases.
In the city and suburbs, big Celtic Tiger domestic enclosures measured 3,000-5,000 sq ft, but often these were on postage-stamp sized sites, like tethered elephants, to quote one memorable description.
There’s a balance between house and site size, and so often in the boom (when, admittedly, sites cost as much as building) we got it wrong.
That balance is more in kilter with this seven-bedroomed home at Bell’s Cross, on the edge of Mallow town and its golf course, off the Bear Forest Road at Ballyellis.
On a 0.7-acre site, it is one of five house styles within this gated enclosure, behind electric gates high enough to grace the giraffe house of a zoo — they could be 12’, but who knows why? Signalling upward mobility, perhaps?
The designs within this gated community span the decade, since the serviced sites were first sold off, from brick to render to stone-faced, and extensively glazed.
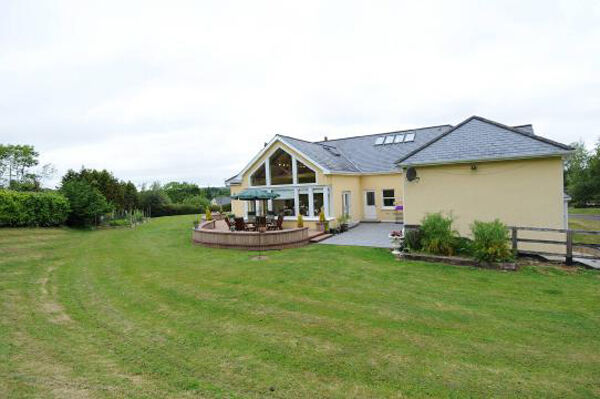
This large, yellow-painted home has a safe, dug-out dormer design, and is a big block of home over three levels, set down into a sloping site, the grounds of which rise up at the back to the golf club’s 17 tee box.
It doesn’t have the visual cues of trendy, architect-designed homes of the past 15 years, yet it hits the same essential notes of working with/responding to its site, and being bright internally.
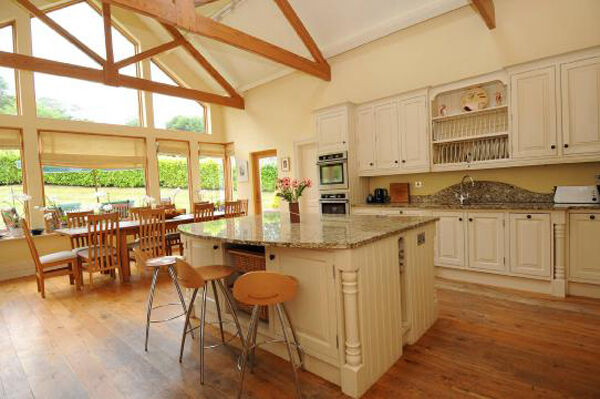
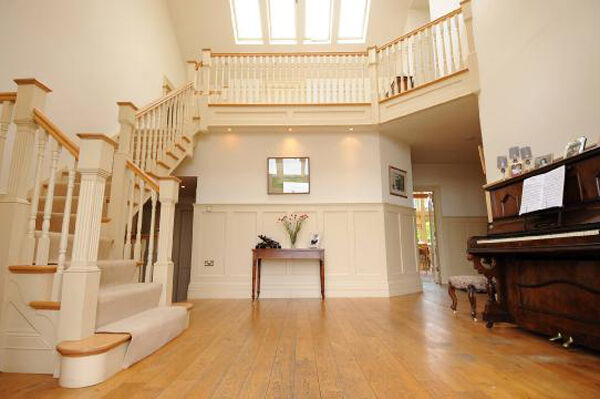
Its special features are the vaulted ceilings and double-height internal spaces in the entrance hall, with galleried landing and overhead roof lights, and also back in the south-facing, 25’ by 18’ kitchen/dining room, with its glazed apex and gable end, and its pitch-pine ceiling beams and timbers.
Priced at €550,000 with Michael O’Donovan, of Savills (who has it under early offer at €500,000), it has 4,600 sq ft in all, over three, well-built levels.
Many families could quite happily live on the middle level alone, which has two of its three bedrooms en suite, has a big-and-bright hall with feature stairs, a huge family room with kitchen/dining facilities writ large, plus family room and a lounge-dining room, with handy serving hatch back to a wet-bar/pantry off the kitchen.
The upper dormer floor easily accommodates three more bedrooms, two of them sharing Jack and Jill bathrooms and the other’s a master suite with separate bathroom and walk-in wardrobe, and there’s also lots of eaves storage.
Storage? Try the basement level for size.
This below-deck level has windows on most sides, thanks to the scooped-out site, and so gets lots of light. It’s a self-contained level with a high-ceilinged, adjoining bathroom, and spacious ( 30’ by 15’) reception room.
It’s next to a double garage/log room, with big store and service rooms, which house the central vacuum system.
Concrete Ducon slabs separate the floor levels, there’s under-floor zoned gas heating, Marvin spring-loaded sash window and a uniformly high spec of internal finish, without drama.
: Well-engineered

CONNECT WITH US TODAY



Be the first to know the latest news and updates