A rare Georgian beauty in East Ferry, Cork
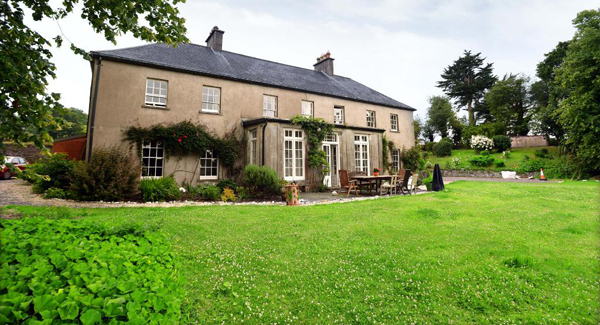
East Ferry, Co Cork €1.5 million
Sq m 410 (4,380 sq ft)
Bedrooms: 6
Bathrooms: 6
BER: Exempt
Best Feature: Preserved Georgian home and vast array of outbuildings
ast Ferry is a part of the county, where you feel you are getting away with a spine-stroking secret only shared in gentrified reaches of west Cork.
Tranquil miles of verdant woodland arc over quiet roads towards a shattered rocky shore.
With mild, sheltered views of Cork Harbour and a few minutes row from the wilder aspect of the Great Island, it’s a refreshing drink for the soul after the short drive from the city.
Here, Rathcoursey House is reached by a sinuous private avenue drawing us up through a dappled passage of specimen scale trees.
Chopin plays in the head, the shoulders drop, the door of the car is shoved open and you breathe deep.
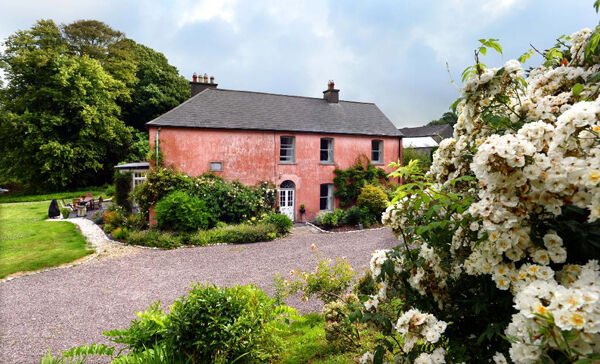
Roses, Alberic Barbier and Daphne Odora, planted here by a former chatelaine, Beth Hallinan, deliver her intended ‘fragrant welcome’ to Rathcoursey.
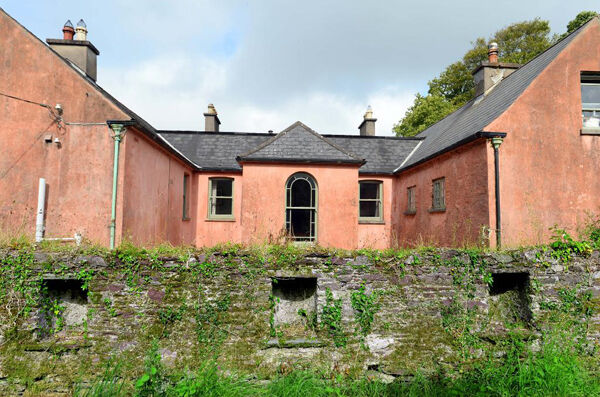
The terracotta tinted distemper on the east walls is lichened and painterly.
Inside, a bucket of elderflower champagne sits under muslin by the front door.
You sip blessed Georgian air in this rare, survivor of several ages.
Rathcoursey is a period manor house with an assured grandeur. It’s those fox brown Oxford brogues bought in London that lasted the wearer a lifetime.
In terms of pedigree, this modestly sized, seven-bay beauty has nothing to prove, and its 32 acres is what remains of a great Irish estate that stretched down the coast to Rostellan (Rathcoursey West) and onwards, inland to Castlemartyr.
As it stands this East Cork harbour house is largely mid 18th century, but it boasts what archaeologists term ‘continuity of settlement.’
The record of its strategic politics and domestic doings stretches back to the adventurer knights of the Anglo-Norman invasion.
Its elevated position, trained on the East Ferry inlet is intrinsic to its history and inhabitants, watching the harbour through a leather bound telescope - the master and commanders who lived here had a watchful eye on anyone riding the estuary tides.
The original 12th century castle (rath) built by the powerful deCourcy (de Cúrsa) family survives today, in a section of protective bawn wall embracing the east side of the house. The lands were taken on in the late 16th century by the Smyth family.
A tribe apart from their Gaelic surroundings, the Smyths moved and married in the same brine-soaked circles as Sir Walter Raleigh, their courtier neighbour at Myrtle Grove.
Wedding into the powerful Tynte dynasty (of Castle Tynte in Youghal) they were only gentlemen, but well connected.
Rathcoursey was re-designed in 1773 by sea captain John Tynte Smyth, from a late 17th century house and it’s likely that cut stone from the ancient castle was incorporated back into the Georgian structure.
This ad-hoc recycling was seen again at Rathcoursey, when a section of ship’s planks were found in a wall during Beth Hallinan’s exquisitely detailed renovations in the 1990s.
The seafaring Tynte Smyths are recalled in a wall plaque and maritime motifs, including a gilt rope in gesso and wood, traced over the rare double fan-lit doors at the edge of the house’s Chinese hall. In 1840 the garden room and pine staircase at the centre of the house were added.
For sale once more now with agent and country homes specialist Micheal H Daniels, and guiding €1.5 million, Rathcoursey House is 410m² over two stories, long, low and set out in a capital ‘E’ shape: iits principal rooms upstairs and down, with the exception of the kitchen, face west.
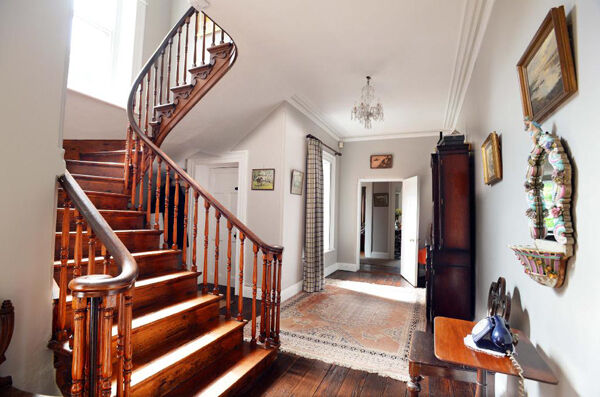
The front door was moved (or indicated as moved) to the south side twenty years ago. Glazed and wearing the pale ash green of the window frames, it accesses a lovely, light drenched entrance hall with original oak plank floors polished nut dark.
The highly elegant drawing room to the left is picked out in green, red and gold with two stately sashes gazing out to the lawn.
The grand, black marble fireplace is fronted by a Swedish ceramic stove in pale rose and brass, one of many used throughout Rathcoursey and an intelligent addition in a house with open fires in every reception room and bedroom.
The owners have improved the heating in many areas with panel radiators with integral fans that run from efficient gas condenser boilers.
The library at the heart of the house, regards the garden room through two internal sash windows.
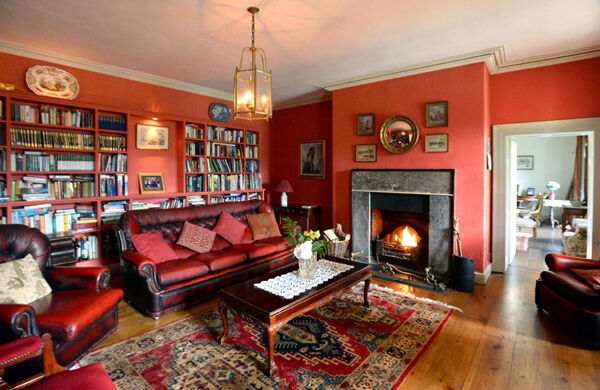
This architectural chapter adds a shadowy hush to the room, finished in matt gallery red with extensive built-in bookcases, original features from skirting to cornices, and oxblood leather furnishings. It’s a convivial snug to gather by a leaping fire on a stormy night.
The original front hall invites us to the dining room to the left, or straight through to the staircase hall of the house.
With typical confidence, previous owner Beth took a section of neglected hallway and delivered a small salon of chinoiserie curiosities, guarded still by two happy dragons painted free-hand on the walls.
The dining-room in the 17th century Caroline reaches of Rathcoursey, has beautiful bones for a raucous table of 12. There’s a naughty bolt-hole through a jog of bar and pantry shelves leading directly to the kitchen.
The kitchen is serviced by a number of pantries, a good sized boot room, and a perilous servant’s stair for a seriously skinny ‘tweenie maid. Sadly, an aged Aga had to be removed for unbecoming behaviour, including a burp of CO fumes.
The room has been updated with a startling Italian style kitchen, but square and unaffected, it could return to something woody and painted with little effort.
Off the downstairs hall there’s a casual study, and a small gym with sauna and wet- room (formerly a downstairs bedroom with ramp).
Up the stairs past a classic arched window, the landing recalls the
walking galleries of a great, medieval house, and is deep enough for a baby grand piano. There are six hearty bedrooms with various degrees of en-suite.
Each has its own character with thick, silencing walls and stirring views to chase away the world.
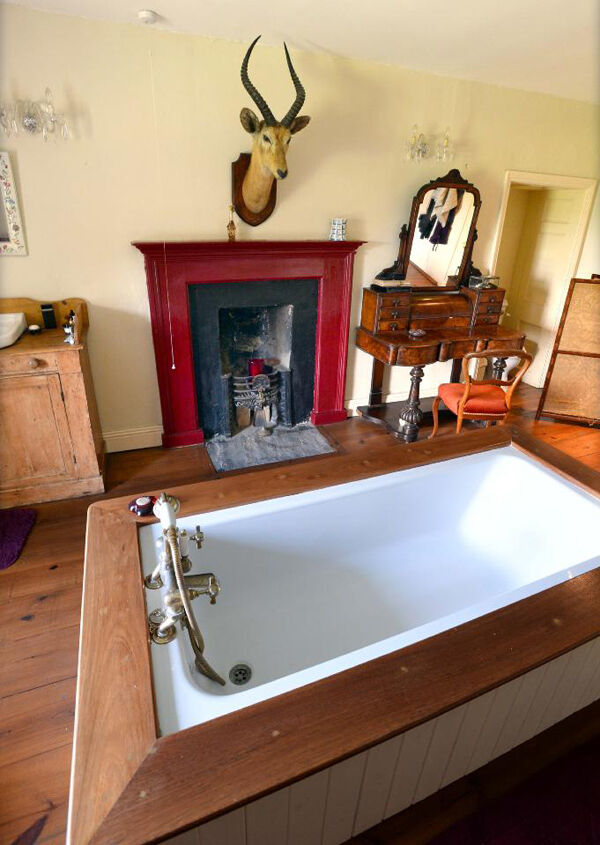
Four certainly have the space to act as masters. The current master has a huge Victorian-themed bathroom with a centrally placed panelled bath, brass fittings, and a period loo poised behind a ludicrous modesty screen.
The space is big enough to divvy up another bedroom or to be re-imagined as a still large bathroom, with perhaps a walk in dressing-room.
Down a turn of creaking boards and small 17th century windows (c1640), a tiny attic room reached by a twist of stair is finished in oak planks held by handmade nails.
The current owners tell me ‘you can go for a good country walk here without ever leaving the place - we’ll miss that.’ Beth Hallinan determinedly replenished the grounds with over 5,000 native Irish hardwoods during her stewardship of the house in the 1990s.
This fattening of the woods now girdle Rathcoursey in utter privacy, gently raking flat the soft winds blowing up from the sea.
Up in the gardens, cottage style planting invites indigenous wildflowers, tea roses and tender exotics to stroke and soften the walls, the beds defined in fist-sized beach stones.
The house reigns over a fall of manicured lawn which dissolves into the purpled darkness at the feet of oak, beech, spruce and ash. Sylvan trails and sudden clearings mark out 20 acres of accessible, private woodland.
Climbing up Liscannor stone steps east from the house through the thick 12th century bawn of the castle, the walled orchard offer pears, plums, apples, figs and soft fruit from a sheltered acre.
There’s a fascinating rhythm of low niches for dozens of traditional bee boles, scooped out of the walls for straw skeps. The acre was ringed in sweet chestnut trees by Hallinan.
Above the orchard, reached by a track, is an emerald duck pond, green waters crowded close by shrubs and deciduous trees. Then you see it: that first yard.
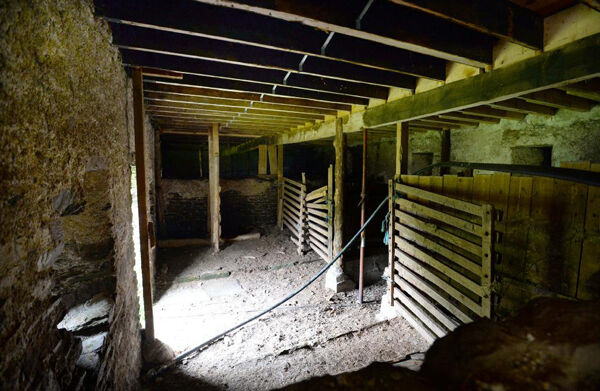
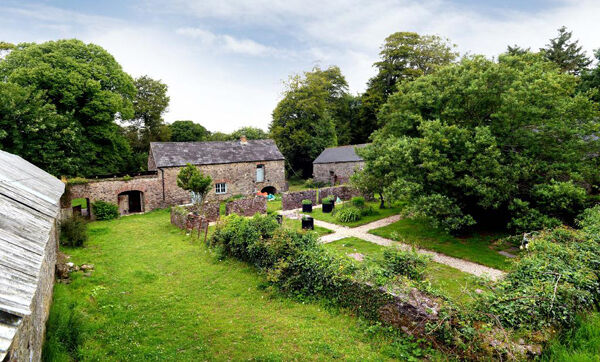
This gorgeous family seat is foreground to a treasury of astonishing outbuildings sleeping at its shoulders. There are two full yards, a connected complex of single and double storey houses some with 7-9 bays a piece.
They are formally dated to 1860 in the Architectural Survey of Ireland, but rooted in more ancient foundations.
This is not the common tragedy of dilapidated sheds, jagged mouthed doors and fallen walls, but a wondrous, surviving agri-artisan townland of cut-stone stabilised and in good order.
The top yard is dominated to the west by the upper floor of a magnificent 35m nine-bay cattle shed — dry, well roofed with slit and casement windows and a new sprung maple floor.
High walls and various low stores close the courtyard. It’s a parade ground, perhaps a dressage area and, not for the first time, I see horses returning to Rathcoursey.
Closer by the house in the lower yard is an equally rangy hamlet of various buildings, stables and stores with a shaggy but tightly-designed herb garden at its centre.
Walls and roofs are well maintained in slate and corrugated iron. Dug out and dry lined, the promise of something extraordinary made this shed-loving woman laugh out loud.
There’s one full wall of carriage housing with high voussoir arches. A serious car collector or music executive looking for studio space would light up at the possibilities here.
The forge to the west is a fascinating focal point, the workings intact. A bellows the size of a Mini-Cooper operated with a length of oar, cough a hoary breath through the double height chimney.
Rusty ironwork found all over the lands lines the walls. A full sized Victorian billiard table waits for a white gloved hand to settle on the baize.
Attached to the forge is an agricultural lime kiln, again in a marvellous state of preservation.
A conservation architect with keen forensic powers could unravel and explain the mullions, moat-style drainage systems and errant heaps of timbers in listing mountains in the corners of piggeries, stalls and bothies.
Nature holds an intimate place in the past and present of Rathcoursey, and a wide variety of habitats offer sanctuary for otters, foxes, and red squirrel. A winged army of essential pollinators ebb across the field, woods and gardens on a summer’s day.
Climbing uphill away from the house and yards, the remaining 10-11 acres to the south are set in one well managed field - good enough pasture for cattle but ideal for horses, with an ancient meadow mix of herbs and grasses.
This excellent piece of land has breezy views south to the former lands of Rathcoursey at Rostellan around and out to the sea and back to the north. The south boundary is lined with newly planted hardwoods.
Take note: this field could legally be accessed from the road by its own entrance.
The owners fought hard to secure planning permission to establish a completely new gate to Rathcoursey to instate a drive right to the old front door of the house by the former ‘postman’s path’.
It could serve equally well to bring the field forward for a couple of superb sites unlikely to disturb the tranquillity essential to the original house, but financially ‘washing’ that lovely old face.
: A rare Georgian beauty in good order and enviable seclusion set in a paradise for sailing and country sports, ten minutes from Midleton, and just 35 from Cork Airport.
Add a celebrated garden, those Herculean yards, valid planning for a new entrance and potential for sympathetic development (subject to planning) - this is an exciting buy of a lifetime.
“Nature holds an intimate place in the past and present of Rathcoursey
CONNECT WITH US TODAY



Be the first to know the latest news and updates